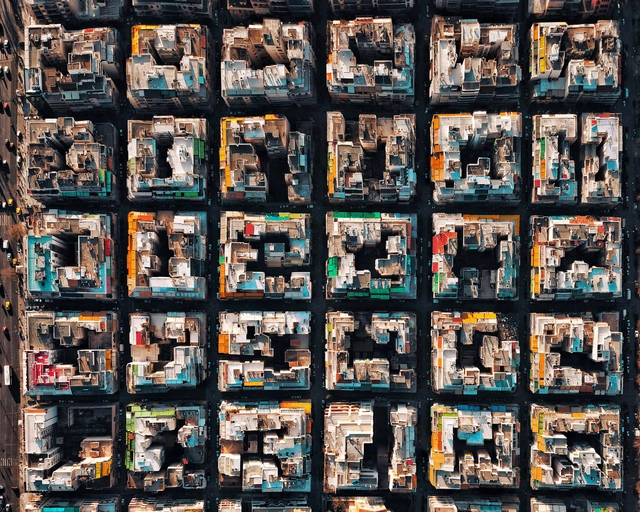
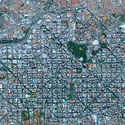
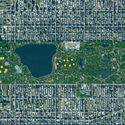
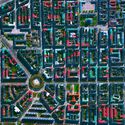
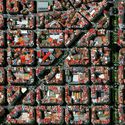
Navigating certain cities around the world is remarkably easy to grasp, just as finding an address without GPS is not particularly difficult, even for first-time visitors. Urban design explains this ease of navigation. Urban spaces designed on a grid, such as Barcelona (Spain), New York, Chicago, and Phoenix (US), and Toronto (Canada)—where streets intersect at right angles to form a gridiron pattern—make orientation intuitive and optimize spatial utility.
There are many reasons why some urban areas deteriorate while others thrive, including economic, planning, social, and cultural factors, as well as sheer chance. Understanding these dynamics—and, more importantly, minimizing the risk of decay while fostering vitality in urban areas—is a recurring theme in urban planning, driven by the shared and legitimate desire to live in beautiful, pleasant, and prosperous environments.
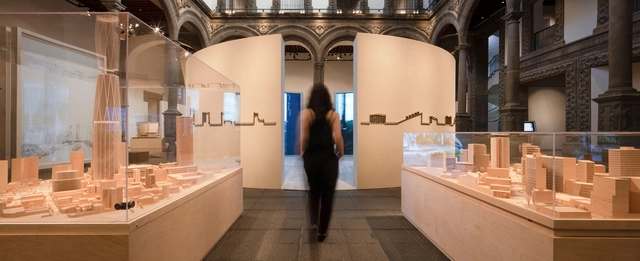
Today, February 17, the exhibition "Urban Transformation: Sordo Madaleno Arquitectos" opens at the Palacio de Cultura Citibanamex - Palacio de Iturbide in Mexico City. Organized in collaboration with the Banco Nacional de México, through Fomento Cultural Citibanamex, A.C., and the Fundación Sordo Madaleno A.C., the exhibition chronicles the firm's 85-year history. It constructs a narrative drawn from more than 450 projects, presenting a curated selection of 62 architectural works built in Mexico and abroad to serve a variety of programs.
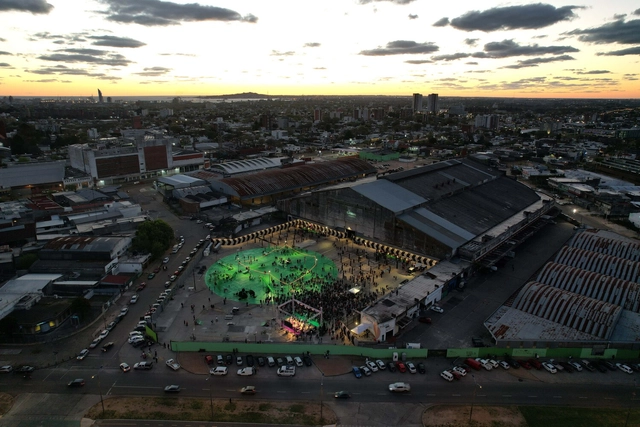
Figura 4. Modelo Abierto Valentín del Río MVD LAB IM. Image Cortesía de Revista rita_
This article by Antonio Giráldez López was originally published in the 17th issue of revista rita under the title "Making the City Through Soft Architectures." Through excerpts from conversations with the Usina de Innovación Colectiva, it reconstructs an experience of ephemeral urban transformation in the former Mercado Modelo of Montevideo, Uruguay. In this intervention, actions and programs take precedence over rigid, permanent structures, allowing us to imagine new possibilities for disused infrastructure. This interdisciplinary proposal arises from the principle of fostering communities, citizen laboratories, and "in-between times" to counter the private management dynamics that increasingly threaten these types of spaces.
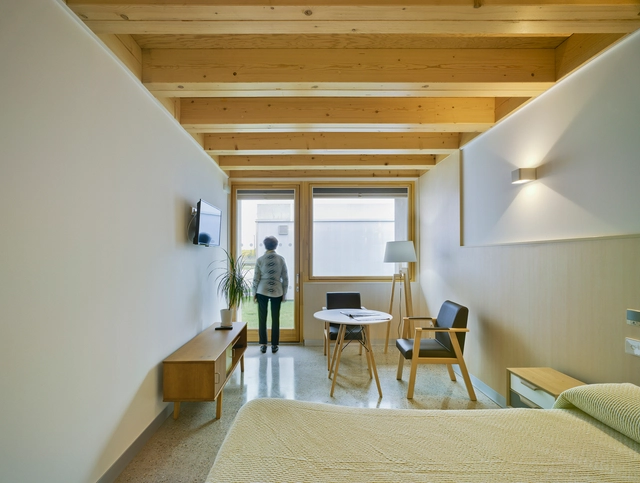
Neuroarchitecture can be highly valuable in helping people with dementia maintain their autonomy. Creating stimulating, supportive, and safe environments helps them remain engaged and independent for longer. Designing a practical, supportive home that promotes cognitive function, emotional well-being, and social interaction is essential.
Given the rapid growth of the global elderly population, studies show that more than one-third of older adults live in their own homes despite declining cognitive and physical abilities. However, not all can be considered fully autonomous, as they often require assistance to perform some of their daily activities.
Over the centuries, the history of architectural visualization has undergone numerous shifts. Its intrinsic relationship with architecture itself has sparked movements and critiques that, beyond serving as tools to represent the inhabited world, directly shape our perception of it and influence the production of the built environment. At ArchDaily, we have explored the history and evolution of post-digital representation through various articles, a subject that has been deeply explored in Mexico specifically.
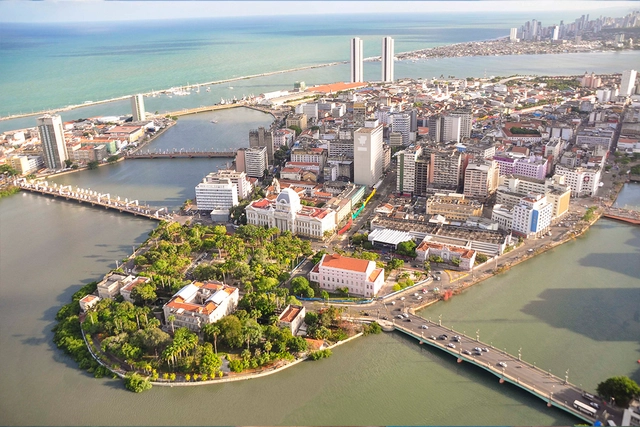
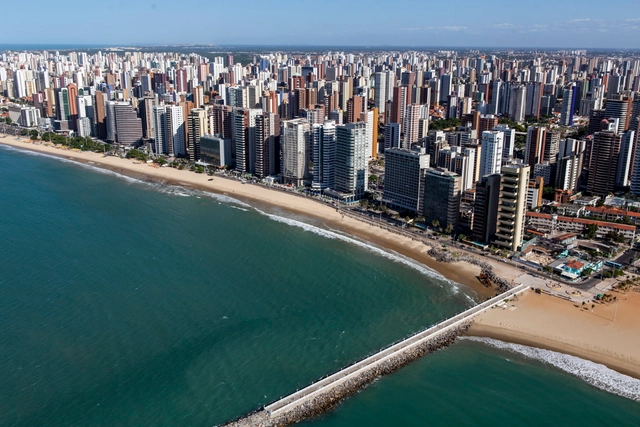
Fortaleza, CE. Photo: Arthur Fonseca, via Wikipedia. License CC BY 3.0 br
Addressing the climate crisis urgently requires transforming urban lifestyles, as cities are major polluters and energy consumers. Re-evaluating motorized vehicle use, particularly individual transport, is one of the necessary shifts in urban centers. Cities that offer safety for pedestrians, cyclists, and an efficient public transit network are increasingly essential.
Encouraging the development of urban centers where people can move actively—on foot and by bicycle—for their daily activities is the path promoted by the Instituto Caminhabilidade. To this end, it established the Walkable City Award, which highlights and inspires initiatives for walkable cities in Brazil.
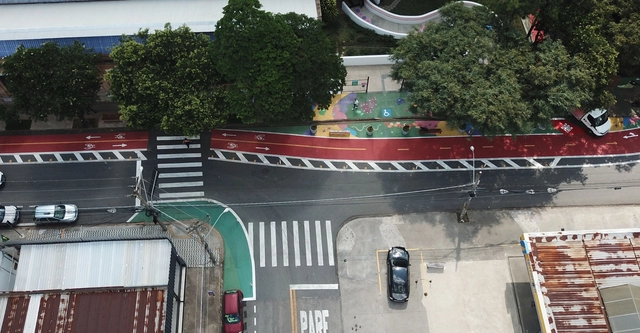
Jundiaí (SP) has implemented its first pilot complete street project as part of the creation of an Early Childhood Area. The intervention redistributed space on Lacerda Franco Street more democratically among its various users, incorporating a bike lane, sidewalk extensions, and other traffic-calming measures. As a result, it expanded communal spaces and increased safety for children from several local schools in the area.
https://www.archdaily.com/1136046/jundiai-inaugurates-a-complete-street-with-an-area-dedicated-to-early-childhoodLarissa Oliveira, Bruno Batista e Reynaldo Neto
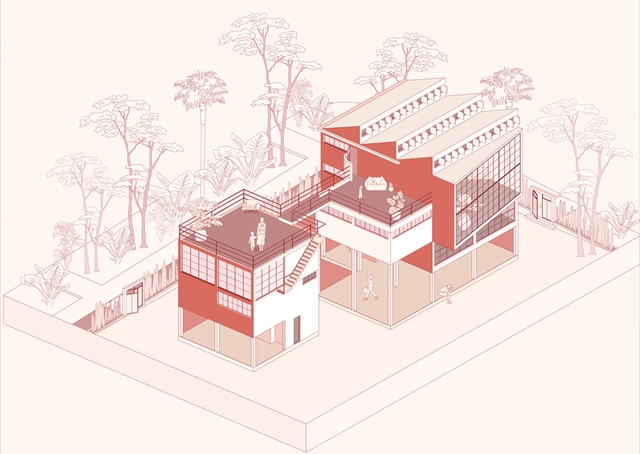
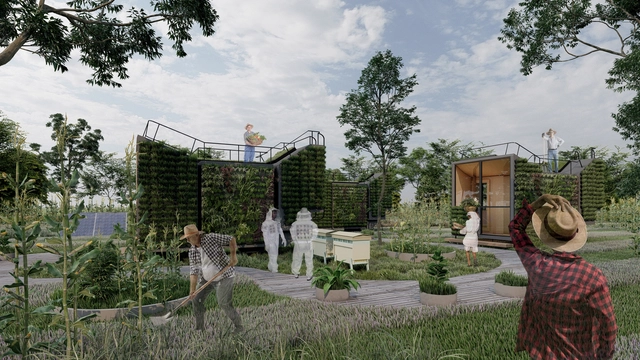
Habitat X is part of an ongoing research initiative developed over more than 12 years, led by Argentine architect Alejandro Borrachia, involving over 100 professors, students, and graduates from the University of Morón – School of Architecture and Design (UM-ESAD) alongside multidisciplinary actors and strategic partners from both the private and public sectors. Focusing on theoretical inquiry and the physical realization of a series of prototypes, the project engages with a specific program based on contemporary societal concerns and needs, connecting with processes, hypotheses, and case studies that spark unprecedented disciplinary shifts.
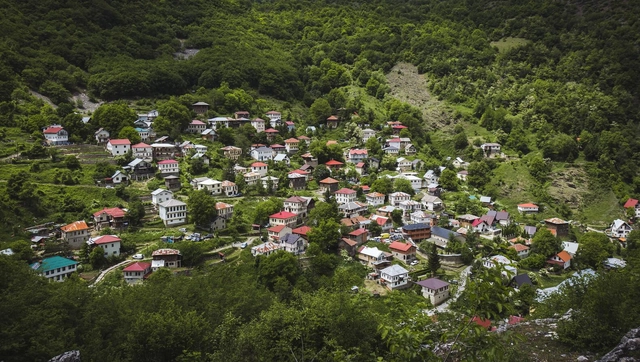
A resident of Vitória might not think of the Jucu River Basin forests when pouring a glass of water. Uruguayans likely do not think of the Amazon Rainforest when they watch rain fall on city parks. And residents of Addis Ababa are probably not thinking of the Congo Basin when they eat injera, a traditional Ethiopian staple made from teff grain.
Yet, forests near and far affect the daily lives of these people more than they realize.
https://www.archdaily.com/1136051/how-forests-benefit-people-living-in-citiesSarah Wilson, John-Rob Pool, Mack Phillips e Sadof Alexander
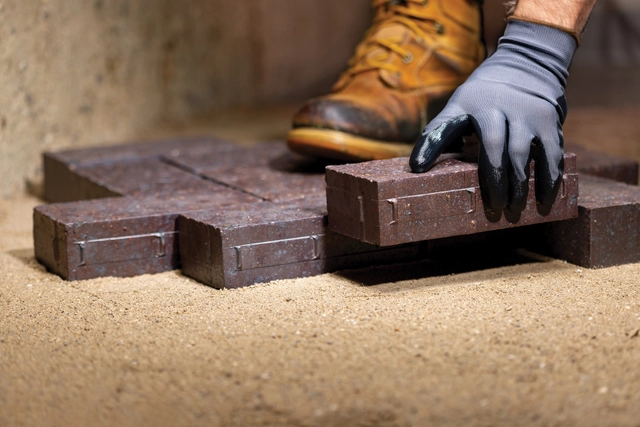
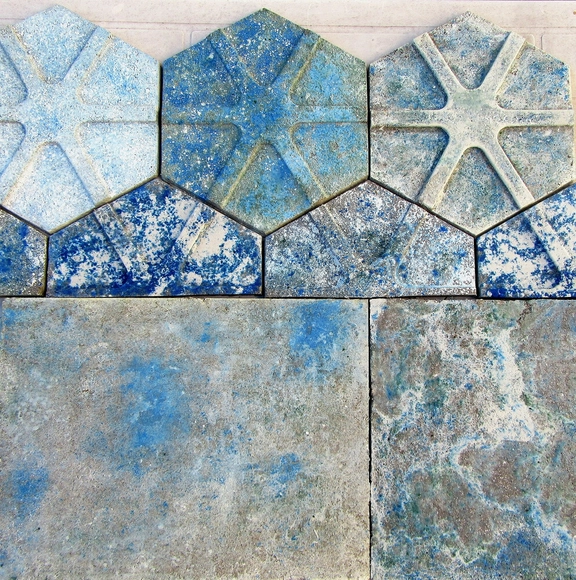
Composed of extremely fine mineral particles and formed through the long-term weathering and erosion of rock, clay possesses unique properties that make it highly versatile. When wet, it becomes highly plastic and malleable, allowing it to be molded into virtually any shape. Once dried and fired, it becomes hard and durable, leading to its widespread use in construction and ceramics. In outdoor applications, clay pavers are particularly common, favored for their durability, resistance to weathering and traffic, natural earthy tones, and ease of installation.
Placas hexagonales. Image Cortesía de Susana Caruso
This research on cultivable components as a replacement for petroleum derivatives in products used to manufacture materials from waste is carried out within a UBACyT Project directed by architect Marta Yajnes, within the framework of the Centro Experimental de la Producción (CEP) of the School of Architecture, Design, and Urbanism at the University of Buenos Aires.
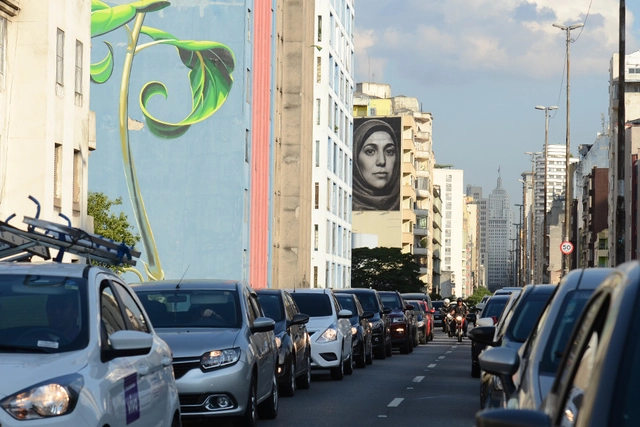
Over the last two decades, the reach of public transit and ridership in one of the world's largest cities, São Paulo, have grown, reducing the share of trips made by car. Yet, despite exceptionally strict restrictions on certain cars and trucks during business hours, congestion—as conventionally understood—remains virtually unabated.
https://www.archdaily.com/1136068/sao-paulo-needs-a-congestion-chargeStephen H. Graham
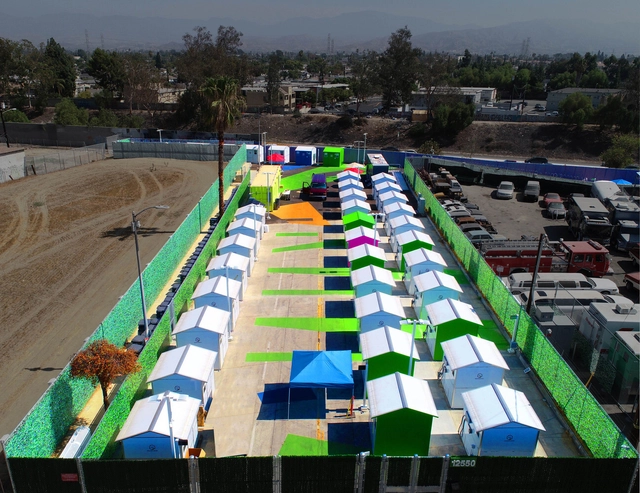
Lehrer Architects designs "tiny house" community for the homeless in Los Angeles. Image courtesy of Lehrer Architects
Adequate housing, and everything it encompasses in a broader sense, is one of the essential principles of humanity, established by the Universal Declaration of Human Rights. However, according to statistics from the United Nations (UN), 150 million people experience homelessness worldwide, and 1.6 billion live in inadequate housing conditions. The housing crisis is a multifaceted issue faced in different ways and on different scales by many cities across various countries and continents. One of its most difficult and complex aspects is precisely the deprivation of this basic right, affecting people in diverse ways and for different reasons.
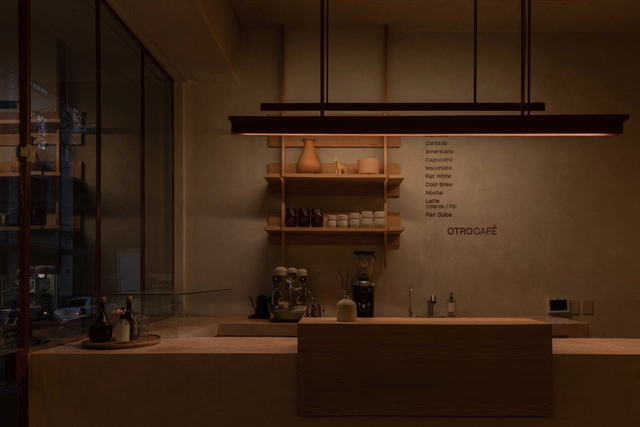
OTROCAFÉ is located on the ground floor of the iconic YWCA building, in the heart of Mexico City's Historic Center—a space steeped in over a century of history. The project was conceived as an integrated architecture and design proposal, a vision reflected in its creative framework. The cafe's design combines several key elements: subtle red accents, wood featured in both the custom furniture and as a continuous envelope wrapping the space, raw walls pigmented with a lime-based plaster, and soft, warm lighting that completes the atmosphere.
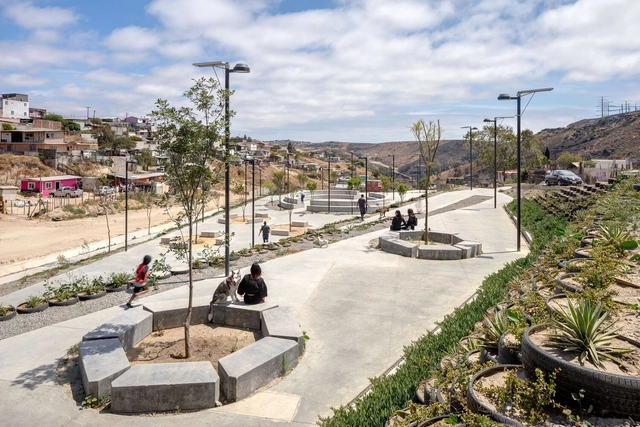
Xicoténcatl Stream Park / Taller Capital. Photograph: Rafael Gamo. Image via "Ecological Design: Strategies for the Vulnerable City: Green Infrastructures and Public Space in Latin America and the Caribbean". IDB
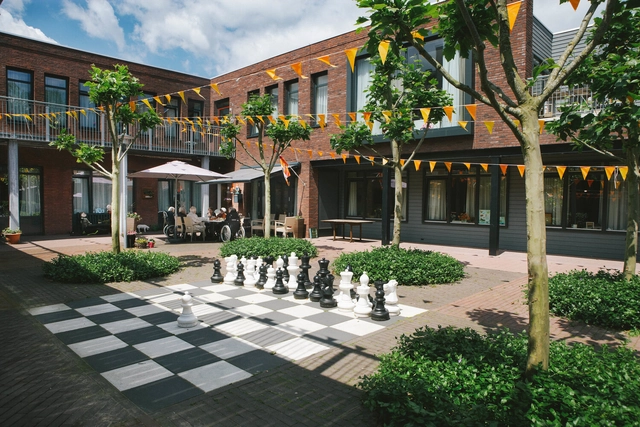
Dementia villages, or communities designed for people living with dementia, represent an innovative model of care for individuals experiencing cognitive decline, such as Alzheimer's disease. These environments are adapted and welcoming, fostering a sense of community while promoting resident autonomy and well-being.
Neuroarchitecture and dementia villages are closely linked, as both seek to create spaces that enhance the well-being and quality of life of those with dementia. Combining neuroscience with design, neuroarchitecture explores how the physical environment impacts the human brain and behavior.
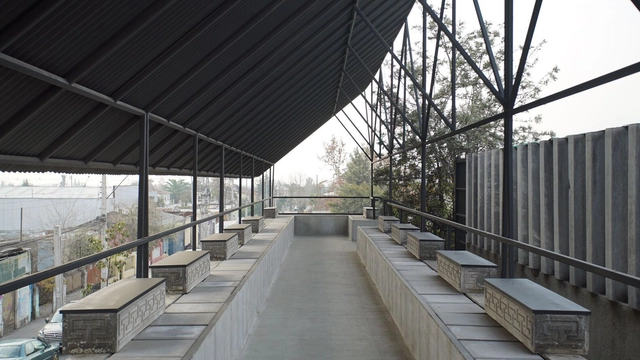
Designed by the architects of Grass+Batz, the Dignity Memorial Mausoleum in Chile has been selected as the winning project in the architecture category of ESENCIALES x ArchDaily 2023.