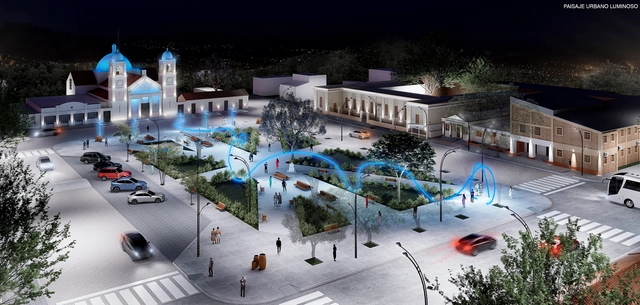
Primer Premio. Image Cortesía de Dario Juarez Torrez
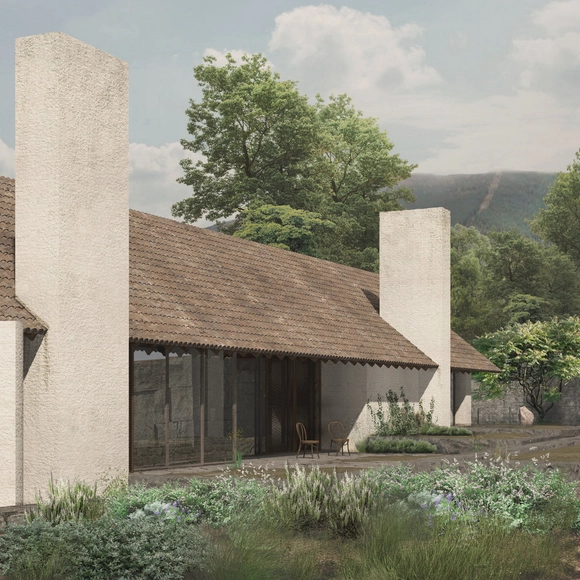
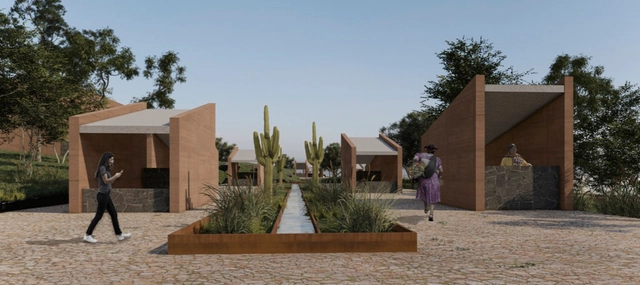
The Municipality of Valle Viejo and the Ministry of Housing and Urbanization of the Province of Catamarca, alongside the Catamarca Association of Architects (UAC), launched the "Regional Ideas Competition for the Revitalization of the Historic Center of Valle Viejo in Catamarca." Home to the department's main institutions, the historic center is organized around General San Martín Square, which is framed by the San Isidro Labrador Parish, the Valle Viejo City Council, and the Gobernador José Cubas School.
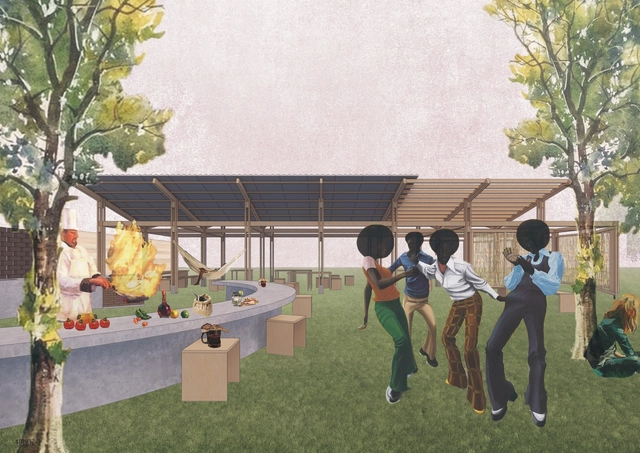
Primeiro Lugar. Image Cortesia de Equipe CRIE, FAU UFRJ
The Student Union of the Faculty of Architecture and Urbanism of UFRJ (FAU UFRJ), in collaboration with the Abricó UFRJ Model Architecture and Urbanism Office and in partnership with various entities, including the National Federation of Architecture and Urbanism Students, organized the first edition of the Quick Student Ideas Competition - CRIE!. The objective was to seek proposals for a space featuring a pizza oven and barbecue grill that dialogue with the original project by Burle Marx for the Jorge Machado Moreira Building court area, promoting solutions using bioconstruction techniques and low-impact environmental materials.
https://www.archdaily.com/1135871/results-of-the-competition-for-a-space-with-a-pizza-oven-at-fau-ufrjArchDaily Team
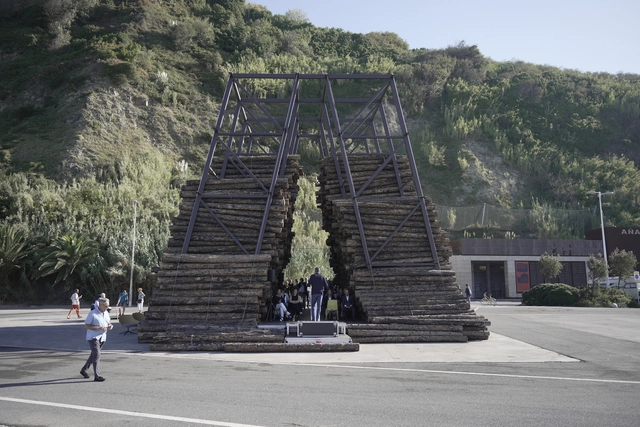
In 2023, the TAC! Urban Architecture Festival opens its pavilion in Donostia-San Sebastián, drawing attention to the forest fires of recent years. In this edition, the festival aims to investigate the role of architecture in responding to the impacts of the climate crisis in urban environments, offering solutions to help mitigate their consequences.
"Lost Forest," the winning pavilion of the competition for the festival's second edition, designed by architects Julia Ruiz-Cabello Subiela and Santiago del Águila, was presented in Sagüés by the Ministry of Transport, Mobility and Urban Agenda (MITMA) in collaboration with the Arquia Foundation and the Mugak/ Basque Country International Architecture Biennial. The pavilion will remain in place until November 13.
On October 14, the 28th edition of the Latin American Meeting of Architecture Students (ELEA) began in San Juan, Argentina. Under the theme "Resilience – Territories and Challenges," architecture students from across Latin America are gathering to share knowledge, ideas, and experiences. The event features academic activities such as presentations, lectures, and exhibitions, alongside cultural and teamwork activities designed to promote collective participation, integration, exchange, and learning.
Mexican architect Enrique Norten has been awarded the Lorenzo H. Zambrano Award for his outstanding career as an architect and professor. He is the founder and director of TEN Arquitectos (Mexico City, New York, and Miami) and, throughout his career, has been internationally recognized for his extensive portfolio of more than 60 built projects around the world.
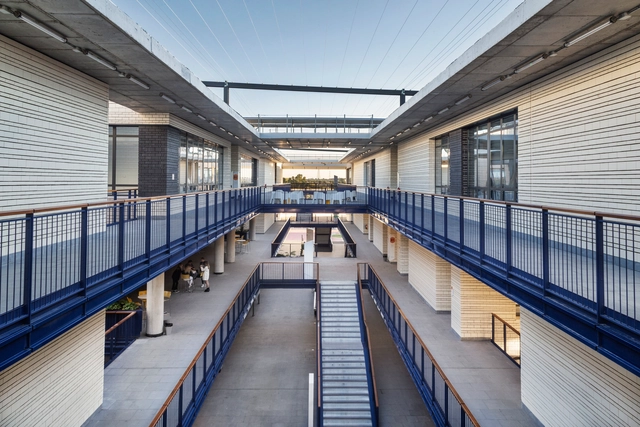
Since 1985, for 38 years, the School of Architecture at the National Autonomous University of Mexico has organized and hosted the calls for entries for the Alberto J. Pani Architectural Composition Award, with the goal of bringing together the top students from institutions affiliated with the Association of Architecture Teaching Institutions of the Mexican Republic (ASINEA). The event is organized in collaboration with an ASINEA member institution, which this year is the School of Architecture, Design, and Urbanism at the Benito Juárez Autonomous University of Oaxaca (UABJO).
The pilot project for São Paulo's first floating photovoltaic plant began operations on February 28, 2020, at the Billings Reservoir, adjacent to the Pedreira pumping station. A total of R$ 450,000 was invested in equipment, and the 100-kilowatt facility occupies an area of 1,000 square meters.
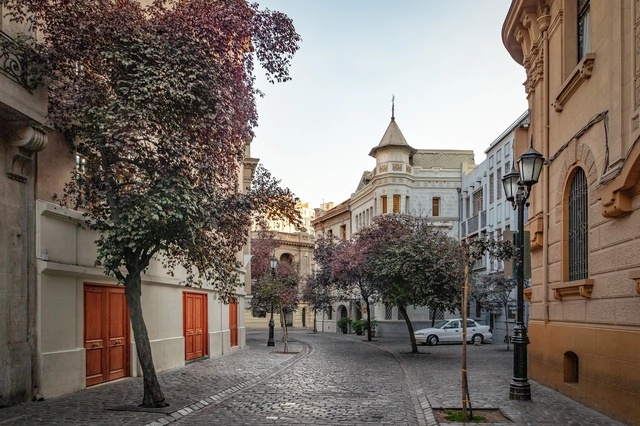
2023 has been characterized by new trends in renovating existing spaces, such as the Nueva Alameda Plan, which aims to revitalize a key hub and make it more environmentally friendly. Along these lines, numerous other projects are emerging, such as the recent "Londres 50-46 Building Rehabilitation" plan, led by Inmobiliaria Londres SpA and represented by Simón and Joaquín Duch Salas.
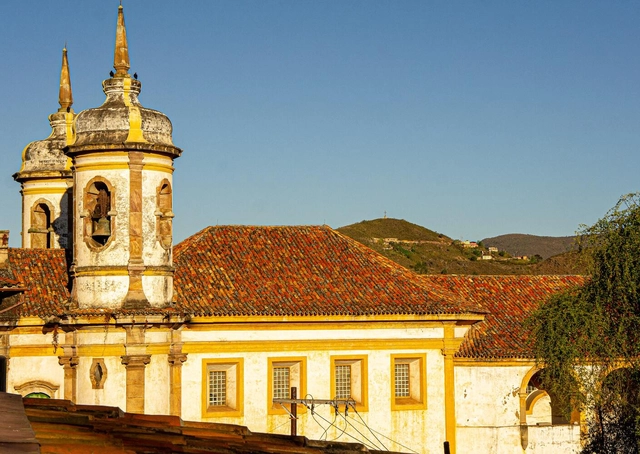
Church of Saint Francis of Assisi in Ouro Preto, MG. Photo by Lucia Barreiros Silva
Earlier this month, the National Institute of Historic and Artistic Heritage (Iphan) launched a public call to select architectural and engineering projects dedicated to preserving Brazil's Cultural Heritage. This initiative is part of the Federal Government's New Growth Acceleration Program (Novo PAC) and aims to select up to 100 new projects for the restoration, conservation, and promotion of Brazilian cultural heritage sites. The deadline for applications is November 10, 2023, and submissions must be made through the TransfereGov platform.
https://www.archdaily.com/1135886/new-pac-iphan-will-select-up-to-100-new-cultural-heritage-preservation-projectsArchDaily Team
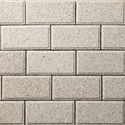
In its quest to develop circular products, Chinese company Yi Design has been creating various bricks from recycled materials. These products offer construction alternatives to address a major industry challenge: the generation of ceramic waste.
According to Yi Design, approximately 18 million tons of ceramic waste are produced every year in China. Headquartered in Jingdezhen, the country's ceramics capital, the group developed YiBrick, a permeable brick made of over 90% recycled ceramic. The material's production also incorporates wastewater and the fine dust from crushing raw waste.
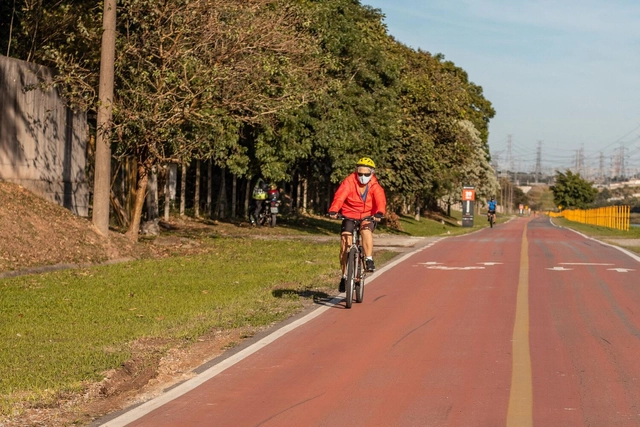
Gympass has announced a partnership with Tembici to promote the bicycle as a healthy means of transportation. Gympass users in Brazil can now make up to eight trips per month using Tembici's shared bikes in several Brazilian cities, including São Paulo, Rio de Janeiro, and Brasília, among others.
https://www.archdaily.com/1135968/gympass-partners-with-tembici-and-includes-bicycle-access-to-promote-active-mobilityArchDaily Team
Videos
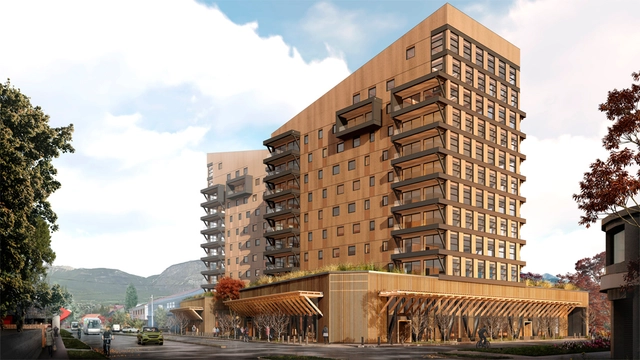
‘Proyecto Tamango’ de Tallwood Architects, un ejemplo de los desafíos y oportunidades de la construcción en madera en Chile. Image Cortesía de Tallwood
The recent arrival of the Minergie certification in Chile is overseen by EBP Chile. This effort includes training Chilean professionals in this Swiss low-energy building standard, alongside the recent granting of provisional certification to the Covarrubias Hernández House in Lliu Lliu, Limache, designed by Murillo+Toro Arquitectos, and the Burgos Net Zero Building, developed by Cristián Izquierdo together with Tecton Inmobiliaria.
https://www.archdaily.com/1135914/the-swiss-sustainable-building-certification-minergie-advances-in-chile-through-4-projectsArchDaily Team
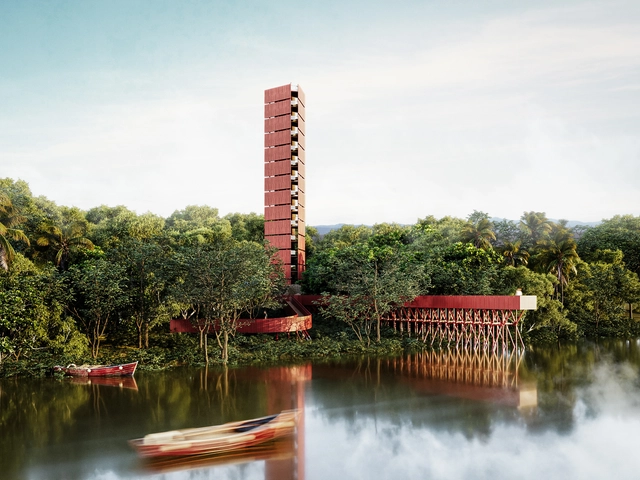
One of the primary demonstration spaces for Itaipu Binacional's socio-environmental actions is the Bela Vista Biological Refuge (RBV) in Foz do Iguaçu. Established in 1984, its initial purpose was to shelter wild animals rescued from the reservoir area—where land habitat was lost—and to serve as a nursery for forest seedlings used to create the Binational's approximately 34,000 hectares of protected areas.
To adapt the refuge's spaces to current needs and demands, including the use of zoo design strategies and ex-situ conservation actions, Itaipu Binacional organized a two-stage architectural competition open to architects from all over Brazil. Below is the winning proposal by RibasMarçal Arquitetura and Tempo Arquitetos.
https://www.archdaily.com/1136025/ribasmarcal-arquitetura-and-tempo-arquitetos-win-competition-for-the-requalification-of-the-bela-vista-biological-refuge-in-itaipuArchDaily Team
From October 20 to 22, 2023, Seville hosted the second edition of the international architecture festival Open House. Aimed at fostering knowledge of the city and highlighting the value of urban space, architecture, and design, the event opened the doors of more than 50 spaces, including buildings and architecture studios, free of charge.
Among the highlights of this edition were the Sevilla Tower by César Pelli, the San Telmo Palace, and the Palacio de las Dueñas. Alongside the guided city tours, the program also featured pottery demonstrations by Taller Barrería San Mateo and live applications of lime mortar.
This October marked the fourth edition of the Peña Ganchegui Award for Young Basque Architecture, established in 2017 by the Peña Ganchegui Archive and the Basque Government's Housing Department.The award aims to bring visibility to architects who either trained in or practice in the Basque Autonomous Community, have less than 10 years of professional experience, and promote, develop, and strengthen a high-quality architectural culture.
The award ceremony took place atthe Basque Country Architecture Institute, located in San Sebastián's Old Town, and was presented by Pablo García Astrain, Director of Housing, Land, and Architecture of the Basque Government. Jurors María Langarita, Fernando Márquez Cecilia, and António Cruz highlighted Ortega Diago's exercise in spatial synthesis, the singularity of their programmatic solutions, their delicate treatment of materials, their emphasis on transparency, and their focus on fluid circulation. These qualities were evident both in their interior design work—ranging from residential renovations to commercial and workspace fit-outs—and in their unbuilt projects.
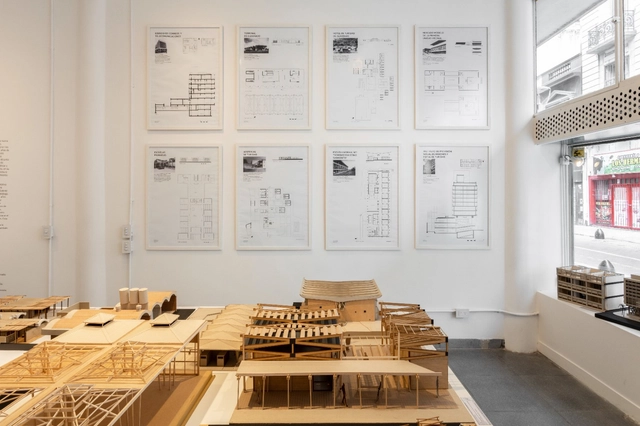
Co-organized by Bisman Ediciones and the Catholic University of Santa Fe (Santos Mártires campus, Posadas, Misiones), the exhibition “Misiones Moderna” focuses on the province's public architecture between 1955 and 1965, a period fostered by the Provincialization Law of 1953. Running until November 30, 2023, at the Casa de Misiones in the Autonomous City of Buenos Aires, the exhibition has also been on display at the Bisman Ediciones Gallery and Architecture Residency inside the “Artists' Studios Building” by Antonio Bonet, Horacio Vera Barros, and Abel López Chas.
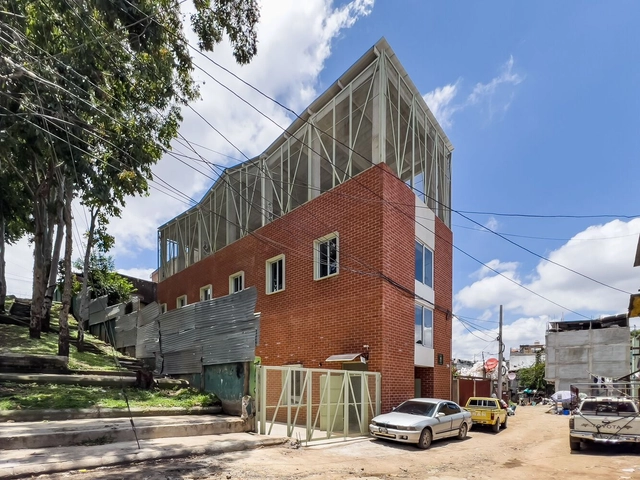
Alongside the Guatemala Architecture Biennale 2023, the Danta Awards were presented. The accolade recognizes the creativity and dedication of architects from Guatemala and Central America, encompassing both professionals and students. In previous editions, over 100 projects have been submitted, highlighting the work of various architecture firms such as Shoarq and Paredes Aleman Arquitectos.
The selection from among 75 submitted projects (48 in the Professional category and 27 in the Student category) was made by an expert committee composed of Ludwig Godefroy, Anayansy Rodríguez, Rodrigo Martínez, Sofía Cabassa, Dafne Acevedo, and Fabian Dejtiar. This jury highlighted the following winners, which include Taller ACÁ, David Tapia Oficina de Arquitectura, and Urban 95.
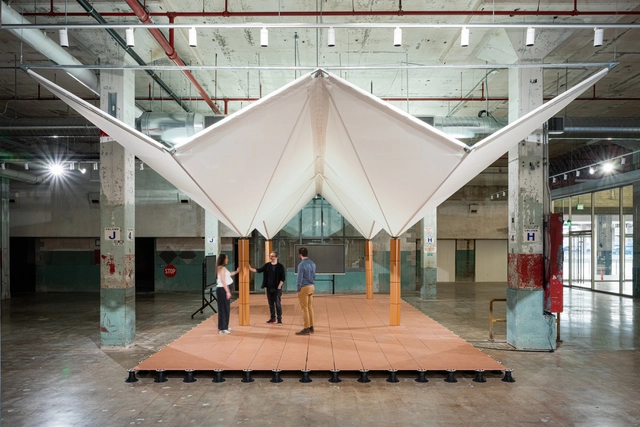
Building Ecologies is the result of collaborative and interdisciplinary research led by architect Juan José Castellón at Rice University, featuring the participation of the School of Architecture, the Department of Civil and Environmental Engineering, and the Shepherd School of Music, along with support from the Carbon Hub initiative.
Exhibited at POST Houston in Texas, this model proposes innovative approaches to urban infrastructure and social spaces, aiming to promote the integration of architectural, technological, and ecological systems.

.jpg?1583259431&format=webp&width=640&height=580)