How to visualize architectural concepts in SketchUp using D5 Lite for faster design exploration.
How to visualize architectural concepts in SketchUp using D5 Lite for faster design exploration.
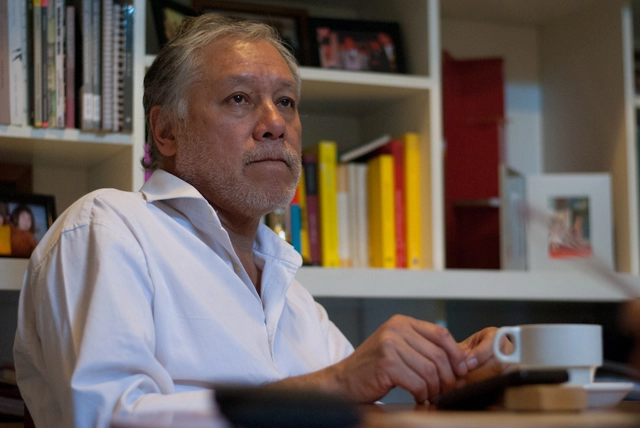
Humberto Eliash, architect, academic at the Universidad de Chile, and former vice dean of the university's Faculty of Architecture and Urbanism, is the new President of the Colegio de Arquitectos de Chile. This was ratified following the first meeting of the national board on January 12, after the online voting held among members throughout Chile last December.
Although the position of national President is determined by an internal agreement of the board of directors, historically the candidate with the highest majority takes office. Eliash—with 21.5% of the valid votes cast—was widely expected to secure the position, as ArchDaily en Español reported a few weeks ago.

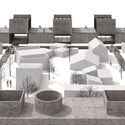
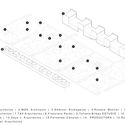
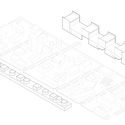
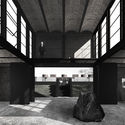
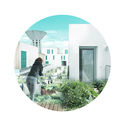
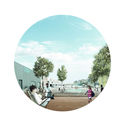
For the first time, a team of Peruvian architects has won first prize in the prestigious EUROPAN competition. The theme of this 14th edition was "Productive Cities" (Villes Productives), which explored the connection between habitat and production within a framework of sustainability. YDEA, the national team comprising Sebastián Morales, Johana Salazar, Elaine Sanchez, and Diego Morales, presented an urban regeneration project for the Terres Saint-Lazare sector in the communes of Grigny and Ris-Orangis, located south of Paris, France.
"It is a remarkable proposal due to its genuine understanding of the site and its challenges. The proposal fully aligns with the competition's theme (productive cities) by exploring how people can become active participants in their environment and producers of their own services," noted the jury.
This also marks the first time that a team composed entirely of non-European professionals has won the competition. EUROPAN is a biennial urban design competition and one of the most prestigious architectural awards for emerging talent in Europe, open to architects and urban planners under 40 years old. Since 1971, mayors from various European cities and communes have put forward their territories for the development of innovative urban and architectural proposals. Below are the details of the project.
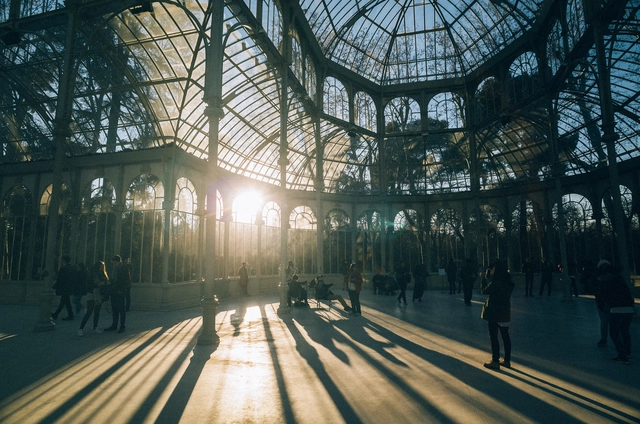
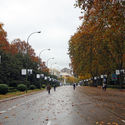
The Spanish Historical Heritage Council has approved the nomination of the Paseo del Prado and the Retiro for potential inclusion on the World Heritage List. This nomination will be officially submitted to UNESCO by Spain before February 1, 2019, and will be reviewed and evaluated by the World Heritage Committee in 2020.
The property proposed for inscription is located in the heart of Madrid and can be classified as a designed cultural landscape that has evolved over the centuries. Its origins lie in the explicit desire to provide the city with a place to enjoy nature without leaving the city—a vision later expanded to include a core Enlightenment goal: disseminating the Arts and Sciences for the education and instruction of the public, without class distinction.
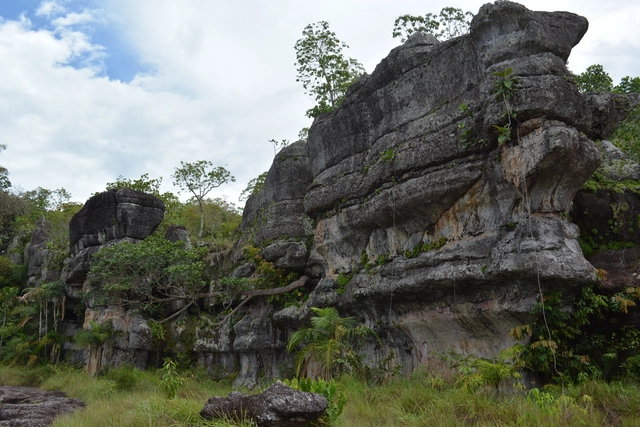
Spanning 4.2 million hectares—an area similar in size to Denmark—and making it the largest natural park in Colombia and the continent, the Serranía de Chiribiquete National Park has been declared a UNESCO World Heritage Site. Located in the heart of the Colombian Amazon, the park is one of the richest regions in biodiversity, history, and archaeology, safeguarding one of the world's most important wilderness areas.
A 50-meter-high stone amphitheater serves as the gateway to this natural sanctuary, where trees reach up to 20 meters tall. Its rocky, tabletop mountains—known as tepuis—are over 1.5 billion years old and rise to heights of 800 meters, equivalent to the height of the iconic Burj Khalifa in Dubai.
.jpg?1534172500&format=webp&width=640&height=580)
Ultimately, the construction concluded with a celebration. With the completion of "Not Only a Playhouse" ("Uma Casa de Brincar e Não Só..."), Casa da Arquitectura – Portuguese Centre for Architecture handed over the facility last Friday, August 10, to the residents of the Guarda Housing Complex in Perafita, Matosinhos, Portugal. Music and performances brought a lively close to two weeks of intense work during the second edition of "O Lugar de Partilha" (The Sharing Place).
.jpg?1537337248&format=webp&width=640&height=580)
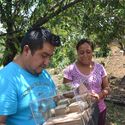
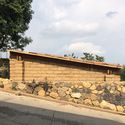
Today, we left the offices of PienZa Sostenible before dawn to head toward Tlalnepantla, in the state of Morelos—one of the many regions affected by the events of September 2017 across seven states in Mexico. After a few hours of conversation and comparing data regarding the reconstruction efforts that began almost immediately, we reached our destination, where the Rosales Milla family warmly welcomed us to show us their new home, built of adobe and wood.

In 2019, Madrid Metro (Spain) will mark 100 years since the opening of its first line, which ran between Puerta del Sol station and the station located at the Cuatro Caminos depots. Designed by architect Antonio Palacios, the depots are currently at risk of demolition.
To commemorate this milestone, Madrid Metro launched a public call for ideas last November to design a logo that will serve as the corporate image for all centennial celebrations.

In 1958, Tsinghua University established the Architectural Design and Research Institute of Tsinghua University (THAD) as a practical platform for architectural education and academic research, serving the development and construction of the newly founded republic. In 2018, THAD celebrates its 60th anniversary. Over the past six decades, the institute has navigated the shifts in China's social and economic development, witnessing the evolution of modern Chinese architectural design. To mark this 60th anniversary, THAD and the Tsinghua University School of Architecture are jointly hosting the "60 Years of Tsinghua Design Practice" event, inviting key figures and institutions from across the Chinese architectural community to join the celebration. Through a series of exhibitions, forums, lectures, and publications, the event aims to review the institute's history, reflect on the progress of Chinese architectural design over the past 60 years, and share research, practice, and insights to continue serving national development and the advancement of architectural scholarship and practice.
To celebrate the 60th anniversary of the Architectural Design and Research Institute of Tsinghua University, the Tsinghua Design Academic Week will be held on October 25, 2018. Prominent Chinese academicians, including He Jingtang, Wang Jianguo, and Meng Jianmin, alongside international guests such as Coop Himmelb(l)au and UNStudio, will attend. Concurrently, the exhibition titled "6X10: The Modern Architectural History of a University Design Institute" will officially open.

Among the various housing solutions—ranging from half-houses to 3D-printed homes—a new sustainable option stands out for its Lego-like assembly. Named “Slice,” the apartment designed by Iranian architect Nasim Sehat features identical, functional modules that lock together based on the user's needs.
The modules are configured as a shower, toilet, kitchen, office, and bedroom, along with an empty module to buffer functions, totaling eight “rooms.” Sehat—who is based in Shanghai and developed the concept by observing local urban habits—proposes that these Slices be booked online.

Bike-sharing services have been gaining increasingly more users in several Brazilian cities. In São Paulo, Yellow's system will make 20,000 bikes available using an innovative dockless model, eliminating the need to pick up or return them to specific stations. They will be monitored via GPS through chips from Vodafone Brasil—the local partner of Datora Mobile—allowing users to connect to and locate the bikes via an app. Operations began on August 2.

Now in its sixth edition, the Arquitecturas Film Festival invites directors, architects, and production companies to submit documentary, experimental, and fiction films—including feature, medium, and short-length films produced after January 1, 2017—on themes related to architecture, space, and cities. The official launch of the call for entries was marked by the screening of Henrique Pina's documentary "Aires Mateus: Matéria em Avesso," dedicated to the work of the renowned studio, in the main hall of Cinema São Jorge in Lisbon.
The São Paulo Association of Art Critics (APCA) announced yesterday the winners of the 2018 APCA Awards. The awards are divided into ten categories covering architecture, visual arts, cinema, literature, fashion, popular music, radio, theater, children's theater, and television.
The ceremony honoring all the winners of this APCA Award will take place on a date to be announced in the first half of 2019, when the organization will celebrate its 62nd awards ceremony.
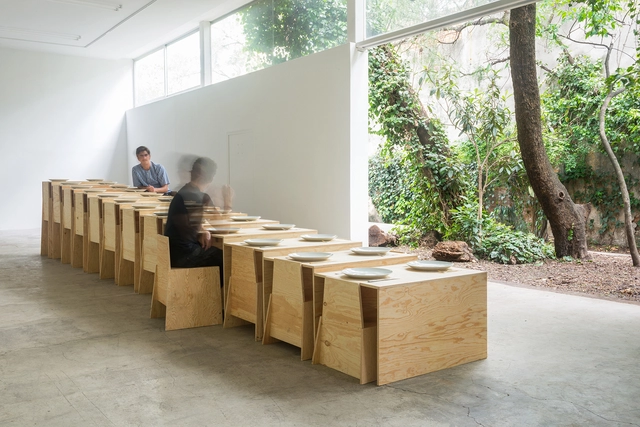
The Mexican architecture scene is increasingly shaped by young architects committed to holistic, globally conscious design. One such firm is LANZA Atelier, which will present three of its projects at SFMoMA on March 31.

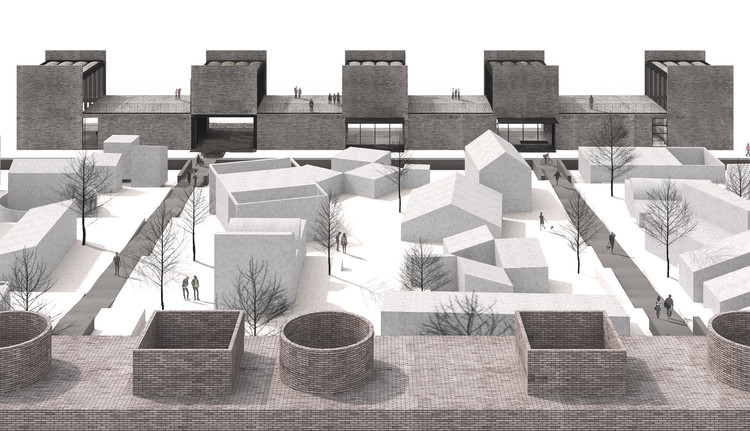
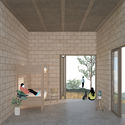
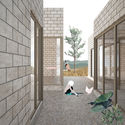
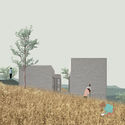
RSAA / Büro Ziyu Zhuang has unveiled the design for the "Linpan Guesthouse" in Chengdu. Located in Chongzhou, a county-level city under the administration of Chengdu, the project sits in a region with a rich history and deep cultural heritage that has inspired the poetry of literary figures like Lu You, Du Fu, and Wang Bo, preserving the ancient style, charm, and character of western Sichuan. The "Linpan Guesthouse" scheme integrates western Sichuan's historical residential spatial typology with local climatic conditions, cultural characteristics, and the living habits and lifestyles of the local population. It aims to overlap and reorganize the *linpan* (traditional forest settlement) archetype with the multi-point perspective of traditional Chinese painting on a spatial level. This approach seeks to enrich the spatial dynamics and narrative possibilities of both the interior and exterior architectural experience. The project is currently under construction.
.jpg?1538618605&format=webp&width=640&height=580)
Thirty-three years ago, the Association of Architects of the State of Jalisco (Colegio de Arquitectos del Estado de Jalisco A.C.) established the Jalisco Architecture Prize to recognize the work of established architects and to encourage and motivate architectural professionals in the State of Jalisco. The award also promotes the state's long-standing tradition of excellence and innovation, which has produced numerous outstanding professionals, including the one who lends his name to the lifetime achievement award: Luis Barragán. This year, the award ceremony took place at the Teatro Degollado, where the jury announced the final verdict and named the following winners:
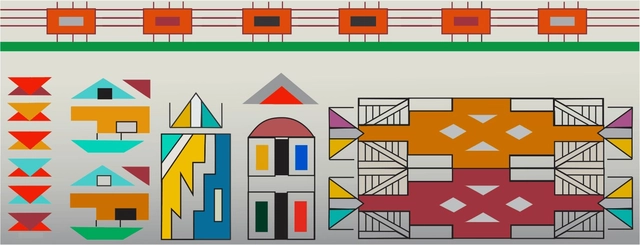
Far from over, discussions on race and gender in architecture are only beginning to gain momentum. One of their outcomes is the emergence of projects and initiatives that seek to map and identify Black architects who, despite their numbers and prolific activity, are rarely cited—or published.
Still rare and absolutely necessary, these initiatives represent an important step toward fairer, more egalitarian recognition in the field of architecture. Below, we present four investigative projects that aim to identify and shed light on these professionals and their work.
.jpg?1537369258&format=webp&width=640&height=580)
The exhibition Vkhutemas: The Future in Construction 1918-2018, currently on view at Sesc Pompeia and curated by Neide Jallageas and Celso Lima, introduces the public to the Soviet pedagogical experience of Vkhutemas — the Moscow School of Arts and Techniques, founded in 1920. Despite its brief existence, closing in 1930, the school's teaching and production methodologies exerted a profound influence on the 20th-century global art scene.

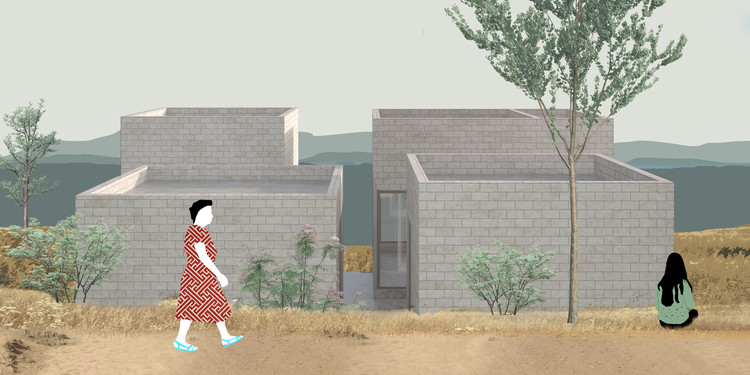
The proposal is part of a Master Plan that includes 32 experimental rural housing prototypes designed by different architecture firms invited to reflect on rural housing production across the country, as well as a welcome center designed by MOS Architects.
The project by Dellekamp Arquitectos, located in Apan, Hidalgo, Mexico, spans a total area of 1,465 square meters across two levels. It aims to enhance the duality between the welcome center and the central prototype area—which is framed by the two linear volumes—thereby strengthening the overall urban complex.
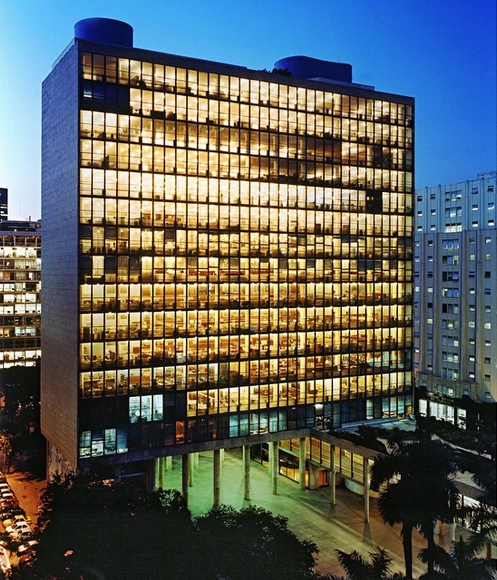
The Gustavo Capanema Palace will officially serve as one of the venues for the 27th World Congress of Architects – UIA 2020 Rio. The authorization agreement for the building's use was signed on Thursday, September 20, during an event marking the completion of the restoration work on the building's facades. The ceremony was attended by the Minister of Culture; the president of Iphan, Kátia Bogéa; the president of the IAB, Nivaldo de Andrade; the UIA Vice President for the Americas, Roberto Simon; the president of UIA2020RIO, Sérgio Magalhães; as well as the presidents of CAU/BR and CAU/RJ, Luciano Guimarães and Jeferson Salazar, respectively.

Closed for more than two years for renovations, the Altino Arantes Building, affectionately nicknamed Banespão by locals, will reopen to the public tomorrow in celebration of São Paulo's 464th anniversary. Built in 1947 to house the headquarters of the State Bank of São Paulo (Banespa), the 161-meter-tall skyscraper offered visitors access to its observation deck with panoramic views of the city.
Now, the downtown icon will feature a series of attractions including a museum on the building's history, art exhibitions, a skate park, and a loft available for rent on Airbnb.
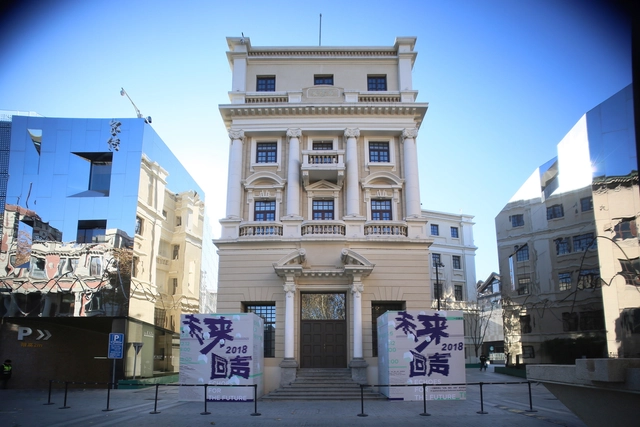


The 'Vivienda para Rosario' (Housing for Rosario) project by Rojkind Arquitectos + Dosa Studio arose in response to the events of 19S, when an earthquake with its epicenter in Morelos shook different areas of the country. In response, various organizations such as Reconstruir México, Pienza Sostenible, and Échale a tu Casa stepped in to support affected families by proposing long-term sustainable solutions. Guided by the premise that demolishing to rebuild from scratch was not the solution, efforts focused on promoting the reuse of existing materials and structures to facilitate diagnostic assessments and prevent future disasters.
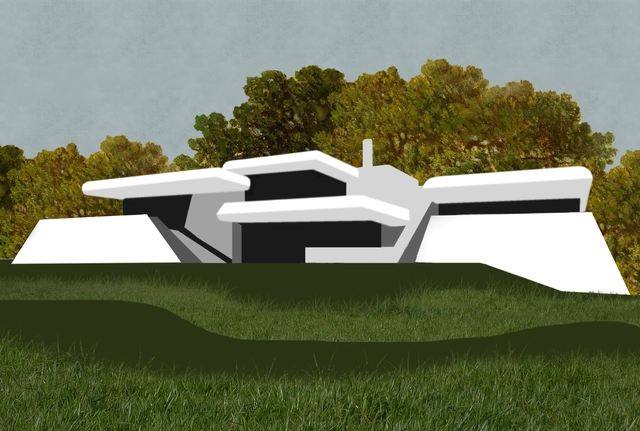
Overlooking the Río de la Plata, in the quiet of Laguna del Diario, amidst trees and a vast sky, lies Casa Poseidón, an example of modern Uruguayan architecture designed by Samuel Flores Flores in 1978. Unsurprisingly—as private interests and a lack of awareness have made demolition a recurring theme—its quiet existence is being disrupted to make way for yet another casualty of the real estate market.
The announcement of its demolition, justified by the construction of a building complex, has sparked well-founded criticism from the community seeking to protect the country's tangible architectural heritage. What are your thoughts on this?
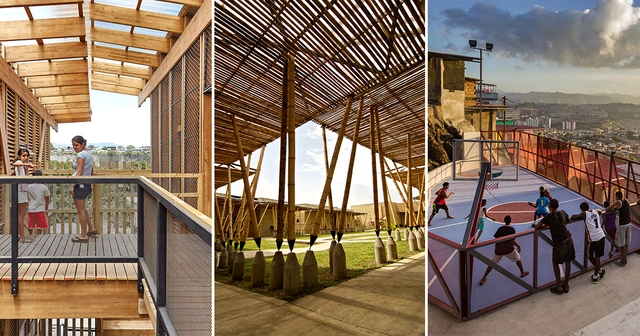
One of the most highly anticipated collateral events of the 16th Venice Architecture Biennale was the *Young Architects in Latin America* (YALA) exhibition, an open call organized by Architecture-Studio through its CA’ASI cultural center to mark its tenth anniversary.
Following editions focused on Chinese, Arab, and African architecture, CA'ASI's fourth open call invited young architects from across Latin America to showcase their built work on a global stage. Out of more than 200 submissions, 60 Latin American practices were selected for the digital catalog and the exhibition presented in Venice. In the digital catalog, the organizers note that "in a region so vast, diverse, and in constant flux, we find common characteristics among the submitted works that bear witness to the efforts of young architects to improve habitat conditions in Latin America."
At the exhibition's opening ceremony on May 25, the organizers announced 15 honorable mentions and 3 winners, including practices from Mexico, Argentina, Chile, Ecuador, and Brazil, among others. Discover them below:



.jpg?1524419230 "El Retiro Park. Image © jninophotos [Flickr], licensed under CC BY 2.0")





.jpg?1537337248)
.jpg?1538618605 "Casa Coronado Building / Trama Arquitectos. Image")
.jpg?1538618605)