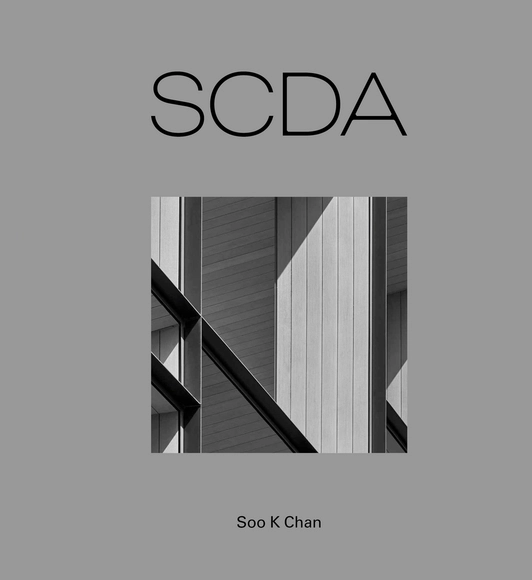
SCDA celebrates the acclaimed firm’s extensive portfolio of work across the globe—from Singapore and China to the United States. Through SCDA’s diverse array of projects, spanning mixed-use high-rises, hospitality venues, commercial and institutional developments, and residential masterpieces, the monograph showcases Soo K. Chan’s mastery of shaping unique spatial experiences that transcend conventional boundaries. At the heart of SCDA’s design ethos lies a meticulous attention to detail and a profound understanding of form, light, and scale. Whether it’s crafting inviting public landscapes or sculpting dynamic high rises, Chan’s architectural visions tell a compelling story of harmony between the built environment and its natural surroundings.
Celebrating 50 Years of Design Excellence: A Legacy of Positive Consequence showcases Trivers’ enduring commitment to creating architecture that shapes communities and leaves a lasting impact. Featuring a selection of significant projects, the book underscores the firm’s dedication to historic preservation, adaptive reuse, sustainability and innovative solutions to complex challenges. As Trivers’ first publication, it honors the firm’s history and milestones while looking ahead to a future shaped by the transformative power of design.
This third volume in the monograph series of work by Jones, Partners: Architecture picks up where the previous volume El Segundo left off. Aft er 10 years of costal habitation in El Segundo, the office has relocated near SCI-Arc in an industrial district of DTLA (Downtown Los Angeles) where Jones is teaching and many of the team members have matriculated or are studying. Alameda covers much of the work done in this location between 2007 and 2013, in 330 densely packed (but artfully designed, by Afton Klein Group) pages, including quintessential “machines” in text and building-form, as well as various esquisse interludes and over forty pages of the firm’s signature graphic design – reproduced in convenient tear-out sheets of promotional posters, competition boards, and other client presentation material. As the title suggests, the spirit of the work continues to be BOSS, but this volume also records a new and ongoing exploration of what Jones terms “hard modernism,” which is to architecture what hard cider is to apple juice. This particular work sees itself as continuing the evolution of the machines for living as mechanisms for contemporary meaning.
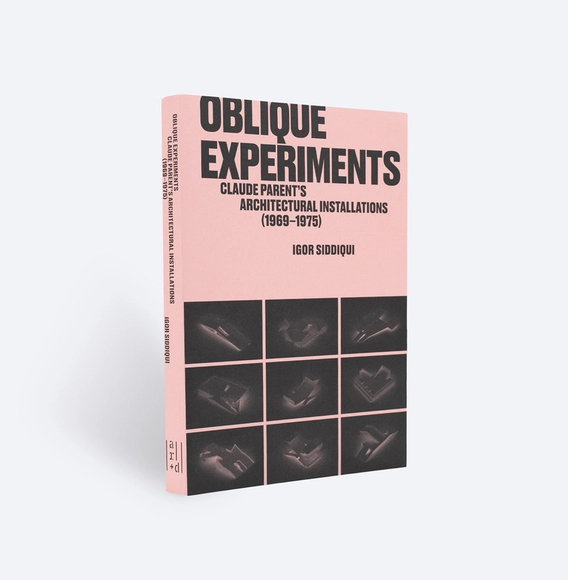
With the radical proposition of life on inclined planes—a theory known as the oblique function—the French architect Claude Parent sought to free architecture of orthogonal form, renew its social relevance, and inspire people’s interest in the built environment. Oblique Experiments: Claude Parent’s Architectural Installations (1969–1975) explores the significance of a series of temporary interventions that he designed in an attempt to convert his theory into practice. Referred to as practicables, these installations incorporated oblique geometries, involved interdisciplinary collaboration, and made themselves at home in existing buildings, often inside of French cultural centers known as maisons de la culture. Using rarely published archival materials as well as new drawings produced by the book’s author, Oblique Experiments brings overdue attention to this series of architectural experiments with enduring intellectual and creative appeal. Moreover, the book prompts the reader to imagine the radical potential of obliqueness in a range of contemporary practices—beyond the literal prospect of life on sloped floors. As such, Oblique Experiments builds upon Parent’s work in order to imagine new forms of experimentation in architecture, design, and art.
Soundscape Architecture presents historical examples, design projects and art works related to the sonics of architectural spaces and landscapes. This work grew out of our interest in listening to places that sponsor distinct sonic characteristics with specific and memorable identities. We have addressed this challenging design territory by beginning with the act of listening itself. We record the spaces, create new compositions from the recordings, draw (by hand and digitally) the sounds of these compositions, animate these drawings, and then create digital paintings as a memory of this process. We also present sonic installations, projects, and other exemplary art works as creative demonstrations that support the act of listening to the atmospheres of our natural and built environments.
This 12th volume of Prospectiva delves into the complexity and richness of contemporary architecture in Colombia. This territory is traversed by geographical, social and political tensions, demanding precise and imaginative architectural responses.
Fast Forward: How HKS Shapes the Future of Design showcases recent work by global design firm HKS and offers a look ahead to the future of innovation in architecture and design. The firm’s portfolio of architecture, interior design, urban planning and research demonstrates how HKS contributes to improving communities and transforming the design industry. For more than 85 years, HKS has brought a depth of knowledge and expertise to clients spanning diverse markets and sectors, crafting design solutions that rise to meet the challenges of today and tomorrow. The firm is now poised to continue its path of progress, influencing how the combined power of technology and design thinking will be an asset to society throughout the 21st century.
5 Houses on the Wild Side is a visual feast showcasing the wildly imaginative, rules-free, cozy and sumptuous interiors Elena Agostinis has created for her family’s homes in New York, Montana, and Mexico.
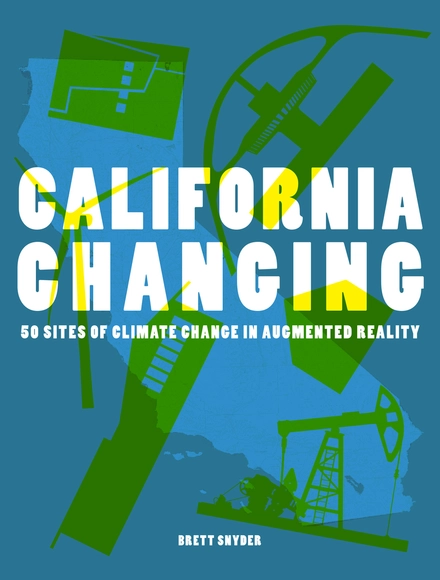
The state of California has emerged as a pioneering force in designing for climate change, yet it has also faced the devastating impacts of numerous climate-related disasters, including droughts, wildfires, and rising sea levels. This book offers a unique climate change tour, delving into architectural scale sites across the state. From innovative houses using sustainable techniques to historical locations ravaged by the combined forces of drought and wildfire, the book explores a range of poignant examples. The main visual contents are a set of architectural site illustrations that are each enhanced by an augmented reality component showcasing the interplay between past, present, and future scenarios. The publication caters to architects, landscape architects, planners, design enthusiasts and general audiences alike, fostering a curiosity about climate change and its relevance to our daily lives.
Visited by up to 500 guests annually, this number promises to increase with additional garden club registrations and publicity. Stunning photographs and the book’s elegant design take readers on an exquisite visual tour of the property and its development, including the origins and culture of its owners—Douglas Hamilton former president and chairman of The Walters Museum in Maryland and Tsognie Wangmo, the eldest child of the last king of Sikkim, shortly before the Himalayan royal kingdom was taken over by India.
Media Matters in Landscape Architecture makes a unique contribution to landscape architectural praxis for its explicit framing of “environmental media” in terms of its dual meaning within our discipline. In the sciences, environmental media are the materials of the natural world—soils, air, water, plants, microbes. Within STS and media studies, “environmental media” refers broadly to the relationship between environmental issues—such as pollution, biodiversity loss, climate change—and the creation and application of the tools, interfaces, and images, through which information about these issues is conveyed. This book focuses on how these two distinct understandings of environmental media coalesce within the discipline of landscape architecture and other spatial design fields. Authors from a wide range of disciplines—landscape architecture, media studies, science and technology studies, history of science, engineering, ecology, and architecture—examine how the creation and use of data, images, and models act as the mediums through which a particular understanding of “environment” or “landscape” arises. This framing of environmental media emphasizes the relationships among various design media and the specific material and social environments within which they operate.
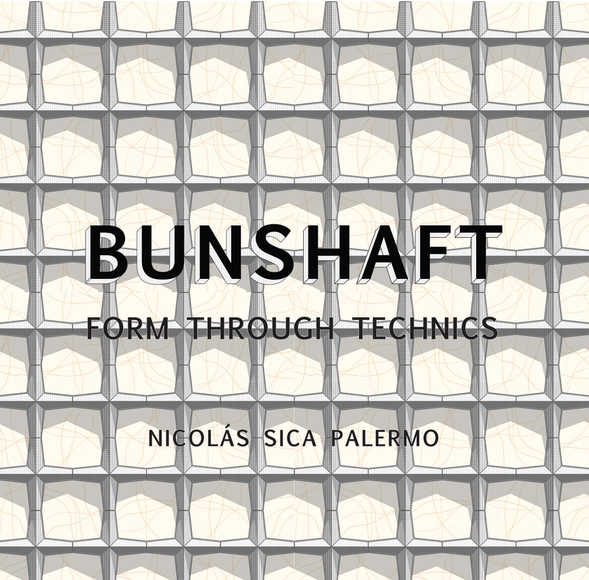
The works of Gordon Bunshaft, developed while working for the multinational architectural firm SOM (Skidmore, Owings & Merrill), put together a number of concrete and abstract elements that fully reflected the modern movement during the years of its maximum artistic expression.
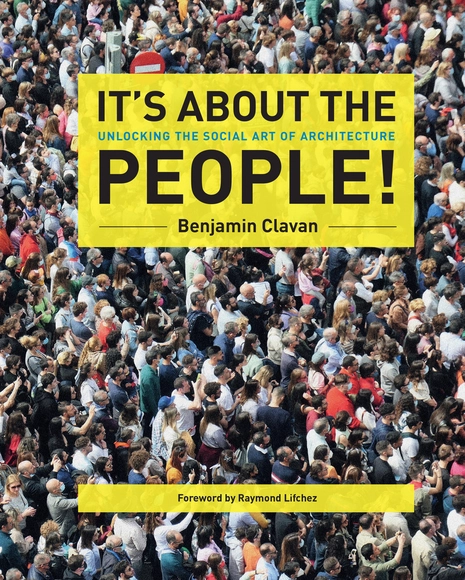
This book is about architecture, but not about formal architectural images. It is about the people who inhabit and use buildings and places. It is about the people who have made and will make buildings and places. It is a book about subjects and themes that directly impact the lives of the people who will utilize these efforts.
The Urban Design Legacy of Colin Rowe is a must read for anyone who cares about the quality and meaning of the diverse environments we inhabit from modest neighborhood communities to grand social and civic institutions.
What is the common value of ar chitecture? The first description that come t o mind is: something normal, ordinary, or rational. These keywords are pointing toward the opposite of newness. A brave jump of logic would make out that architecture does not need to call for newness. On the contrary, one must admit that other fields of design and ar t in fact need to be attracted to newness and the endeavors themselves are meaningful. But architecture has always been unique because it does not exclusively belong to either art or technology because it requires enormous amounts of coordination with various consultants to make one building work in addition to what we call “design.” This unique character of architecture demands commonness rather than newness.
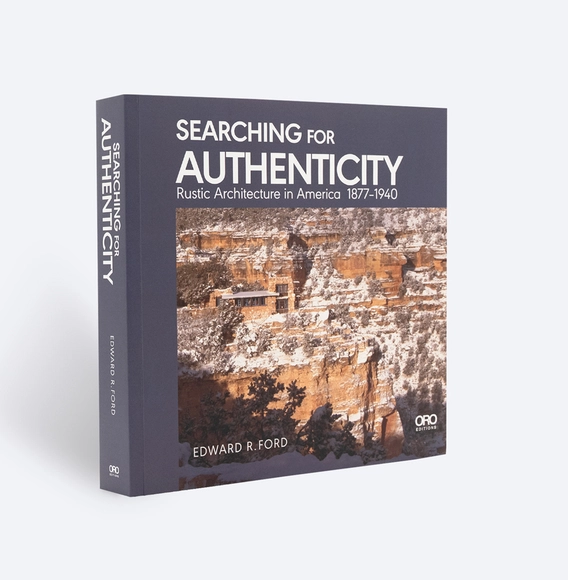
Rustic Architecture in America 1887–1940 is a history of a series of misunderstood masterpieces, the log-based architecture that emerged in the Adirondacks and the National Parks between 1890 and 1935. It is a history of how both form and technology of construction were determined by the tourist industry and the railroads who built the buildings and the social and environmental damage caused by the larger process of which they were a part. Many of these buildings were constructional shams driven by romantic pretenses, but there is also in the best of this architecture something truly original. It is also a history of how the rustic aesthetic transcended glib, mythic romanticism to produce a truly original architecture, how the unique conditions of the West merged craft with the industrial, of how its designers drew on the landscape of the West in combination with the European traditions of the rustic to create an original architecture and a unique way of building. Forty buildings are examined in detail. The text and the numerous original drawings unfold the story how the work was actually constructed in relation to its many enduring myths.
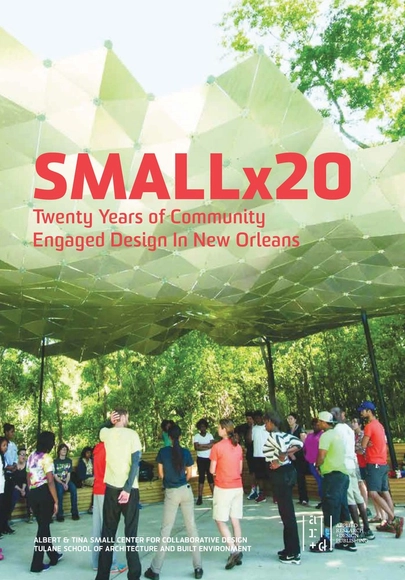
The Albert and Tina Small Center for Collaborative Design is the outreach arm of the Tulane School of Architecture and Built Environment. The Center works with nonprofit organizations and community-based groups to provide design services to communities who are consistently underserved by the design professions. The work focuses on equitable par ticipation, meaningful outcomes, design excellence, and inclusion as critical parts of the design process. Smallx20 tells the story of the Center’s founding and illustrates the Center’s approach to design in service to community needs. In August 2005, Hurricane Katrina struck New Orleans, and the ensuing federal levee failure flooded 80% of the city. While the groundwork for Small Center was established before the storm, the Center’s early work served to support community needs during the city’s recovery. Smallx20 details how the Center’s responsiveness to community voice continues to characterize its approach to public interest design and architectural education. The Center is consistently recognized as a national leader in community-based design, with a commi tment to deep collaboration and design excellence. Through guest reflections, case studies, and photographs Smallx20 offers a window into the Center’s working methods, the resulting designs, and a por trait of the communities and traditions that shape New Orleans culture.
Tzannes is an internationally acclaimed Sydney-based architectural and urban design studio. With a reputation for innovation, collaboration and ethical practice, it has shaped the way we live and work in the city. From founder Alec Tzannes' radical reworking of the traditional terrace house forty years ago to more recent street furniture and globally pioneering work in timber architecture, the practice's influence is evident in Australia and beyond.
"The Round Room, College Park, Toronto." Image by Rebecca Bruzzese
This book takes readers on a journey of the best surviving Art Deco architecture in Toronto and beyond, from the stunning 7th floor of Eaton’s former College St. Store to the breath-taking civic marvel of R.C. Harris’ ‘Palace of Purification’ on the city’s waterfront. Featuring brief introductions to 43 buildings and beautifully illustrated with over 200 original colour photographs, Art Deco Toronto and Beyond brings to life the beauty and elegance of Toronto’s Deco moment--and that of its closest neighbours--from the 1920s to the 1950s.
Media coverage of Japanese architecture the past twenty years has largely been dominated by the works of SANAA, Sou Fujimoto, Jun’ya Ishigami and their contemporaries. Their skillfully designed, ethereal white spaces and structures, have proved well suited to being exported in an increasingly visual culture.
Blue Crow Media's Brutalist Interiors invites readers to step inside one of architecture's most mythic movements. Edited by Derek Lamberton, this ambitious volume is the first to examine the interior spaces shaped by Brutalist architecture at a truly global scale — from sacred sanctuaries and civic monuments to intimate domestic environments and contemporary reinterpretations.
Cover of the Architect Pilgrimage maps for Alvar Aalto, Antoni Gaudi, Le Corbusier, Carlo Scarpa and Peter Zumthor
Architect Pilgrimages is a landmark collection of architectural travel guides that bring together the life's work of some of the most influential architects of the 19th, 20th and 21st centuries—Antoni Gaudí, Alvar Aalto, Carlo Scarpa, Le Corbusier, and Peter Zumthor —situating their buildings in the landscapes, cities, and cultural contexts that defined them.
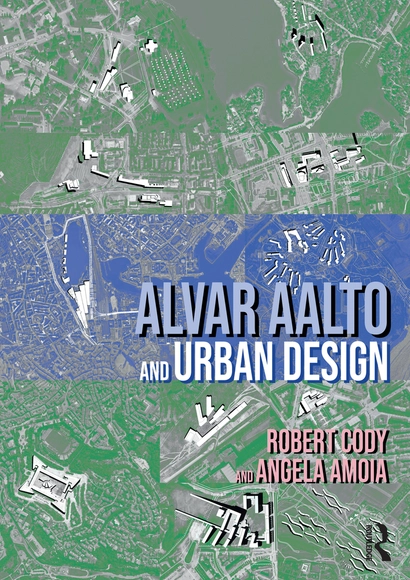
The cover image, created by the authors, is a composite of urban design projects by Alvar, Aino, and Elissa Aalto featured in this book.
This book provides a fresh look at Alvar Aalto's regional and community planning work, particularly the ways in which he incorporated sustainability, resiliency, energy, and health, and examines how contemporary architects and planners can learn from this approach for the betterment of 21st-century urban design and our future cities. The Alvar Aalto Atelier planned and promoted regional development that combined ecological features, considered density, and offered a framework for informality, including flexible, adaptable infrastructures, with physical plans integrating communities with nature. These plans were largely suburban and contained vital lessons on how to deal with sprawl, traffic, landscape, energy, labor, and industry. This book analyzes letters, writings, and drawings not seen outside the Alvar Aalto Foundation, to review alternative ways to examine suburban landscapes and urban typologies, through sustainability, ecology, and use of digital technologies. This is an essential read for all those interested in the urban design work of Alvar Aalto. Written in an accessible way for those new to the work of Aalto, Architecture and Urban Design students of all levels will also find this a helpful guide on ecologically and socially responsible design.