1. ArchDaily
  2. United States

United States

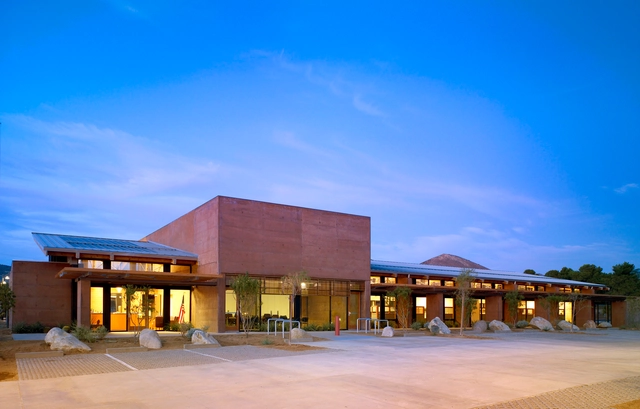
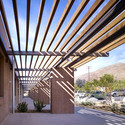
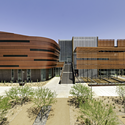
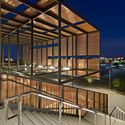
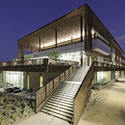
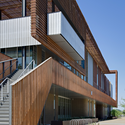
University of Arizona Medical Center South Campus / Cannon Design + CDG Architects

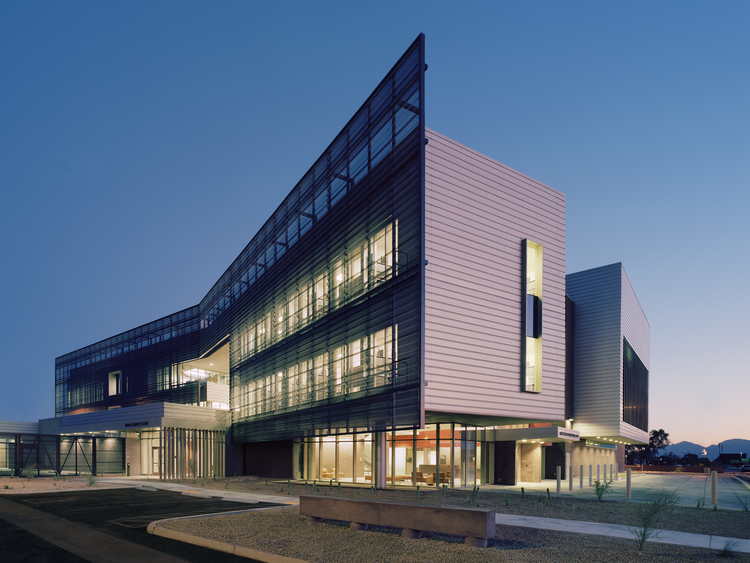
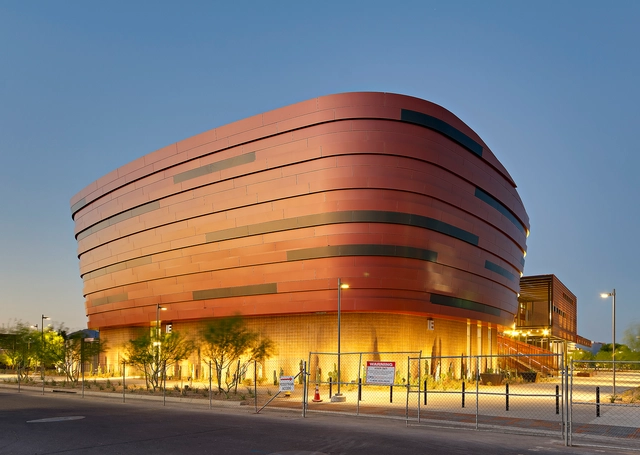
University of Arizona Medical Center South Campus / Cannon Design + CDG Architects - University, Facade, Lighting, Chair, Bench, TableUniversity of Arizona Medical Center South Campus / Cannon Design + CDG Architects - University, Facade, DoorUniversity of Arizona Medical Center South Campus / Cannon Design + CDG Architects - University, FacadeUniversity of Arizona Medical Center South Campus / Cannon Design + CDG Architects - University, FacadeUniversity of Arizona Medical Center South Campus / Cannon Design + CDG Architects - More Images+ 5

Merritt Crossing / LMS Architects

Merritt Crossing / LMS Architects - Apartments, Facade, CityscapeMerritt Crossing / LMS Architects - Apartments, Door, Stairs, Handrail, Facade, ChairMerritt Crossing / LMS Architects - Apartments, FacadeMerritt Crossing / LMS Architects - Apartments, Table, ChairMerritt Crossing / LMS Architects - More Images+ 8

Paisano Green Community / Workshop8

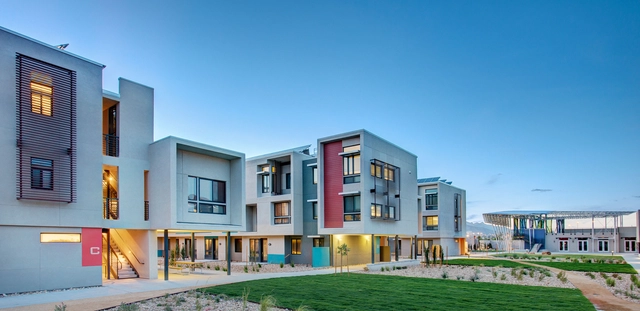
Paisano Green Community / Workshop8 - Office Buildings, Facade, LightingPaisano Green Community / Workshop8 - Office Buildings, FacadePaisano Green Community / Workshop8 - Office Buildings, Facade, LightingPaisano Green Community / Workshop8 - Office Buildings, FacadePaisano Green Community / Workshop8 - More Images+ 7

  • Architects: Workshop8
  • Year Completion year of this architecture project Year:  2012

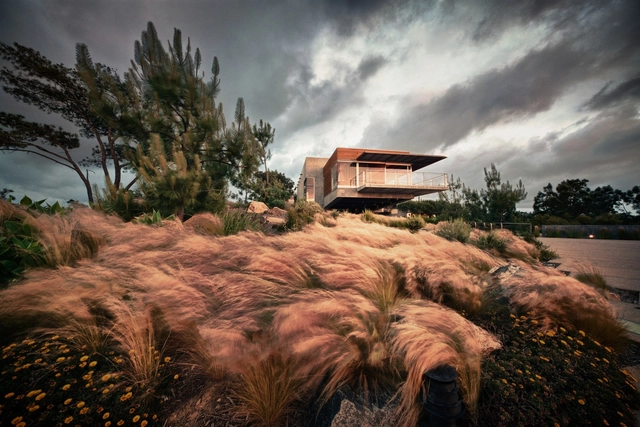
Atalaya House / Alberto Kalach

Atalaya House / Alberto Kalach - Houses, Garden, FacadeAtalaya House / Alberto Kalach - Houses, Table, ChairAtalaya House / Alberto Kalach - HousesAtalaya House / Alberto Kalach - Houses, Bedroom, DoorAtalaya House / Alberto Kalach - More Images+ 61

  • Architects: Alberto Kalach
    : Alberto Kalach, Adriana León, Emanuel Ramirez, Gustavo Lipkau
  • Area Area of this architecture project Area:  1100 m²
  • Year Completion year of this architecture project Year:  2008
  • Professionals: Wardell Builders

Nexus House

Nexus House - Houses, Facade, DoorNexus House - Houses, Table, ChairNexus House - Houses, FacadeNexus House - Houses, FacadeNexus House - More Images+ 11

Robins Way / Bates Masi Architects

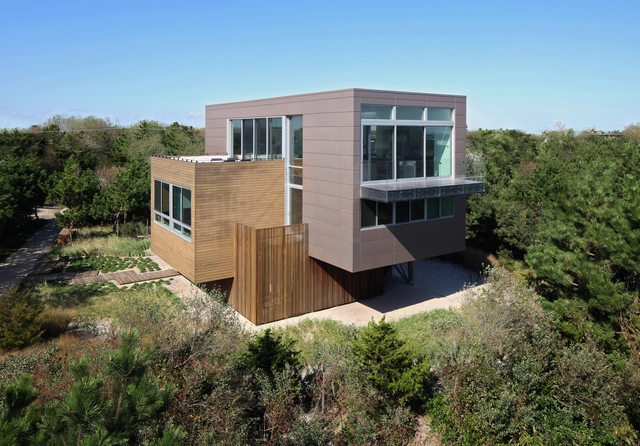
Robins Way / Bates Masi Architects - Houses, Kitchen, Countertop, Chair, TableRobins Way / Bates Masi Architects - Houses, Bathroom, Beam, Bathtub, LightingRobins Way / Bates Masi Architects - Houses, Beam, Facade, Table, ChairRobins Way / Bates Masi Architects - Houses, Kitchen, Table, Lighting, Chair, CountertopRobins Way / Bates Masi Architects - More Images+ 7

•
Amagansett, United States
  • Architects: Bates Masi Architects

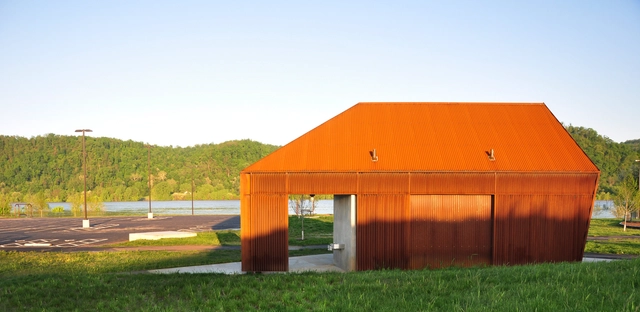
Riverview Park Visitor Service Building I / De Leon & Primmer Architecture Workshop

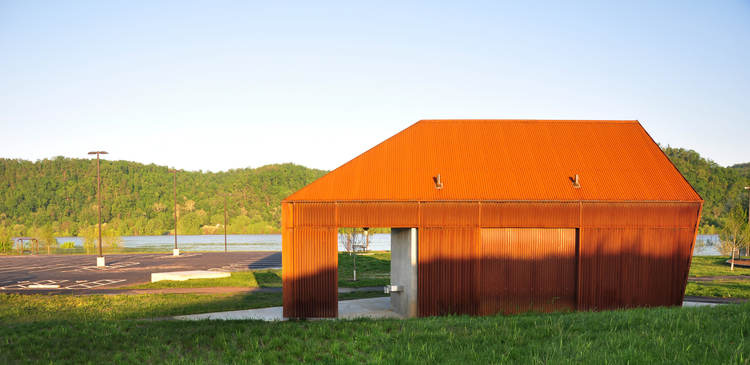
Riverview Park Visitor Service Building I / De Leon & Primmer Architecture Workshop - Installations & Structures, Garden, ForestRiverview Park Visitor Service Building I / De Leon & Primmer Architecture Workshop - Installations & Structures, FacadeRiverview Park Visitor Service Building I / De Leon & Primmer Architecture Workshop - Installations & Structures, FacadeRiverview Park Visitor Service Building I / De Leon & Primmer Architecture Workshop - Installations & Structures, Garden, Door, FacadeRiverview Park Visitor Service Building I / De Leon & Primmer Architecture Workshop - More Images+ 9

Green Greenberg Green House / New Theme

Green Greenberg Green House / New Theme - HousesGreen Greenberg Green House / New Theme - HousesGreen Greenberg Green House / New Theme - HousesGreen Greenberg Green House / New Theme - HousesGreen Greenberg Green House / New Theme - More Images+ 10

•
Los Angeles, United States

Beach Walk House / SPG Architects

Beach Walk House / SPG Architects - Houses, FacadeBeach Walk House / SPG Architects - Houses, Bedroom, Facade, Table, Lighting, ChairBeach Walk House / SPG Architects - Houses, Kitchen, Countertop, SinkBeach Walk House / SPG Architects - Houses, Stairs, Door, Handrail, Facade, ChairBeach Walk House / SPG Architects - More Images+ 16

St John’s School Marlborough / Re-Format LLP

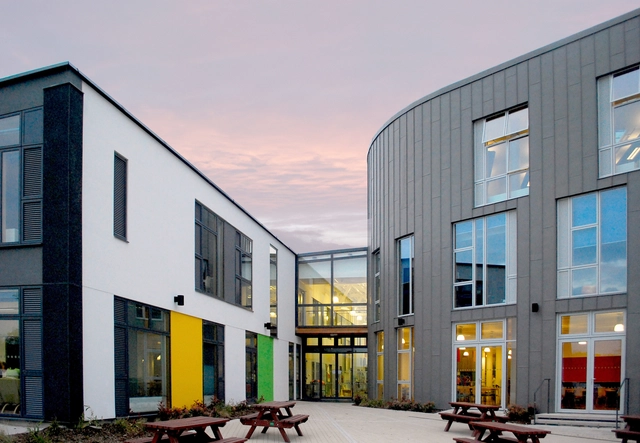
St John’s School Marlborough / Re-Format LLP - Schools , Chair, LightingSt John’s School Marlborough / Re-Format LLP - Schools , FacadeSt John’s School Marlborough / Re-Format LLP - Schools , FacadeSt John’s School Marlborough / Re-Format LLP - Schools , FacadeSt John’s School Marlborough / Re-Format LLP - More Images+ 12

Santa Ynez House / Fernau + Hartman Architects

Santa Ynez House / Fernau + Hartman Architects - Houses, Deck, Stairs, Facade, HandrailSanta Ynez House / Fernau + Hartman Architects - Houses, Beam, Lighting, Table, ChairSanta Ynez House / Fernau + Hartman Architects - Houses, Kitchen, Facade, Door, Beam, Table, ChairSanta Ynez House / Fernau + Hartman Architects - Houses, Bedroom, Door, Facade, Chair, BedSanta Ynez House / Fernau + Hartman Architects - More Images+ 17
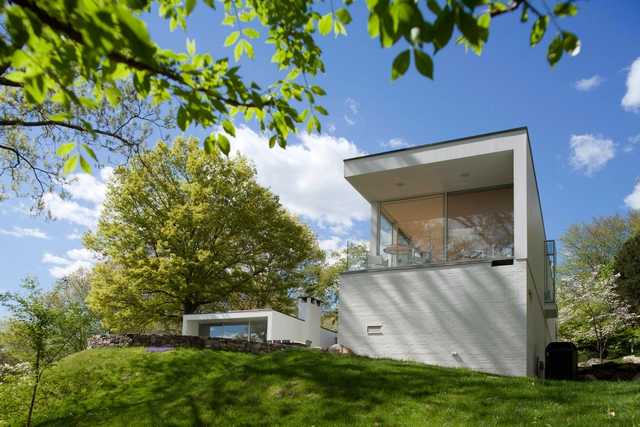
TR Residence / Robert Siegel Architects

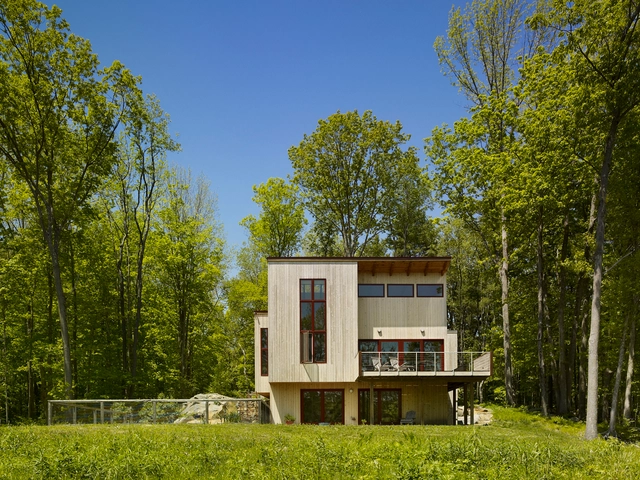
TR Residence / Robert Siegel Architects - Houses, ChairTR Residence / Robert Siegel Architects - Houses, Garden, ForestTR Residence / Robert Siegel Architects - Houses, Table, Lighting, ChairTR Residence / Robert Siegel Architects - Houses, Garden, Facade, Door, Chair, BenchTR Residence / Robert Siegel Architects - More Images+ 10

•
Bedford Hills, United States

Spence House / Metcalfe Architecture & Design

Spence House / Metcalfe Architecture & Design - Houses, Garden, Facade, Door, ForestSpence House / Metcalfe Architecture & Design - Houses, Garden, Facade, DoorSpence House / Metcalfe Architecture & Design - Houses, Garden, FacadeSpence House / Metcalfe Architecture & Design - Houses, Kitchen, Door, Facade, Beam, Lighting, Countertop, Chair, Table, SinkSpence House / Metcalfe Architecture & Design - More Images+ 6

Eastside Human Services Building / RNL

Eastside Human Services Building / RNL - Office BuildingsEastside Human Services Building / RNL - Office BuildingsEastside Human Services Building / RNL - Exterior Photography, Office Buildings, FacadeEastside Human Services Building / RNL - Interior Photography, Office Buildings, Beam, Table, ChairEastside Human Services Building / RNL - More Images+ 20

GateWay Community College / SmithGroup JJR

GateWay Community College / SmithGroup JJR - Commercial Architecture, FacadeGateWay Community College / SmithGroup JJR - Commercial Architecture, Deck, Beam, Facade, HandrailGateWay Community College / SmithGroup JJR - Commercial Architecture, Facade, Handrail, StairsGateWay Community College / SmithGroup JJR - Commercial Architecture, FacadeGateWay Community College / SmithGroup JJR - More Images+ 48

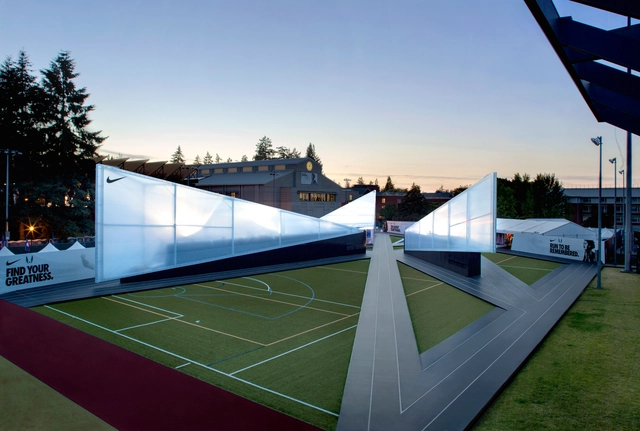
Nike Camp Victory / Skylab Architecture

Nike Camp Victory / Skylab Architecture - Sports Architecture, Facade, CityscapeNike Camp Victory / Skylab Architecture - Sports Architecture, FacadeNike Camp Victory / Skylab Architecture - Sports Architecture, FacadeNike Camp Victory / Skylab Architecture - Sports ArchitectureNike Camp Victory / Skylab Architecture - More Images+ 17

Kukkula Winery / Studio B Architects

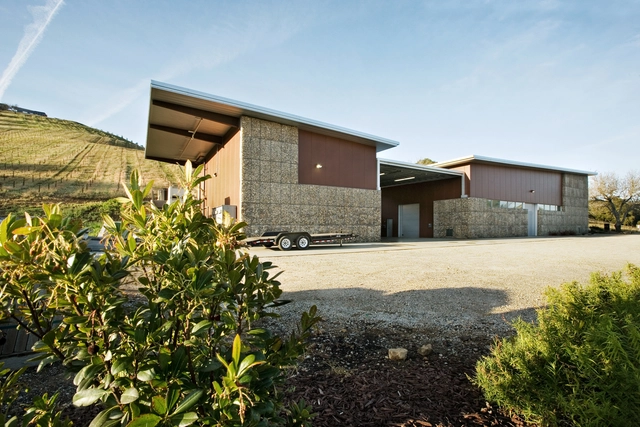
Kukkula Winery / Studio B Architects - Winery, Door, FacadeKukkula Winery / Studio B Architects - WineryKukkula Winery / Studio B Architects - Winery, Facade, DoorKukkula Winery / Studio B Architects - Winery, FacadeKukkula Winery / Studio B Architects - More Images+ 19

115 Norfolk / Grzywinski+Pons

115 Norfolk / Grzywinski+Pons - Houses, Facade115 Norfolk / Grzywinski+Pons - Houses, Facade, Door115 Norfolk / Grzywinski+Pons - Houses, Facade, Handrail115 Norfolk / Grzywinski+Pons - Houses, Stairs, Facade, Handrail, Balcony, Chair115 Norfolk / Grzywinski+Pons - More Images+ 10

•
New York, United States