1. ArchDaily
  2. South Korea

South Korea

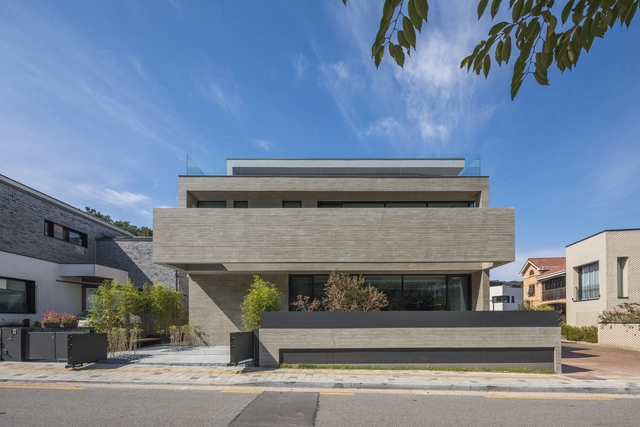
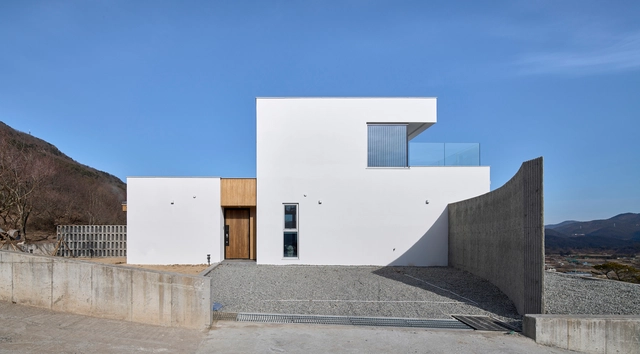
Nature House / Concrete Workshop

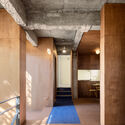
Nature House / Concrete Workshop - Exterior Photography, Houses, Garden, Facade, BeamNature House / Concrete Workshop - Interior Photography, Houses, Facade, Stairs, Chair, BenchNature House / Concrete Workshop - Exterior Photography, Houses, Garden, Facade, Stairs, HandrailNature House / Concrete Workshop - Exterior Photography, Houses, Facade, StairsNature House / Concrete Workshop - More Images+ 20

•
Eunpyeong-gu, South Korea

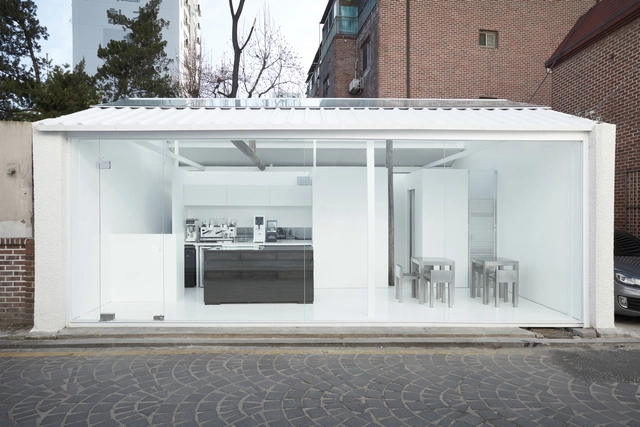
Hrr Café / Bricol Lab

Hrr Café / Bricol Lab - Exterior Photography, Coffee ShopHrr Café / Bricol Lab - Interior Photography, Coffee Shop, Kitchen, TableHrr Café / Bricol Lab - Interior Photography, Coffee Shop, Facade, HandrailHrr Café / Bricol Lab - Interior Photography, Coffee ShopHrr Café / Bricol Lab - More Images+ 5

  • Architects: Bricol Lab
  • Area Area of this architecture project Area:  49 m²
  • Year Completion year of this architecture project Year:  2022
  • Manufacturers Brands with products used in this architecture project
    Manufacturers:  YOU AND US

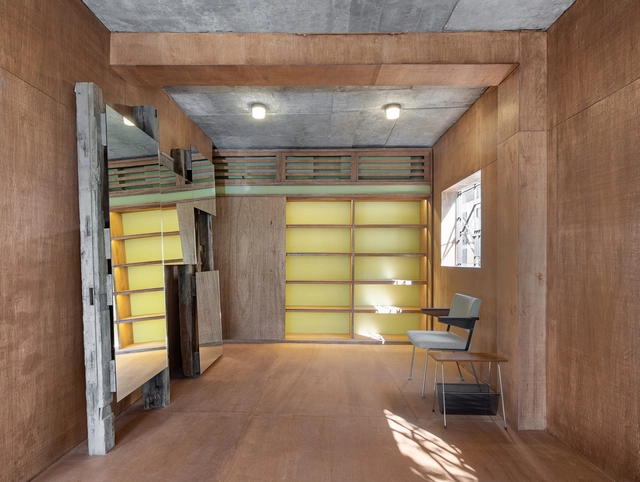
Archivépke Showroom / Bricol Lab

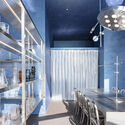
Archivépke Showroom / Bricol Lab - Exterior Photography, ShowroomArchivépke Showroom / Bricol Lab - Interior Photography, Showroom, Kitchen, Facade, Chair, TableArchivépke Showroom / Bricol Lab - Interior Photography, ShowroomArchivépke Showroom / Bricol Lab - Interior Photography, ShowroomArchivépke Showroom / Bricol Lab - More Images+ 13

  • Architects: Bricol Lab
  • Area Area of this architecture project Area:  198 m²
  • Year Completion year of this architecture project Year:  2020

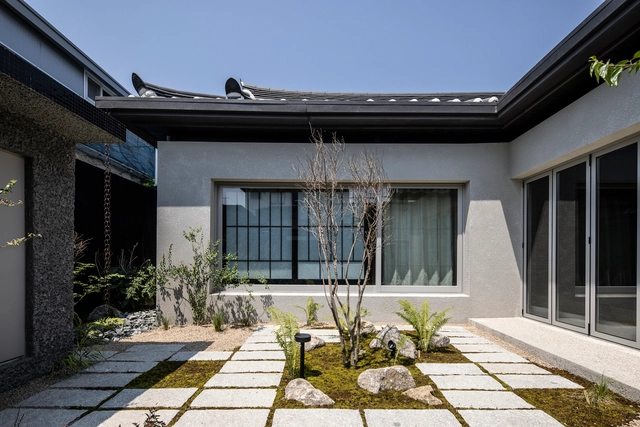
SawyerJeong House / STAY Architects

SawyerJeong House / STAY Architects - Interior Photography, Adaptive Reuse, Beam, Facade, TableSawyerJeong House / STAY Architects - Interior Photography, Adaptive Reuse, Facade, Beam, BenchSawyerJeong House / STAY Architects - Interior Photography, Adaptive Reuse, Door, FacadeSawyerJeong House / STAY Architects - Exterior Photography, Adaptive Reuse, Garden, Door, FacadeSawyerJeong House / STAY Architects - More Images+ 21

Wash Zone Cafe / FRATT Design Studio

Wash Zone Cafe / FRATT Design Studio - Interior Photography, Coffee Shop Interiors, ChairWash Zone Cafe / FRATT Design Studio - Interior Photography, Coffee Shop Interiors, Kitchen, Countertop, SinkWash Zone Cafe / FRATT Design Studio - Interior Photography, Coffee Shop Interiors, Table, ChairWash Zone Cafe / FRATT Design Studio - Interior Photography, Coffee Shop Interiors, Facade, ChairWash Zone Cafe / FRATT Design Studio - More Images+ 13

  • Area Area of this architecture project Area:  211 m²
  • Year Completion year of this architecture project Year:  2021

Queens Bucket Company Building / Moon Hoon

Queens Bucket Company Building / Moon Hoon - Exterior Photography, Office Buildings, FacadeQueens Bucket Company Building / Moon Hoon - Interior Photography, Office Buildings, Kitchen, Beam, CountertopQueens Bucket Company Building / Moon Hoon - Interior Photography, Office Buildings, Beam, CountertopQueens Bucket Company Building / Moon Hoon - Exterior Photography, Office Buildings, Facade, CityscapeQueens Bucket Company Building / Moon Hoon - More Images+ 32

  • Area Area of this architecture project Area:  181 m²
  • Year Completion year of this architecture project Year:  2019
  • Manufacturers Brands with products used in this architecture project
    Manufacturers:  Miicrete
  • Professionals: SDM, Sung-an

Episode Suyu 838 Co-Living Complex / Collective B

Episode Suyu 838 Co-Living Complex / Collective B - Interior Photography, Coliving, Facade, Table, ChairEpisode Suyu 838 Co-Living Complex / Collective B - Interior Photography, Coliving, Table, ChairEpisode Suyu 838 Co-Living Complex / Collective B - Interior Photography, Coliving, Facade, TableEpisode Suyu 838 Co-Living Complex / Collective B - Drawings, Coliving, Courtyard, Facade, ChairEpisode Suyu 838 Co-Living Complex / Collective B - More Images+ 17

•
Gangbuk-gu, South Korea

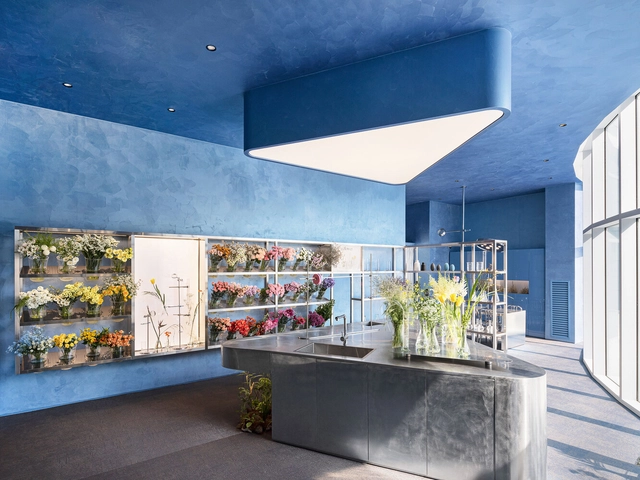
o’flower Shop / Plainoddity

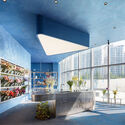
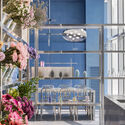
o’flower Shop / Plainoddity - Exterior Photography, Retail Interiors, Facadeo’flower Shop / Plainoddity - Exterior Photography, Retail Interiors, Facade, Beam, Stairs, Handrailo’flower Shop / Plainoddity - Exterior Photography, Retail Interiors, Door, Facade, Stairs, Handrail, Balcony, Table, Bench, Chairo’flower Shop / Plainoddity - Exterior Photography, Retail Interiors, Garden, Door, Facade, Balconyo’flower Shop / Plainoddity - More Images+ 14

  • Architects: Plainoddity
  • Area Area of this architecture project Area:  78 m²
  • Year Completion year of this architecture project Year:  2022
  • Manufacturers Brands with products used in this architecture project
    Manufacturers:  Bolon
  • Professionals: Okkot

Jin-Hwa Mountain Cottage / Todot Architects & Partners

Jin-Hwa Mountain Cottage / Todot Architects & Partners - Exterior Photography, Houses, Facade, Arch, ColumnJin-Hwa Mountain Cottage / Todot Architects & Partners - Exterior Photography, Houses, Facade, FenceJin-Hwa Mountain Cottage / Todot Architects & Partners - Exterior Photography, Houses, Door, FacadeJin-Hwa Mountain Cottage / Todot Architects & Partners - Exterior Photography, Houses, Facade, DoorJin-Hwa Mountain Cottage / Todot Architects & Partners - More Images+ 26

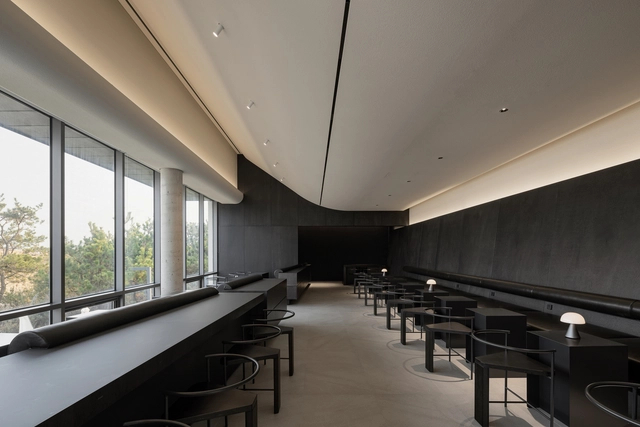
off.o Café / mttb

off.o Café / mttb - Interior Photography, Coffee Shop Interiors, Table, Chairoff.o Café / mttb - Interior Photography, Coffee Shop Interiors, Kitchen, Facade, Sink, Countertopoff.o Café / mttb - Interior Photography, Coffee Shop Interiors, Dooroff.o Café / mttb - Interior Photography, Coffee Shop Interiorsoff.o Café / mttb - More Images+ 11

  • Architects: mttb
  • Area Area of this architecture project Area:  588 m²
  • Year Completion year of this architecture project Year:  2022
  • Professionals: mttb, Design Bono

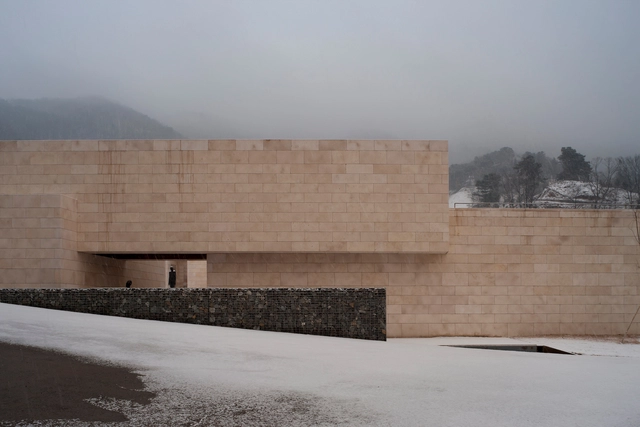
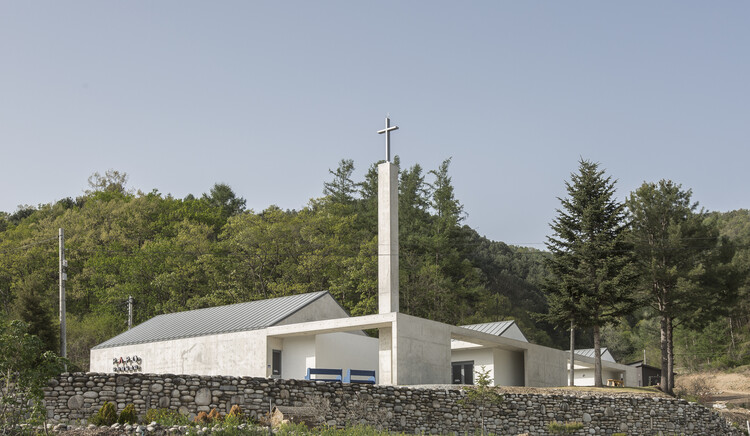
Papo Church / Oh Jongsang

Papo Church / Oh Jongsang - Exterior Photography,          Churches, FacadePapo Church / Oh Jongsang - Exterior Photography,          Churches, FacadePapo Church / Oh Jongsang - Interior Photography,          Churches, Courtyard, FacadePapo Church / Oh Jongsang - Interior Photography,          Churches, Facade, TablePapo Church / Oh Jongsang - More Images+ 13

•
Hwacheon, South Korea
  • Architects: Oh Jongsang
  • Area Area of this architecture project Area:  352 m²
  • Year Completion year of this architecture project Year:  2022
  • Manufacturers Brands with products used in this architecture project
    Manufacturers:  DAELIM BATH

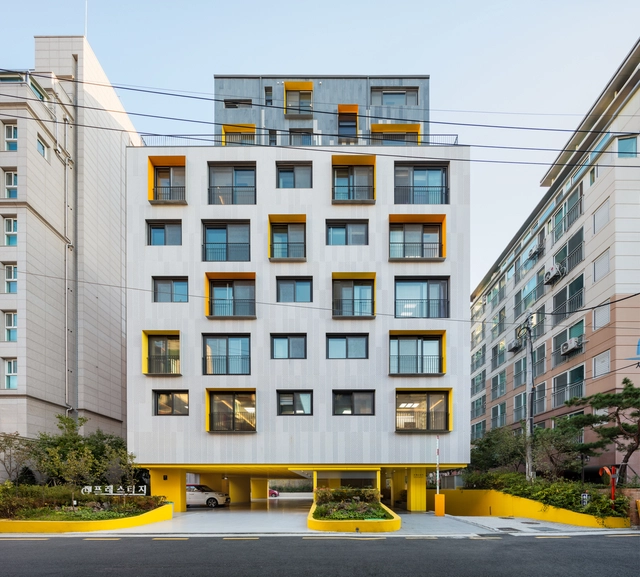
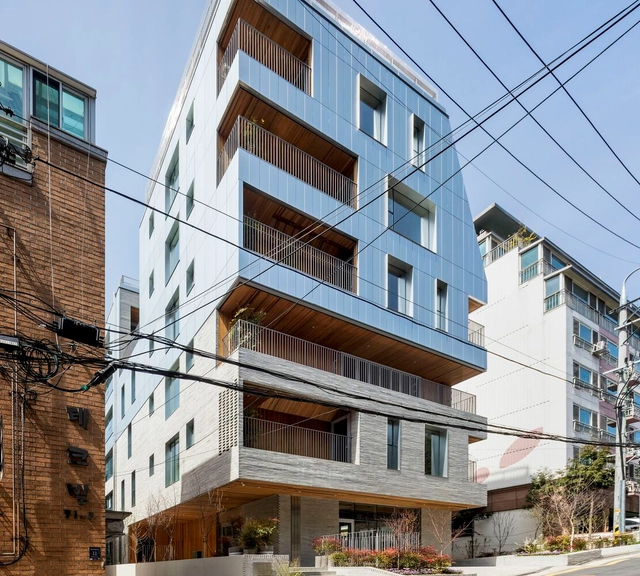
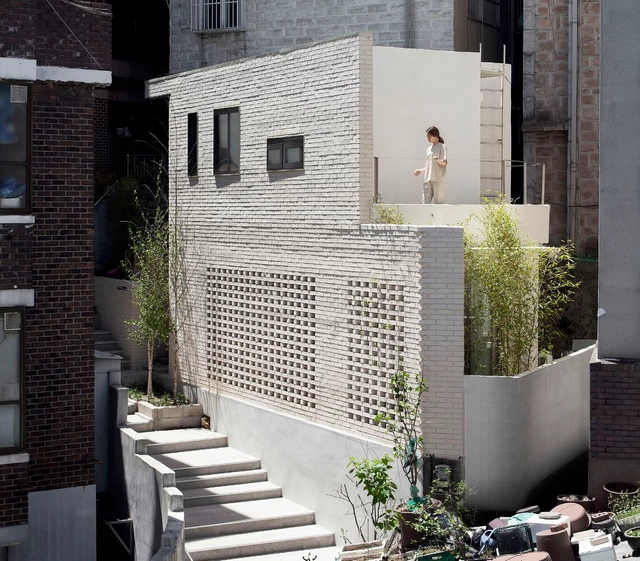
Yellow Foot Residential Building / OA-Lab

Yellow Foot Residential Building / OA-Lab - Exterior Photography, Residential, FacadeYellow Foot Residential Building / OA-Lab - Interior Photography, ResidentialYellow Foot Residential Building / OA-Lab - Interior Photography, Residential, Stairs, BeamYellow Foot Residential Building / OA-Lab - Exterior Photography, Residential, FacadeYellow Foot Residential Building / OA-Lab - More Images+ 20

•
Seongbuk-gu, South Korea

Nasillonner House / Moreless Architects

Nasillonner House / Moreless Architects - Exterior Photography, Houses, FacadeNasillonner House / Moreless Architects - Exterior Photography, Houses, Courtyard, Facade, DoorNasillonner House / Moreless Architects - Interior Photography, Houses, Kitchen, Door, Table, ChairNasillonner House / Moreless Architects - Exterior Photography, Houses, FacadeNasillonner House / Moreless Architects - More Images+ 14

•
Jeju-si, South Korea

11 Terrace Office Building / OA-Lab

11 Terrace Office Building / OA-Lab - Exterior Photography, Office Buildings, Courtyard, Facade, Stairs, Handrail, Door, Balcony11 Terrace Office Building / OA-Lab - Interior Photography, Office Buildings, Facade11 Terrace Office Building / OA-Lab - Interior Photography, Office Buildings, Facade, Fence11 Terrace Office Building / OA-Lab - Exterior Photography, Office Buildings, Stairs, Facade, Door11 Terrace Office Building / OA-Lab - More Images+ 39

  • Architects: OA-Lab
  • Area Area of this architecture project Area:  2423 m²
  • Year Completion year of this architecture project Year:  2019
  • Manufacturers Brands with products used in this architecture project
    Manufacturers:  Albeco, Jeil Brick
  • Professionals: Jungyeon ENG, The Kujo

ITCH House / Atelier ITCH

ITCH House / Atelier ITCH - Exterior Photography, Houses, Courtyard, FacadeITCH House / Atelier ITCH - Interior Photography, Houses, Kitchen, Table, Chair, CountertopITCH House / Atelier ITCH - Interior Photography, Houses, Bedroom, BeamITCH House / Atelier ITCH - Exterior Photography, Houses, Courtyard, Facade, Door, BalconyITCH House / Atelier ITCH - More Images+ 19

•
Jung-gu, South Korea
  • Architects: Atelier ITCH
  • Area Area of this architecture project Area:  50 m²
  • Year Completion year of this architecture project Year:  2021

Bundang Memorial Park Charnel House / Studiozt

Bundang Memorial Park Charnel House / Studiozt - Exterior Photography, Memorial Center, Facade, ColumnBundang Memorial Park Charnel House / Studiozt - Interior Photography, Memorial Center, Facade, ColumnBundang Memorial Park Charnel House / Studiozt - Exterior Photography, Memorial Center, FacadeBundang Memorial Park Charnel House / Studiozt - Exterior Photography, Memorial Center, Garden, Facade, LightingBundang Memorial Park Charnel House / Studiozt - More Images+ 17

  • Architects: Studiozt
  • Area Area of this architecture project Area:  1649 m²
  • Year Completion year of this architecture project Year:  2017

Anseong Commercial House "Ban” / raumst

Anseong Commercial House "Ban” / raumst - Exterior Photography, Shopping CentersAnseong Commercial House "Ban” / raumst - Exterior Photography, Shopping Centers, FacadeAnseong Commercial House "Ban” / raumst - Shopping CentersAnseong Commercial House "Ban” / raumst - Exterior Photography, Shopping Centers, FacadeAnseong Commercial House Ban” / raumst - More Images+ 26

PINOCCHIO Gelato and Coffee Shop / WARP AND WOOF

PINOCCHIO Gelato and Coffee Shop / WARP AND WOOF - Interior Photography, Coffee Shop Interiors, Facade, ColumnPINOCCHIO Gelato and Coffee Shop / WARP AND WOOF - Interior Photography, Coffee Shop Interiors, Door, Table, Bench, ChairPINOCCHIO Gelato and Coffee Shop / WARP AND WOOF - Interior Photography, Coffee Shop Interiors, TablePINOCCHIO Gelato and Coffee Shop / WARP AND WOOF - Interior Photography, Coffee Shop Interiors, DoorPINOCCHIO Gelato and Coffee Shop / WARP AND WOOF - More Images+ 10

•
42 Sapyeong-daero 22-gil, Seocho-gu, Seoul, South Korea, South Korea
  • Architects: WARP AND WOOF
  • Area Area of this architecture project Area:  35 m²
  • Year Completion year of this architecture project Year:  2022