VANK is a Polish company specialising in the design and production of furniture and acoustic solutions. VANK products were used in the renovation of two floors of the Concordia Design building in central Poznań, a project by Bidermann + Wide.
The building was originally erected in 1910 and repurposed a hundred years later. In the renovation of the two floors, the architects retained 95% of the original floor surfaces and used local materials and designs for additions to the space, including products by VANK.
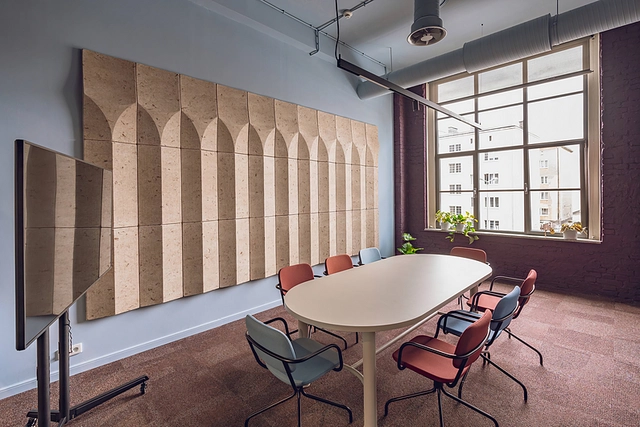 |
| ELLIPSE_COLUMN insulation panels |
The coworking space includes well-equipped common areas, a kitchen, chill-out rooms and conference rooms. Several VANK products were used to provide acoustic solutions within the facility.
FLAT ACOUSTIC PODS FOR 1 designed for telephone and video conferences, were placed in the common areas, while VANK_COLUMN_BIO panels were used in the meeting rooms.
The pods are designed to reduce the transmission of outside noise and absorb sound generated inside the pod through their construction and sound-absorbing materials. FLAT panels feature a three-dimensional structure that helps diffuse sound waves.
VANK BIO acoustic panels are made from a biocomposite based on plant fibres such as flax and hemp.
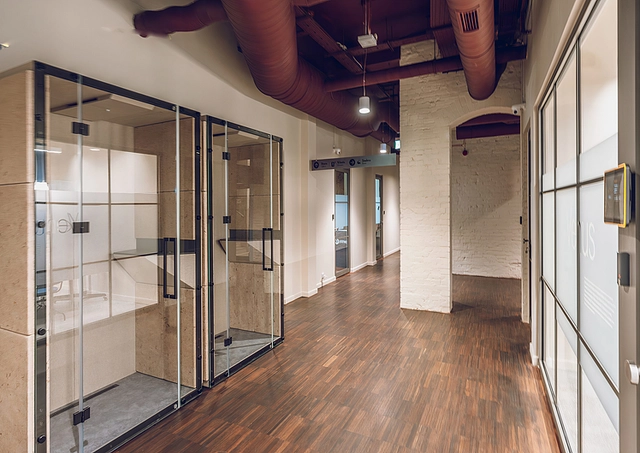 |
| FLAT_ACOUSTIC_PODS |
FLAT ACOUSTIC PODS FOR 1. The ELLIPSE BIO box is a mobile acoustic pod designed to reduce the transmission of outside noise using sound-absorbing materials in its walls. It uses ELLIPSE panels designed to diffuse sound waves. The module is made using biocomposites and non-woven rPET.
The pods are available in various configurations, with one or two glass walls. The body can feature the ellipse pattern on two sides or one side only, while the other side can be upholstered in plain fabric. The outer left wall of the pod can be fitted with a system of modules for growing potted plants.
All VANK acoustic pods can be moved and, when necessary, disassembled and assembled again. This is enabled by castors fixed to the base and a heavy-duty construction designed for repeated assembly.
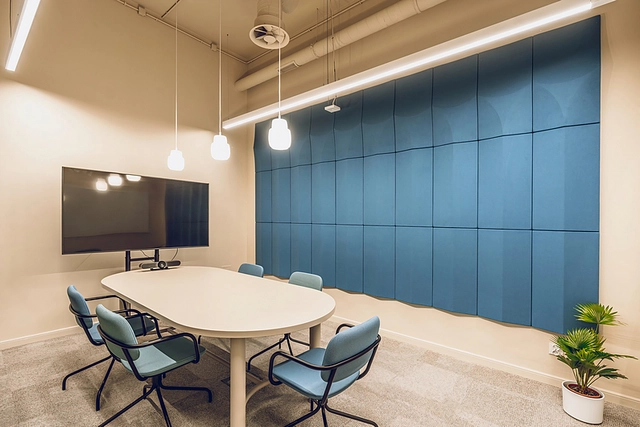 |
| ELLIPSE_COLUMN insulation panels |
ELLIPSE_COLUMN ACOUSTIC WALL PANELS use recycled and bio-based materials in the filling and construction of each module. They are designed to provide sound attenuation and improve the acoustic conditions of interiors. Their three-dimensional rounded shape was created by the Mili Młodzi Ludzie design studio.
| Architects | Bidermann + Wide |
| Design team | Project coordination: Interior Group Head of Interior Design: Maciej Bidermann Interior Design / Head of Concept / Sustainable Development Advisor: Agata Rzechówka Space Branding / Wayfinding: Szymon Skrzypczak Andrzej Hercuń |
| Year | 2023 |
| Photographs | Mateusz Gzik |
| Manufacturers | VANK |
| Products used in this project | FLAT ACOUSTIC PODS FOR 1, ELLIPSE_COLUMN ACOUSTIC WALL PANELS |
| Location | Poznań, Poland |


