Architecthon is a competition-experience initiative where architecture students from international universities live together for 24 hours to address an architectural challenge.
Architecthon is a competition-experience initiative where architecture students from international universities live together for 24 hours to address an architectural challenge.
Ideasforward aims to provide young creatives worldwide with the opportunity to express their perspectives on the future of society through innovative and visionary proposals. It is an experimental platform that seeks progressive ideas reflecting on emerging themes.
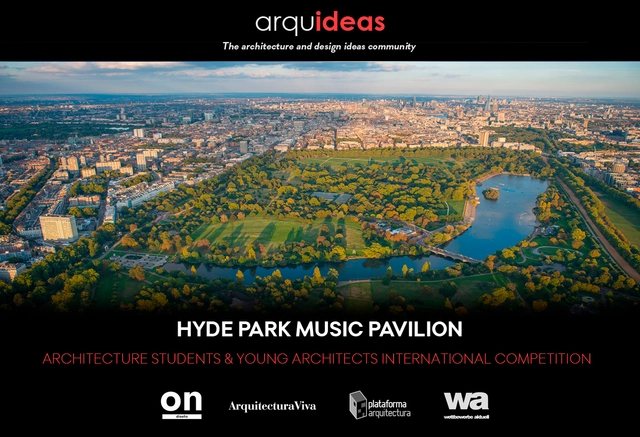
Arquideas is pleased to announce the launch of our new international architecture competition, the Hyde Park Music Pavilion (HPMP) London. The competition challenges participants to propose a cultural space dedicated to music, serving as an information hub for past and future concerts within Hyde Park. This cultural space should allow nature and the musical world to play a leading role.

The Ministry of Education of Ecuador, through the New Educational Infrastructure Project Management office, is currently implementing the "Support for Quality and Inclusion in the Ecuadorian Education Sector" program, funded by the French Development Agency.
The Ministry of Housing, Land Use Planning and Environment, through the National Housing Directorate (DINAVI), and the Faculty of Architecture, Design, and Urbanism (FADU), through the Committee on Habitability, are joining forces to launch an open ideas competition for students, faculty, and professionals. The goal is to formulate design ideas that offer alternatives and innovations to current management, design, and construction methods for urban housing in Uruguay.

The international design contest jumpthegap® is organized by Roca in collaboration with BCD Barcelona Design Centre and with the academic support of Elisava, Barcelona School of Design and Engineering.

Consulting firms are required to have a minimum technical team that enables them to meet the specified deliverables and experience parameters outlined in the Request for Expressions of Interest.
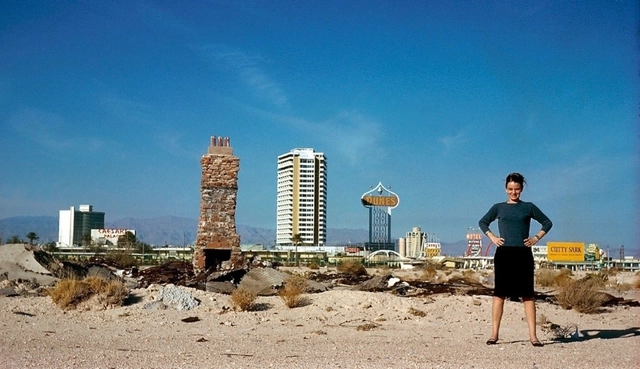
The Institute of Architecture and Urbanism at the Austral University of Chile (UACh) invites all architects in Chile to apply for the Marta Scheu Torres Award. ArchDaily is the official media partner for this competition, which aims to recognize outstanding women professionals in architecture and urbanism.
Established in 2016, the award was first presented in 2017 to Macarena Almonacid for her fruitful work in the restoration of the churches of Chiloé. In 2017, it was awarded to Emelyn de Los Ríos, National Coordinator of the Public Spaces Program at the Ministry of Housing and Urbanism.
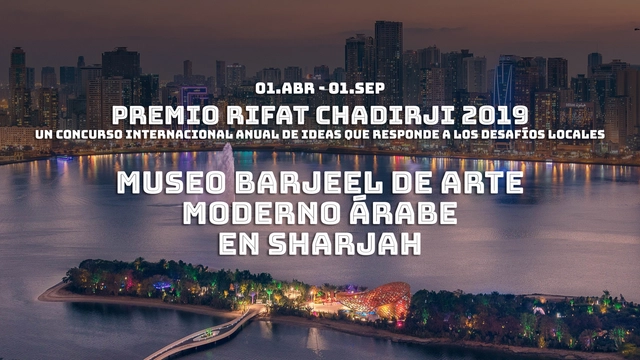
Participants are invited to design an architectural and cultural landmark to house the Barjeel collection and represent modern art, architecture, and design in the Arab world.
The Ibero-American Biennial of Architecture and Urbanism (BIAU) is an initiative of the Government of Spain in collaboration with various Ibero-American institutions. After ten editions, it has established itself as a key reference for understanding the current state and future prospects of architecture and urbanism within the Ibero-American community.

Since 2010, the School of Architecture at Universidad Mayor in Santiago has held an annual international workshop, inviting architecture schools from around the world to collaborate for nine days. Each invited school sends a professor and a group of students who, alongside our school's students and faculty, think, discuss, and develop proposals on a specific architectural theme. Beyond the work itself, related lectures are held, and the final results are presented to an external jury.
![23rd Architectural Culture Lecture Series [CCCA] - Featured Image](https://snoopy.archdaily.com/images/archdaily/media/images/5cdb/03a0/284d/d1a5/0a00/00ef/slideshow/open-uri20190514-26493-yawjo8.jpg?1557857099&format=webp&width=640&height=580)
This edition of the Architectural Culture Lecture Series [CCCA] explores various approaches to architecture and the city through an understanding of the floor plan. Graphic representation is an indispensable instrument in the discipline, and the floor plan, as the quintessential architectural tool, not only represents the project's concept but also manifests a discourse—a vision of the specific context in which the work is framed. History, economy, and society are all captured within it.
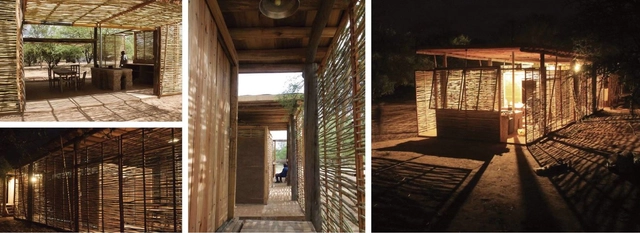
Architects from indigenous peoples in Canada, Bolivia, Chile, Paraguay, and Argentina will discuss new concepts regarding habitat and housing as part of the 1st International Colloquium on New Indigenous Architecture in the Americas, which will be held at the Mariano Moreno National Library from March 18 to 22.

The Sustainable Built Environment (SBE) Conference Series, established by international organizations iiSBE, CIB, UN Environment, and FIDIC, is one of the world's most significant international conference programs concerning sustainability, the environment, and construction.

The second lecture of the Latin American Architecture Cycle will be led by Carlos Medellín, a member of El Equipo Mazzanti (Colombia). It will take place on Thursday, June 27, at 5:00 PM in the Marcos Winograd Auditorium, FAU47 (47th Street No. 162, La Plata).
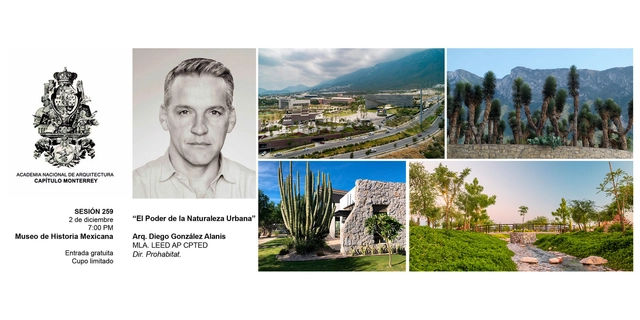
Drawing on his expertise and experience, Diego González Alanis invites us to recognize our responsibility to make informed decisions that leverage landscape architecture to improve the city's quality of life and functionality. In his presentation, "The Power of Urban Nature," Diego explores the opportunity provided by this discipline—which complements architecture—to integrate nature in a useful and functional way. He highlights the potential to restore ecosystems degraded by urbanization and construction, while simultaneously fostering local wildlife development.
![14th Architectural Culture Lecture Series [CCCA] - Featured Image](https://snoopy.archdaily.com/images/archdaily/media/images/5d53/33a3/284d/d1c0/e100/044b/slideshow/open-uri20190813-29831-ql0ysj.jpg?1565733787&format=webp&width=640&height=580)
This edition of the Architectural Culture Lecture Series [CCCA] explores various approaches to architecture and the city through the lens of architectural drawing. This semester, the lectures will focus on the section—the representation of a building cut vertically. This tool not only reveals the structure of a work for construction purposes but also illustrates the relationship between interior and exterior space, the scale of volumes, circulation, and light.
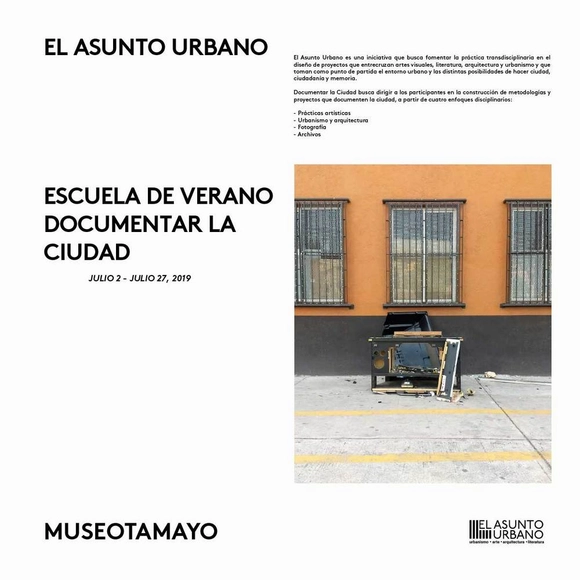
EL ASUNTO URBANO, in collaboration with the MUSEO TAMAYO, presents the third edition of SUMMER SCHOOL, a training program that seeks to foster transdisciplinary practice in the design of projects that intersect visual arts, literature, architecture, and urbanism. The program takes the urban environment and the various possibilities of city-making, citizenship, and memory as its starting point.