Challenging social spaces to properly reflect our modern existence should be an important quest for all designers – the power of progressive interiors should not be underestimated, and can even contribute to a change in the course of history. Danish design brand MENU is driven by a human-centric approach rooted in social agency – with the end result of each product design being to forge a sense of community and belonging in the real world.
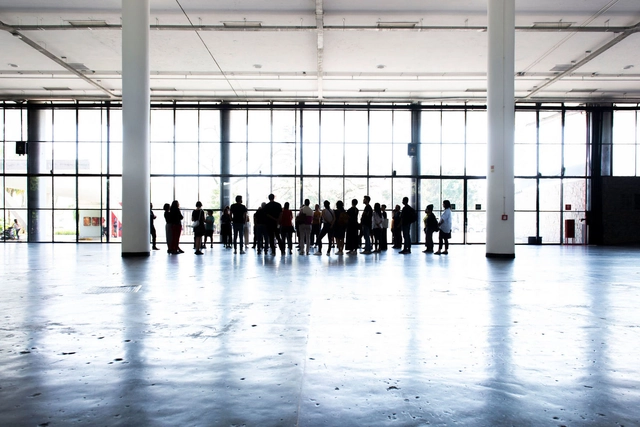
The Fundação Bienal de São Paulo invites the city's residents, especially those who frequent Ibirapuera Park, to experience the Ciccillo Matarazzo Pavilion in a new way. This initiative is part of the second edition of the Pavilhão aberto [Open Pavilion] program, running from May to November. It will feature conversations with a diverse range of guests—from architecture professor Guilherme Wisnik to Father Júlio Lancellotti—as well as workshops for children, guided tours of the Pavilion, and supplementary digital content.
Years ago, architects made the move from hand-drawn plans to CAD. The time they saved and efficiencies they gained transformed the industry. Today, you’ll be hard-pressed to find an architect that solely works using the traditional pen-and-paper methods. That digital shift has continued to develop.
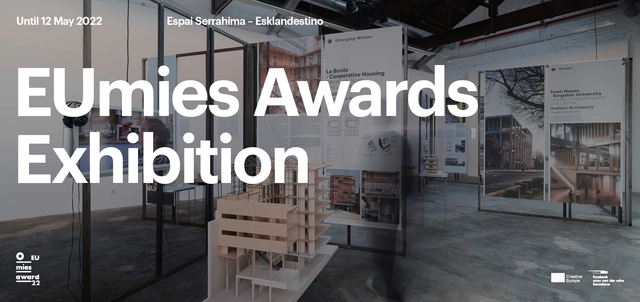
Starting May 1, the 'EUmies Awards 2022' exhibition—featuring models, texts, videos, sketches, and drawings of the 40 shortlisted projects and a summary of the 532 nominated works—opens at Espai Serrahima – Eskalndestino (a 4-minute walk from the Barcelona Pavilion).
Color, Space, and Style is an essential guide for interior designers, students, and anyone undertaking an interior design project. In the world of interior design, information is often scattered across countless inspirational publications that lack a foundation in design principles, or within a few informative design manuals that lack theoretical grounding. Color, Space, and Style gathers the essential information and ideas for planning and executing interior projects of all scales, distilling them into a format that is as easy to use as it is to carry. The topics covered include project planning and management, graphic representation and presentation techniques, space design and sequencing, color characteristics, materials, textures, patterns and motifs, natural and artificial light, building systems, accessibility codes, and sustainability. To demonstrate how these topics can be creatively interpreted in practice, the book features numerous interviews with interior designers.
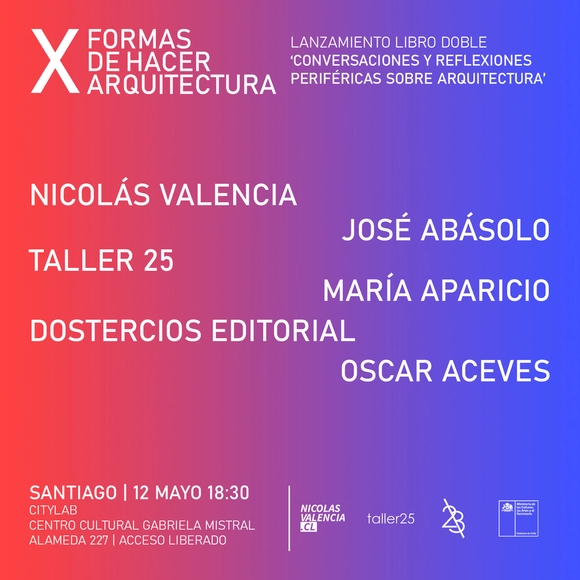
Published by Dostercios Editorial, "#XFORMAS: Conversaciones y reflexiones periféricas sobre arquitectura" is the first double book by Chilean architects Nicolás Valencia, Fabiola González, and Yair Estay, co-founders of X Formas de Hacer Arquitectura (#XFORMAS).
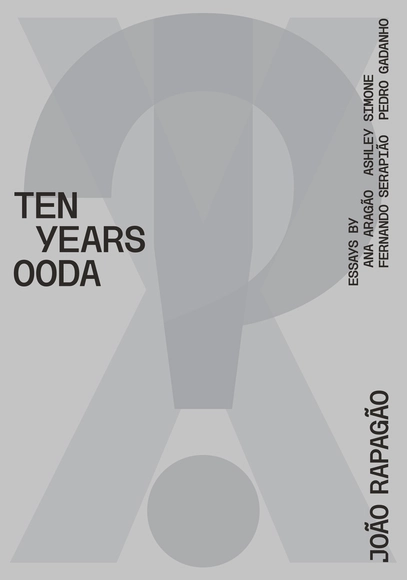
OODA is a Portuguese architecture collective, now celebrating 10 years of practice. Based in Porto with experience gained internationally in notable offices, such as OMA-Rem Koolhaas and Zaha Hadid Architects, the collective aims to expand internationally, namely New York, São Paulo and Shanghai. With a wide range of work (whether idea or built, new or rehabilitation) and participation in international competitions in Africa, America, Asia, Middle East and Europe, their work includes partnerships with Kengo Kuma and the Pritzker prize Souto de Moura.
Computer model “World One,” developed by MIT and used by the Club of Rome for the projections in The Limits to Growth. Video still from ABC News In-Depth, “Computer predicts the end of civilisation,” 1973. RetroFocus. Image design: Stahl R.
The International Architecture Biennale Rotterdam needs your contribution to reimagine the way we conceive and build our world. The 10th International Architecture Biennale Rotterdam (IABR), titled IT’S ABOUT TIME, will reflect on the notion of time and design. Time, we claim, is an essential yet neglected parameter in designing sustainable futures. It is therefore only antidote to the short-term interests that seem to be ruling the world.
Videos
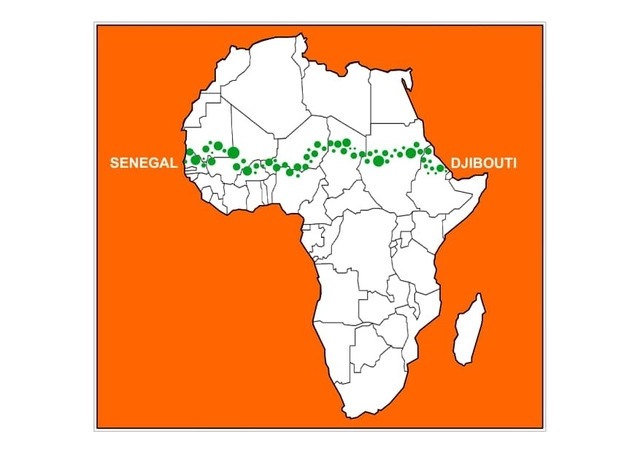
The countries that stretch along the proposed Great Green Wall of Africa. Source: UIA
The International Union of Architects (UIA) has launched the Great Green Wall single stage student ideas competition open to all students in architecture of the world.
Camp Taliesin West - Photo credit courtesy of the Frank Lloyd Wright Foundation
The Frank Lloyd Wright Foundation announced today its Camp Taliesin West program will return this summer with an expanded lineup of architecture, science, engineering, art and photography camps, available for K-12 students both in-person at Taliesin West, the World Heritage Site in Scottsdale, as well as virtually through Zoom.
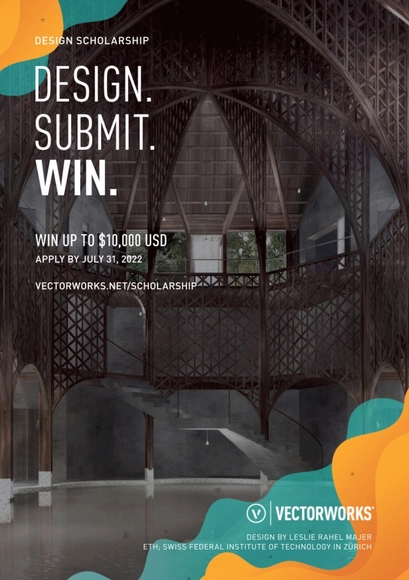
Vectorworks Design Scholarship is Open for Submissions
Global design and BIM software provider Vectorworks, Inc. opens its sixth Vectorworks Design Scholarship. This global competition is open to undergraduate and graduate students in major disciplines related to architecture, landscape architecture, landscape design, entertainment and interior design who can now submit either new or past projects for a chance to win up to $10,000 USD.
After the Damages International Academy is announcing an international call: an initiative aimed at disseminating projects, strategies and achievements in the field of architecture, engineering, public management and application in the field, which were able to interpret the complex topic of emergency, prevention, management and risk mitigation. The award will be held annually. This edition consists of 3 categories: - completed and uncompleted projects and architectural works, which have improved their locations, promoting the areas and local communities (at territorial, urban and architectural scale); - solutions for new tools and technologies for dissemination of knowledge and risk management, in the preventive and monitoring phase; - research at universities or start-ups that have innovative value for prevention, during the emergency and after the event.
Volume Zero invites you to participate in Extreme Habitat Architecture Competition 2022. The goal is to create a self-sustainable off-the-grid dwelling amongst nature.
Volume Zero Architecture Competitions invites each one of you to participate in our 18th edition of architecture competitions, THE EXTREME HABITAT 2022 ARCHITECTURE COMPETITION. The competition invites both students and individuals across various professional streams who believe in the mission of creating a self-sustainable off-the-grid dwelling amongst nature. We encourage you to come up with a ground breaking proposal and create your mark in the field of architecture.
Tamayouz Excellence Award invites architects and designers to submit their ideas for a Rehabilitation Centre for Terrorism Victims in Iraq. The rehabilitation centre should offer a safe and comfortable space for the patients, supporting their health, psychological and physical needs.