ORGATEC TOKYO
The dedicated information and communication platform for the office design & furniture industry in Asia
ORGATEC TOKYO
The dedicated information and communication platform for the office design & furniture industry in Asia
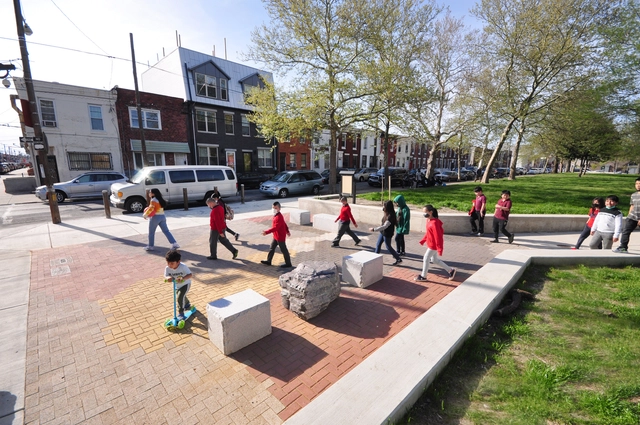
With questions such as Where do roads come from?, popular educators in the US Black Freedom Movement like Septima Clark have long used discussions about architecture and the built environment to unpack ideas of citizenship, politics and power. People’s observations and analyses of built form offer insights into the surroundings we share and opportunities for collective action to change it. In this lecture, Jae Shin and Damon Rich of HECTOR urban design will share stories from their attempts to learn from this tradition of popular education as a resource for architecture, urban design and planning.
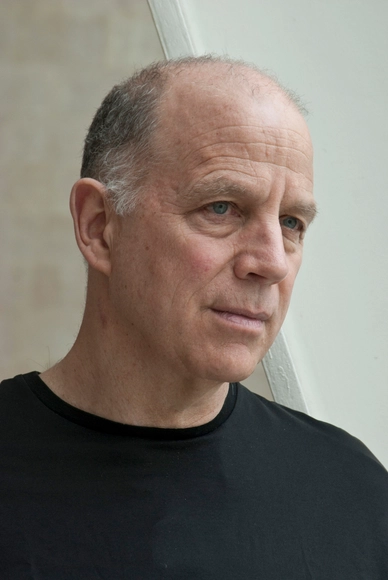
Tod Williams is a Founding Partner of Tod Williams Billie Tsien Architects | Partners. Their practice is known for their humanistic approach to architecture primarily for institutional clients such as museums, schools, and nonprofits. Prioritizing experience above all, their designs choreograph light, texture, solidity, and a deep sensitivity to the places for which they’re built. While the work has grown in scale, the foundational principles of the practice remain intact: “to serve, to make good marks on the earth, to acknowledge the work comes from not just two hands, but many hands, and, fundamentally, architecture is an act of profound optimism.”

During the book launch event, the following speakers will talk about the book:
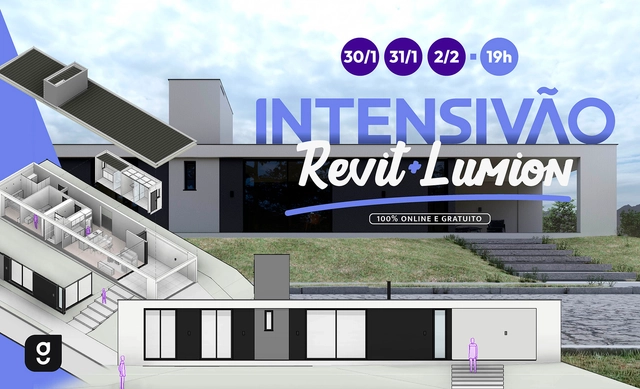
The Growarq Intensive is an event dedicated to architects, engineers, designers, and students looking to revolutionize their design process through a methodology that combines two software programs: Revit and Lumion. The event will take place entirely online on January 30, 31, and February 2, 2023, at 7:00 PM each day.
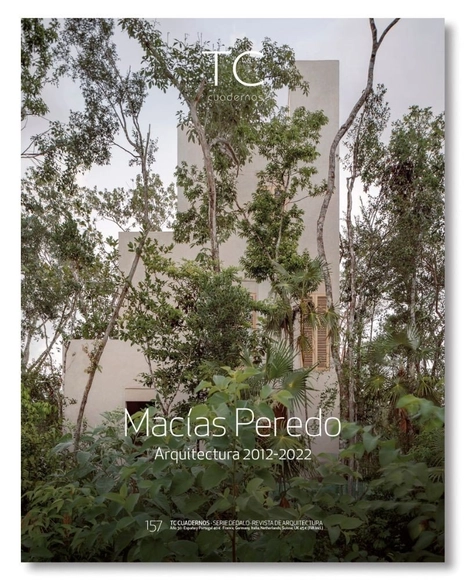
This new issue of TC is dedicated to Macías Peredo. We explore the last decade of their career through 17 essential projects that define their approach to and understanding of architecture, featuring a prologue by Manuel Cervantes and an essay by Juan Vergara Newton. Nearly 300 pages of photographs, plans, and construction details provide an in-depth look at the key elements of the architecture of one of the most compelling firms in the Mexican architectural scene.
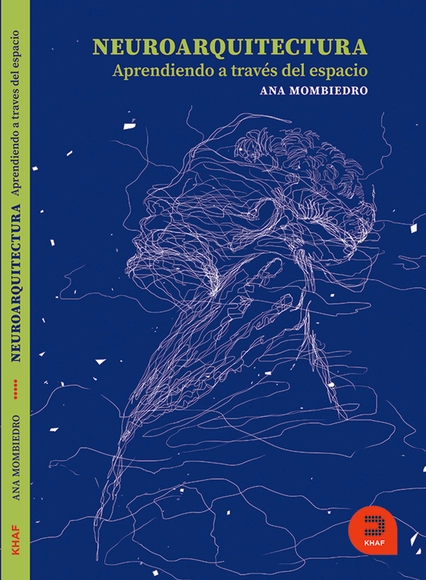
Why do we behave differently in a crowded restaurant than in a cathedral at sunset? Why do teenagers and older adults require different environments to feel at ease? It is because an invisible dialogue exists between our bodies and our surroundings. This shift in perspective is what the author defines as neuroarchitecture.
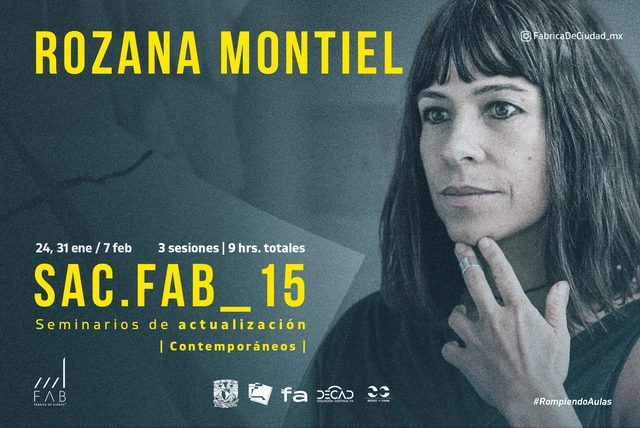
Fábrica de Ciudad invites you to participate in the Update Seminar: SAC-FAB.15 | Contemporaries | ROZANA MONTIEL

In the contemporary practice of architecture, digital design and fabrication are emergent technologies in transforming how architects present a design and form a material strategy that is responsible, equitable, sustainable, resilient, and forward-looking. This book exposes dialogue between history, theory, design, construction, technology, and sensory experience by means of digital simulations that enhance the assessment and values of our material choices. It offers a critical look to the past to inspire the future.

FIU Department of Architecture Lecture Series
Spring 2023
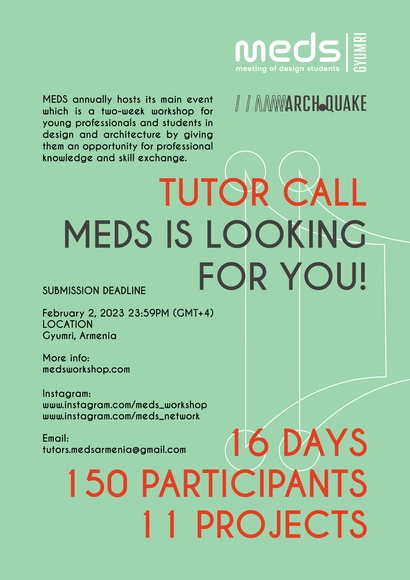
MEDS “Meetings of Design Students” Workshop is an international event that takes place each summer in a different country, focusing on various issues, themes, topics and settings that will help any designer expand their expertise.

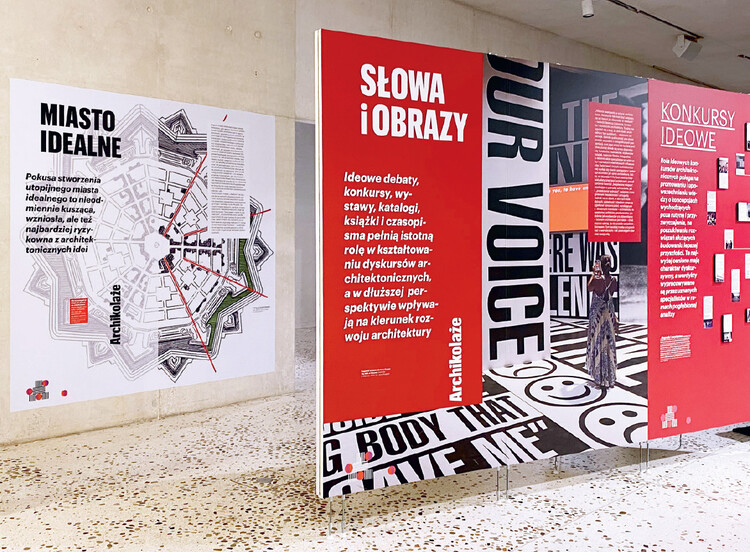
Exhibition concept:
"Architecture requires knowledge. Broad, humanistic knowledge – necessary for the concept creation, as well as exacting, technical knowledge – necessary for the construction process. It also requires openness, a certain mindfulness, and intuition – to be able to perceive and understand the changes taking place in the world. Collage opens the path of knowledge to the promptings of intuition. That is why I like to use it as a working technique, which this exhibition suggests: here photographs, testimonies and documents merge with fleeting and open forms (still not obvious to architectural criticism, but known, for instance, from social media) – to emphasize the complexity and multidimensionality of critical engagement. # Archicollages. What is the exhibition about? It is about values. It is about architecture being first and foremost a place to live, rather than a clever and fashionable fetish – which it may at times become, and which some circles believe it to be." Ewa P. Porębska

Can we use today's and future empirical means to raise our understanding of the phenomenological effect of sacred spaces and structures, particularly as they relate to spirituality and faith? The work and thought of late neuroscientist Francisco Varela loom large here, but much has occurred since his passing, and a whole new world in neuroscience is unfolding. We will consider the science behind what has been termed 'aesthetic cognitivism' by some philosophers and latest empirical insights coming from theological aesthetics.
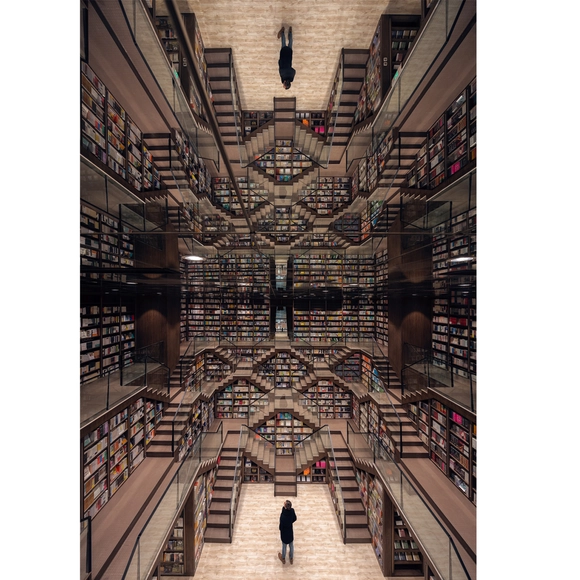
From 114 participating countries, the World Design Rankings (WDR) have once again ranked the best in arts, architecture and design, sponsored by the A' Design Award and Competition. With the objective of contributing to global design culture through advocating and highlighting good design, the rankings provide additional data and insights to economists and journalists regarding the design industry.
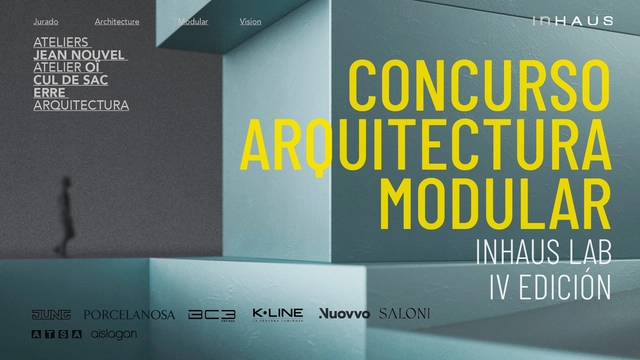
Registration is now open for the 4th inHAUS International Architecture Competition: Design Your Modular Home.
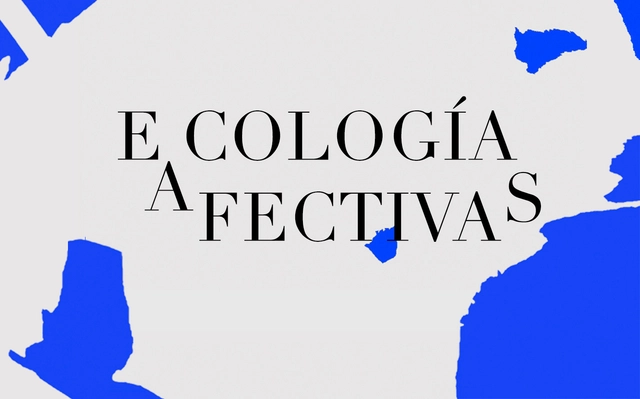
Affective Ecologies is an independent learning environment for observing and experiencing the affective realities that drive us in relation to design and contemporary ecology.
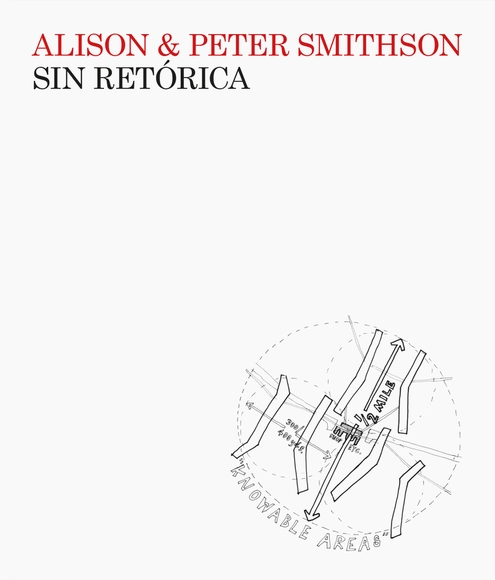
Sin retórica (Without Rhetoric) compiles the findings of twenty years of research by the British architectural duo Alison & Peter Smithson, offering the reader a direct, unadorned perspective—"without rhetoric," in short—on their interests and obsessions: New Brutalism, British pop culture, the current state of architecture, the role of advertising and media in the field, their fascination with the work of Mies van der Rohe, the use of repetition, and Greek and Japanese architecture.

Sanctuary features a series of eighteen recent projects from the award-winning firm de Reus Architects. As a follow-up to Tropical Experience, de Reus Architects continues to add inspired, carefully crafted, timeless, and site-appropriate design to its growing body of work. Essays by Mark de Reus and Joseph Giovannini reveal the continued search that is inherent in design and the relentless effort to reveal how sprit of place contributes to design thinking. Each project is introduced with spectacular exterior and interior photography and gives the reader an in-depth look into de Reus Architects’ design thinking. With select projects from Hawaii, Mexico, and the Pacific Northwest, Sanctuary explores a wide range of buildings showcasing de Reus Architects’ timeless and well-executed architecture.