
Workshop-Style Symposium
Workshop-Style Symposium

IAAC Lecture Series – Mireia Luzárraga

Beyond Architecture - A Symposium presented by Disrupt Media and Out of Architecture
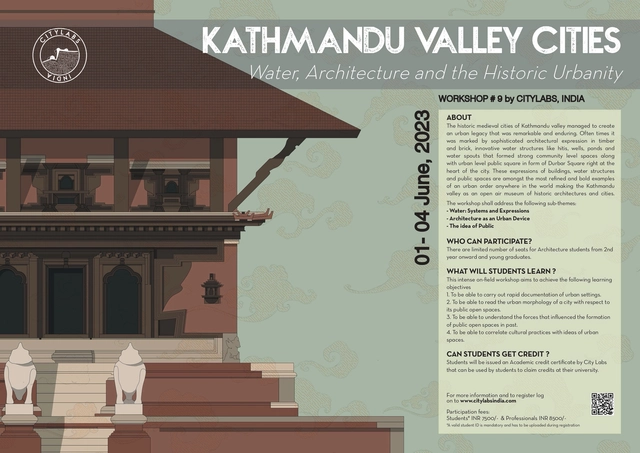
About the workshop

Camposaz is looking for 9 people to take part in our 1:1 scale design and self-construction workshop in Reggio Emilia.

The book examines the contemporary Asian city through the prism of urban design in assimilating new and established drivers of growth. This includes intensified forms of residential development, specialized commercial centers and technology parks, that drive the momentum of the contemporary city, while acting to restructure and reshape forms of capital investment. New spatial patterns are facilitated by tranches of urban expansion, redevelopment, regeneration and suburbanization that have emerged as by-products of both formal and informal development processes. The book also examines the Asian city language embodied in the local morphology—the essential values of the street, block, temple precinct and monument, and how these can be incorporated as drivers of new urban identities that relate to the changing culture and configuration of city neighborhoods. All of these continue to impose different levels of impact on the creation of livable cities and the quality of life for their inhabitants. In this way urban design can look to the future while respecting the past.

Traditional thought fused with modern science when Hiroshima’s nuclear annihilation on August 6, 1945, proved the interdependence of space and time. Since the war, Japanese architects have probed the relativity of spacetime through critical debates, pivotal theories, and consequential buildings. The Hypospace of Japanese Architecture pushes past clichés of an exotic Japan to confront the modernity of an island nation whose habit of importing foreign ideas is less about assimilation than transformation, less a process of indigenization than one of cultural invention. The realization that buildings are dynamic events—phenomena of space-in-time, not inert objects outside time—continues to inform Japanese architecture and suggests how we can rethink the history, theory, and practice of architecture more generally.
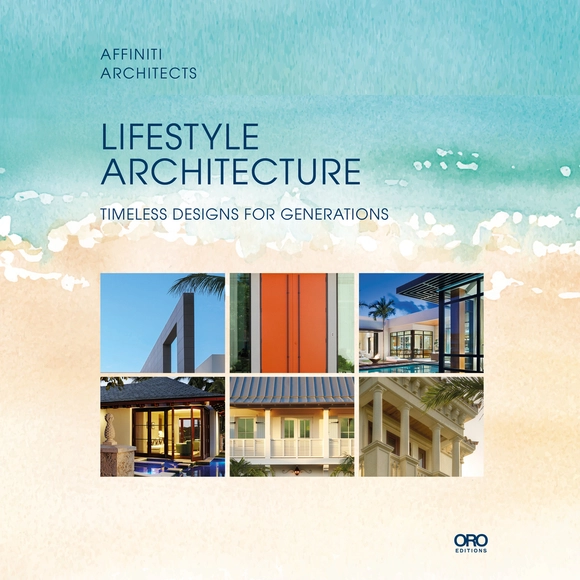
This book is a dedication to the work and sure process of Affiniti Architects. Their architectural design process is critical to achieving a high level of design quality, which legacy homes require. Affiniti Architects spotlight the key elements that mold the overall image of legacy architecture for generations. From analyzing site plans to capturing the essence of indoor-outdoor living, the firm showcases the fluidity of design that they’ve accomplished through the years.
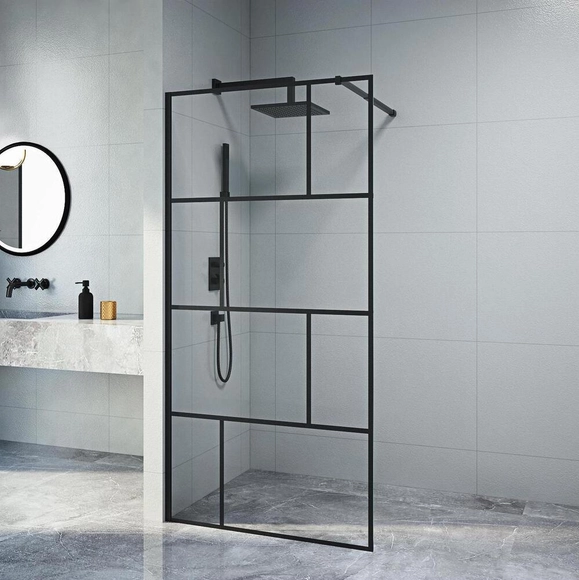
Today, the kitchen has evolved into an architectural hub for gathering and socializing, displacing the living or dining room as the home's primary social center. Similarly, in contemporary design, the bathroom has taken on a central role. Design concepts now reflect the user's personality, whether in small or spacious layouts, by combining wall and floor coverings, materials, and decorative elements.
Bathroom and kitchen renovation has become a booming sector within architecture, driven by a vast range of product options and projects that are increasingly accessible to execute. These spaces are no longer merely utilitarian; they can also be designed to reflect the overall character of the home.
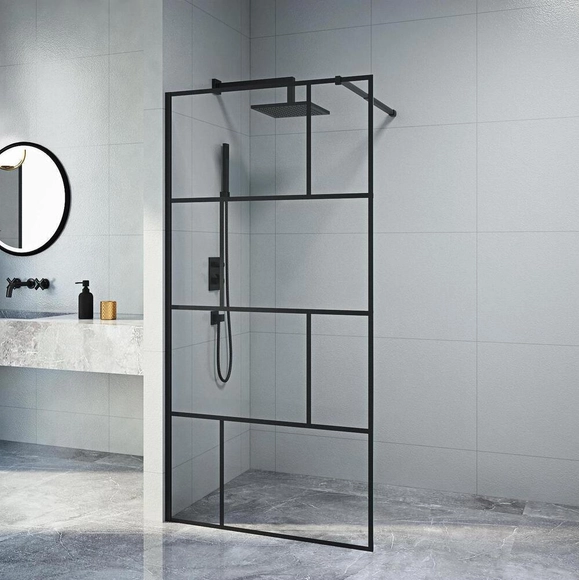
Today, the kitchen has evolved into an architectural space where most gathering and socializing take place, displacing the living or dining room as the home's social hub. Furthermore, in contemporary design concepts, the bathroom has assumed a central role, with design proposals that reflect the user's personality in both small and spacious layouts, combining finishes, materials, and decorative elements.
Kitchen and bathroom renovation has become a booming architectural niche, thanks to the wide variety of available architectural products and increasingly accessible project execution. These spaces are no longer merely utilitarian; they can also be designed to reflect the character of the home as a whole.
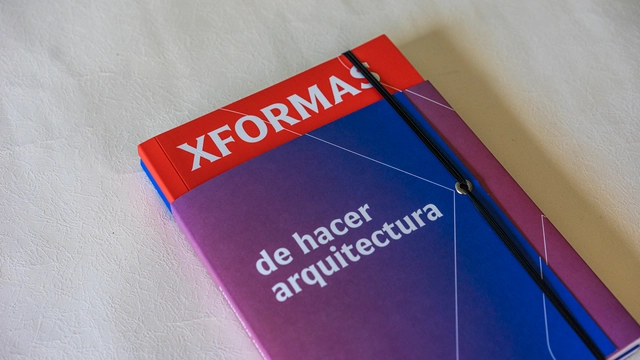
#XFORMAS of Doing Architecture (#XFORMAS de Hacer Arquitectura) seems to be as diverse and flexible as the project about which it is written, a project designed under self-imposed rules based on personal questions from its creators, Nicolás Valencia, Fabiola González, and Yair Estay.
They consciously connect their interests biographically with those of their generation, namely: the discrediting of the so-called ‘Starchitect’ figure; the emergence of the American continent together with a new idea of situated practice; the lack of reference to architects who do not design buildings; and the sense that architecture as a degree course defines destiny more according to who the student is as a person than the paths the course itself enables, causing a clash between study and practice. These interests, influenced by the social/cultural changes at the beginning of this century, the political crises, and the declining global economy, have led to critical reflections about the profession. The two parts of this publication, distributed in two separate but complementary books, describe the multiple possibilities of #XFORMAS, its derivatives, and the questions facing the discipline.
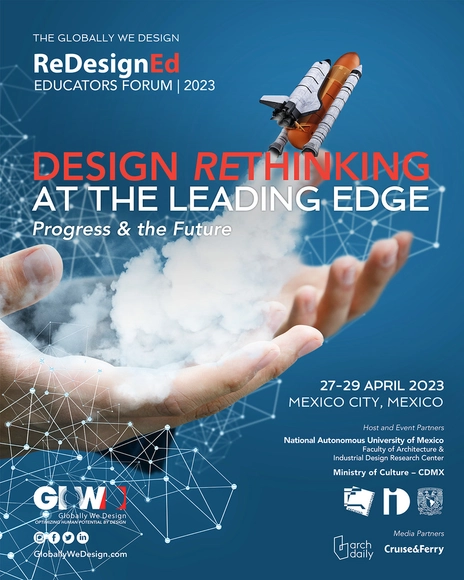
The 2023 GloWD RedesignEd Educators Forum explores creative connections at the frontier of design and its way of thinking. Bringing together a small, invitation-only group of prominent design thinkers from around the world, this year’s forum convenes to evaluate and advance "Design Rethinking at the Leading Edge" during a global meeting at the Central University City campus of the National Autonomous University of Mexico (UNAM).

REBUILD is the boutique innovation event designed to drive the transformation of the building sector and define, alongside all stakeholders in the value chain, the roadmap for the industry. The event showcases the most advanced technology, the most sustainable solutions and materials, industrialized and modular construction systems, and cutting-edge design.
It is essential for the construction sector to impact all areas of human activity and to address the challenges of social, economic, and environmental development. Accordingly, Construmat promotes the latest market solutions for more sustainable building.
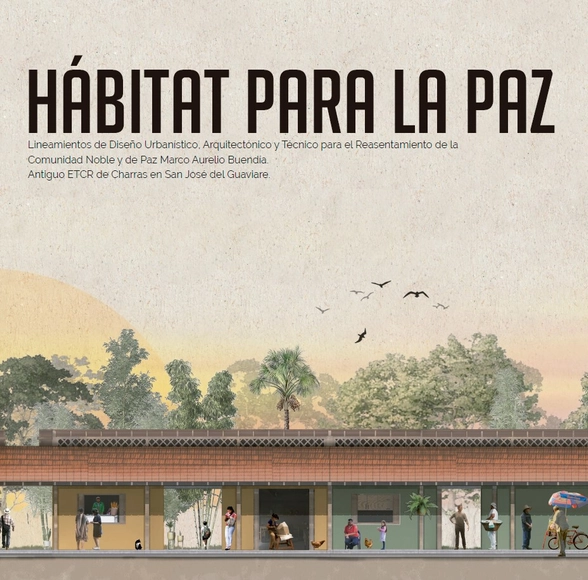
Habitat for Peace is an urban, architectural, and technical proposal that captures the expectations, dreams, and needs of a community of former FARC guerrilla combatants in the process of reintegration, aimed at the management and construction of a new settlement.
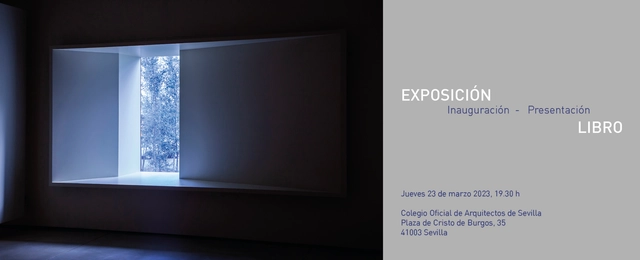
The artistic team Marina Morón, consisting of Jesús Marina and Elena Morón, will exhibit and present the project "Desplazamientos de Azul y Aire" at the Colegio de Arquitectos de Sevilla.
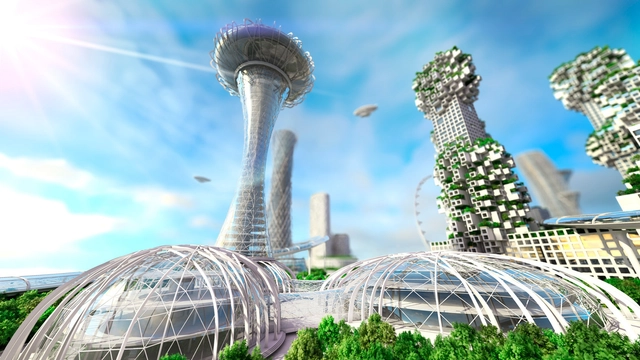
Nuanu City, a new creative and sustainable project in Bali, Indonesia, and iFarm, a global provider of vertical farming technology, are pleased to announce an open call for architects to design a state-of-the-art vertical farm.
The contest seeks innovative minds who can offer design solutions aligned with the town's vision and its architects' plans for sustainability and food safety while also contributing to the preservation of the environment and biodiversity of this beautiful subtropical region. We encourage submissions that incorporate harmonious biometric architecture to house rows upon rows of lush berries, crunchy salad leaves, and delicate tomatoes grown indoors in soft glow of LED lighting by ML-based technology.

Sustainability is much more than simply deciding for or against a specific product. It is a concept that must be integrated into the way we build and design architecture, as well as the intelligent use of existing buildings and their potential renovations. From a sustainability perspective, demolishing an old building is just as unsustainable as building a new one. Both use large amounts of embodied energy that can be avoided when all planning parties consider new ways of working and collaborate more closely.
In this sense, the efficient use of raw materials and the reduction of waste for reuse is essential. Polycarbonate in façades, for example, has a life cycle of at least 20 years on average and can be recycled and reused in many ways, thus doubling its useful life until it can no longer be usefully recycled.