Conceiving and Building: Lightweight Structures and Prefabrication
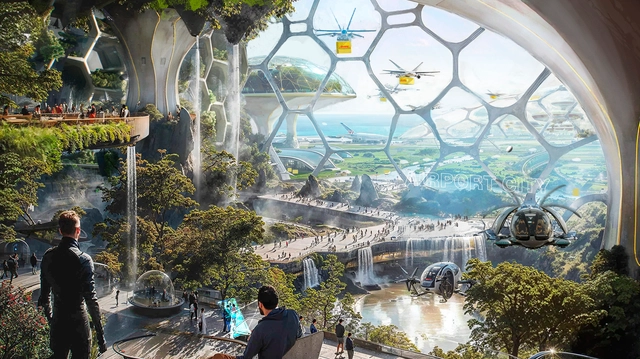
The guiding principles of the "Conceiving and Building" postgraduate program are technique, economy, environment, and aesthetics. These factors drive the selection of lightweight structures and prefabrication. The course addresses 21st-century demands for building lightness; responsibility regarding the origin, application, and disposal of construction materials; awareness of the various forms of social and technical organization on construction sites; the increasing integration of systems that interface buildings and urban infrastructure with energy sources, water quality, and air quality; and, above all, the urgency of facing the challenge of conceiving, building, and managing cities and territories.
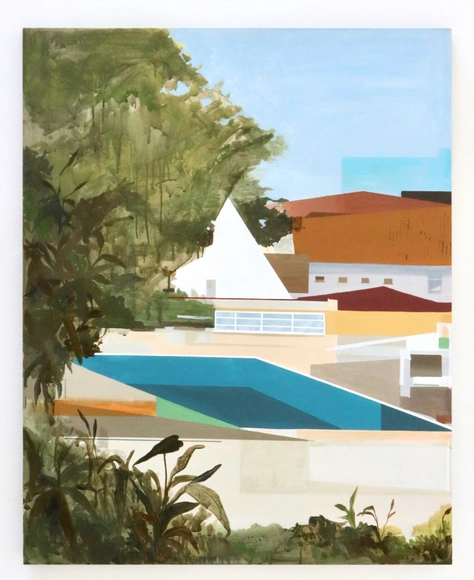
Galeria Contempo, in São Paulo, opens “cons.truc.tion | an open definition” The first collective exhibition of the year begins on February 15th, featuring a selection of works by both emerging and established artists.
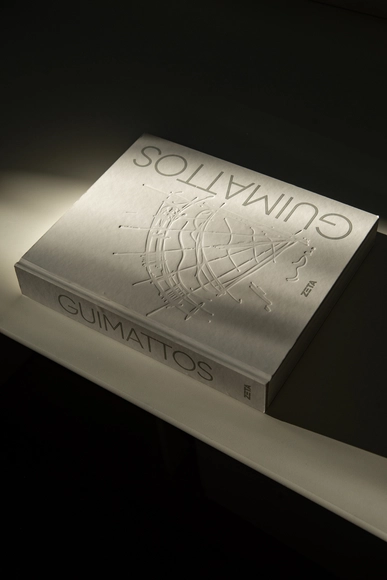
''My parents always had a hard time grounding me. While my brother would pound on the door asking to be let out, I would retreat into my own world, spending hours dreaming and drawing. My first encounter with architecture was at age 10, when my parents began a construction project. I loved watching those ink drawings that gradually took shape and transformed into our home. By 13, I had no doubts: I wanted to be an architect.'' - Gui Mattos
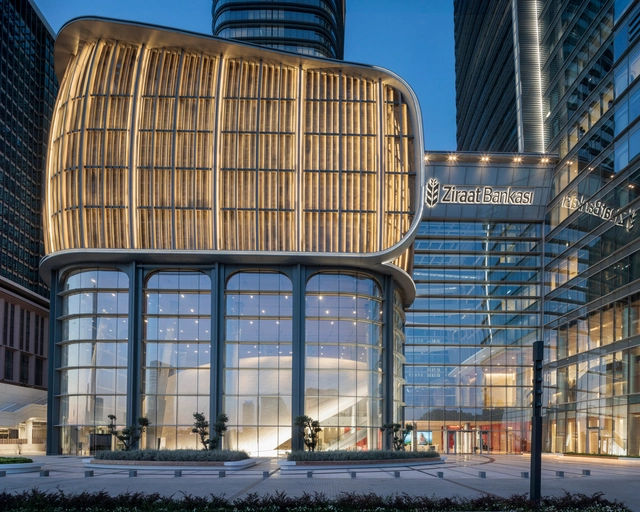
For almost four decades, ABB, the Swedish-Swiss multinational leader in electrical engineering, has been at the cutting edge of innovation and expertise. A standout initiative in their portfolio is the Frozen Music video series,a video series showcasing exceptional architectural projects and the architects who create them.As Katrin Förster, Global Key Account Manager at ABB, explains, 'When producing an episode for Frozen Music, I always begin by sending a bespoke questionnaire to the architect.'For Episode #24, a conversation with Mustafa Chehabeddine, Design Director at KPF, helped shape the narrative, emphasizing the formal and functional qualities of Ziraat Bank's new headquarters in Istanbul.
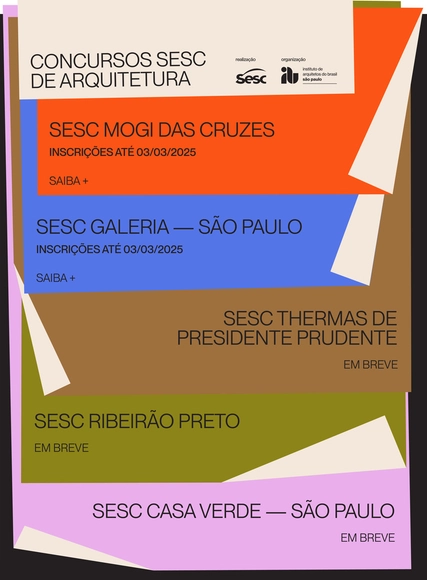
The expansion of the Sesc network and the development of new facilities at Sesc Mogi das Cruzes have prompted a National Preliminary Architectural Design Competition. Promoted by the Social Service of Commerce (Sesc SP) and organized by the Institute of Architects of Brazil – São Paulo Department (IABsp), the competition aims to select the best architectural project submitted by architects and urban planners. The project involves the creation of a new "Park Unit" near the center of Mogi das Cruzes, on a flat site surrounded by natural areas and the São Paulo Green Belt, with views of the Serra do Itapeti.
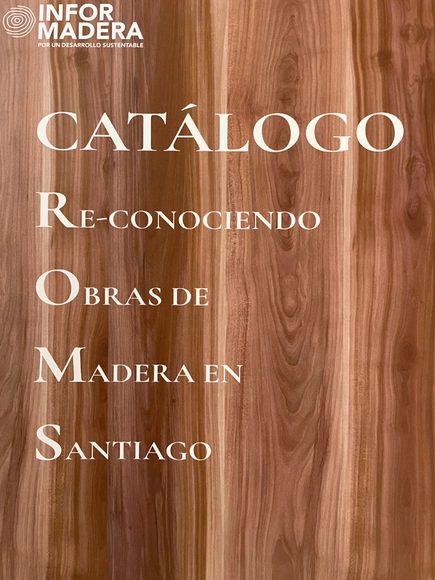
This catalog brings together a selection of contemporary works in Santiago that utilize wood not only for its aesthetic and functional attributes but also as a commitment to sustainability. It documents public and private projects, highlighting the relevance of this material in both historic buildings and innovative 21st-century proposals.
European Cultural Academy is pleased to offer a scholarship opportunity to join the 4th edition of the "Sustainable Healthy Cities: building for the future" course. The scholarship will cover full tuition fee.
The Commonwealth Association of Architects (CAA) is proud to announce the launch of a major survey aimed at capturing the perspectives, aspirations, and challenges of young architects and architecture students across the Commonwealth. This initiative underscores the crucial role of youth in shaping the future of architecture through policy, education, and training.
Enter the Howard Waterfall Retreat Architecture Competition now! 10,000 € in prize money! Closing date for registration: July 24, 2025
The Howard Waterfall Retreat Competition invites architects and designers from around the world to reimagine a multi-generational family retreat that embraces the extraordinary natural and historical context of Howard Falls in Northwestern Pennsylvania, USA. This competition is a unique opportunity to create a timeless design that honors the rich heritage of the Howard Family while looking forward to the future.
Architect Andrew Frontini converts the architectural monograph into a story telling vehicle to candidly reveal the inner workings of the architect’s creative process as it intersects with the constantly evolving needs of our society. Eleven narrative insertions are bound into the body of the monograph providing a parallel reading experience -one that gets in behind the polished architectural photography and curated drawings to reveal the poignant, often absurd and occasionally painful lessons that accompanied the gestation of each project. Every building has a story to tell and, in sum, these stories map the road an architect’s career can take. Populated with cunning contractors, inspiring design legends (such as the late Cornelia Oberlander), intractable bureaucrats, obstinate senior partners, mentors, students, rivals and collaborators of every stripe, Frontini’s road navigates technological revolutions, precipitous economies and societal threats that challenge the very notion of what architecture needs to be. With candor, humor and a design philosophy that is fundamentally open to suggestion, Frontini converts his personal experience into a set of universal reflections that are sure to inform, inspire and console architects (and the architecturally curious) at any stage in their journey.
The airport terminal is the ultimate ‘architectural promenade’, a typology of high modernism and a megastructure with complex programmatic configurations. Today, the high-tech aesthetic is being replaced with a more holistic approach, where smart tech and new materialities are used to support the transformation. Besides geopolitical uncertainties, concerns for the climate are key drivers for the reinvention of the airport terminal.
Cities are infinite cultural hyperobjects that contain layers of history, of contemporary life, of material, capital, infrastructure, of future dreams of what may come. We sometimes call these dreams “urban design plans”—two-dimensional drawings that are meant to capture our aspirations for the future of a place. Yet these plans are often static images—or, worse, building masses without people, narratives, or even nods to contextual histories.
The book offers a new conceptual and hist orical framework for the study of Kocher’s body of work that relocates it within the history of American modern architecture. Kocher’s work as an independent designer has gotten very little critical attention. The book devotes several chapters to this little-known part of Kocher’s practice and resituates him as one of the main pr otagonists in the history of American Modern architecture and reveals the profound relationship between Kocher’s designs and existing American domestic traditions. Kocher’ concept of the vernacular included not only the differ ent residential types of Colonial and Early Republican America, but most importantly, other kinds of transitional dwelling artifacts. This book tries to provide evidence about Kocher’s intention of using these vernacular artifacts, alongside the concepts of prefabrication and industrialization inherent to them as a base to construct a new national architecture in which to graft the European modernist tradition.
An insightful collection of essays on the overlooked sign. Each chapter explores the extraordinary connection that culture and society have to this common object. The book blends historical overview, graphic taxonomy, and design criticism on eleven signage types, ranging from signs that say no, to pharmacy signs, and all in-between. Every chapter uncovers the reasoning and logic of how and why our built environment is annotated the way it is form the simplest of signs to the largest of signs.
"Wit-ness to Mat-Haroo Spirit is a series of charmingly written stories by architects Gurjit Singh Matharoo and Vagish Naganur that shed light on the nuanced relationships and challenges architects contend with. These anecdotes span a 30-year career, providing a fascinating insight into the inner workings of an acclaimed practice – an uncharted territory thus far in architectural writing. Filled with self-deprecating humour in its folds, it gives us a quirky look into the special place the profession occupies, going beyond mere physical edifices to symbolize culture, history, and human connections. The stories delve into themes of love, loss and the transient nature of human existence, etched deep into the pages of this book."