The 2025 National Single Stair Architectural Design Competition invites designers to rethink multifamily housing through the innovative use of single-stair configurations. Entrants are challenged to create affordable, efficient, and livable mid-rise buildings that maximize density, light, and ventilation.
Assemble! at Copenhagen Architecture Biennial 2025
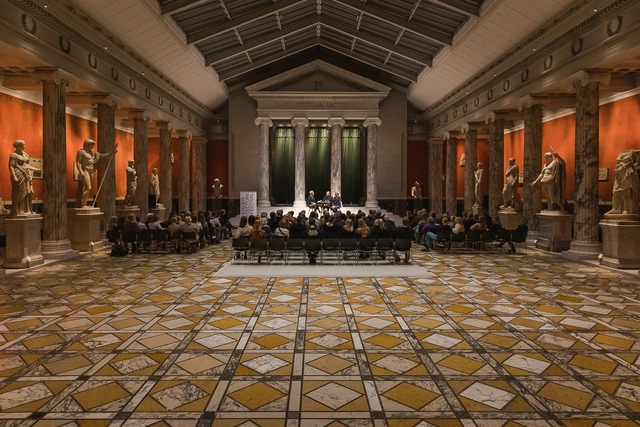
The ecological crisis demands a building sector operating within planetary boundaries. But significant structural barriers block the road. Over two action-packed days, you'll gain the tools, strategies, and narratives to overcome them.
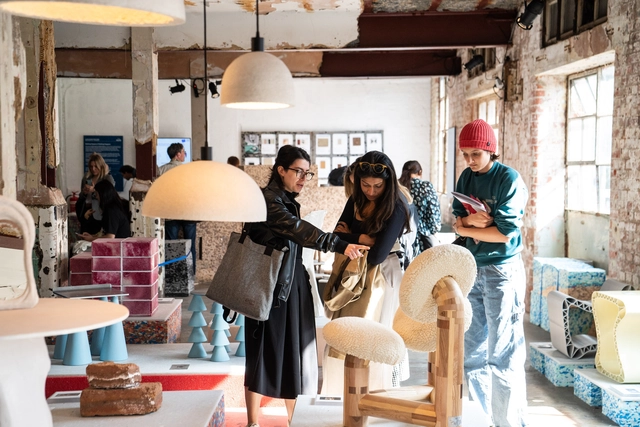
Material Matters makes its international debut at 3daysofdesign, Copenhagen, from 18–20 June 2025. Taking place at Ukraine House in Denmark, Gammel Dok, Christianshavn, the fair presents a curated selection of 11 pioneering brands, designers, and makers from across Europe and the USA. Set in a striking historic venue, the event invites visitors to explore the role of material innovation in contemporary design. Exhibitor highlights include AHEC Europe and Hydro. As a key destination within the Christianshavn District, the show offers a unique experience at the heart of Denmark's leading design festival.
On April 23-24, 2025, at the ACCIONA Campus, the second edition of the NEXT IN Summit, hosted by ACCIONA Living & Culture, brought together global leaders in museology, architecture and art. Inaugurated in the presence of Madrid's mayor, José Luis Martínez Almeida, the event highlighted best practices in cultural space design, management, and innovation. Esteemed figures such as architect David Chipperfield, Glenn D. Lowry, director of MoMA, digital artist Rafael Lozano-Hemmer, and Mariët Westermann, director and CEO of the Solomon R. Guggenheim Museum, led discussions on the future of cultural institutions.
The expansion of the Sesc network and the need for new facilities at the Sesc Thermas de Presidente Prudente unit have prompted the launch of a National Preliminary Architecture Design Competition. Promoted by the Social Service of Commerce (Sesc SP) and organized by the Institute of Architects of Brazil – São Paulo Department (IABsp), the competition aims to select the best architectural project submitted by architects and urban planners.
The Askin Awards is the first national design competition organized by TARIMATEC, aimed at discovering and showcasing new design talent worldwide. The competition seeks to foster innovative and sustainable proposals that, by using products from the new ASKIN brand, transform the way we conceive and inhabit spaces.
THE CASUAL CONTRACT ROOM - ANIEME/ATEVAL, JUNE 11, HOTEL RITZ
An exhibition featuring 25 furniture, home textile, art, and decor brands, organized by ANIEME (National Association of Furniture Manufacturers and Exporters) in collaboration with ATEVAL (Textile Entrepreneurs Association).
📌 Mircea cel Bătrân Square is the social and administrative center of Tulcea Municipality, easily accessible from all areas of the city and historically and spatially connected to the Danube waterfront.
Enter The Last Nuclear Bomb Memorial / Edition #6 Architecture Competition now! 10,000 € in prize money! Closing date for registration: November 13, 2025
With the future in such a state of uncertainty and political relationships more strained than ever, there is one silent threat that could prove more deadly and dangerous to humanity than a hundred pandemics: nuclear weapons.
Together, let's all go to the sports center! More than $30,000 in prizes to promote invisible accessibility
The Faculté de l'aménagement at the Université de Montréal is pleased to announce the launch of an international, multidisciplinary and anonymous ideas competition, reserved for students, to create inclusive experiences at the CEPSUM, the Université de Montréal's sports center. With a total of $31,500 in prizes, the competition promotes the idea of invisible accessibility, an experience of the built environment that is of high quality to all, where the design of accessibility is integrated in an indistinguishable manner, and where universal accessibility is envisaged as a global state of the project experience, rather than a dedicated path made up of identifiable and visible solutions. Participants are invited to propose transformative ideas that offer inclusive and equitable experiences for all users. The competition is structured around three typical sports center experiences that are not currently universally accessible: 1. The main entrance - Rethinking the entrance and reception of the sports center; 2. Carabins stadium - Improve the game-going experience; 3. The pool - Creating an inclusive swimming experience. The proposals received over the summer will be evaluated by a multidisciplinary jury of eight experts. For each of the three experiences, three winning projects will be selected, making a total of nine winners. All proposals will be presented in October 2025 at a conference organized by the Faculté de l'aménagement, bringing together researchers working on accessibility in the built environment. « We warmly welcome students from around the world to propose bold, creative ideas that reimagine universal accessibility—not as an add-on, but as an integral, seamless, and uplifting experience for everyone, says Carmela Cucuzzella, Dean of the Faculté de l'aménagement. We are looking for designs that are not only inclusive, but also invisible in their accommodation, free of stigma, and full of delight and safety. Think beyond the box—then break it wide open. » « A public space that is not accessible to everyone cannot be considered public, says Bechara Helal, Associate Dean of Research and Scientific Life. It is high time to rethink the place of universal accessibility in design disciplines, and that is what this competition aims to do: define innovative ways of designing the built environment so that it can become the setting for quality public experiences for all. »
The Design Room Lisbon 2025: Furniture and textile exhibition for the contract sector
"The Design Room" is a one-day event featuring product exhibitions from leading Spanish furniture and home textile brands, aimed at the professional contract sector.
Buildner is pleased to announce the results of its third annual Architect's Chair Competition, which received excellent ideas from around the globe. Buildner has published two books on the topic, highlighting key ideas and outstanding projects from its past editions. With registration now open, we invite you to share your vision of the ideal chair by September 18th—submit your entry here.
Chair design exemplifies the interdisciplinary nature of architecture, showcasing architects' ability to adapt skills and sensibilities across scales and contexts, blurring the lines between architecture, design, and art. This versatility empowers architects to explore new ideas and challenge conventional notions of chair aesthetics, materials, and technology.
Catalonia in Venice_Water Parliaments. Graphic Design: Arauna+Paratext
Water is not just a resource—it is a voice, a right, a system of relationships. Water shapes landscapes, communities, and futures. It nourishes, resists, and demands justice.
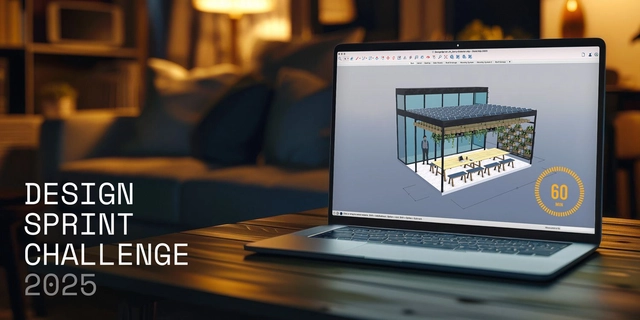
To celebrate 25 years of SketchUp, Trimble has announced a global “Design Sprint Challenge” inviting architects, designers, and creative professionals to imagine how small spaces can shape a better future. This time-limited competition challenges participants to design a meaningful space in just 60 minutes using SketchUp, with a grand prize of $5,000 and more.
Junzo Sakakura was born in 1901 in Japan. After graduating from the liberal arts department of the First Higher School in Tokyo, he entered the Art History Department of Tokyo Imperial University, where he became interested in architecture. He resolved to study under Le Corbusier, who was then becoming known as a leader of the modern movement.