Founder of this wonderful platform called ArchDaily :) Graduate Architect. Jury, speaker, curator, and anything that is required to spread our mission across the world. You can follow me on Instagram @dbasulto.
Paris / NY based architects PLANDA designed this house based on the cover of Cross, the album by the french band Justice, by inserting a residential program on the iconic shape of the Cross. The Cross is placed on a cliff at Santa Catalina island, California.
Residential buildings have always been an issue among architects. From on side, you have a developer who wants the best out of his money, usually leaving behind what we think matters – which sometimes does, but most of the times doesn´t… out of several -complex- variables which at the end have to make a project feasible.
It´s not that i´m a pesimist. Actually, there are great residential buildings, on which architects have dealt with this complex variables resulting in projects on which “architecture” is an added value.
On this panorama, which happens on every country, I´d like to share with you a residential project being built by Manuel Ocaña, a spanish architect we have previously featured on ArchDaily with some interesting works (Yaya House, Rota House).
This project for 53 dwellings between party walls can be described through its tectonic (Roca Port Aventura in the stereotomic plinth of the two first floors of housing, plus buildings that, resting on the former, are rounded off with canvas roofs with silkscreen-printed tiles), or through its virtues of “non-extrusion” and “non-metaphor”. But the best way to explain this bizarre, unbridled, dislocated and autistic project is with a generous text by Roberto González García:
The December-January edition of Mark Magazine features a new design, more clear and simple, but with the same quality content. A a very classy black and white composition with the skylights of Torafu´s House in Kohoku is featured on the over.
When we interviewed Jeffrey Inaba at the C-LAB, we had a great conversation as they were working on this issue, “Content Management”, something we are very into at ArchDaily – so we had the chance to discuss the implications of new media, globalization and architecture.
But back to this edition. It follows the tradition of Volume with a great editorial, this time by Inaba himself:
“At the close of this era of expansion and surplus C-Lab speculates on one of the period´s emblematic inventions: Content Management, or the collecting, organizing and sharing of digital information. Our retrospective appraisal of recent developments in the managing of information offers insight into the ability of Content Management to serve the current realities of digital abundance and material shortage, and to protect both vast and extremely limited quantities.
Like Content Management systems, Architecture arranges information and objects into a navigable environment using technology to configure the environment´s spaces and circulation routes. It embodies the values of the presentedd content, setting the tone for the visitor´s experience through the design of the public interface. Architecture is a structure of experiences involving interaction with numerous forms of content, introducing choice, connections, updates, human encounter and surprise, and in this respect is the precursor and operating blueprint of Content Management As you will see, some of the essays and interviews describe how architecture continues to inform the thinking behind Content Management, for better and worse“.
It presents an interesting reflection on the current state of globalization, on which we have infinite amounts of information available at the tip of our fingers, while facing massive shortfalls (energy, natural resources).
At some point it compares the created necessity of Content Management as a result of the amounts of information we publish, with the early architects of Koolhaas´Manhattan who legitimized the necessity of their profession by causing the irreversible state of congestion which they then took as their mission to solve.
Augmented Reality is a new technology that is starting to spread. Basically, it consists on mixing 3D model with live footage in real time. This concept has been applied to futuristic interfaces, and it can be very helpful for architects as it allows you to take 3D Models a step further, placed on the real world and show it to your clients.
Thanks to the AR-media Plugin for Sketchup, you can start playing with Augmented Reality. This plugin allows you to place the 3D Model over live video from your webcam, and move it around as you can see on the above video. The plugin calculates the planes on the live footage thanks to a sheet you need to print out, which allows the software to calculate the distance and inclination.
So, all you need is Google Sketchup (free), a webcam, then download the trial version of the AR-Media Sketchup plugin (limited to 30 seconds), print the sheet and you can start playing with your models.
We just did it at the office with Aravena´s ORDOS 100 model, and it´s very impressive. Try to use a small model to start, since the 30 sec countdown starts running when the software launches and it can take a while to start completly, depending on the model.
Our green friends over Inhabitat just tipped us on a new project by NYC/Napoli based office LOT-EK, a practice that has been doing an interesting job by reusing containers.
24 containers are put together to create a 3 storey store with over 11,000 sqf, including a bar/lounge area and 2 decks.
The store is currently at the Volvo Ocean Race 2008-2009, and it´s transported to each location (Alicante, Boston, Stockholm) and assembled quickly.
Past laureates include Herzog & de Meuron, Frank Ghery, Zaha Hadid, Paulo Mendes da Rocha, Thom Mayne, Jean Nouvel, Rem Koolhaas, Norman Foster, Alvaro Siza… and a long list of prominent architects that you might already know.
Interesting interview with David Chipperfield by Martha Thorne (Associate Dean for External Relations of IE School of Architecture and Executive Director of the Pritzker Prize). He shares his thoughts on new concepts in architecture.
The winners of the 10th edition of the AR Emerging Awards are being announced right now. In the past, the AR Emerging Awards have awarded the most promising young practices from around the world. Previous versions of this award confirms it: Sou Fujimoto, Miro Rivera, Plot (BIG) and more.
This time, we´ve got 3 winners, 6 highly commended, 4 commended and 12 honourable mentions.
Anna Heringer was also featured on the previous versions, and I recommend checking out her work, as she has been doing an amazing job in India, involving the community.
More pictures of the awarded projects after the jump.
Parkour is a sport on which you have to go from one point of the city to another as efficiently and quickly as possible, overcoming any obstacles in your way: walls, fences, trees, etc. This has made Parkour THE urban sport, included in recent pop culture music videos.
In the past, we have featured several architecture photographers, such as Cristobal Palma, Joao Morgado and Iwan Baan. But the web allows for much more than just images. This time, the guys over Duality Co -readers of our blog- shared with us their reel on architecture videos, a new service they are offering to architectural firms.
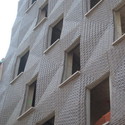
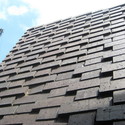
A few months ago we featured an amazing skyscraper by Herzog & de Meuron, that will have a great impact in the skyline of New York. I’m very intrigued by the final result of this project, as it develops a pixelated unit composition that many have propossed, but no one has built.
SHoP Architects PC is a New York based practice we meet a few months ago. We knew a little about them, because of the PS1 Competition they won back in 2000, the Porter House condos in NY -a great example of urban renovation- and the East River Waterfront Renovation, currently in progress.
Something that interested me before getting to know them in person, was the fact that they stated “we believe in both ideas and profitability”, as a middle point between academia and service firms – something that some architects escape from.
During our conversation, they told us something very important for current practices: how to manage the growth of your office, how to work in a multidisciplinary environment and how to get the most out of computer aided design technologies, not just in terms of design, but in streamlining the construction process and create new efficiencies and cost-savings.
After the break, the office profile and some selected works from SHoP.
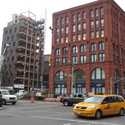
290 Mulberry is defined by its context through a direct response to zoning and building code regulations. Located in Nolita, New York, this building is bound on the north by Houston Street and on the west by the historic Puck Building on Mulberry Street. A zoning district requirement specifying a masonry enclosure for the two street walls created an opportunity to respond directly to the Puck Building, one of New York’s most recognizable masonry buildings. We then focused the idea on the reinterpretation of local laws and regulations with a contemporary response to masonry construction and detailing that doesn’t attempt to imitate the past.
If you usually take a look at the photo credits on the projects we publish every day, then you already know who Iwan Baan is. But in case you haven’t, Iwan Baan is a dutch photographer that has been documenting works from the best contemporary architects, such as OMA, SANAA, Steven Holl, Sou Fujimoto, Toyo Ito, Zaha Hadid, Michael Maltzan and Diller Scofidio + Renfro, moving away from the traditional static architecture photography.
He’s always moving between London, Amsterdam, Paris, New York or Beijing, where he has been documenting the construction of OMA’s China Central Television (CCTV) building, alongside Herzog & de Meuron’s Olympic Stadium and other 2008 Olympic projects in Beijing.
For those of you in London, the Architectural Association Gallery is hosting an exhibition on Iwan Baan’s work(with installation views by Sue Barr) from Nov 10th to Dec 10th. Also, on Nov 21th Iwan will be at a roundtable at the AA Lecture Hall.
I take this opportunity to thank Iwan for letting us use his photos on ArchDaily, helping us to bring you the best buildings around the world with high quality photos – Thanks Iwan!