Founder of this wonderful platform called ArchDaily :) Graduate Architect. Jury, speaker, curator, and anything that is required to spread our mission across the world. You can follow me on Instagram @dbasulto.
I was deeply saddened to learn of the death of Oscar Niemeyer. He was an inspiration to me – and to a generation of architects. Few people get to meet their heroes and I am grateful to have had the chance to spend time with him in Rio last year.
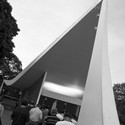
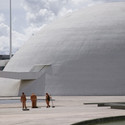
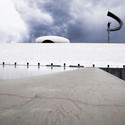
Our friend and architectural photographer Patricia Parinejad , shared with us photos of her extensive Niemeyer archives showing the works of the Brazilian master with a particular and personal focus, capturing textures, materials, context, and the people in his architecture.
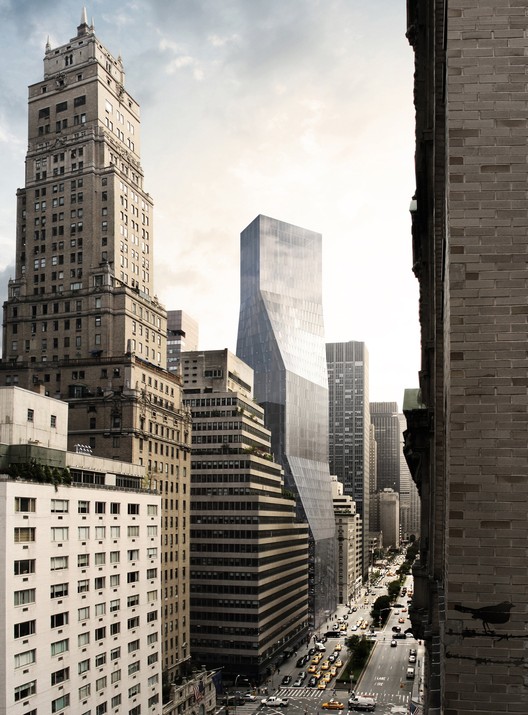
A few months ago we informed you about a competition to re develop the massive “wedding-cake” style building at 425 Park Ave in NY, near Mies’ Seagram Building and SOM’s Lever House. The objective of the developer, L&L Holding, was to turn this project into the next iconic building of the city, and for that they invited a group of eleven renowned practices, including ten Pritzker laureates.
Over the last days, the presentations of the architects to the clients appeared on YouTube, and now we have the opportunity to see these interesting group of architects doing a fundamental part of their work. In the videos we see each architect using their own presentation style, either a PPT, video or just physical boards, connecting it to the practice’s research and discourse, projecting their passion about certain features of their projects and engaging with the client around their main objective: to turn this into an iconic project.
Four videos that take us further into how we understand projects, showing insights that we often don’t have access to, turning the competition into a particular moment of architecture this year.
Zaha Hadid Architects, OMA and Rogers Stirk Harbour + Partners presentations after the break:
To honor the great Brazilian architect Oscar Niemeyer, who died today, we've selected few of his inspiring quotes. Take a moment to read his words, which truly advocate architecture's higher purpose, and remember the great work he accomplished...
Perhaps his most famous quote, which not only describes his work but also his way of life: "I deliberately disregarded the right angle and rationalist architecture designed with ruler and square to boldly enter the world of curves and straight lines offered by reinforced concrete. […] This deliberate protest arose from the environment in which I lived, with its white beaches, its huge mountains, its old baroque churches, and the beautiful suntanned women."
The 13th Venice Biennale, which closes its doors on November 27th, sparked an interesting debate during its opening given the highly political focus of some of the exhibitions, which for some diverged from architecture itself and entered on a discussion on its own.
In this context we find Vogadors: Architectural Rowers, the Catalan and Balearic Islands Pavilion curated by Jordi Badia and Félix Arranz, an exhibit that focused on the built project which uses the common ground theme to define the new generation of Catalonian architects: David Sebastian and Gerard Puig, SMS arquitectos, Arquitecturia, Jaime Ferrer, Meritxell Inaraja, Blancafort Reus Arquitectura, Núria Salvadó and David Tapias, Francisco Cifuentes and Bosch.Capdeferro Arquitectures (more details about the projects).
In the exhibit, nine projects from this generation are displayed in high detail, including extensive drawings, textures, constructive systems, videos of the buildings in use, and other forms of representation that put the visitors closer to the origins of the project, the relation with the site and the inhabitants, the research and most specially, the tradition.
And tradition is what closes the exhibit, presenting the works of the masters of Catalonian architecture such as Enric Miralles, as their influence is the common ground that the new generation shares. Looking back to understand the present and the future, as a rower who advances looking backwards reflected on Jorge Oteiza’s quote “He who forges ahead creating something new does so like an oarsman, moving forward but back-paddling, looking behind him, towards the past, towards what exists, so as to be able to reinvent its underpinnings.”
The exhibit, taking place at the Isola San Pietro between the Arsenale and the Giardini, extends its reach and presence thanks to a joint venture with Spanish publishing house Gustavo Gili, with the digital editions of the Vogadors catalog available at the iBook Store or at the GG website.
The Dutch Pavilion, built in 1954 by Gerrit Thomas Rietveld, is used by curator Ole Bouman (Director of the NAI) and designer Petra Blaisse (Insise Outside) to question how existing buildings can be reanimated, and how our profession can inject a new boost of imagination to give new value to ever growing number of vacant structures sitting dormant around the world.
“We are not going to hang Objets d’Art, exhibit works or stage events. We are responding to the vacant architecture itself. One single mobile object occupies the space for three months and emphasizes the building’s unique qualities. This object will flow through the interior, re-configure its organization and create new rooms along the way. Through relatively simple interventions the experience of light, sound and space will be manipulated so that new perspectives emerge.”
Panavision, the Uruguay exhibit for the 13th Venice Biennale, features the works of the new generation of Uruguayan architects, using their Pavilions as a common ground, a place rather than an exhibit, where the focuses, approaches, tools, worries, emphasis and strategies of these practices converge. More details from the curators after the break:
A few days ago we had the chance to attend the Audi Urban Future Awards, where 5 young and innovative practices presented their visions on the future of mobility for five of the world’s most intense urban regions: Boston/Washington Area (USA), Mumbai (India), Sao Paulo (Brasil), Istanbul (Turkey) and the Pearl River Delta region (China).
The Audi Urban Future Award went to Höweler + Yoon and their proposal for BosWash, a new mega region that connects commuters and center through a new intelligent infrastructure, a project that Audi has committed to push forward.
These regions deal with the most important issues that cities are facing in the urban era: the dilemma between density and sprawl, opportunities, transportation, long term versus fast growth, energy, infrastructure, and as we have seen in the last days, the natural environment.
In the following videos we will see the thorough diagnostics of the cities presented by the architects, along with a short description of their projects. Their proposals will be featured in a following article.
Istanbul, Mumbai, Perl River Delta and Sao Paulo after the break:
Only weeks after revealing their designs for 425 Park Ave., soon to be New York’s latest “Iconic” Building, Foster + Partners have now taken a stab at one of New York’s oldest iconic buildings: Grand Central Station.
Yesterday, at the MAS 2012 Summit, Norman Foster was one of three architects to present his re-imaginings of the station, which turns 100 this February. Unfortunately, it hasn’t borne its age well. Designed to support 75,000 people a day, Grand Central, one of the world’s busiest transport hubs, routinely handles about ten times that much (and even a million on peak days). With the upcoming LIRR East Side Access and plans to re-zone the area, now is the time to re think this building’s future.
Foster + Partners has developed tremendous expertise in transit programs, having designed some of the world’s largest airports, viaducts, subway stations – even a spaceport (perhaps there’s no better example of their facility for tackling enormous infrastructure challenges than their proposal for the Thames Hub). That expertise shows in their vision for Grand Central, which eases accessibility and mobility by widening concourses, improving entrances, enlarging public spaces, and reconfiguring streets in favor of pedestrian traffic – bringing, in their words, “clarity back to Grand Central Terminal.”
More about this project from Foster + Partners after the break:
The competition also included Atelier Christian de Portzamparc, Ateliers Jean Nouvel, Herzog & de Meuron, KPF, Maki and Associates, Renzo Piano Building Workshop, Richard Meier, Rogers Stirk Harbour + Partners and Zaha Hadid Architects; and all the projects will be presented today at the MAS NY Summit.
Starting today, “Matter @ Context: Contemporary Chilean Architecture” will feature an interesting group of Chilean practices whose work represent the new architecture of the country.
The Exhibit Organized by the Universidad Finis Terrae de Chile and the Illinois Institute of Technology will be on display at the Crown Hall, IIT, until October 22nd. A lecture, with Alberto Moletto, Ignacio Volante and Felipe Assadi, will take place on the 16th at 6PM. The book “Matter @ Contex” published by UFT will also be launched at the event.
More about the curation and images of the selected projects after the break:
Norman Foster is undoubtedly one of the most influential architects of our time. Since establishing his award-winning practice in 1967 – originally titled Foster Associates – the Pritzker Prize laureate has grown Foster + Partners into an international powerhouse, with project offices in more than twenty countries.
For the 13th Venice Biennale, Kenneth Frampton was invited to have his exhibit at the Arsenale, where the works of these five practices was presented on a series of videos, on a simple installation designed by Steven Holl.
While we don’t have the videos shown during the Biennale, we present you the full video of the seminar (almost 6 hours), made available online by the GSAPP.
More information about the “Five North American Architects as a Common Ground” videos shown at the Biennale:
The Museum of Copying, curated by British architect’s FAT, was one of my favorite exhibitions at the Venice Biennale. The subject of copy in architecture has always interested me, in relation to how the series of copies in the form of iterations are what make architecture evolve. The concept is explored in this exhibit with three installations, starting with Villa Rotunda Redux, the iconic Palladio building copied (or reinterpreted?) through history now digitally fabricated and casted.
During the Biennale we had the chance to talk with Sam Jacob (@anothersam) from FAT, who explains us more about the Museum of Copying on this video (full interview coming soon!).
More about the Museum of Copying from the architects after the break.
We interviewed Winnipeg- based 5468796 Architecture (Johanna Hurme + Sasa Radulovic) and Jae-Sung Chon (Faculty of Architecture, University of Manitoba), the team that curated the “Migrating Landscapes” exhibit at the Canadian Pavilion for the 13th Venice Biennale. The Migrating Landscapes Oganizer (MLO) invited, through a national competition, young Canadian architects and designers from a wide range of cultural and educational backgrounds to create scale models of ‘dwellings’ and accompanying videos that draw on cultural memories.
ArchDaily’s Architecture App Guide will introduce you to web and mobile apps that can help you as an architect: productivity, inspiration, drafting, and more.
Today we introduce you Morpholio Trace, an intuitive drafting tool that brings one of the most frequent tools from our desk to a mobile touch device: the tracing paper. The app, developed by our friends from The Morpholio Project, lets you draw on top of images (imported from your iPad camera or other sources) as if you were using tracing paper. A collapsible menu provides you basic set of tools (add more layers, choose from two colours, three widths, save) that enable you to to draft, sketch and review. No fancy fatures, just what you need. Functional minimalism that is not often found in many apps, related to the architectural background of Trace’s creators.
Trace, essential to any design or creative process, allows users to instantly draw on top of imported images or background templates, layering comments or ideas to generate immediate, intelligent sketches that are easy to circulate.
I tested the app, which is available at the App Store, and it was very intuitive to use. I used it with both my fingers and with a my Pogo Sketch pen, and it was very easy to grab a photo, put a tracing paper on top of it, start sketching on different layers and send it via email.
The app won’t replace the good old tracing paper we have in our boards, but will rather extend its functions and make it more collaborative.