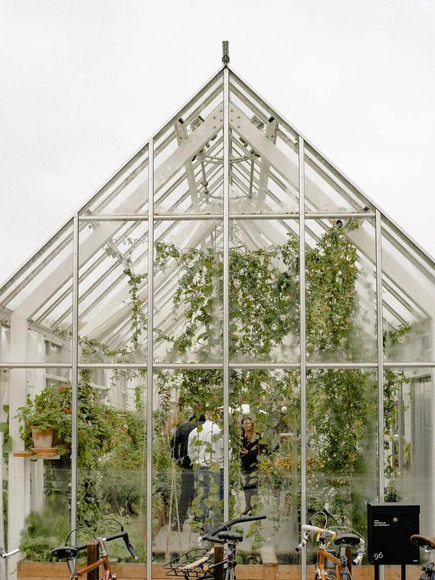
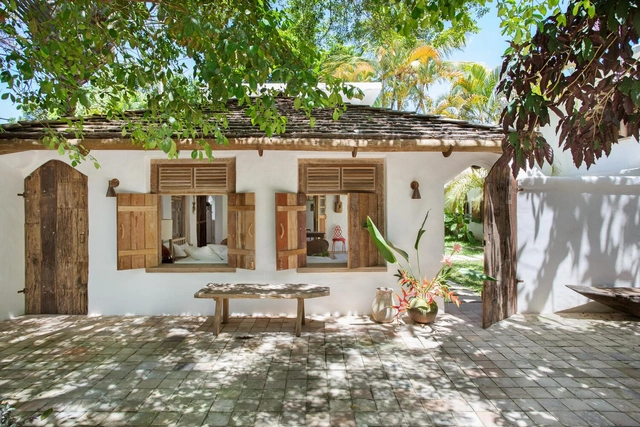
Anyone who enjoys growing food or cultivating plants knows that a greenhouse can be invaluable in many scenarios. Whether to protect plants from the cold, shelter wind-sensitive species, or nurture sprouts and seedlings before they are transplanted elsewhere.
Having your own greenhouse requires space. While there are plenty of ready-made options and professional builders available, you can also use your creativity, time, and dedication to construct your own greenhouse.
As part of an investigation prompted by the September 19, 2017 earthquake in Mexico City, Mexican photographer Onnis Luque presents the book “Undercover,” published by the imprint The Velvet Cell (TVC) América Latina. The book features a series of photographs depicting damaged buildings shrouded in a kind of black veil, which was installed to prevent structural debris from collapsing. These images, in turn, are accompanied by texts that guide the reader, revealing diverse issues that extend beyond architecture to address social and political aspects from this unique vantage point.
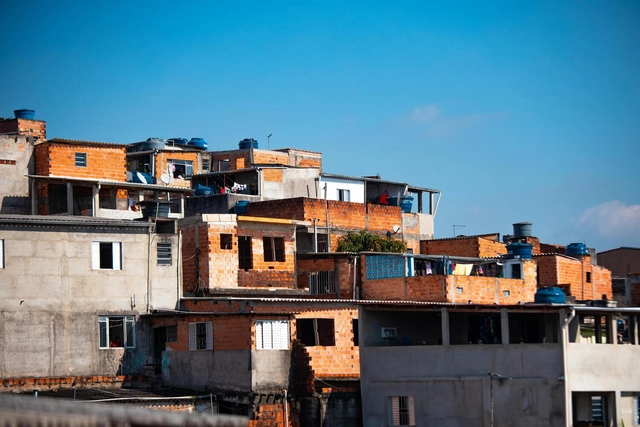
Through its Seminar on Culture and Contemporary Reality course, Escola da Cidade hosted sociologist, professor, and researcher Jessé Souza to discuss social classes in contemporary Brazil, exploring the challenges of overcoming inequality and the impact of these issues on the city.
https://www.archdaily.com/1127927/the-abandoned-public-space-and-class-struggle-in-brazilEscola da Cidade
The tension between architectural form and structural feasibility is long-standing; the bold, avant-garde visions of architects often remain on paper due to structural requirements and technical constraints. How can projects that break traditional architectural forms be realized? How do we translate these imaginative concepts into reality?
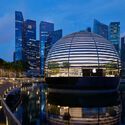
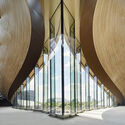
In this feature, ArchDaily introduces Eckersley O’Callaghan, a structural and facade engineering design firm. The practice has collaborated successfully with many of the world’s leading architects. Notably, their long-standing partnership with Foster + Partners has yielded several of Apple’s iconic, minimalist "all-glass" retail stores worldwide. They have also established strong collaborations with Zaha Hadid Architects, SOM, Gensler, KPF, Snøhetta, and Heatherwick Studio. Through numerous innovations and breakthroughs in glass manufacturing technology and structural design, Eckersley O’Callaghan has demonstrated world-leading capabilities in structural innovation and project execution.
Les Éclaireurs Lighthouse, Tierra del Fuego, Argentina. Image via Wikipedia user: Eleonora Sakayeva. Licensed under CC BY-SA 4.0. Image author: Eleonora Sakayeva.
Synonymous with light and loyalty, the lighthouse takes us back to antiquity. Conceived for utilitarian purposes, these architectural structures have accompanied thousands of sailors for decades, illuminating the coasts and warning of potential dangers and geographic hazards. Rooted in the collective memory, they represent specific historical moments depending on the country or region in which they stand.
Along Argentina's uninterrupted coastline, which stretches from Buenos Aires to Tierra del Fuego, lighthouses rise like columns. Emerging from the waves, they mark the edge of civilization, enabling dialogue and integration with nature.
The shortage of affordable housing is an issue that, when combined with challenges like gentrification or touristification, creates a highly volatile mix. ATRI (Tactical Groupings for Inclusive Repopulation) is a strategy that uses public or public-community co-produced housing as a tool for urban improvement to protect established urban fabrics from gentrification. It achieves this through the joint and simultaneous management of a constellation of small-scale developments that are faster, more affordable, fairer, and more sustainable to implement than conventional public housing systems.
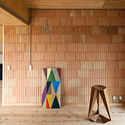
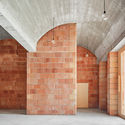
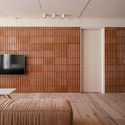
Generally, termoarcilla blocks are ceramic bricks made from clay and secondary aggregates (typically expanded polystyrene beads or other granular materials). These secondary aggregates play a key role in manufacturing: during firing (at temperatures exceeding 900 °C), they undergo a gasification process that creates pores in the material, reducing the block's density and making it lightweight (hence why in some countries they are commonly called lightweight clay blocks). This porous structure enhances the block's thermal and acoustic insulation performance, offering significant advantages over similar materials.
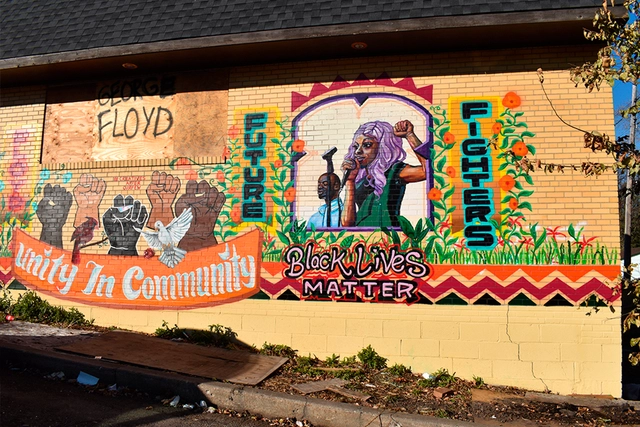
When the city of St. Paul, Minnesota, proposed the development of apartment buildings and commercial spaces on an empty industrial site, an op-ed in Growler Magazine compared the proposed development to a metal shredder. “Rather than conserving and enhancing the qualities and character of the neighborhood,” writes Charles Hathaway, “the redevelopment endorsed by the city's plan disregards the unique characteristics of the neighborhood and diminishes its quality.”
https://www.archdaily.com/1128039/how-discussions-about-neighborhood-character-reinforce-structural-racismGretchen Brown
Due to COVID-19 pandemic restrictions, global tourism ground to a halt for over a year, yet the desire to seek the inspiration that comes from traveling and experiencing new places remained. While experiencing spaces firsthand is undoubtedly one of the best ways to study architecture, reconstructing these structures through drawings and visualizations serves as another valuable educational tool, fostering a deeper awareness of the intricate details that compose them.
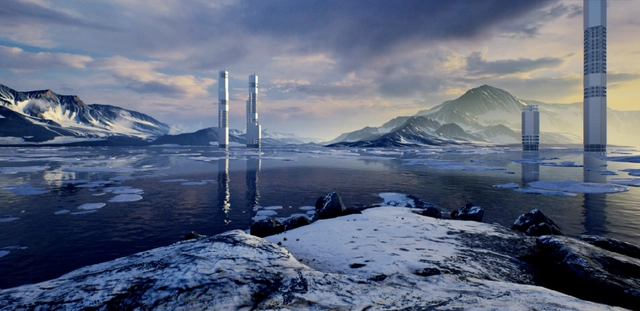
The Arctic covers one-sixth of the Earth's surface. Much of its territory is covered by water, with the rest comprised of vast expanses of land. It is home to approximately 4 million inhabitants, including more than 30 Indigenous peoples. Eight states (Canada, Denmark/Greenland, Finland, Iceland, Norway, the Russian Federation, Sweden, and the United States) possess territories in the Arctic region. Its significance lies, among other things, in its role as the planet's air conditioner—reflecting sunlight and regulating global temperatures.
https://www.archdaily.com/1128045/on-the-fourth-wave-of-urbanization-in-the-arctic-post-fossil-growth-scenarios-for-arctic-citiesBob J. Barraza
Founded in 2010 by He Zhe, James Shen, and Zang Feng, People’s Architecture Office (PAO) maintains offices in Beijing and Boston. Guided by the principle of “Design for the Masses,” the firm drives social impact through a multidisciplinary, innovative design approach that spans urbanism, architecture, and product design, with a focus on education, offices, housing, and urban renewal. PAO is the first architectural practice in Asia to achieve B Corp certification, serving as a model for social enterprise. Since 2017, the firm has also collaborated extensively with the Leping Social Entrepreneurship Foundation on various social innovation initiatives.
https://www.archdaily.com/1128043/jobs-in-beijing-peoples-architecture-office-project-architect-assistant-architect-interior-designer-internMilly Mo
Architectures of the Global South is the title of the course taught by architects Marco Artigas and Pedro Vada through the Escola da Cidade Association. The program aimed to broaden perspectives on contemporary architectural production, considering the urgent need for new, fundamentally counter-hegemonic viewpoints. Grounded in the concept of the Global South and a shared vision of unity among countries shaped by colonization, the course, held between September and December 2020, established ongoing dialogues with architects practicing or residing in these nations.
The goal of these sessions was to discuss what and how people are building in these countries through direct conversations about the challenges posed by different territories, societies, and cultures. By exploring the processes and decisions behind each project in greater detail—using richer documentation than typically found in publications—the course addressed structural reflections and urgent issues.
https://www.archdaily.com/1128040/architectures-of-the-global-south-a-conversation-with-adengo-architecture-taller-de-arquitectura-and-dna-design-and-architectureMarco Artigas e Pedro Vada
Archivo de Ideas Recibidas is an interdisciplinary research and dissemination project that seeks to document and connect the ideas of individuals who contribute to the contemporary creative ecosystem from the fields of art, design, and architecture. It is built on conversations between the team and various creators, exploring topics related to memory, academia, cultural context, key influences, and working methodologies. On this occasion, they share their interview with designer Mariana Otero, who, alongside Yerko Zlatar, leads the design and interior design studio PUNA, based in Lima, Peru.
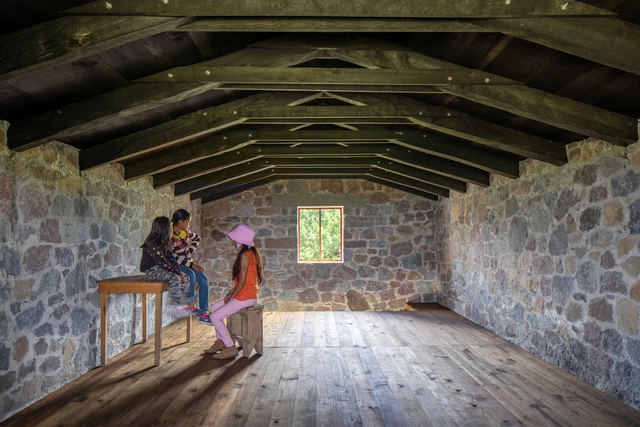
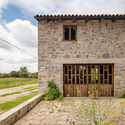
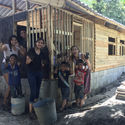
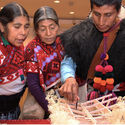
The project “Tequiocalco. Campa tlachializtli mozcalializtli in totlamatiliz huan toyuhcatiliz” –located in the state of Tlaxcala, Mexico– which translates to Spanish as the Autonomous Center for Research and Revitalization of Community Knowledge (CAIRSCO), is the “place where our wisdom and culture, ways of being, or what is lived in the community are observed, researched, and revitalized.”
https://www.archdaily.com/1127672/the-re-existence-of-dwelling-language-and-territory-arte-a-360-grados-plus-comunalArte a 360 grados + Comunal Taller de Arquitectura
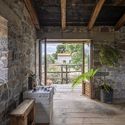
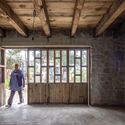
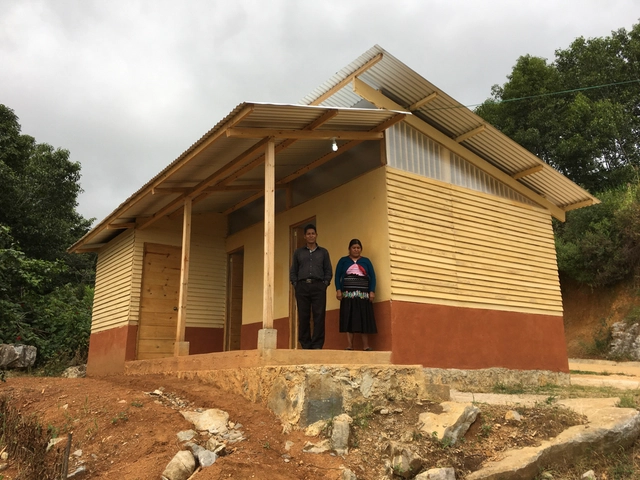
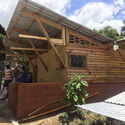
Since 2015, the Taller Vertical Proyectos de Incidencia (Vertical Workshop for Impact Projects) at the Department of Architecture of the Universidad Iberoamericana in Mexico—coordinated by Juan M. Casillas in collaboration with Daniela Luján and Karen Poulain—has operated as an academic space for reflection and action regarding the role of architects in today's context. This initiative will be part of the projects presented at the Mexican Pavilion during the 17th International Architecture Exhibition of the Venice Biennale 2021.
Architecture firm Sordo Madaleno Arquitectos (now SOMA) has unveiled the design for the new Park Hyatt mixed-use development in Mexico City's Polanco district. Comprising a luxury hotel, residences, and offices, the project marks Hyatt Hotels Corporation's first such complex in the country.
https://www.archdaily.com/1127671/sordo-madaleno-arquitectos-designs-the-first-park-hyatt-complex-in-mexico-cityArchDaily Team
The following article is a contribution from Juan Pablo Aschner, PhD, architect, founding dean, and tenured professor at the new Facultad de Creación at Universidad del Rosario in Colombia, which offers undergraduate degrees in architecture, arts, creation, design, and musical theater. Below, the text explores the contribution of transdisciplinary creativity, accompanied by illustrations created for the school by Antoine Cosse, under the art direction of Tangrama.
https://www.archdaily.com/1127675/creative-education-the-academic-union-between-architecture-art-design-and-related-tradesJuan Pablo Aschner
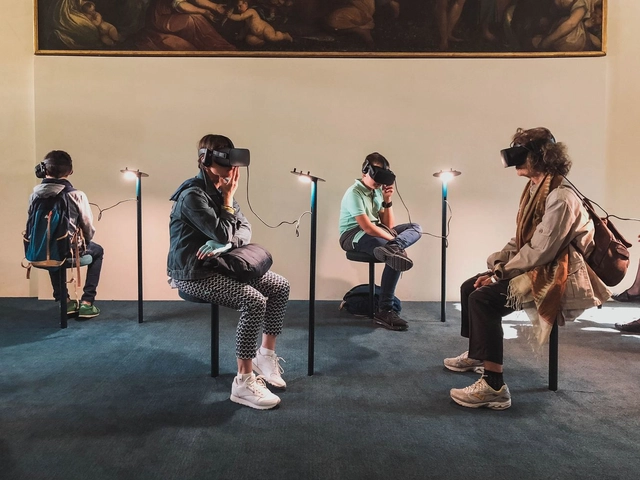
This year marked the 10th anniversary of the release of the first episode of Black Mirror. A dystopian, character-driven science fiction anthology series that explores twisted, high-tech metaverses where, according to IMDb, “humanity’s greatest innovations and darkest instincts collide.” For this reason, the British series, created by Charlie Brooker for Netflix, sparked a wide range of reactions among viewers. While it presented future scenarios, their proximity ended up creating a distinct sense of paranoia, fear, and uncertainty.
https://www.archdaily.com/1127660/metaverses-from-science-fiction-to-the-extreme-presentBob J. Barraza
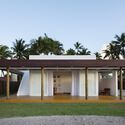
Dedicated to creating environments for a wide range of human activities, Armando de Holanda practiced as an architect in Northeast Brazil. Unsettled by the persistence of European building traditions that proved ill-suited to the region, he developed a set of strategies for designing and building with a focus on performance tailored to the tropical environment, prioritizing the presence of nature, light, and climate.
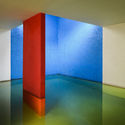
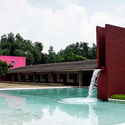
March 9 marks the birth anniversary of one of the most globally significant Mexican architects, a pioneer of the Modern Movement in Mexico whose work has transcended geographical boundaries to be studied by generations of architects who have rewritten his teachings to make them their own. Luis Barragán, the Guadalajara-born architect and 1980 Pritzker Prize laureate, left a timeless legacy that continues to pave the way for new research and discoveries today.
PILLS is a Beijing-based, research-oriented architecture studio. Our practice spans speculative endeavors, including architectural and interior design, installation and exhibition design, urban and landscape design, as well as cross-media production and cultural dissemination. Ranging from installations to public buildings, and from cultural projects to commercial developments, PILLS actively delivers a diverse range of urban and architectural design services while leveraging various media to drive the production of contemporary architectural culture.
https://www.archdaily.com/1127664/beijing-jobs-pills-studio-architect-exhibition-designer-interior-designer-technical-designer-research-assistant-intern-etcMilly Mo
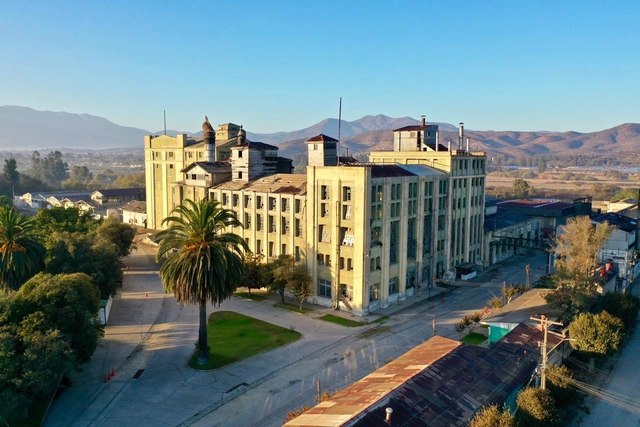
Edificio de la Ex Cervecería de Limache. Image Cortesía de Compañía de Cervecerías Unidas CCU
The adaptive reuse of the former production center seeks to revitalize the history of local industry through the preservation of its physical and cultural heritage. Transforming the historic building of the former Limache Brewery in Chile into a museum open to the public is the primary goal of the open call launched by CCU. Submissions for the heritage adaptive reuse of this industrial building will remain open until August 15.
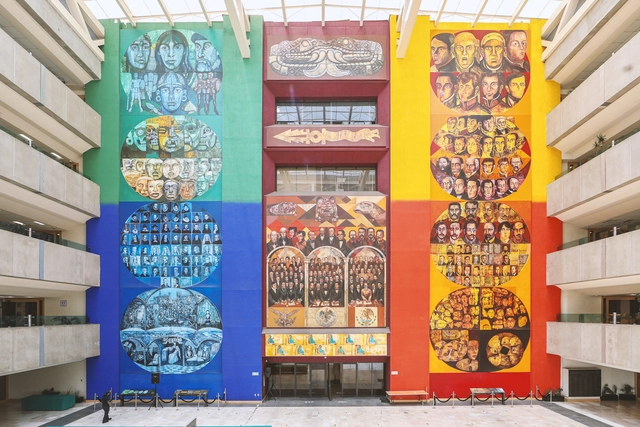
With the growing interest in virtual tours driven by recent public health conditions, access to these experiences has become increasingly common. While not a new technology, it is rapidly evolving to engage art and architecture enthusiasts. With this in mind, a project titled "San Lázaro 40 (X) 5 / 40 years, 5 murals" was launched to showcase one of the most iconic spaces designed by architect Pedro Ramírez Vázquez: the San Lázaro Legislative Palace.
Archivo de Ideas Recibidas is an interdisciplinary research and dissemination project that seeks to document and connect the ideas of individuals contributing to the contemporary creative ecosystem through art, design, and architecture. It is built upon conversations between the team and various creators, exploring topics related to memory, academia, cultural context, key influences, and working methodologies. This time, they share an interview on cinema and architecture with Mauricio Freyre (Estudio Rien).










.jpg?1623440560&format=webp&width=640&height=580)







.jpg?1626381124&format=webp&width=640&height=580)

-42.jpg?1620251875 "Cortesía de Juan Casillas")


.jpg?1639598900 "Cortesía de Balenciaga Launches a Video Game for Its Fall 2021 Collection")



.jpg?1615263768&format=webp&width=640&height=580)

.jpg?1615263768)