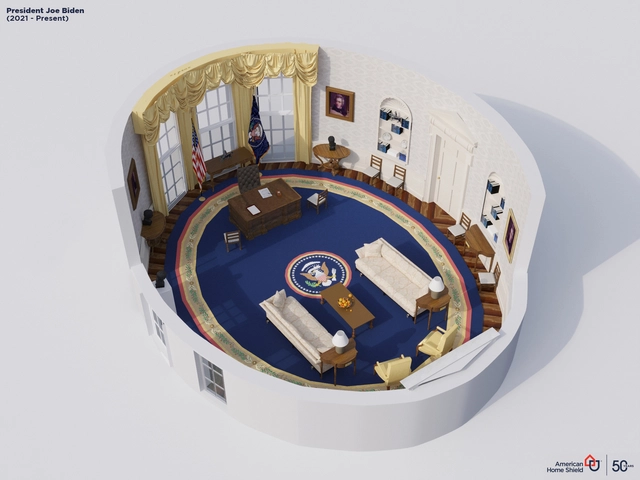
Redecorating the Oval Office is not just a statement of presidential taste; yet, as all spaces reveal principles that extend far beyond the visual, it is ultimately a statement of control. It is here that the president meets with international dignitaries and addresses the cameras to deliver messages of great importance, which is why he (or, one day, she) does not want it to look as though their predecessor still claims ownership of the space.
The 'Flor Urbana' (Urban Flower) installation—located on the esplanade of the Periférico Sur Light Rail Station in Guadalajara, Mexico, which sees a daily flow of around 20,000 people—stems from the need to address key concerns of the 'Public Infrastructure Prototypes for a City of the Future' (PIP Ciudad Futuro) project. Developed by dérive LAB, the initiative aims to reimagine public buildings as spaces for climate mitigation in the Guadalajara Metropolitan Area through the installation and adaptation of technologies that monitor noise, air quality, transit, and energy efficiency, among other metrics.
https://www.archdaily.com/1128579/flor-urbana-installation-by-derive-lab-plus-germen-estudio-reflects-on-the-climate-impact-of-public-buildingsArchDaily Team
"Can we make clay form a structure that can bear loads?" John Pawson asks Alejandra Sepúlveda from Taller Barros. Together, they are working on the Ruta de la Greda (The Clay Route) in Pomaire, Chile.
During September, the 4th edition of the Chicago Architecture Biennial took place under the title Available City, providing the perfect opportunity to open a debate on the role of architecture in urban equity.
Can architecture foster equity in cities? Are there limits to what it can achieve? From a critical perspective, we discussed this issue through an initial question posed to our readers: How equitable is architecture?
After reading and compiling all the comments received from construction professionals, students, and architecture enthusiasts alike, we agree that equity in architecture is, first and foremost, a multiscalar issue—a global problem that concerns us all.
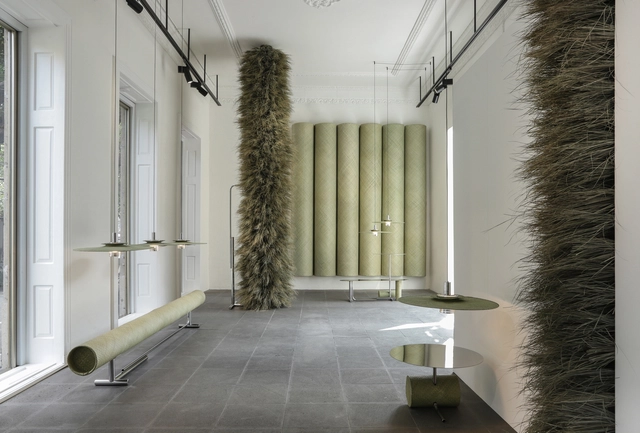
As part of a new initiative accompanying the launch of the 2021 collection, Studio David Pompa has transformed its Mexico City showroom into a space showcasing the "Palma" project—an experimental body of work comprising a series of interior design and lighting pieces centered on the craftsmanship and origins of palm in Mexico.
This article was originally published in Revista Trópico Absoluto under the title "El Teatro Teresa Carreño: una historia personal" on March 6, 2020. Below, the German-born Venezuelan architect Dietrich Kunckel recounts in his own words the precise details of the design and construction process of one of the most important architectural works in Caracas, Venezuela.
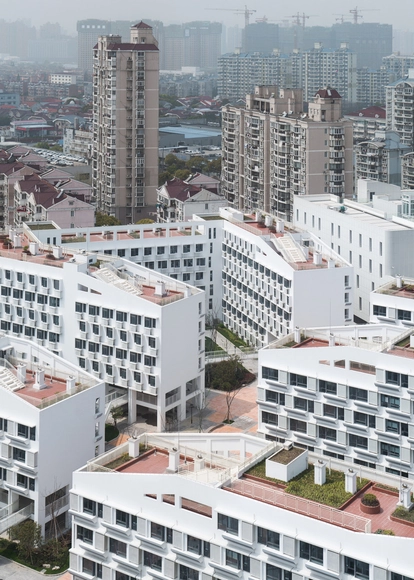
INCLUSIVE ARCHITECTURAL PRACTICE is a pioneering international firm integrating architecture, interiors, landscape, and graphic design. Composed primarily of designers with extensive study, work, and life experience both in China and abroad, the team is dedicated to creating cutting-edge, inclusive architecture that brings future-oriented change to the educational, cultural, R&D, office, and commercial sectors.
https://www.archdaily.com/1128513/beijing-jobs-heli-architectural-practice-architectural-concept-designer-project-architect-interior-designer-technical-interior-designerMilly Mo
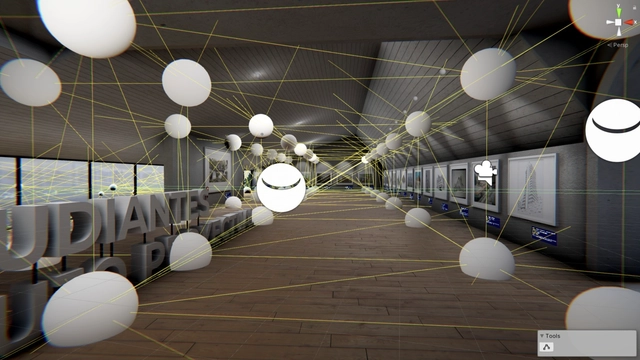
The following article, based on the exhibition conceived by the Projective Drawing course and developed by the Digital Fabrication and Parametric Design Laboratory of the Institución Universitaria Colegio Mayor de Antioquia (FABLAB COLMAYOR), demonstrates the adaptability of undergraduate programs after COVID-19. This initiative, utilizing rendering and augmented reality, showcases a new approach to applying relevant tools in both academic and professional fields.
https://www.archdaily.com/1128460/how-was-the-first-virtual-exhibition-of-architectural-drawings-in-colombia-designedDiego Agamez, Catherine Preciado y Luis Frey Zapata
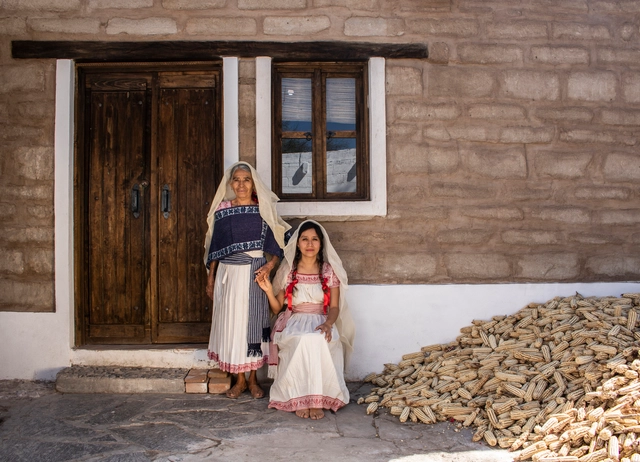
The Cocina Mendoza project is located in the municipality of Ixmiquilpan, in the heart of the Mezquital Valley in central Hidalgo, Mexico. This is home to the community of San Nicolás de Tolentino and the Mendoza family, who belong to the Otomí people and held the *mayordomía* (stewardship) during 2019 and 2020.
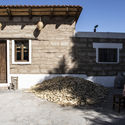
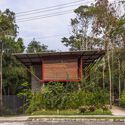
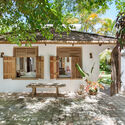
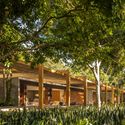
Every year, our curatorial team presents a retrospective of house projects that stood out over the period. This collection, a small selection of the more than two thousand projects published on ArchDaily Brasil this year alone, comprises a series of residences with specific design solutions that address, each in their own way, factors such as materials, construction techniques, structural systems, building processes, and programs.
It might seem that the concept of “urban gardens” emerged alongside the gentrification of Mexico City—a model of food autonomy that not only provides us with fresh, organic, ready-to-eat produce, but also beautifies the urban landscape and reconnects us with nature. However, nothing could be more mistaken than viewing urban agriculture as a mere trend.
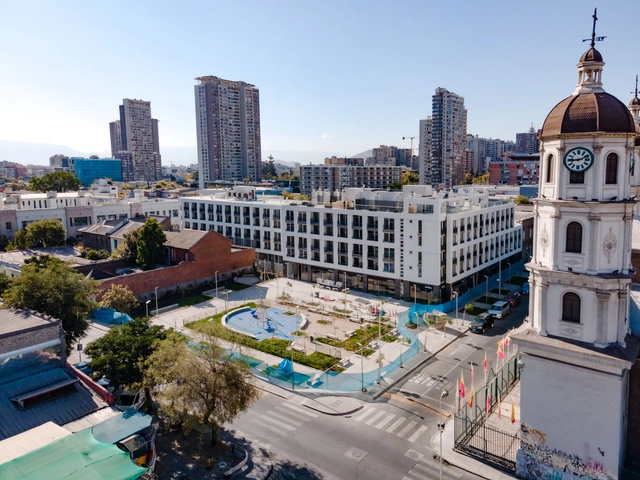
Creating a public space capable of reclaiming the neighborhood's heritage value while fostering participation and community appropriation among local residents was one of the primary goals driving the creation of the Zenteno Cultural Plaza. It is part of a balanced densification project that seeks to integrate local historical and cultural heritage while designing flexible, integrated spaces. Carried out by Activa Inmobiliaria, the project also enabled the preservation of the "Inmaculado Corazón de María" Basilica, a heritage building adjacent to the new plaza. Located in the historic center of Santiago, at the corner of Zenteno and Copiapó streets, the project freed up an area previously occupied by a warehouse building to expose and restore the brick facade of the basilica, which was declared a historic monument in 1987.
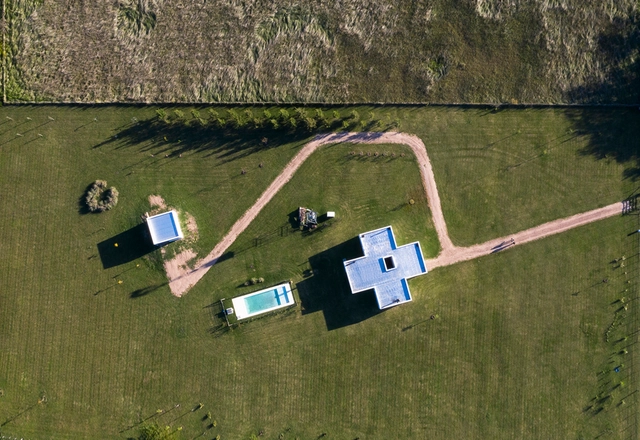
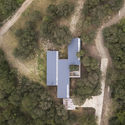
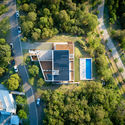
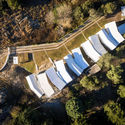
Small unmanned aerial vehicles (UAVs), commonly known as drones, have opened up new possibilities for documenting built works. Aerial photography reveals aspects of a project that are often difficult to capture from a pedestrian perspective. Much like roof plans, aerial views more clearly illustrate design decisions regarding site placement, orientation, typology, relationship with the immediate surroundings, and pre-existing structures, among other aspects.
Fotografías de la casa construida. Image Cortesía de Igor Fracalossi
To mark the 60th anniversary of the iconic Jean Mermoz House—a precursor of sorts to the ideas of the Open City in Ritoque—architect Igor Fracalossi proposes a reconstruction of its wooden formwork system.
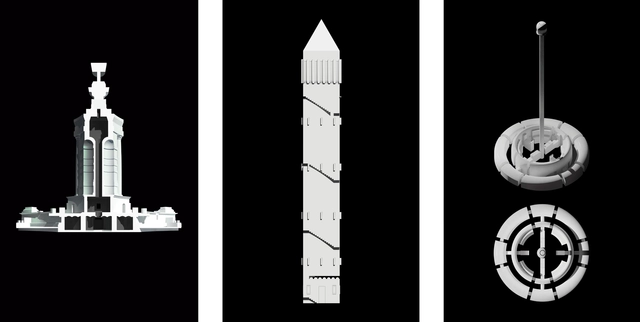
The Barcelona School of Architecture (ETSAB) has always been prolific in formulating new and transformative ways of observing our cities. A critical gaze directed at objects we commonly overlook in daily life is also one of its hallmark traits. As part of his final master's thesis for the MBArch program in Barcelona, Chilean architect Javier Toledo Cárdenas brings together these two approaches to studying reality in The Interior of Monuments.
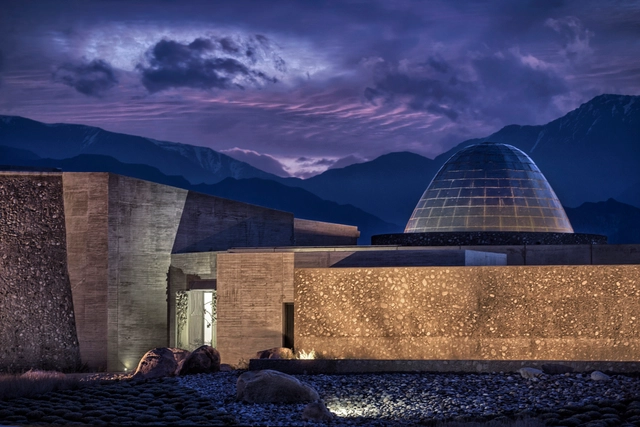
Zuccardi Valle de Uco in Mendoza, Argentina, has been selected for the third time as the world's best vineyard and the best vineyard in South America in the World's Best Vineyards ranking. To mark this achievement, we highlight the winery designed by architects Tom Hughes, Fernando Raganato, and Eugenia Mora. Explore the project below through photographs captured by Estudio García+Betancourt.
We all know that architecture is a complex field that requires input from many disciplines to be realized. While design lies at the core of every project, without technical expertise, many would not be what they are today. What would Brasilia be without Roberto Burle Marx's landscape design? Would OMA's CCTV Headquarters in Beijing stand without ARUP's structural calculations? Would ELEMENTAL's housing projects be the same without the contributions of their future residents?
We want to give you the opportunity to openly share your thoughts and experiences on this particular topic. Tell us what you think multidisciplinary design in architecture is, and share your story. Selected responses will be featured in an upcoming article.
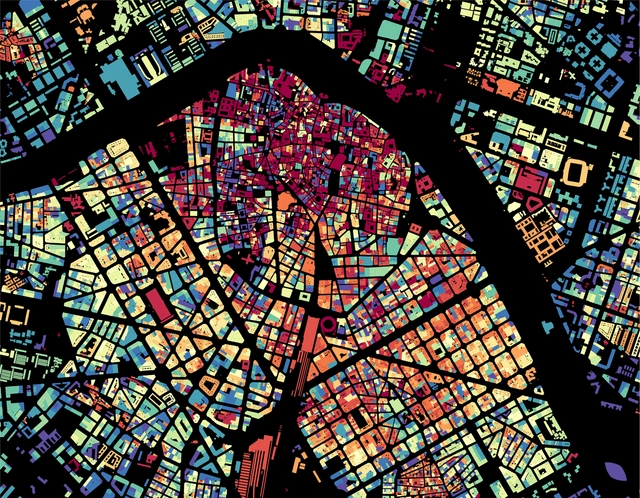
In the field of urban planning, data collection and management have ushered in a new era in the analysis of urban form, unlocking new resources to understand, evaluate, monitor, and manage the development and evolution of cities. Many countries offer open access to their catalogs and datasets with up-to-date information on their cities, allowing anyone in the world to access records with data on the built environment. Since visual culture has prevailed as a means of interpretation and communication in urban planning, translating this data into graphics and synthesizing the information into visual maps is a task that has been widely embraced by cartographers, urban planners, and architects.
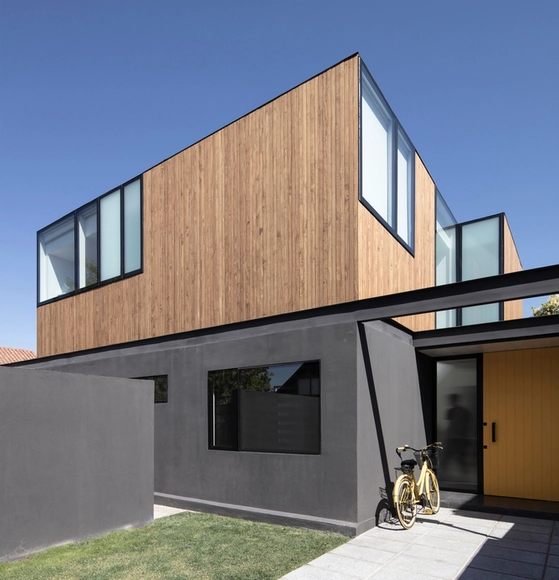
In recent years, wood has gained traction as a renewable, versatile, and aesthetically appealing building material. Its strength, ease of handling, and insulating properties give it advantages that other materials cannot match, making it an increasingly popular choice among designers, architects, and builders. However, while it offers multiple benefits, it is also susceptible to degradation and decay, requiring preservation care to withstand the passage of time and other external threats.
Historically, to address these durability issues, there were two options: applying chemical treatments or using tropical hardwoods. While the former generates harmful toxins, the latter drives deforestation in the context of climate change. Consequently—and driven by an increasing demand for the material—alternative methods have been developed to protect it. One of these is acetylation, a non-toxic process that, in addition to offering high performance, significantly reduces environmental impact.
Architect Erich Coufal (1926–2021) traveled from his native Vienna, Austria, to Guadalajara, Mexico, at just 24 years of age, ultimately remaining in the city for the rest of his life. Here, he left a fundamental legacy for Modern architecture in Guadalajara and Mexico. An immigrant who adopted the city as his own, he often said he was born twice: first in Vienna in 1926, and second in Guadalajara in 1950.
Established in Shanghai in 2012, atelier mearc is dedicated to delivering exploratory and creative outcomes across architecture, interiors, and installations. The studio focuses on observing daily life, uncovering the deep connections between human behavior and space, and translating them into the genesis of its creative work. It actively explores the unique value inherent in each project, encouraging exploratory research in the early stages while remaining committed to local construction practices during execution. Grounded in design, the studio also prioritizes collaboration with professional consultants to ensure the economic and technical viability of its projects.
https://www.archdaily.com/1128415/shanghai-jobs-meii-studio-architect-assistant-architect-internMilly Mo
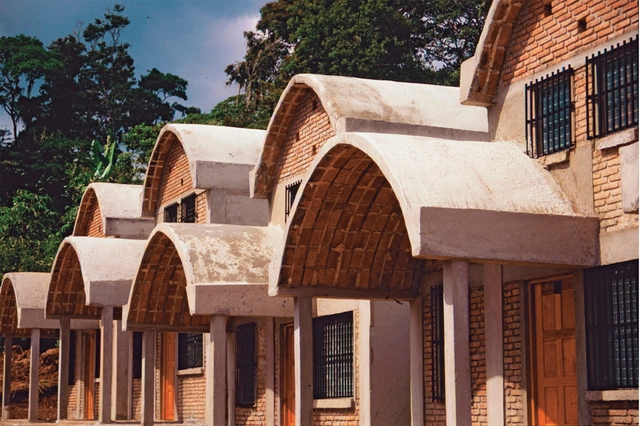
La casa de Jajja. Uganda, 2020. Image Cortesía de Huevo de Pato
This article is a collaboration with Colectivo RE and was originally published on August 2, 2020, in the second edition of Huevo de pato, a publication that aims to share thoughts and experiences as a strategy toward the democratization of knowledge and practice.
Nuevos pueblos en Sinaloa. Image Cortesía de Archivo Carlos González Lobo
Today, April 12, 2021, marked the passing of architect Carlos González Lobo, a leading proponent of social and participatory architecture in Mexico. A 1963 graduate of the National School of Architecture, he went on to earn a Master of Architecture from UNAM's Faculty of Architecture in 1995. That same year, he was awarded an honorary doctorate by the Rhode Island School of Design, later receiving a PhD in Architecture from UNAM in 2007.
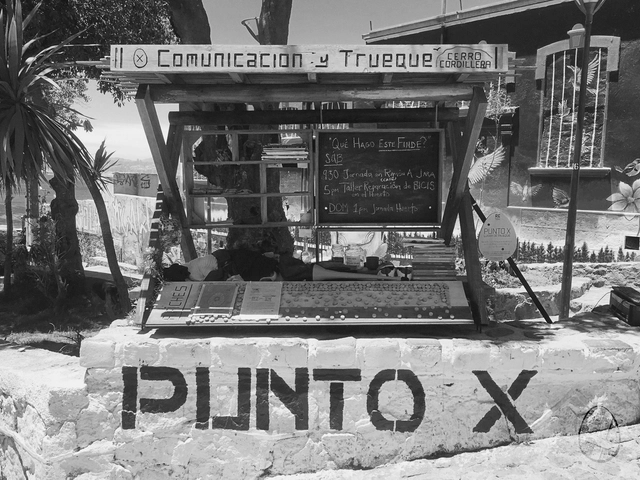
Punto X - Rui Cardoso - 2018. Image Cortesía de Huevo de Pato
This article is a collaboration with Colectivo RE and was originally published on August 2, 2020, in the second edition of Huevo de pato, a publication that aims to share thoughts and experiences as a strategy for the democratization of knowledge and practice.
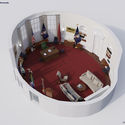
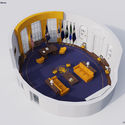
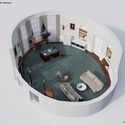

.jpg?1609964077&format=webp&width=640&height=580)
.jpg?1609964178 "© Erik López, Ximena Ocampo, and Francisco Paillie")
.jpg?1609964054 "© Erik López, Ximena Ocampo, and Francisco Paillie")
.jpg?1609964248 "© Erik López, Ximena Ocampo, and Francisco Paillie")
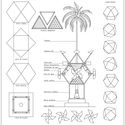
.jpg?1609964077)


.jpg?1628095508&format=webp&width=640&height=580)

.jpg?1618334035 "Proceso de creación del museo. Image Cortesía de FABLAB COLMAYOR")
∏FABLAB_COLMAYOR.jpg?1618334099 "Exposición virtual de dibujos. Image Cortesía de FABLAB COLMAYOR")
∏FABLAB_COLMAYOR.jpg?1618334134 "Exposición virtual de dibujos. Image Cortesía de FABLAB COLMAYOR")












.jpg?1612365403 "De izq. a der.: Horst Hartung, Silvio Alberti y Eric Coufal. Fotografía: Libro. La fundación de un sueño. Image Cortesía de coolhuntermx")
.jpg?1612365405 "Reunión de los profesores de la Escuela de Arquitectura. De Izquierda a derecha: Jorge Hermosillo (secretario), Ignacio Díaz Morales, (Director), José Villagrán García (Asesor), Bruno Cadore, Horst Hartung, José Tapia. De espaldas aparecen: Carlo Kovacevich, Erich Coufal y Mathias Goeritz. Fotografía: Libro. La fundación de un sueño. Image Cortesía de coolhuntermx")
.jpg?1612385964 "Teatro Experimental de Jalisco, West Facade (2010). Image © Enrique Rivera-Valdivia / Albertina")
.jpg?1612385938 "Casa de las Artesanías (2016). Image © Mónica del Arenal / Albertina")