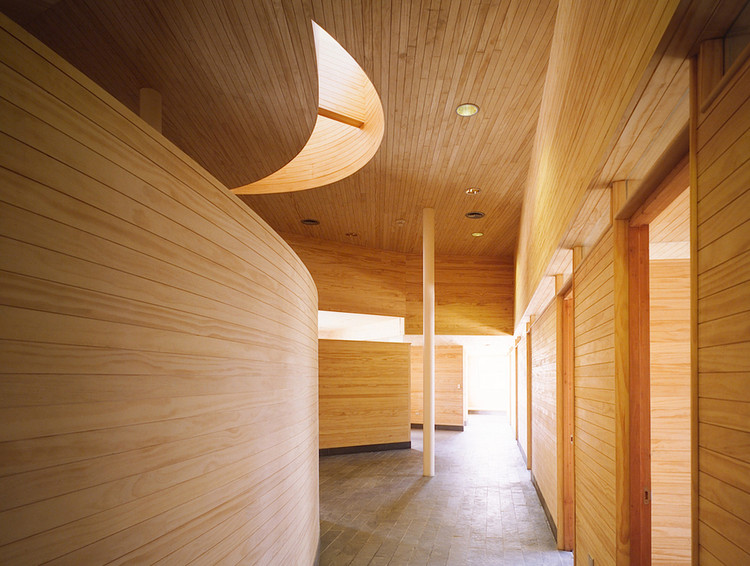
Offering warmth and a modern yet artisanal aesthetic, wood is always an excellent choice when selecting wall coverings for interior spaces or manufacturing furniture. However, how do you choose the right cladding for a specific project?
We have compiled a selection of coverings with different aesthetics, formats, and installation systems, identifying their characteristics and differences to help you choose the right material. Slats or panels? Melamine, Trupán, or Radiata Pine? A natural look or colored pigments? Compare eight different options below.
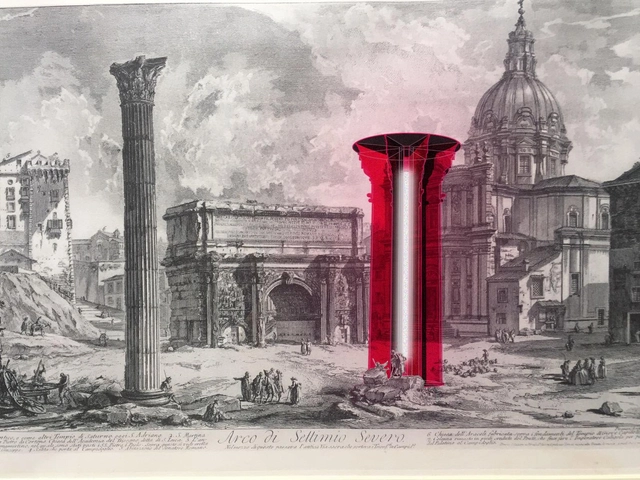
Through a sculptural intervention, nationally award-winning artist Romina Castiñeira reinvents the sculpture courtyard of the Caraffa Museum in Córdoba, Argentina, offering a new sensory experience that addresses the spatial condition of inside and outside.
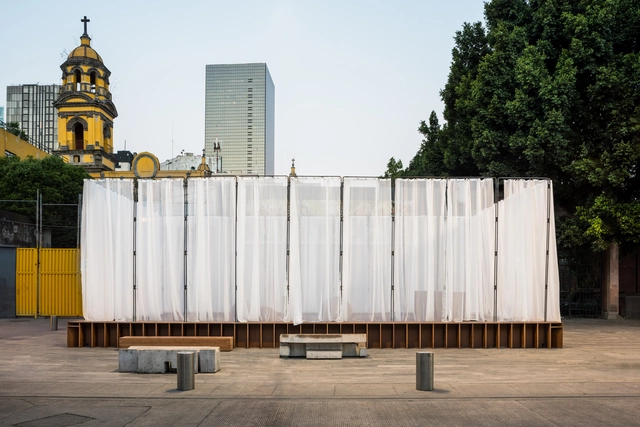
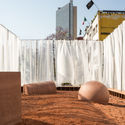
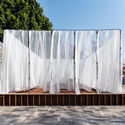
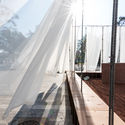
Tezontle Ludens is the name of the winning project of the Arquine Competition No. 21 | Mextrópoli Pavilion 2019, which opened on Friday, March 8, in Mexico City's Alameda Central alongside a series of pavilions designed to activate public space. The pavilion, built by Factor Eficiencia and designed by Suma Estudio (Roberto Aguilar, Diego García, Fernando Franco, Diego Aguilar, and Jalil Miguel), was described by the jury as "a simple, well-narrated playful experience, materialized in a lightweight space and a commitment to subtlety. The project communicates with that same clarity, without discursive excess or unnecessary justification."
A few days ago, we asked our Instagram followers, "What does public space mean to you?" These reflections are intrinsic to architectural discourse and come into play across various project types, particularly those involving the planning of shared spaces in cities.
The core of Castilian modern architecture, and indeed of the 20th century, emerged from the work of Rafael Aburto [1913-2014] and his contemporaries—this forgotten generation. An interwar generation whose trenches were fought not only on the battlefield, but also within architecture. This cohort of architects had to confront both the ravages of the Spanish Civil War and a sterile traditionalism, surrounded by professionals who had read, known, and seen almost nothing. Tradition—specifically, Spanish tradition—was what sustained everything. Unsurprisingly, the Civil War itself dealt a generational setback to the profession, impacting not only Aburto's peers but also those to come.
The generational divide was defined solely by the experience of having fought in the war. Oíza was eighteen when it broke out; Sota, Cabrero, Coderch, and Aburto were called to battle, mostly fighting on the Nationalist side. Once the war ended, Spain was unrecognizable compared to its pre-war self, and architectural thought was no exception. Returning to the profession in the 1940s, architects faced an outdated, practically useless tradition, alongside a precarious modernism devoid of depth or knowledge. This is why figures like Aburto broke through—these postwar architects who took on the role of pioneers, or at least demonstrated their determination to break free from academic constraints and embrace their own modernism.
"Domestic Workspaces" by Silvia Garcia Camps brings together 46 international architecture offices through collage, revealing the intimate, domestic, and shared qualities of workspaces through the everyday objects within them. Explore a selection of these illustrations, along with her thoughts, below.
Whether seeking distraction, escape, or reflection, metro passengers shorten their commutes by checking their phones, reading books, or listening to music. For Chilean photographer and civil engineer Felipe Lavín, this conceals a contradiction. "Commuting en masse is a highly social act, yet at the same time, it is deeply solitary. As Marc Augé notes, in the metro we constantly brush against the lives of others without ever truly encountering them," Lavín says in conversation with ArchDaily.
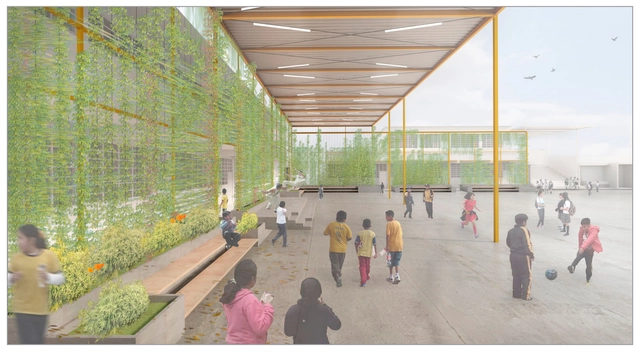
Think of a courtyard, just a courtyard. Naturally, the first thing that comes to mind is a courtyard defined by its frame. Thus, the designers created this frame to establish the atmosphere of a “home of knowledge”—yachaywasi—, as they have named their project. Yet, once again, do not lose sight of the courtyard. They also conceived a frame that not only defines the courtyard but integrates it with the surrounding volume, allowing it to transform, stretch, adapt, and complete or create what the school is missing. Shade, seating, panels, ventilation, green areas, a garden…even the facade.
This is what can happen when facing a competition with clear and defined parameters, yet with the freedom to let the imagination run wild—participating not just to win, but to propose and innovate. The result is an inspiring school. This proposal took second place in the First Social Infrastructure Projects Competition, organized by PLAN PISE, whose ongoing goal is to leverage the natural condition of a courtyard as an educational space for the Villa de Jesús IE 7216 school, located in Villa El Salvador, south of Lima. The project description from the design team follows.
Alexandra Cohen presents her master's thesis on the systematic cartographic analysis of the morphological intersection between the Cerdà urban plan and pre-existing urban structures in Barcelona, Spain. Through her cartographic work, she aims to demonstrate how two highly distinct urban forms can integrate to bring immense value to the city, preserving history within a modern plan.
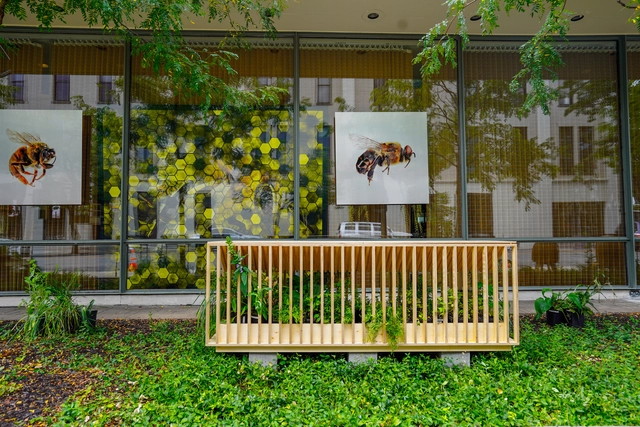
As part of an initiative by PienZa Sostenible, a group of architects comprising Alberto Kalach, Rozana Montiel, Tatiana Bilbao, and Manuel Cervantes joined forces with the design firm Pirwi to create a series of structures designed as bee habitats, thereby promoting population growth, care, and conservation. This project is supported by the work of Betsy de la Vega, who incorporates an interpretation of hand-woven textiles made by artisans from the León XIII Foundation, serving as a bridge connecting handmade craft with design requirements.
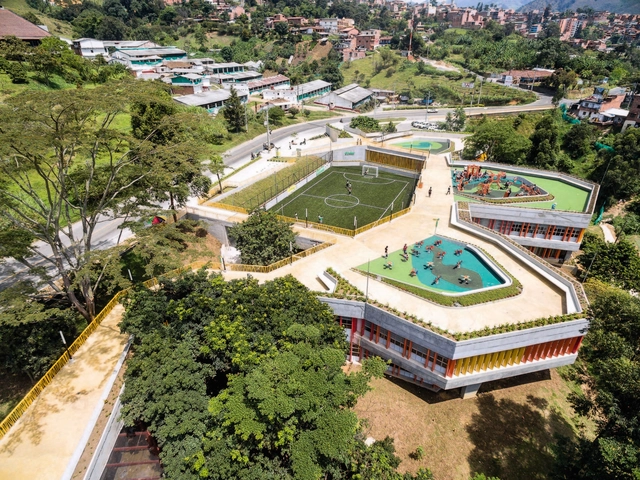
Colombia's topography features both plains and mountainous areas. Despite the challenges this poses for urban development, the country's major cities—from its capital, Bogotá, to Medellín and Cali—have been founded upon it. While this topography has posed significant challenges for construction and mobility, it has also paved the way for innovation, inspiring architectural projects that seamlessly integrate with the mountainous terrain, adapt to their specific altitude, and reflect regional culture.
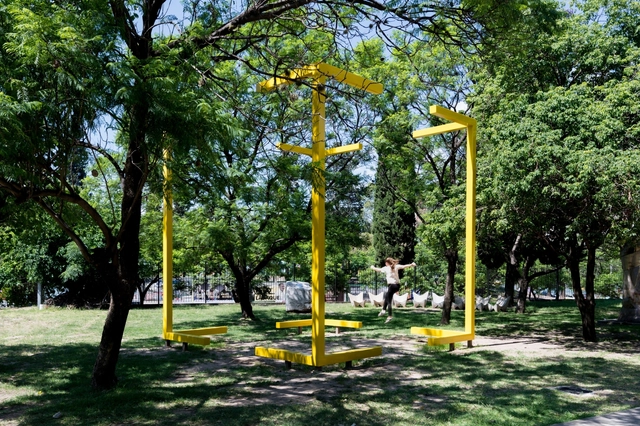
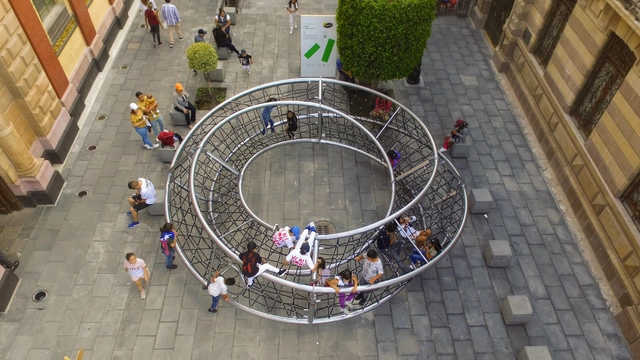
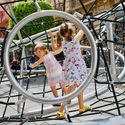
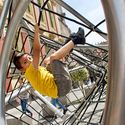
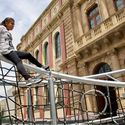
As part of the Abierto Mexicano de Diseño 2019 (AMD2019), Jumbo, an international company focused on the development of urban spaces and furniture, presented the play sculpture “Infinito,” designed by Ariel Rojo. The project stems from the desire to design a line of urban elements that stimulate a sense of adventure and play through a range of play sculptures. These address not only an aesthetic responsibility to users, the city, its parks, and playgrounds, but also introduce an original approach to how children play and learn.
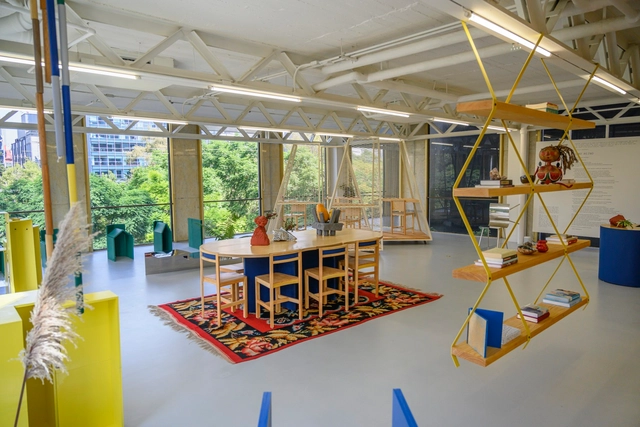
As part of the design program at AGO Projects—a multidisciplinary space focused on promoting design, photography, and architecture, based in New York, which opened its doors in Mexico City just a few weeks ago—the exhibition "Otro Reino" has opened. The showcase features previously unseen and well-known pieces by Isabel Abascal and Alessandro Arienzo's architecture studio, LANZA Atelier, and is complemented by "Neo-neo," a collection of ceramics based on urban concrete accidents by MT Objects.
On December 4, the opening of the Provincial Preliminary Design Competition for Cultural Spaces in Villa Carlos Paz took place.
The format involved intervening in three emblematic urban spaces under a single competition, but with individual prizes awarded for each site. The goal was for participants to achieve aesthetic and architectural proposals that would transform each space into a city landmark.
Spaces and their designated uses are connected through circulation. When navigating the vertical axis, stairs, ramps, and elevators function as the primary systems of movement. Some view these architectural elements as protagonists in spatial configuration.
Stairs undoubtedly span the entire spectrum from mere utility to sculptural installations. The stairs designed by the Bogotá-based firm Yemail Arquitectura are no exception.
Many pioneers are ill-timed, arriving too early. José Miguel de Prada Poole [1938-present] is no exception, occupying his place in history as one of the most unique, unconventional, and highly individualistic architects of the 20th century in Spain. A pioneer of pneumatic architecture, his approach was undoubtedly shaped by the pop trends of the era, represented by figures like Archigram, Archizoom, or Team 10. He was always peculiarly interested in the avant-garde's “mobile and deployable work,” specifically exemplified by structures capable of providing variable responses to changing uses. Ultimately, he can be considered one of the first architects to introduce concepts like "sustainability" into a purely architectural context: all of his works minimized energy consumption or were capable of generating microclimates on their own.
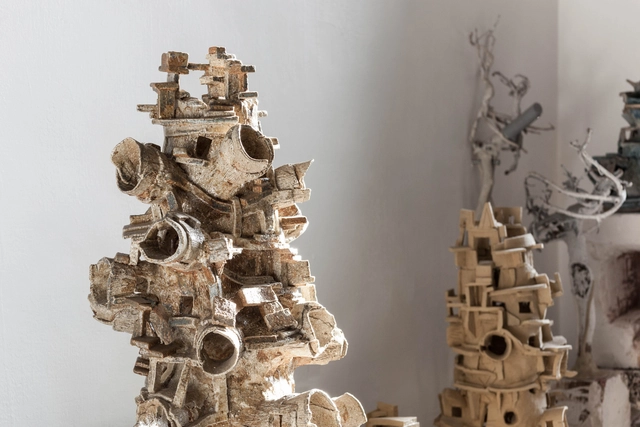
Through sculpture and drawing, Ivan Kurov (Mexico City, 1982) explores nature and transformation in their broadest definitions. While the former allows him to study the chemical properties of materials and the physics of objects, his paintings frame the confrontation between the organic landscape and the intervention of human architecture. For Kurov, art in its fullest sense is achieved outside of discursive intention, occurring when the hand works the material without the mediation of a concept. Consequently, his pieces emerge from the autonomy of processes and from matter in the freedom of its essence. The result is spontaneous and fluid, much like the artist's own conversation.
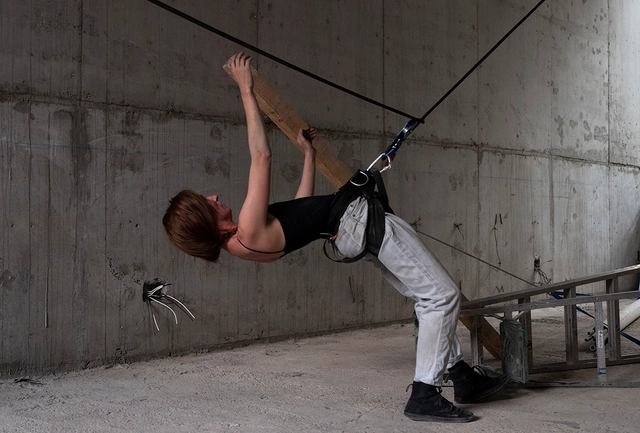
Obra en Obra is a multidisciplinary project led by architects, whose work focuses on experimenting in different ways with the built architectural object, as well as its processes and spaces, through the intersection of architecture with other disciplines such as dance and the visual arts. Conceived as a private, citizen-led, and professional non-profit initiative, Obra en Obra operates in partnership with various firms, conceiving architecture through the senses and experience—a perspective that arises from reversing processes and exposing confrontations.
According to Vitruvius and Pausanias, its origin derives from the tree trunks used in primitive constructions of dwellings and religious buildings. In Egypt and Persia, they were commonly found in palaces and temples. In the Romanesque period, beyond structural necessity, they were employed for the pedagogical purpose of teaching the Holy Scriptures. During the Gothic era, they became stylized and clustered, eventually reaching a second peak during the Renaissance and Neoclassicism, evolving into a symbol of an almost nostalgic rationality. Ultimately, they were heavily and pedantly decorated during the Plateresque and Baroque periods, until all ornament was abandoned in favor of their structural and organizing capacity under the new order imposed by modernity through the free plan.
Colombian firm DARP has won second place in the design competition for the memorial space at the former Mónaco Building in Medellín, Colombia. Organized by the EDU and the Colombian Society of Architects (SCA), the international competition sought to design a space of memory and reflection on the period between 1983 and 1994, located on the site of the demolished building that was once the home of drug trafficker Pablo Escobar.
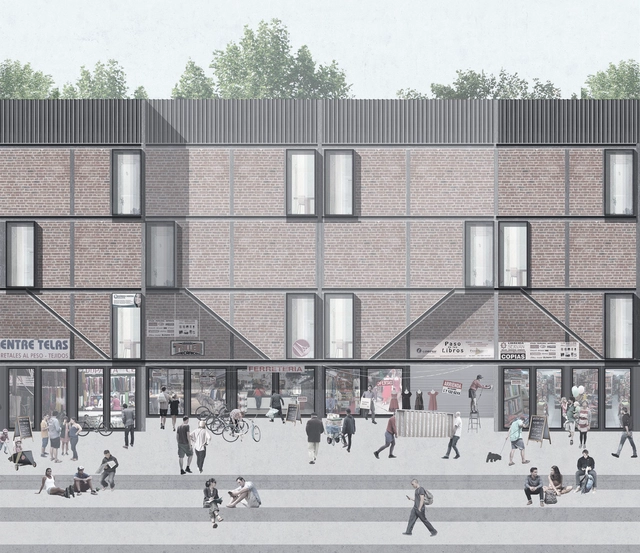
Vivienda de uso mixto / Andrea Fuentes Núñez. Image Cortesía de Archiprix
On Tuesday, April 23, Archiprix Chile 2019 announced the winners of this year's edition at the Centro Cultural Estación Mapocho, honoring the thesis projects of young Chilean architects with three top prizes and three honorable mentions. The award ceremony was preceded by a lecture by Martín del Solar, co-founder of Grupo Talca, a Chilean practice featured in the 2016 Venice Biennale.
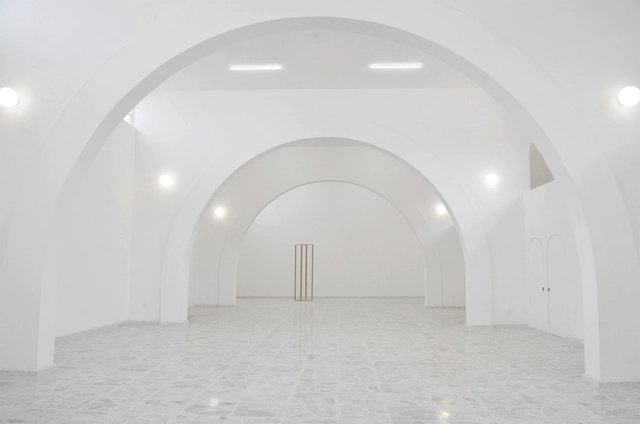
BEMA is a new space by dèrive Lab opening its doors in the Historic Center of Querétaro, Mexico. The project restores and reactivates a building that previously functioned as a squash court, an event hall, and a commercial kitchen. This new space aims to become a platform that fosters impactful cultural and artistic projects to rethink the city, providing a sanctuary for gathering, production, and the exchange of ideas and experiences around urban issues.







_2018_-_Fotomontaje_Digital.jpg?1553477725&format=webp&width=640&height=580)


.jpg?1567436365 "© Tatiana Bilbao")
.jpg?1567437604 "© Manuel Cervantes")





.jpg?1548258697&format=webp&width=640&height=580)
.jpg?1570831614&format=webp&width=640&height=580)