1. ArchDaily
  2. Articles

Articles

MobiliDADOS: Urban Mobility Policies in the 2018 Elections

Subscriber Access | 

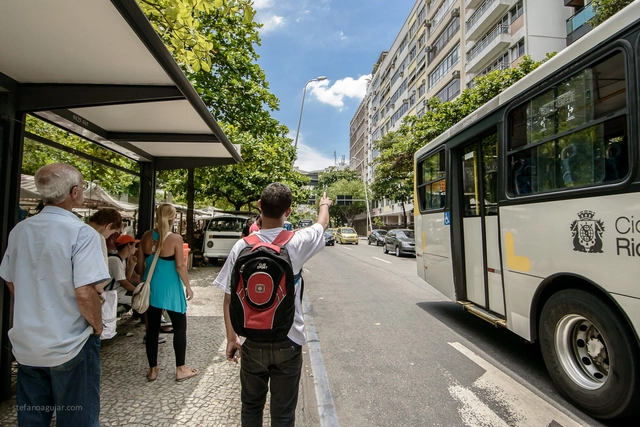
How can we foster data-driven discussions during elections and ensure urban mobility indicators are integrated into planning agendas to be implemented once elected officials take office? With this question in mind, the team at the Institute for Transportation and Development Policy (ITDP Brasil), in partnership with Purpose Climate Lab, has been working to influence campaigns in the cities of São Paulo, Rio de Janeiro, and Recife.

The strategy is to foster collaboration among local organizations and social movements active in mobility and sustainability agendas. Equipped with indicators compiled and made available on the MobiliDADOS platform, these organizations gain critical resources to influence the electoral debate. The tool presents illustrated, contextualized data on transportation realities across various cities and metropolitan areas, offering the necessary insights to challenge proposals from executive and legislative candidates.

MobiliDADOS: Urban Mobility Policies in the 2018 Elections - Imagen 1 de 4

How to effectively build 1 concrete house in 1 day?

Subscriber Access | 
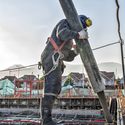
How to effectively build 1 concrete house in 1 day? - Image 5 of 4
Cortesía de Cementos Bio Bio / ReadyMix

In every architectural project, the goal is always to maximize productivity during construction. However, this speed can be counterproductive if there is no assurance that every aspect of the project is being executed optimally.

When working with concrete, choosing the right constructive solution is key to achieving efficiency during execution. This becomes even more critical when trying to prevent productivity from compromising the correct structural and formal execution of the original architectural design.

How do you build a concrete house in a single day? Are productivity and good design compatible when using this material? We compared the performance of traditional concrete with Producret, a highly fluid and cohesive concrete, drawing seven conclusions that allow us to answer these questions affirmatively.

How to effectively build 1 concrete house in 1 day? - Image 1 of 4How to effectively build 1 concrete house in 1 day? - Image 2 of 4How to effectively build 1 concrete house in 1 day? - Image 3 of 4How to effectively build 1 concrete house in 1 day? - Image 4 of 4How to effectively build 1 concrete house in 1 day? - More Images+ 6

The 20 Most Popular Buildings of 2017 (Based on Pageviews)

Subscriber Access | 

Based on pageview data, we have compiled a list of the 20 most popular architectural projects published on ArchDaily this year, both locally and internationally.

Padre Hurtado Park (formerly Intercomunal de La Reina): the second-largest urban park in Santiago

Subscriber Access | 
Padre Hurtado Park (formerly Intercomunal de La Reina): the second-largest urban park in Santiago - Imagen 3 de 4
Cortesía de Cynthia Marimán Ramos

Located in the eastern sector of the city, the former Parque Intercomunal de La Reina is Santiago's second-largest urban park—after the Metropolitan Park—covering a total area of approximately 500,000 square meters.

The project originated from a joint effort to create green spaces by the Mayors' Board of Providencia, Las Condes, and La Reina (established in 1967), who purchased part of the Santa Rosa de lo Coo estate to develop the park. Today, it is considered a vital green lung for Santiago, offering a diverse range of activities that bring residents together.

The García Márquez Cultural Center, according to Rogelio Salmona

Subscriber Access | 

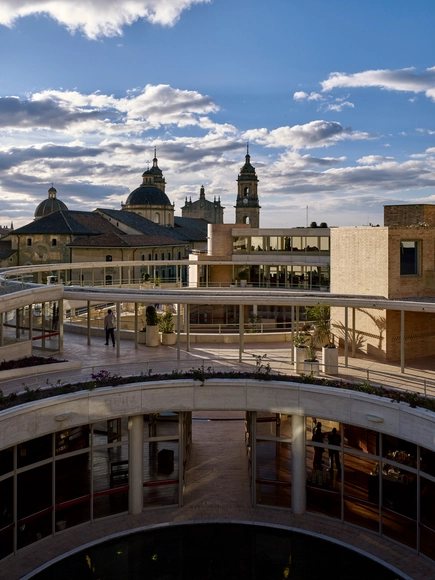
Declared an Asset of Cultural Interest at the district level by Resolution 626 of December 2017, the García Márquez Cultural Center in Bogotá is the last project by Rogelio Salmona, who passed away in 2007, a year before its inauguration. Below, the Rogelio Salmona Foundation shares the words written by the Colombian architect himself about his project in the heart of Bogotá.

Being invited to design the building for the headquarters of Mexico's Fondo de Cultura Económica in the heart of Bogotá was, for me, not only a privilege but also an enormous intellectual, professional, and urban responsibility.

Estudio Persona presents a furniture collection with the austerity of Uruguayan heritage

Subscriber Access | 
Estudio Persona presents a furniture collection with the austerity of Uruguayan heritage - Image 10 of 4
Cortesía de Estudio Persona

"To create strong, modern pieces influenced by one's own heritage" is how industrial designer Emiliana Gonzalez and conceptual artist Jessie Young introduce their multidisciplinary studio, Persona.

Originally from Montevideo, Uruguay—though currently based in Los Angeles, CA—their focus centers on furniture design, with a material production distinguished by its austerity and continuity.

Sáenz de Oiza: A Bicycle Ride

Subscriber Access | 

The renowned Spanish architect Sáenz de Oiza [1918 - 2000] was a devoted cyclist. As he himself confessed, his life changed completely after moving from Navarre to Madrid with his family to begin his studies at the Escuela Técnica Superior de Arquitectura de Madrid [E.T.S.A.M.]—a move set against the backdrop of a Spain in political and social turmoil following the outbreak of the Civil War in 1936. In 1938, his father passed away, leaving him to take on, to some extent, the responsibility of supporting his family. These memories of emotional and financial hardship during his early years meant that, following his subsequent success as an architect, he spent a portion of his accumulated wealth on material indulgences he had been deprived of in his youth: high-end cars and bicycles, which he loved to collect.

Another memorable anecdote of his dates back to a spontaneous race against a stranger on the ride back from La Granja to Madrid. Near Puerta de Hierro, the stranger turned to him and asked, “Hey... what team do you ride for?” It turned out his unknown opponent was none other than Federico Ezquerra, a legendary Basque cyclist. That moment must have brought him great joy.

Discover the winning projects of the San Juan Judicial City competition, Argentina

Subscriber Access | 

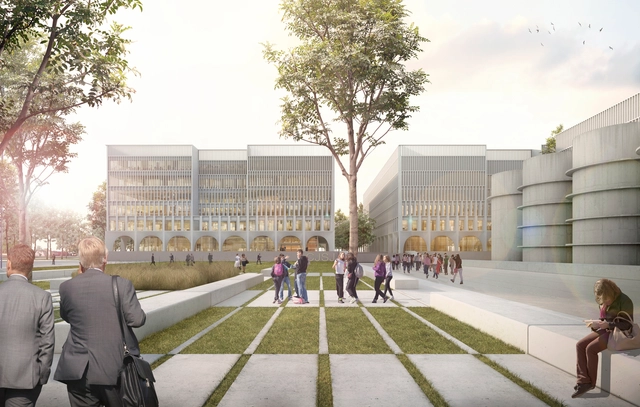
On July 9, 2018, the National Ideas Competition for the San Juan Judicial City was launched. The goal was to generate ideas for its physical realization, addressing the exponential growth of institutional structures in recent years and the proliferation of their offices, which has led to fragmentation due to the lack of a single space to house them.

Here are the three winning projects:

These are the winning projects of the 2018 Arquitectura Caliente Competition awards

Subscriber Access | 

After evaluating 94 undergraduate student projects from 20 architecture schools across 8 regions of Chile, the jury of the 2018 Arquitectura Caliente Competition has announced the winning projects of its latest edition.

These projects span the entire country and encompass various typologies, ranging from urban planning to student housing, landscape designs, and emergency structural initiatives.

Below, we present the projects honored with regional distinctions:

The Architecture of Memory: Where Thought Dwells

Subscriber Access | 

The Fundación Arquia Blog shares an article reflecting on personal experience to show why memory must not be approached in an austere, detached manner. Technical and typological studies of architectural heritage, or the mere recognition of a site's characteristics, customs, and history, are not enough. Memory is emotional; consequently, we must grasp the true meaning of a place and the value of its architecture beyond the material. 

María Behety Park, Second Place in the XXXII CAP Chile Competition

Subscriber Access | 

The team consisting of Francisca Méndez, Francisca Campos, and Lucero Arce (Universidad Mayor) has been awarded second place in the XXXII CAP Chile Competition. Designed for Punta Arenas, the project—known as María Behety Park—aims to “bring Chile to Punta Arenas,” an idea that seeks to introduce various plant species from across the country to the city as a tourist attraction, according to the authors.

The competition jury praised the project as one “that takes a bold stance through clear and powerful elements to generate wide spans, where the steel pieces shine to create three volumes that emerge like icebergs along the park. And it is precisely this clarity that demands a high level of structural resolution, which is perfectly adjustable.”

Ten tips for those who want to start working in social architecture

Subscriber Access | 

How to build a business in social architecture? CAU has compiled ten valuable tips for architects looking to work in one of the most rewarding areas of our field. 

Syllogisms: O’Gorman House + Cave House

Subscriber Access | 

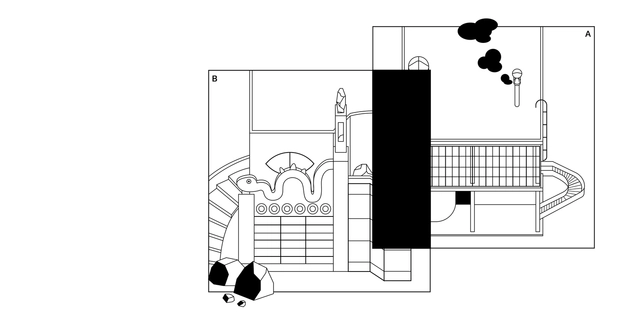
This project, combining architecture and illustration, grounds its research in archives, publications, and photographs detailing the history of modern construction in Mexico. It offers a graphic narrative of the continuities and transformations of key 20th-century works, explored through the synthesis, interpretation, and juxtaposition of their ideals. These pairings confront thought and form through deductive inference, where the sum of the parts hints at deeper meanings and critical motifs in architecture for its future reconstruction.

Can housing be considered low-cost if it is not efficient?

Subscriber Access | 

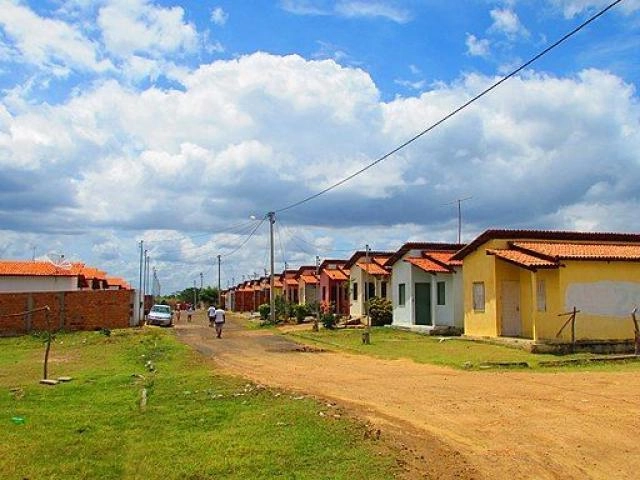
About three billion people, or 40% of the global population, will need new housing by 2030. This will require building approximately 21 million new homes per year worldwide.

Several of the fastest-growing countries have ambitious targets to meet this need. The Indian government aims to build 20 million low-cost homes by 2022. Nigeria targets one million homes built per year over the next decade. Indonesia's president has launched the One Million Houses program to serve low-income citizens.

WIO: 21 University Teams Envision Interventions for 7 Obsolete Structures in Santiago

Subscriber Access | 

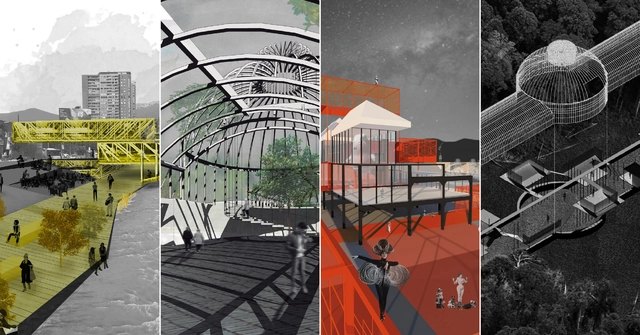
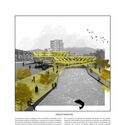
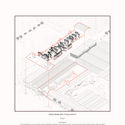
As part of Semana UTEM 2018 in Chile, the **Infraestructuras en Obsolescencia** (Obsolete Infrastructures - WIO) workshop brought together 21 teams from the Faculty of Architecture at the Universidad Tecnológica Metropolitana (UTEM). These teams developed design proposals to intervene in seven obsolete structures in Santiago, ranging from a currently closed pedestrian bridge to a dilapidated train station.

Featuring international guests Luis Tombé (Colectivo720, Colombia) and Walter Leone (Leone Arquitectura, Venezuela) —who also participated in the CONTRAPOSICIONES lecture series and delivered keynote addresses at the Colegio de Arquitectos de Chile—, each team comprised seven students from different years of the architecture program, guided by two faculty advisors.

WIO: 21 University Teams Envision Interventions for 7 Obsolete Structures in Santiago - Image 1 of 4WIO: 21 University Teams Envision Interventions for 7 Obsolete Structures in Santiago - Image 2 of 4WIO: 21 University Teams Envision Interventions for 7 Obsolete Structures in Santiago - Image 3 of 4WIO: 21 University Teams Envision Interventions for 7 Obsolete Structures in Santiago - Image 4 of 4WIO: 21 University Teams Envision Interventions for 7 Obsolete Structures in Santiago - More Images+ 23

Glass: Glossary of Terms for Architects

Subscriber Access | 
Glass: Glossary of Terms for Architects - Featured Image
Lusitania Paz de Colombia School / Camilo Avellaneda. Image © Carlos Alfonso Avellaneda

Our partner Vidrio Andino has shared valuable insights into the world of glass with us, helping us better understand how the material behaves and guiding us in choosing the right glass for our architectural projects.

From A to Z, read on to discover why thermal shock should be avoided, what solar factor actually means, and exactly what tempered glass is.

Glass: Glossary of Terms for Architects - Image 1 of 4Glass: Glossary of Terms for Architects - Image 2 of 4Glass: Glossary of Terms for Architects - Image 3 of 4Glass: Glossary of Terms for Architects - Image 4 of 4Glass: Glossary of Terms for Architects - More Images+ 18

27% of public tenders require BIM methodology in Spain, according to the es.BIM commission

Subscriber Access | 

The es.BIM commission, responsible for implementing BIM methodology in Spain, has released the findings of the Fourth Report of the BIM Tender Observatory in Spain, following an analysis of public tender specifications that incorporate BIM requirements within their clauses to varying degrees.

On one hand, the report assesses the emergence of public tender documents with BIM requirements. On the other, it analyzes how BIM is integrated into these specifications through various indicators, such as the weighting of BIM in the evaluation criteria and the required levels of information.

Paris, the (new) city of bicycles?

Subscriber Access | 

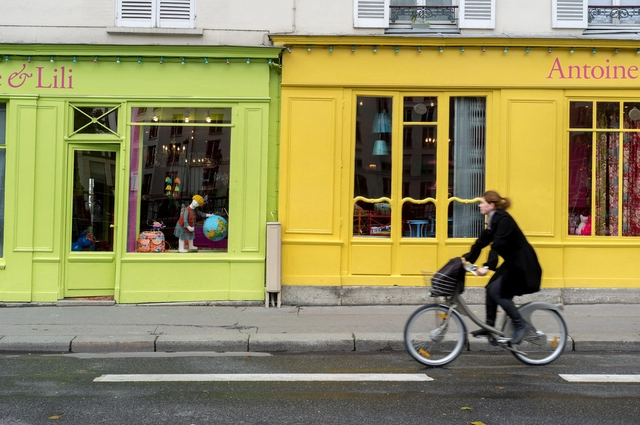
When one thinks of a “bicycle city,” Paris is certainly not the first to come to mind. Despite ongoing efforts to become more bike-friendly, the French capital is usually remembered for its efficient metro system and walkable streets. Since 2015, however, Paris has been tackling its latest challenge: becoming the “capital of urban cycling” by 2020.

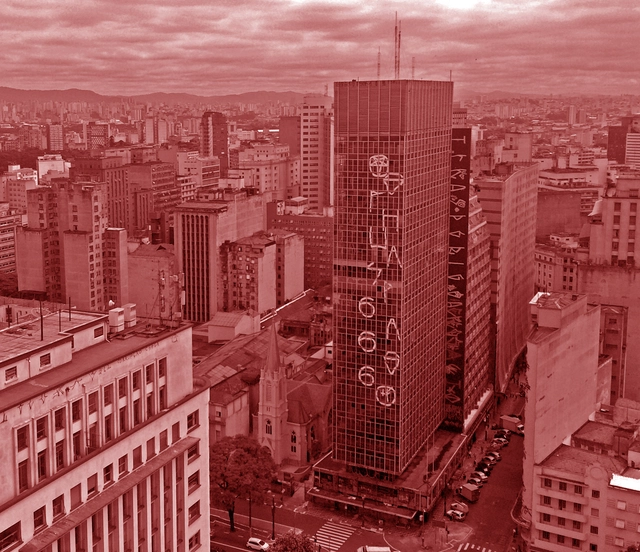
IABsp Statement on the Disaster at the Wilton Paes de Almeida Building in São Paulo

Subscriber Access | 

The Institute of Architects of Brazil - São Paulo Department (IABsp) stands in solidarity with the victims of the fire and collapse of the Wilton Paes de Almeida building. Beyond the tragedy this episode represents, it must be emphasized that we are facing systemic problems afflicting most large Brazilian cities—issues that demand discussions integrating urban development, housing, cultural heritage, and public asset management policies.

'From the Villa to the Cell' addresses the potential reinvention of the typical block in Santiago's pericenter

Subscriber Access | 

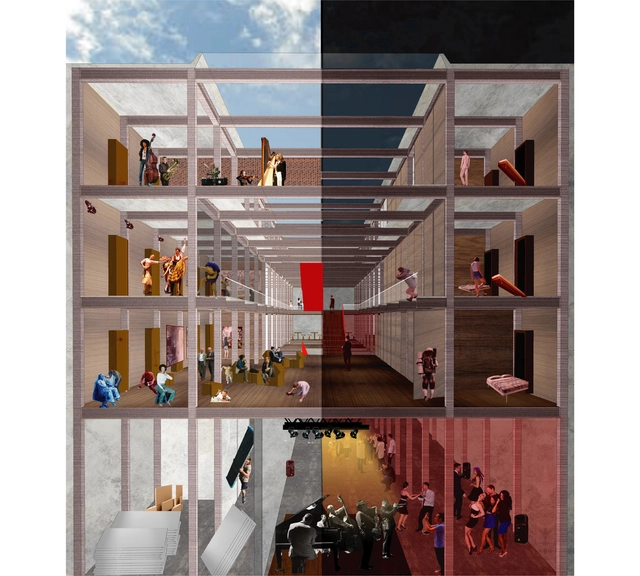
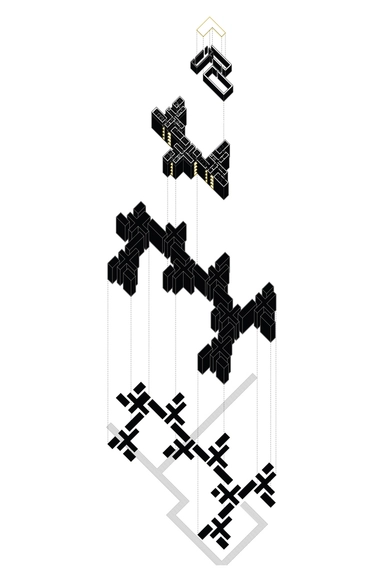
The international workshop and symposium “From the Villa to the Cell,” held at the School of Architecture of the Pontificia Universidad Católica de Chile between April 2 and 20, focused on social and collective housing, understood not only as vital to the city, but as an eminently architectural problem. The workshop featured local tutors Alejandra Celedón, Álvaro Arancibia, Tatiana Carbonell, and José Manuel Monge, alongside international guests Sam Jacoby (AA/RCA, London), Francesco Marullo (UIC, Chicago), and Max Kahlen (AA, London).

As the organizing team explains, "we questioned the definition of the word 'villa,' which has been used to designate very different kinds of architecture: from the 'Palladian villa' to the villa as a housing development, and the villa as a collective project; the workshop will build its own definition. Through the idea of the “cell,” the project sought to challenge the concept of “minimum housing,” viewing it no longer individually or as an isolated architectural object, but through the ideas of Karel Teige, who as early as 1932 proposed understanding this problem not as a scaled-down version of the dominant minimum-housing typology, but as a spatial transition toward a collective mode of habitation."

How London proposes an inclusive city of opportunity for all

Subscriber Access | 

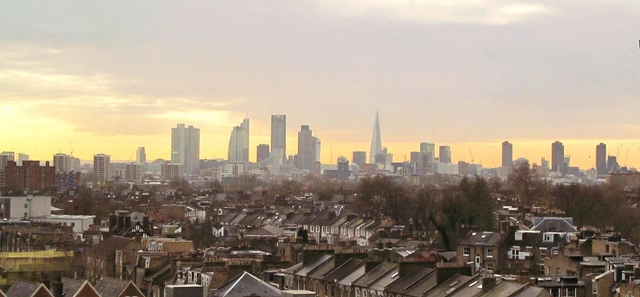
Much like in Brazil, British local authorities are also required to periodically publish and revise their master plans. Accordingly, London, under the leadership of Labour Mayor Sadiq Khan, recently released the draft of the new version of the London Plan for public consultation.

The plan's foundation is sustainable development (encompassing social, environmental, and economic advancement), followed by: principles of equal opportunity for Londoners; the reduction of income inequality; assessing climate change impacts; encouraging the use of the River Thames for passenger and freight transport; and identifying the resources available to implement the plan.

How London proposes an inclusive city of opportunity for all - Imagen 2 de 4

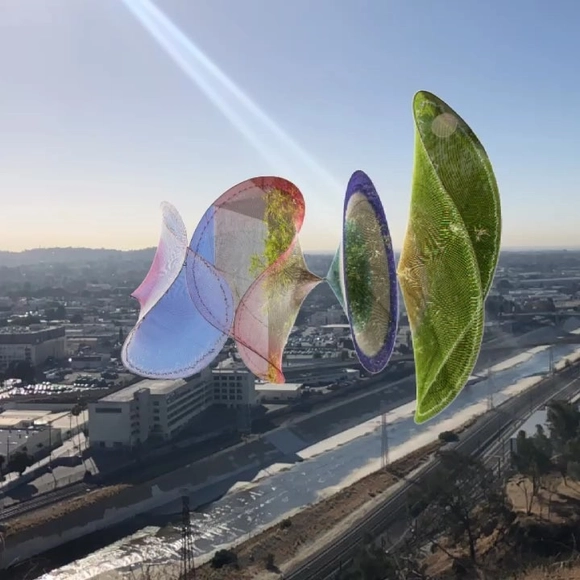
Two Colombian augmented reality works inhabit the public space of Los Angeles

Subscriber Access | 

Colombian artists Carolina Caycedo and Gala Porras-Kim arrive in the United States with two augmented reality art installations. These projects seek to convey social, economic, and environmental issues through augmented reality.

These installations are part of the project “Defining line,” which leverages the reach of technology through a free mobile application, democratizing access and virtually bringing people closer to works of art.

Bogota Through the Eyes of 10 Photographers

Subscriber Access | 

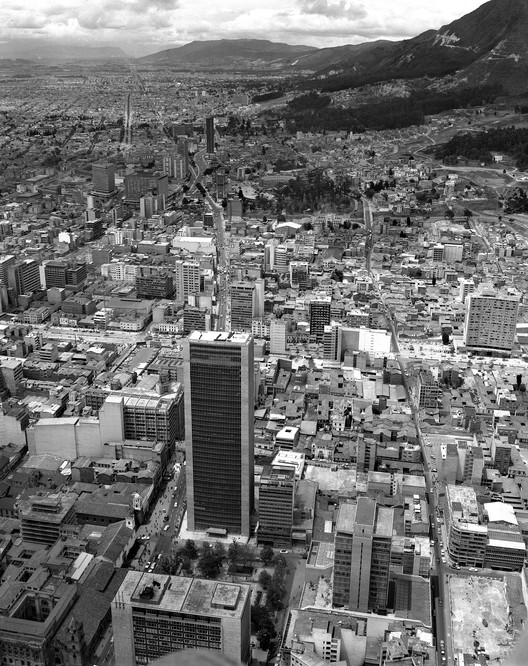
Driven by a shared interest in cities, architecture, and photography, the FORM+ research group at the Universitat Politècnica de Catalunya (UPC) and ArchDaily en Español established an editorial partnership in 2018 to showcase the research of FORM+, following the recent publication and exhibition Bogotá en la mirada de 10 fotógrafos held in the Colombian capital.

Through this collaboration, our Spanish-speaking readers discovered the work of pioneers of urban and architectural photography, drawing on research by curators María Pía Fontana (UdG), Miguel Mayorga (UPC), and Margarita Roa (USB, Cali), all members of the FORM+ group. "Photography is a form of intellectual and sensory mediation with the world, expanding our perceptual experience and renewing our visual sensitivity: an instrument to learn how to look, a resource for the creative imagination, and a means to recognize space and the built environment," the curators explained.

Below, we present the profiles of the 10 photographers featured in this editorial collaboration:

Bogota Through the Eyes of 10 Photographers - Imagem 1 de 4Bogota Through the Eyes of 10 Photographers - Imagem 2 de 4Bogota Through the Eyes of 10 Photographers - Imagem 3 de 4Bogota Through the Eyes of 10 Photographers - Imagem 4 de 4Bogota Through the Eyes of 10 Photographers - More Images+ 6

Graffiti: Transforming Landscapes, Occupying Spaces

Subscriber Access | 
Graffiti: Transforming Landscapes, Occupying Spaces - Image 1 of 4

Walking through the streets, we encounter various shapes, colors, textures, sounds, and smells. Our senses are activated, and these stimuli connect us to the place we are in. Cities are often synonymous with exhaust fumes, engine noises and honking, and shades of gray. The scarcity of natural or built elements that convey a sense of safety, comfort, and aesthetic pleasure contributes to our ongoing discontent and frustration in the urban environment. These feelings fuel a lack of connection between people and places, a lack of empathy for others, and a detachment from the public realm.

You've started following your first account!

Did you know?

You'll now receive updates based on what you follow! Personalize your stream and start following your favorite authors, offices and users.