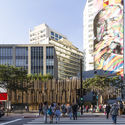
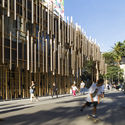
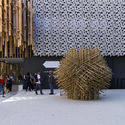
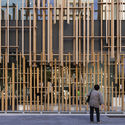
The architects and photographers of studio FLAGRANTE have shared with ArchDaily a series of photographs capturing the recently completed Japan House São Paulo, designed by Kengo Kuma in collaboration with local office FGMF.
Part of a global initiative by the Japanese government to “create a vision of contemporary Japan,” Japan House opened in May 2018, combining art, technology, and business to offer an escape into modern-day Japan.
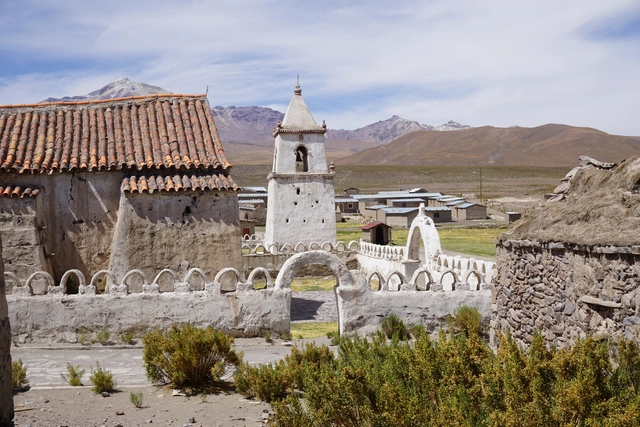
Isluga. Image via Flickr. User Pablo Trincado, Licensed by CC BY-SA 2.0
Chile's history can be read through its towns. Blending the architectural and building traditions of its indigenous peoples with the influence of European immigrants, these small localities reveal how their inhabitants have occupied and appropriated the territory according to their needs, customs, and specific contexts.
With a landscape that changes drastically from north to south, certain patterns emerge, shaped by climate and geography. From the use of adobe and stone in desert regions to meticulous craftsmanship with native woods in the south, along with the rich colonial architecture of the central valleys, these 24 examples offer significant lessons that every architect should study closely. Read on to discover them below.
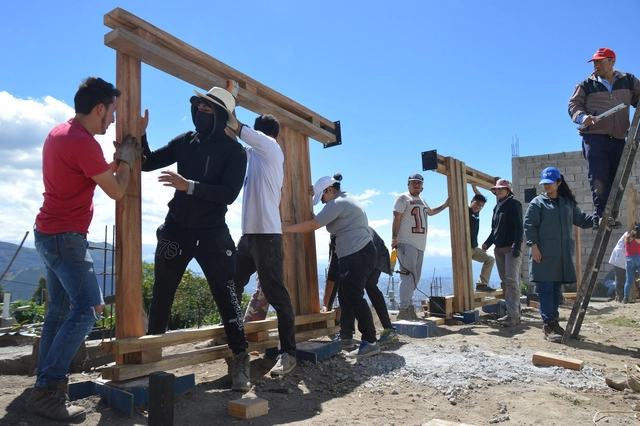
Created by the Ecuadorian firm ENSUSITIO, the Con Lo Que Hay Workshop is a course taught separately to architecture students at the Universidad Tecnológica Indoamérica (UTI) and the Pontificia Universidad Católica del Ecuador (PUCE), offering them the opportunity to work on their first real commission. As a result, students must navigate not only the design itself, but also engage with communities, clients, budgets, and, of course, their own peers.
"We do not see architecture as a product," write Enrique Villacís alongside Cynthia Ayarza and Lorena Rodríguez, co-founders of ENSUSITIO, who serve as the workshop's tutor and professional advisors, respectively. "It is an organic process built day by day alongside its inhabitants, from diagnosis to use and maintenance, including the *minga*—collective construction. Everything is built under the principles of 'what is available'—materials, local wisdom, and our own contributions that value ancestral knowledge within a contemporary context," they add.
On this occasion, we present three projects developed on the periphery of Quito: a collection center, a dining hall for an evangelical congregation, and an outdoor therapy space.
During the design process of a building, design professionals from various disciplines are called upon to propose solutions that ensure client requirements and expectations are met.
Design decisions, which until the 1980s were often not grounded in objective criteria, have gradually become more evidence-based. This shift aims to reduce design and execution errors, material waste, and operational inefficiencies, while also systemically recognizing best practices.
https://www.archdaily.com/1114540/post-occupancy-evaluation-how-to-design-better-projects-by-evaluating-existing-buildingsAna J.G. Limongi França, Rosaria Ono, Sheila Walbe Ornstein e Simone Barbosa Villa
Humanity has always been obsessed with pushing its limits, setting records only to break them time and time again. Consequently, our cities' skylines have always been defined by those who hold power in any given era: once it was churches, then state institutions, and in recent decades, private skyscrapers have arisen to remind us who can reach the highest—literally.
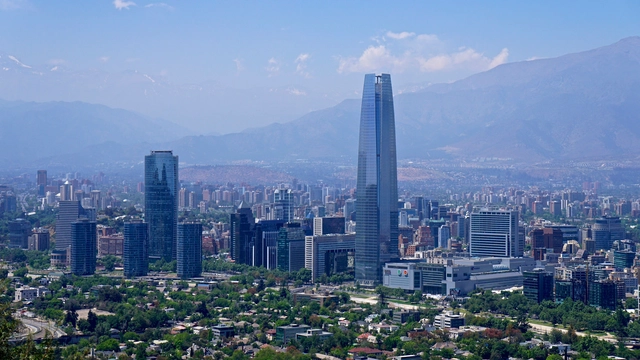
Do you know what the tallest building in Latin America is? Specialized organizations like the CTBUH (Council on Tall Buildings and Urban Habitat) have established parameters to objectively measure a building's height, discounting antennas and other additions used to tack on extra meters. Let's take a look at what the CTBUH says about the tallest skyscrapers in Latin America.
La Minerva is an iconic monumental sculpture in Jalisco's capital, created by Joaquín Arias in 1957 and commissioned by then-governor Agustín Yáñez. Years passed, and it was during the 1986 World Cup in Mexico that, following a victory by the Brazilian team, their coach gave the players the afternoon off, and the celebration ended up taking place there—at the intersection of López Mateos, Vallarta, Golfo de Cortés, and Circunvalación Agustín Yáñez avenues. Since then, La Minerva has become the preferred venue for both celebrations and demonstrations. However, weathering and traffic-induced vibrations took a heavy toll on its structure.
Prison to Prison, Uruguay's official exhibition at the 2018 Venice Biennale, explores the existence of an unprecedented Freespace within the intimate relationship between two different architectural models of prisons.
The exhibition, curated by Sergio Aldama, Federico Colom, Diego Morera, Jimena Ríos, and Mauricio Wood, is an invitation to spark new dialogues and discussions that transcend the objects of study themselves, enriching our perspective and reconnecting us with the cultural dimension of architecture.
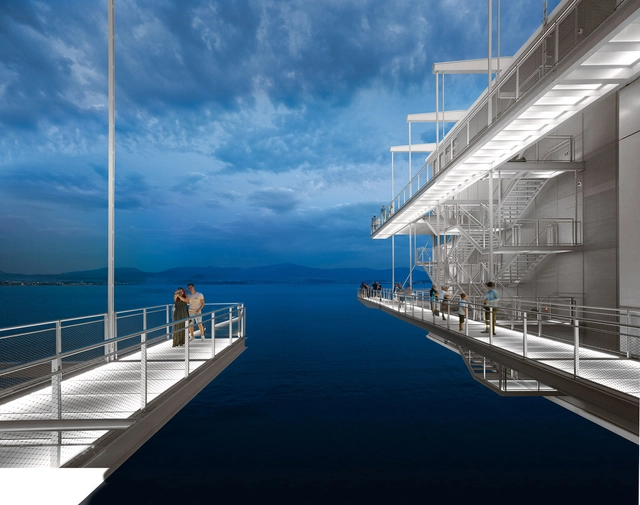
Renzo Piano, Building Workshop Centro Botín, Santander. Image
As it does every year, Arquitectura Viva has dedicated its AV Monografías yearbook 'Spain 2018' to the finest buildings completed over the last twelve months: a selection of 24 works offering an overview of the country's most recent architecture, showcasing its characteristic high quality despite the crisis that still affects the sector.
This double issue opens with a compelling essay by Luis Fernández-Galiano, who reviews the major milestones in the world of architecture over the past year. Amid a backdrop of natural disasters and political upheavals that marked a year in which Spain celebrated a Pritzker, a work by Piano, and the arrival of the Foster Foundation, Fernández-Galiano invites us to reflect on territories of risk:
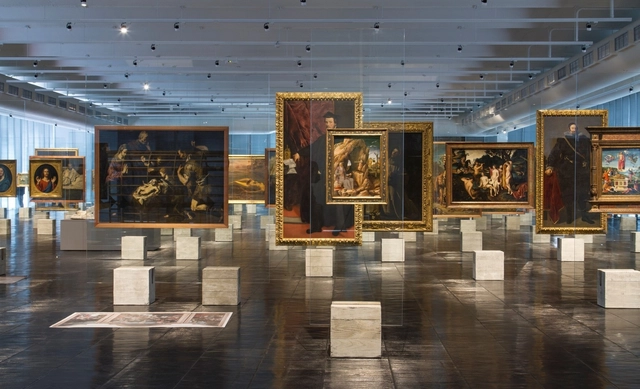
Have you ever wondered how an exhibition design is conceived? Or how it coordinates the staging of the displayed content?
Historically, what we know today as a museum began as a place to gather pieces and objects organized by typology. This is evident when looking at images of the so-called cabinets of curiosities or wonder rooms, which organized a vast array of rare objects and species (animal, plant, and mineral) brought back from the great explorations of the 16th and 17th centuries.
Centuries later, these collections began to gain traction, and former palaces transformed their hallways into long, continuous galleries, to which only their guests and residents had access. Later, in the 19th century, the emergence of pavilions dedicated primarily to the display of artifacts brought us closer to the modern concept of museums. We regularly publish various museum projects. But beyond their architecture, have you ever noticed the crucial role that exhibition design plays? Below, we outline some of the key concepts of exhibition design.
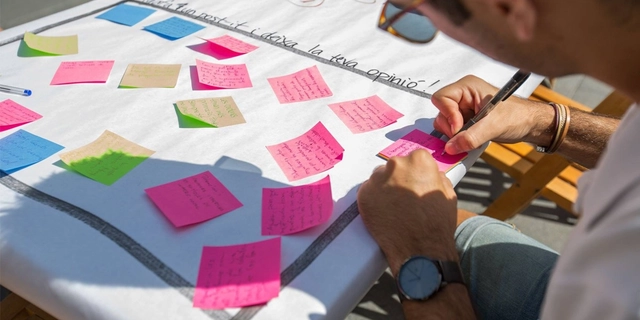
In recent years, we have witnessed the rise of the concept of “citizen participation,” particularly in the political sphere. As is often the case, this surge is not without controversy and carries inherent risks. Much like what occurred with the term “sustainability,” participation can be relegated to a smoke screen used to conceal specific types of political despotism. A clear example of this can be found in the Netherlands; in September 2013, King Willem-Alexander announced “the transition to a participatory society” to justify dismantling the welfare state through neoliberal policies and some of the harshest budget cuts the country has ever faced.
Clearly, urbanism and urban planning have not been immune to this trend. While the development of statutory urban planning instruments (General Plans, Partial Plans, Special Plans, etc.) is legally required to incorporate public participation mechanisms, the reality is that these are often reduced to public comment and exhibition periods. Consequently, actual participation is replaced by mechanisms that belong strictly to the realm of communication and information sharing.
La Casa Ensamble Chacarrá / Ruta 4. Image Cortesía de Ruta 4
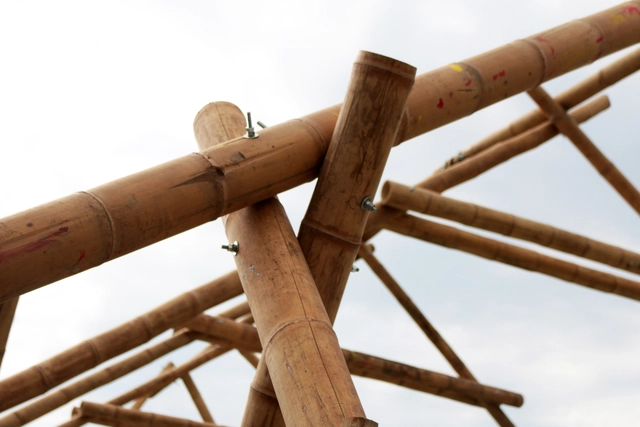
As a subspecies of bamboo, guadua has been used as a construction material from the Spanish conquest to the present day. Its strength, lightweight nature, and flexibility offer numerous structural advantages and applications. Since it is native to the forests of Colombia and Ecuador, it has been widely used in local building projects. Additionally, its ease of cultivation and processing makes it a highly sustainable material.
This selection highlights six projects where guadua has been used as both a structural and aesthetic resource.
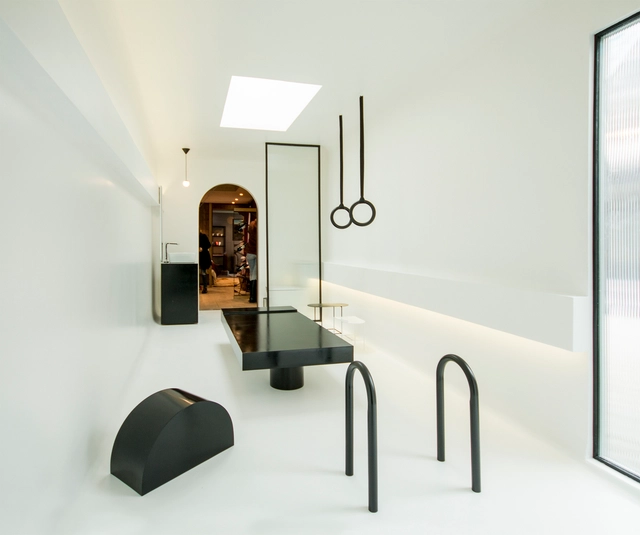
Modern and surreal, yet without compromising on functionality and comfort, the bathrooms designed by emerging architects and designers at the current Casa FOA interior design exhibition in Santiago, Chile, seek to rethink a traditional space within an innovative context, aiming to trigger a different experience for both users and spectators.
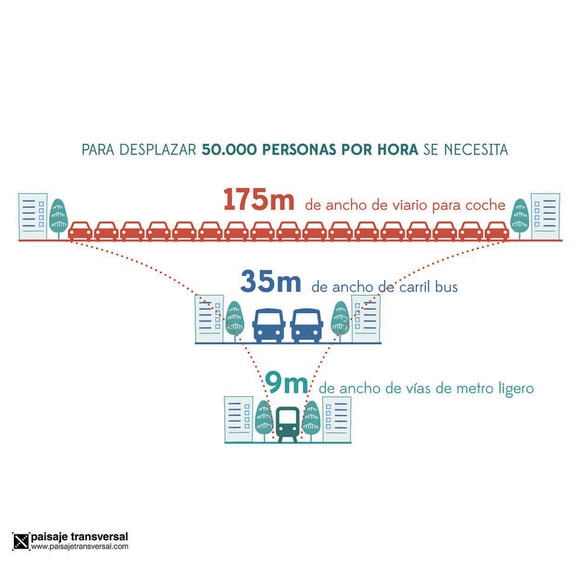
Numerous movements are demanding alternatives to current urban mobility—systems designed by and for vehicular traffic, burdened by an outdated planning mentality that centered everything around the car. Their reasons are equally diverse: improving public health, utilizing economic resources more rationally when commuting, lowering pollution levels (both noise and air), and even increasing efficiency by reducing travel times.
Yes, we are referring to the endless and inevitable daily traffic jams we have all experienced.
If the benefits across all sectors are so clear, why haven't we implemented an alternative mobility system on our streets yet? There are several answers to this question, ranging from public resistance to change and a lack of prioritization in political agendas, to the simple fact that there is no universal, magic formula to solve every issue overnight everywhere. Once we overcome these barriers, we can begin by analyzing who currently uses the streets, who does not, and why.
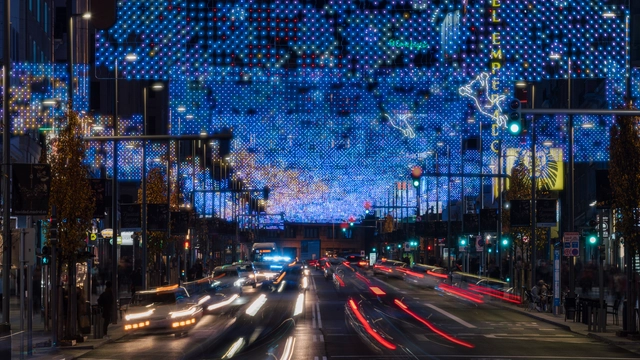
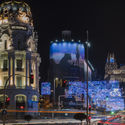
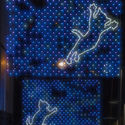
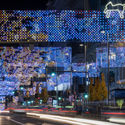
Madrid's Gran Vía is illuminated with LED bulbs along 1,300 meters thanks to a light installation by Brut Deluxe. Commissioned by the city council, the installation is inspired by nebulae and galaxies. Set up for this year's holiday season, the display was captured by Imagen Subliminal.
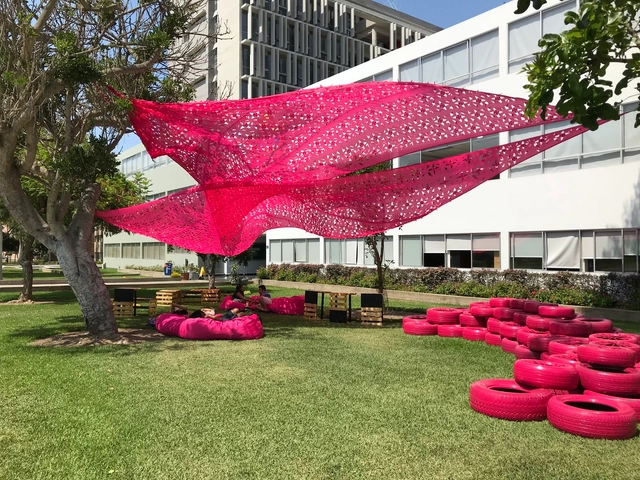
A breath of fresh air, new colors: A FUCHSIA intervention in the Faculty of Social Sciences (CCSS) at the PUCP. In this faculty's striking garden, students have always sat and lain on the grass to debate their ideas; however, with the increase in “social” activities, more seating, equipment, and shade were needed. Featuring a perforated textile canopy floating between the trees and stacked tires that organically integrate with the garden, this project creates a colorful focal point and an ideal gathering space that INTEGRATES in multiple ways: the students of this program and their ideas, all the campus students with one another, and the various recycled materials that culminate in FUCCSSIA-INNTEGRA.
The emergence of such a project right in the middle of the “tontódromo”—a busy campus street where students from la cato hang out—is highly significant, both for the project's inherent message and for the visibility and accessibility of its location. “Ocupa Tu Calle”, a citizen-led initiative that typically carries out urban interventions in Lima's public spaces, has now intervened on a university's main thoroughfare, partnering with the Faculty of Social Sciences to invite students to help design and improve their own campus through an ideas competition. In addition, the project prompts a reflection on the appropriation of private space using public space principles. The winning proposal reinterprets the Greek agora into a flexible, playful area for students to debate and simply be. Below, we explore the details of the project, from the design process to its construction.
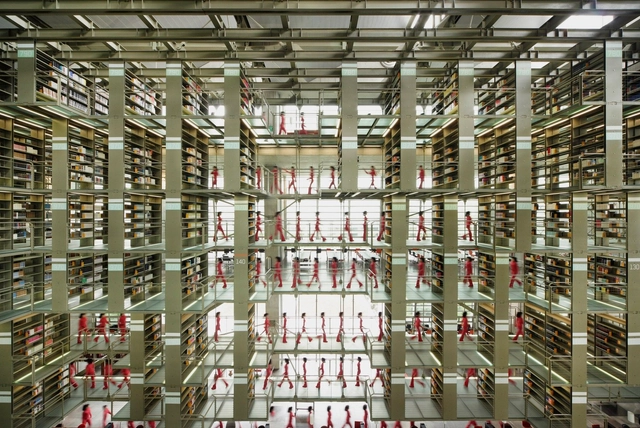
José Vasconcelos Library / Alberto Kalach. Image courtesy of Alberto Kalach
The establishment of an architectural drawing language throughout history is a tool that allows, for instance, a Japanese architect to design a building in Brazil, or makes it possible, by lingering over plans, sections, and elevations, to imagine the spatiality and character of a project that has not yet been built. This means that, despite local singularities, in terms of graphic representation, the field of architecture has successfully established itself as a common, international language.
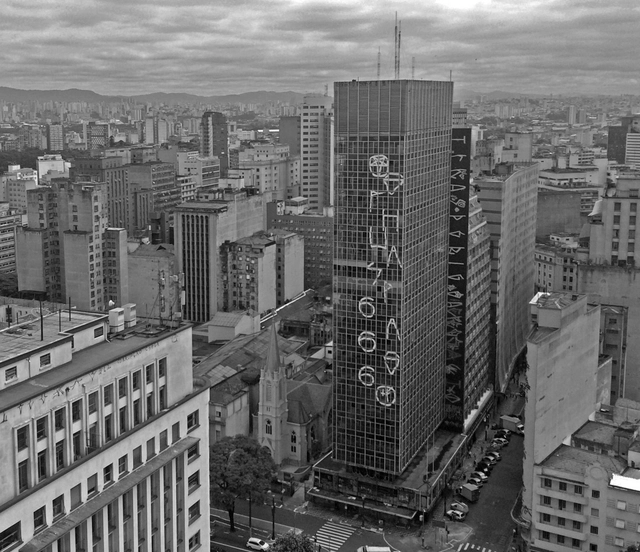
The collapse of the Wilton Paes de Almeida Building on May 1, 2018, exposed a glaring housing emergency. Compounding the cuts in public funding for the sector, in São Paulo alone during 2017, at least 14,000 families were evicted from their homes, and at least another 30,000 face displacement due to public works projects, according to the Eviction Observatory of the Faculty of Architecture and Urbanism (FAU/USP).
Especially when it comes to public buildings, it is essential that spaces are designed to allow everyone to access them autonomously, regardless of mobility challenges. However, during the design process, aligning a project with accessibility codes can often become a major headache—especially when every single inch counts toward accommodating the required programmatic needs.
To standardize these requirements, NBR 9050 (2015) establishes technical criteria and parameters to be observed in the design, construction, installation, and adaptation of buildings, furniture, spaces, and urban equipment to meet accessibility standards.
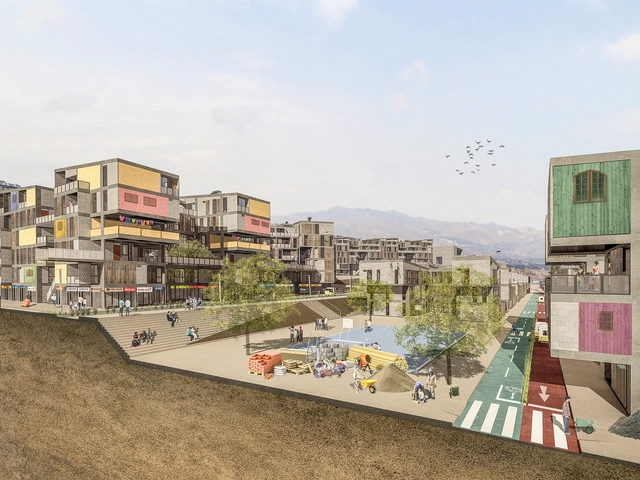
The hillsides are like a shroud surrounding us, yet in a skewed manner. Lima's fog serves as an excuse for this neglect. Speaking of inhabiting the hillsides can still be synonymous with "uninhabitable" due to the precarious conditions of so many vulnerable homes, which make up 70% of the city's self-built housing. Yet, by virtue of their geography, hillsides offer habitable qualities that we must recognize and rethink to position ourselves wisely within the territory, and thereby reinhabit them with a fresh perspective. Not all self-built homes are "devoid of knowledge"; some offer their own lessons. Most, however, do not. The truth is, this is a field that remains to be explored.
For many, this fascinating parallel world occasionally brings forth theses like this one, deeply grounded in reality. Accordingly, “Urban Occupation Strategies to (Re)inhabit Hillsides” has won first prize this year in the undergraduate thesis category of theXVIII Peruvian Biennial of Architecture. While this is the first time the Peruvian Biennial has chosen to recognize recent graduates, the proposal itself offers valuable lessons for professional practice. In justifying its decision, the jury highlighted it as an intriguing and well-crafted solution for hillside development, combining landscape design with renewable technology.
The construction industry consumes more resources than any other sector, and the weight of the Technosphere—the urban and planetary stratum of everything we produce—reaches 30 trillion tons. Engineers, architects, and designers are at the heart of the Anthropocene.
There is nothing personal against the color yellow, but let us be honest: we were saturated by the monotony.
We love yellow, but not when it is used tastelessly and to mask corruption. We like the yellow that is natural to Lima, like the one in the header image—that earthy tone, the tone of every sunset, the one that shines like the sun. In recent years, our city has been forcibly invaded by this color: yellow staircases, yellow bridges, yellow walls, yellow railings... perhaps too much. And even if certain works were not yellow themselves, the intentions behind them carried a distinct whiff of that hue.
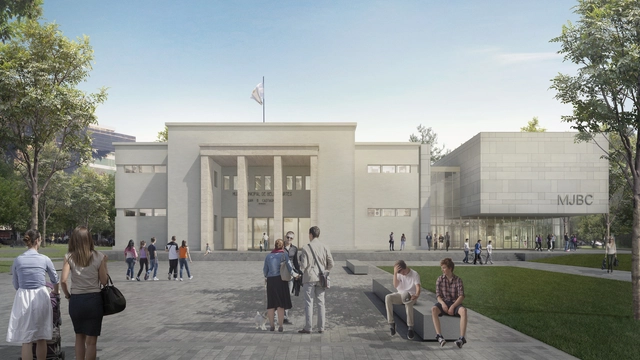
Since the mid-20th century, the Castagnino Museum has established itself as one of Argentina's most important cultural spaces. The historic building by the architectural firm Hérnandez Larguía-Newton (1937) was built in a privileged setting, conceived as the gateway to the city—a condition that will be further emphasized by the new intervention.
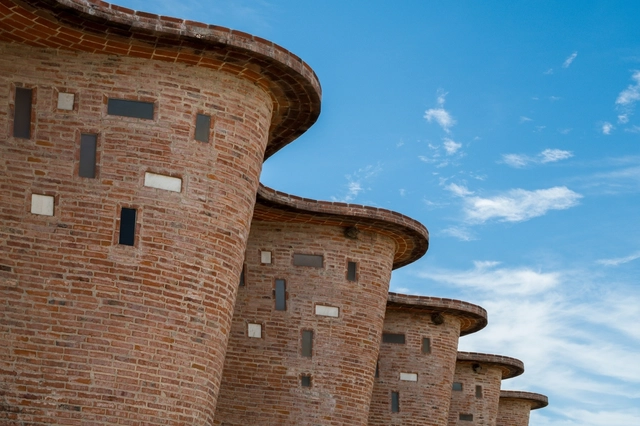
Born in Artigas, Uruguay, in the second decade of the twentieth century, Eladio Dieste became an exceptional builder, with most of his work located in Montevideo, the capital of his home country, and its adjacent cities. However, his work gained broader international recognition posthumously, after the Massachusetts Institute of Technology (MIT) celebrated it in 2005 through the theoretical work of Stanford Anderson. Trained as an engineer, his relationship with the construction site and in situ experimentation allowed him to push materiality and structural possibilities to their absolute limits.
With a practice deeply connected to the relationship between materiality and the construction site, he developed a rich architectural output based on studies of thin ceramic shells, which he termed reinforced ceramics. Alongside this construction technique, Dieste found that ceramic bricks offered the essential structural resolution he sought. The material possessed excellent structural properties—highly resistant to compression, quick to build with, and easy for local labor to handle—while the addition of steel reinforcement allowed it to resist tension and bending. Consequently, he found in brick the ideal medium for the plasticity and structural design he envisioned, enabling him to span large distances with slender self-supporting structures anchored only at their ends. Free of central supports, these structures unified walls, floors, and ceilings into a single cohesive body.
But what makes Eladio Dieste such a remarkable builder?