1. ArchDaily
  2. Articles

Articles

Ruin Experience: A Dialogue Between Architecture and Nature Through the Senses

Subscriber Access | 

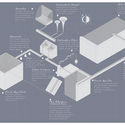
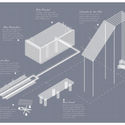
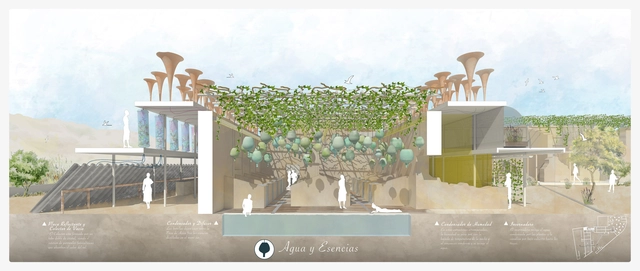
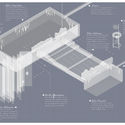
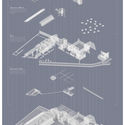
The Ruin Experience project, developed by architect Sergio Navarro García, proposes an intervention in the ruined buildings scattered across the countryside of Lorca, Murcia (Spain), where the local population gradually abandoned these robust houses to move to the city. The project offers an alternative approach to intervention, engaging directly with the environment and leveraging its resources to create sensory complexes where people interact with nature through architecture.

El Mesillo, the site selected for the intervention, is a unique, hidden enclave in the municipality of Lorca, defined by a direct and deep-seated relationship between its inhabitants and nature through agriculture. Historically, this bond was even closer, giving rise to the creation and use of entirely natural creams and treatments. Water, soil, air, sun, essential oils, homemade lotions and concoctions, fruits, vegetables, and, of course, a proper siesta, served as home remedies for minor ailments and daily stress.
Ruin Experience: A Dialogue Between Architecture and Nature Through the Senses - Image 1 of 4Ruin Experience: A Dialogue Between Architecture and Nature Through the Senses - Image 2 of 4Ruin Experience: A Dialogue Between Architecture and Nature Through the Senses - Image 3 of 4Ruin Experience: A Dialogue Between Architecture and Nature Through the Senses - Image 4 of 4Ruin Experience: A Dialogue Between Architecture and Nature Through the Senses - More Images+ 22

The Practice of Teaching: Venice Biennale 2018

Subscriber Access | 

This week concluded the series of meetings and conferences convened by the Venice Biennale to introduce Freespace, curated by artistic directors Yvonne Farrell and Shelley McNamara. Venice, Paris, Berlin, and New York. The Irish architects presented the list of 71 participants making up the curatorial proposal, which features five Latin American participants: Elemental (Chile), Rozana Montiel Estudio de Arquitectura (Mexico), Barclay & Crousse (Peru), Carla Juaçaba (Brazil), and Paulo Mendes da Rocha (Brazil).

What is collaborative architecture and how is it changing relationships in the job market

Subscriber Access | 

Experts have various visions for the future of architecture, but one thing is certain: it must evolve alongside technology, with a primary focus on efficiency. Digital architecture, for example, is already a reality, as is the use of virtual reality in architecture. As a result, competition among professionals and firms is forcing a shift in how they approach the market.

Those who only know how to work individually will be left behind. There is no room for vanity—the new era must be collaborative.

Explore Barcelona's hidden architectural treasures on these architect-guided tours

Subscriber Access | 

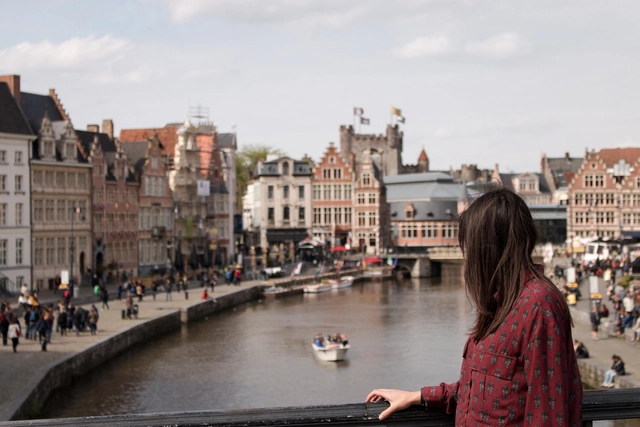
Barcelona is an ideal city, boasting a surprisingly rich cultural scene, vibrant neighborhoods full of life, miles of beaches, and an idyllic year-round climate. Yet, without a doubt, it is its architecture that stands as a must-see for visitors and residents alike. The Sagrada Família, Park Güell, and Casa Milà are some of the most famous architectural landmarks and, consequently, the most visited by the tourists arriving daily in this magnificent city.

While there is growing interest in exploring the architecture that lies beyond the city's major icons and symbols, many tourists still bypass—or are simply unaware of—brilliant contemporary works such as Jordi Badia's Can Framis Museum, or the recent restoration of Sala Beckett by architects Flores & Prats, which received a jury mention in the 2017 Spanish Architecture Awards.

Explore Barcelona's hidden architectural treasures on these architect-guided tours - Imagen 1 de 4Explore Barcelona's hidden architectural treasures on these architect-guided tours - Imagen 2 de 4Explore Barcelona's hidden architectural treasures on these architect-guided tours - Imagen 3 de 4Explore Barcelona's hidden architectural treasures on these architect-guided tours - Imagen 4 de 4Explore Barcelona's hidden architectural treasures on these architect-guided tours - More Images+ 6

Renowned architects propose urban furniture for Paulista Avenue

Subscriber Access | 

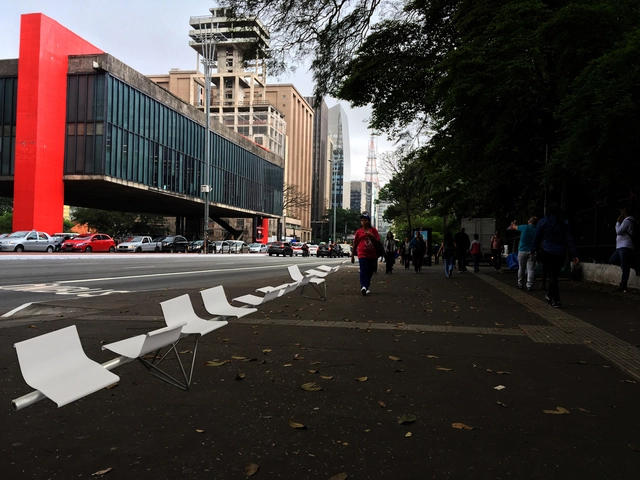
Paulo Mendes, Nadezhda Rocha, and three other architecture firms (FGMF, Königsberger Vannucchi Arquitetos Associados, and Nitsche Arquitetos) are competing in the Paulista Para Todos Ideas Festival, an initiative by Esquina.net.br and the law firm Mattos Filho, Veiga Filho, Marrey Jr e Quiroga Advogados, which is based on Paulista Avenue. Each of them has developed a street furniture proposal for Paulista Avenue with full creative freedom. The proposals will be submitted to a three-member jury comprising architects and urban planners Carlos Leite and Sol Camacho, and Renato Schermann Ximenes de Melo, a partner at Mattos Filho. The winner will be announced on December 5th.
The Best Architecture of ArchDaily en Español 2018

Subscriber Access | 

Dear readers,

As the end of the year approaches, we would like to thank you all once again for making 2018 our best year yet. Thanks to your continuous support and our close connection with our readers, we now reach far more architects around the world, inspiring them to create better urban environments.

44 Years of Bogotá's Ciclovía

Subscriber Access | 

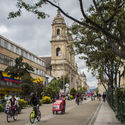
Every Sunday morning, 120 kilometers of Bogotá are transformed into an extensive cycling circuit. This is La Ciclovía, a cultural and recreational initiative in which some of the Colombian capital's streets are designated as wide bike paths, allowing both residents and tourists to travel across Bogotá by bicycle.

In a radio interview broadcast by RCN, architect Jaime Ortiz recalls the origins of the ciclovía in the 1970s, when it emerged as a proposal developed alongside other architects to open up major avenues as cycling spaces every Sunday.

44 Years of Bogotá's Ciclovía - Imagen 1 de 444 Years of Bogotá's Ciclovía - Imagen 2 de 444 Years of Bogotá's Ciclovía - Imagen 3 de 444 Years of Bogotá's Ciclovía - Imagen 4 de 444 Years of Bogotá's Ciclovía - More Images+ 4

Dancers explore the dance of Luis Barragán's House and Studio

Subscriber Access | 

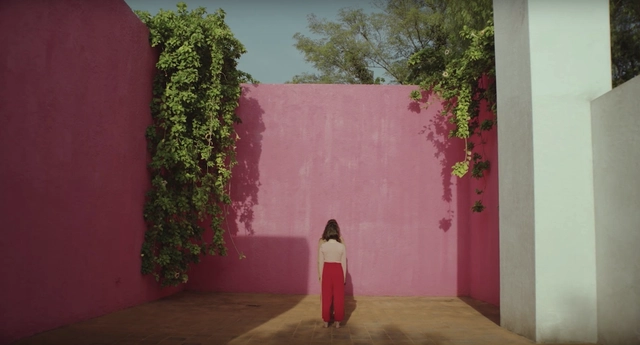
Andrés Arochi directed a video that portrays dancing bodies experiencing the space of the Luis Barragán House and Studio, a site in Mexico City famous for the introspective quality of its gardens and the characteristic mysticism of the Mexican architect. Regarding the video Dancing through the Architecture of Luis Barragán, Arochi comments:

This is not the first time that iconic works of architecture have served as a stage for dancing bodies; there is seemingly an intrinsic connection between these two art forms. Exercises like this remind us that architecture is not merely an assembly of concrete, steel, and glass ready to shelter its users, but rather a series of actions harboring a collection of breaths, moments, and movements that give meaning to a place, as Spanish philosopher Marina Garcés writes:

Walls, fences, and the need to break down urban and social barriers

Subscriber Access | 

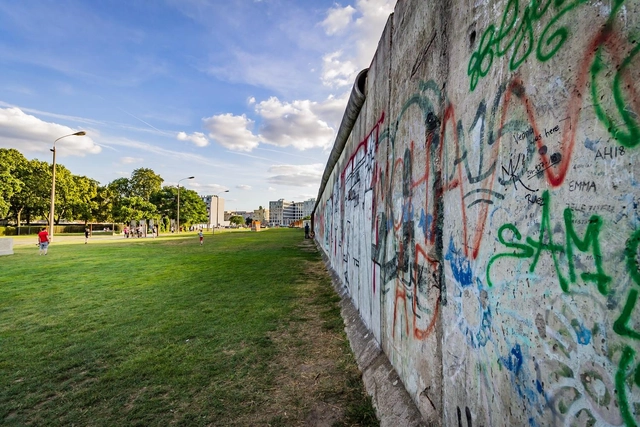
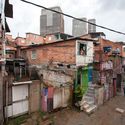
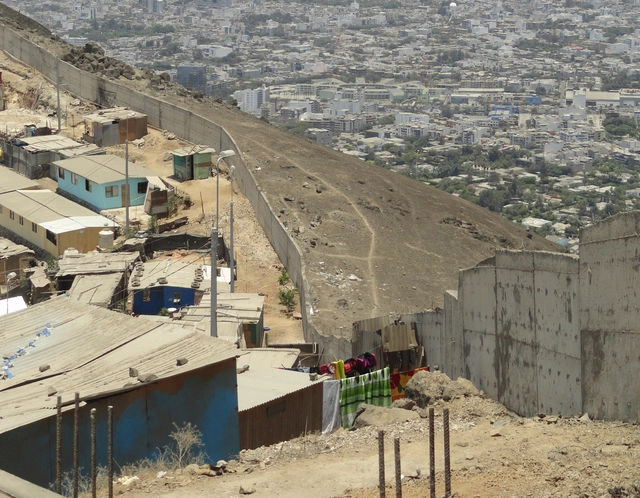
In contemporary urban design, spatial organization, mobility, the demand for new connections, and the boundaries established between public and private space have increasingly become the focus of discussions surrounding the future of global cities, and equally so in Brazil. Under this model of rapid growth, certain built structures have created urban barriers, presenting distinct obstacles.

Walls, fences, and the need to break down urban and social barriers - Imagem 1 de 4Walls, fences, and the need to break down urban and social barriers - Imagem 2 de 4Walls, fences, and the need to break down urban and social barriers - Imagem 3 de 4Walls, fences, and the need to break down urban and social barriers - Imagem 4 de 4Walls, fences, and the need to break down urban and social barriers - More Images+ 2

Spotlight: Oswaldo Bratke

Subscriber Access | 

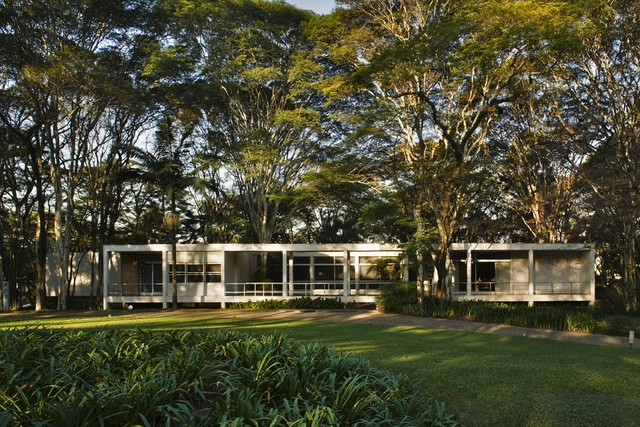
Today, August 24, architect Oswaldo Arthur Bratke would have celebrated his 111th birthday. As one of the leading figures of São Paulo's modernist architecture, he stands out alongside prominent names such as Affonso Eduardo Reidy and the Roberto brothers, among many others. He entered the School of Engineering at Mackenzie University in 1926, graduating in 1931 as an engineer-architect. Two years after graduating, he established a solid partnership with architect Carlos Botti, with whom he designed a series of collaborative projects, most notably the Grande Hotel in Campos do Jordão.

Compact City, Dispersed City: Understanding Urban Form

Subscriber Access | 

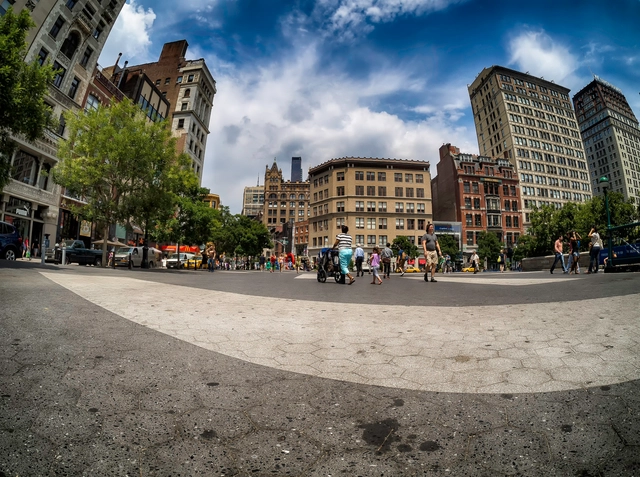
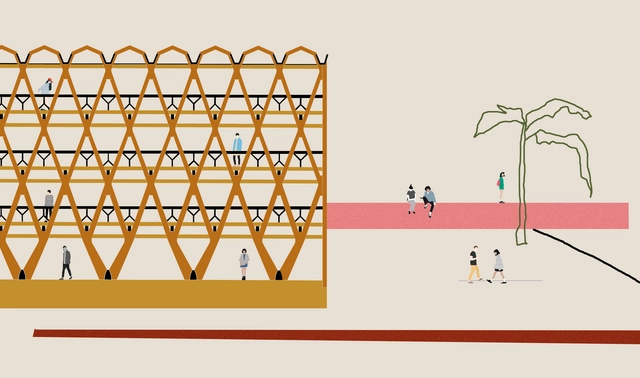
Urban form can be understood as the physical “face” of a city. The organization of public and built spaces is what determines a city's urban form. Consequently, a city can be sprawling – characterized by low population densities, a reliance on private transport, and long commutes –, or compact, featuring balanced densities and multiple centralities. Achieving this latter model requires robust land-use management closely integrated with public transit planning.

Compact City, Dispersed City: Understanding Urban Form - Imagem 1 de 4

Listen to 'Música para maquetear', a playlist by ArchDaily en Español on Spotify

Subscriber Access | 

As you know, ArchDaily has joined forces with Spotify, the world's largest music streaming platform. From the very beginning, we have been sharing our own playlists for those key moments in the lives of all architects. At the same time, we have invited architects from Latin America and Spain to share the music that inspires them, or better yet, the sounds that have shaped their careers.

In this installment of ArchDaily en Español + Spotify, we share our most popular playlist: Música para Maquetear (Music for Model Making). If you have to spend your day among cardboard and renders, this ten-hour playlist will keep you company during those long late-night sessions.

Architecture Month 2018: The Built Idea

Subscriber Access | 

“Ensuring, through built works, that those ideas explained with these words stand up will be the best proof that those ideas are valid and these words true.”
(Campo Baeza – “The Built Idea”).

The Mendoza Association of Architects CAMZA has announced a new edition of Architecture Month MDA2018 under the theme "The Built Idea," to be held from August 28 to 31 at the Nave Cultural in the city of Mendoza.

Toward an Urbanism with a Gender Perspective

Subscriber Access | 

From the Fundación Arquia Blog, architect Zaida Muxí brings us an article that provides basic clarifications on gender-perspective urbanism for beginners, exploring how to build cities from and for women, but not in an exclusive or exclusionary way.

To shape humanity in its truly comprehensive capacity within the dimension of gender, women's movements and feminist philosophical analysis have ethically exposed the alienation that over-identifies women with men and their symbols, while disidentifying men from women and their symbols.

12 Technical Guides and Tips on Wood Construction

Subscriber Access | 

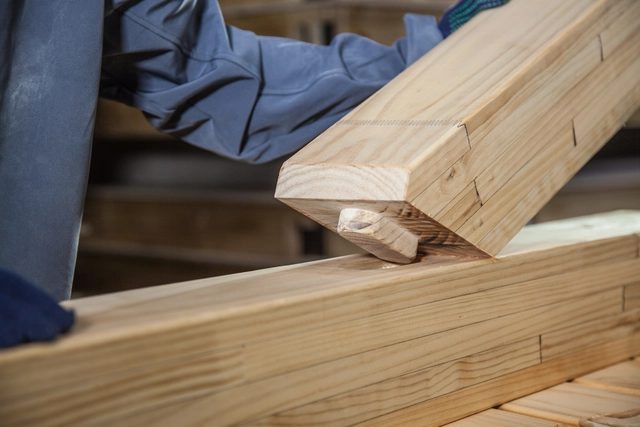
Working hand-in-hand with a wide range of product manufacturers and suppliers allows us to access valuable information to support design and construction processes using different types of materials.

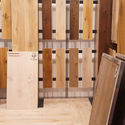
To make this knowledge readily available, we have compiled a series of guides, manuals, and tips covering everything from working with laminated wood and installing cladding, to applying protective finishes and varnishes. Read 12 useful articles below.

12 Technical Guides and Tips on Wood Construction - Image 1 of 412 Technical Guides and Tips on Wood Construction - Image 2 of 412 Technical Guides and Tips on Wood Construction - Image 3 of 412 Technical Guides and Tips on Wood Construction - Image 4 of 412 Technical Guides and Tips on Wood Construction - More Images+ 11

Discover CAM Marsella, a project selected for the Colombian Architecture Student Biennale

Subscriber Access | 

In late November, we published the winners of the second call for thesis projects in Colombia, which received 70 submissions from 14 cities and 29 universities. Ultimately, nine projects passed the three stages of evaluation, standing out for addressing critical contemporary issues, conducting deep research and analysis, and proposing challenges in both urban and rural contexts, just as in 2016.

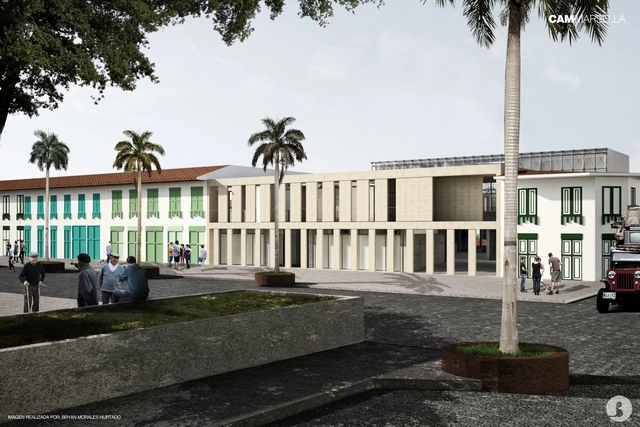
Here, we take an in-depth look at CAM Marsella: Municipal Administrative Center of Marsella, a project selected in the 2016 Colombian Biennial of Architecture Students, developed by Manuel Murgueitio and Edward Zapata, both graduates of the Universidad Católica de Pereira in Colombia.

Why teach architecture to children?

Subscriber Access | 

From the Fundación Arquia Blog, architect Virginia Navarro brings us an article reflecting on the reasons for and importance of bringing architecture closer to children.

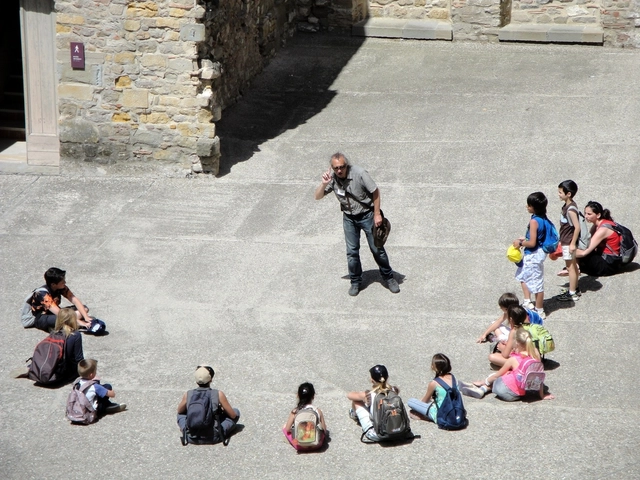
Recent years have seen a notable increase in the number of architects who, occasionally or continuously, have dedicated part of their practice to conducting architecture workshops for children. Their objectives have been both educational (developing critical thinking about the built environment, understanding cultural and urban heritage, and fostering spatial intelligence and creativity...) and informative: gathering data on children's needs within larger, typically social or participatory, projects.

The Architecture of Design Stores: Space, Object, and Spectator

Subscriber Access | 

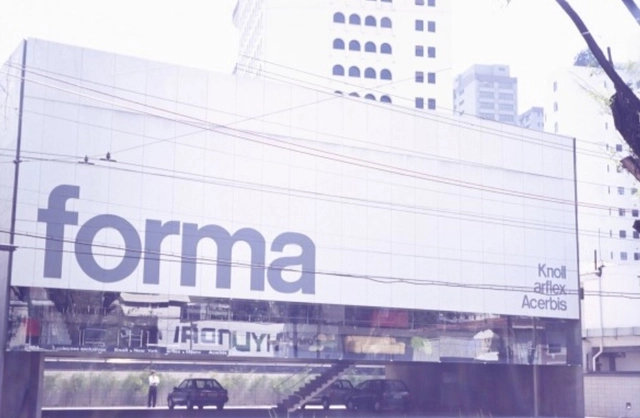
Designing spaces intended for the exhibition of furniture pieces with high structural, ergonomic, artistic, and historical complexity requires a distinct design approach, as the goal is to showcase the product while persuading the viewer-client to purchase it. In Brazil, prime examples such as the Forma store (1987), Micasa (2004), Casa Matriz (2004), Micasa Volume B (2007), Ouvidor (2013), Dpot (2016), Líder (2016), and Micasa Volume C (2017) stand out for masterfully combining these principles. Generally speaking, they provide the “white box” required as a backdrop—akin to works of art within the neutrality of exhibition spaces—while arranging the pieces to evoke the desire to buy.

People want a city, not just housing: a call to consolidate an agenda against doubling up in Chile

Subscriber Access | 

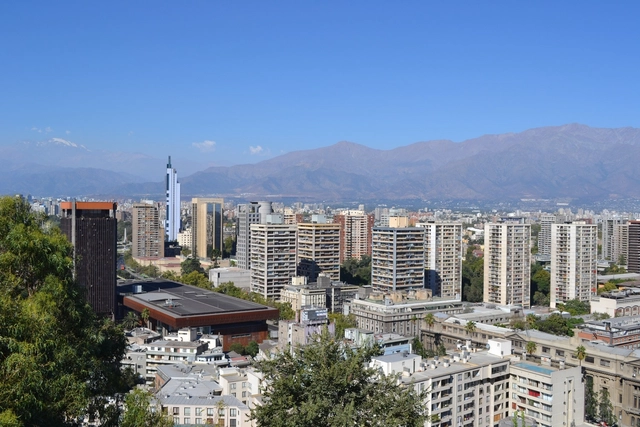
"Hidden within the co-residence and overcrowding of our Chilean cities lies the solution to the chronic housing deficit: people want the city, not just housing." So begins a statement released on May 24 by academics from the Universidad de Chile and the Universidad Católica, which to date has been endorsed by more than 50 prominent figures, including members of parliament, mayors, foundations, professional associations, universities, research centers, and former public authorities in the field.

Supported by the authors' own research and state metrics such as the CASEN survey and the national census, the signatories argue that in recent years, co-resident households have grown and the overall deficit has decreased, yet housing subsidies remain unused by citizens "because people prefer to forgo subsidies that would ultimately displace them to other municipalities."

The coordinators of the statement—Juan Pablo Urrutia, Cristián Robertson, Francisco Walker, and Javiera Martínez—propose "consolidating an agenda that prioritizes addressing this social phenomenon through integrated policies of medium-density development, urban regeneration, and social integration" through a cross-sector working group to help draft concrete proposals. The document has already been delivered to the Minister of Housing and Urbanism, Cristián Monckeberg.

Below, we present the full original text, titled "Co-resident households grow, overall deficit decreases, and subsidies go unused":

How guilty are architects of urban violence?

Subscriber Access | 

The initial question—and with it, the proposed discussion—stems from the original title of the article War-chitecture: How guilty are architects in urban violence? by Tomas Beverina, one of our readers in Argentina, who invites us to reflect on urban violence and prompts an even broader, collective debate.

Discover 'The End of the Arenal Effect,' the comic that won a special mention at Europan 14

Subscriber Access | 

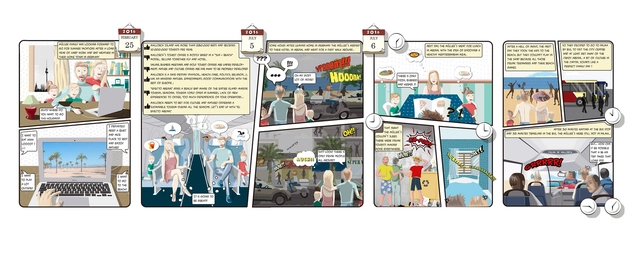
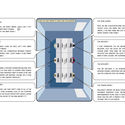
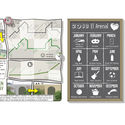
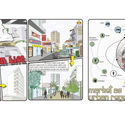
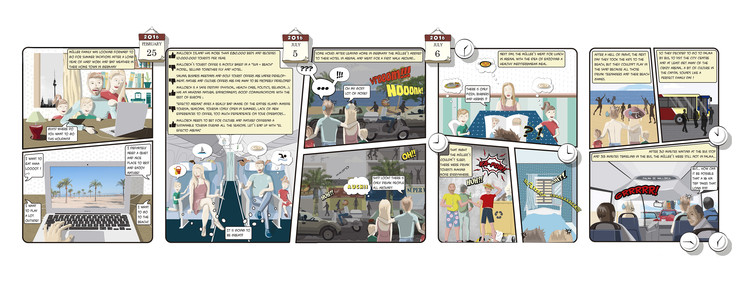
La propuesta El Final del “Efecto Arenal” presentada por el equipo de OOIIO Arquitectura ha obtenido una Mención Especial en el “Europan 14”, el concurso de urbanismo para jóvenes arquitectos más importante a nivel internacional en la actualidad. El proyecto destaca por su representación gráfica a través de un cómic, explorando nuevas formas de comunicación arquitectónica. 

El emplazamiento propuesto por el concurso es uno de los ejes marcados por el Plan General vigente de la localidad de El Arenal (Playa de Palma de Mallorca) para su peatonalización y su puesta en valor, mejorando la conexión de la playa con el barrio en el que viven permanente sus habitantes. En el entorno hay una serie de problemas urbanísticos como un centro comercial en desuso que sin embargo presenta un gran potencial como contenedor de futuras actividades y es el elemento de rótula entre el mundo turístico y el mundo local. 

Discover 'The End of the Arenal Effect,' the comic that won a special mention at Europan 14 - Imagen 1 de 4Discover 'The End of the Arenal Effect,' the comic that won a special mention at Europan 14 - Imagen 2 de 4Discover 'The End of the Arenal Effect,' the comic that won a special mention at Europan 14 - Imagen 3 de 4Discover 'The End of the Arenal Effect,' the comic that won a special mention at Europan 14 - Imagen 4 de 4Discover 'The End of the Arenal Effect,' the comic that won a special mention at Europan 14 - More Images+ 10

Architecture Guide: Chilean Towns Every Architect Must Visit

Subscriber Access | 

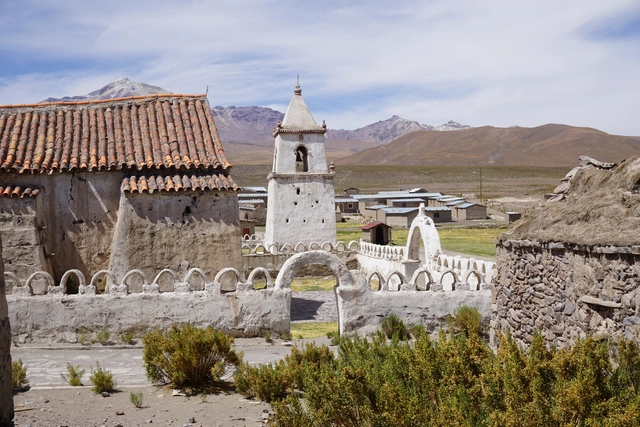
Chile's history can be read through its towns. Blending the architectural and building traditions of its indigenous peoples with the influence of European immigrants, these small localities reveal how their inhabitants have occupied and appropriated the territory according to their needs, customs, and specific contexts.

With a landscape that changes drastically from north to south, certain patterns emerge, shaped by climate and geography. From the use of adobe and stone in desert regions to meticulous craftsmanship with native woods in the south, along with the rich colonial architecture of the central valleys, these 24 examples offer significant lessons that every architect should study closely. Read on to discover them below.

Architecture Guide: Chilean Towns Every Architect Must Visit - Imagen 1 de 4Architecture Guide: Chilean Towns Every Architect Must Visit - Imagen 2 de 4Architecture Guide: Chilean Towns Every Architect Must Visit - Imagen 3 de 4Architecture Guide: Chilean Towns Every Architect Must Visit - Imagen 4 de 4Architecture Guide: Chilean Towns Every Architect Must Visit - More Images+ 45

Discover the history of the restoration of an icon in Guadalajara: La Minerva

Subscriber Access | 
Discover the history of the restoration of an icon in Guadalajara: La Minerva - Featured Image
© Marte Merlos

Discover the history of the restoration of an icon in Guadalajara: La Minerva - 1 的图像 4Discover the history of the restoration of an icon in Guadalajara: La Minerva - 2 的图像 4Discover the history of the restoration of an icon in Guadalajara: La Minerva - 3 的图像 4Discover the history of the restoration of an icon in Guadalajara: La Minerva - 4 的图像 4Discover the history of the restoration of an icon in Guadalajara: La Minerva - More Images+ 21

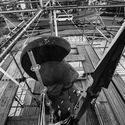
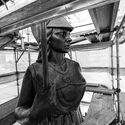
La Minerva is an iconic monumental sculpture in Jalisco's capital, created by Joaquín Arias in 1957 and commissioned by then-governor Agustín Yáñez. Years passed, and it was during the 1986 World Cup in Mexico that, following a victory by the Brazilian team, their coach gave the players the afternoon off, and the celebration ended up taking place there—at the intersection of López Mateos, Vallarta, Golfo de Cortés, and Circunvalación Agustín Yáñez avenues. Since then, La Minerva has become the preferred venue for both celebrations and demonstrations. However, weathering and traffic-induced vibrations took a heavy toll on its structure.

These are the 10 tallest buildings in Latin America

Subscriber Access | 

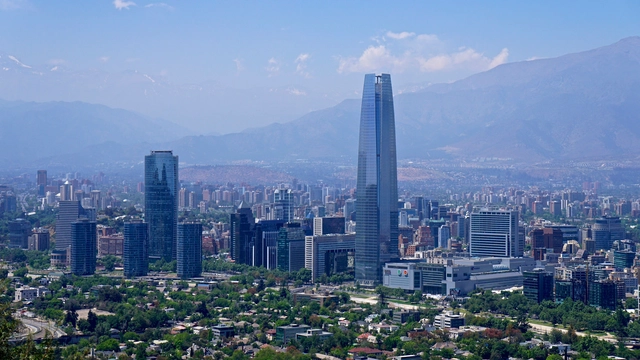
Humanity has always been obsessed with pushing its limits, setting records only to break them time and time again. Consequently, our cities' skylines have always been defined by those who hold power in any given era: once it was churches, then state institutions, and in recent decades, private skyscrapers have arisen to remind us who can reach the highest—literally.

Do you know what the tallest building in Latin America is? Specialized organizations like the CTBUH (Council on Tall Buildings and Urban Habitat) have established parameters to objectively measure a building's height, discounting antennas and other additions used to tack on extra meters. Let's take a look at what the CTBUH says about the tallest skyscrapers in Latin America.

This list was last updated in July 2018.

You've started following your first account!

Did you know?

You'll now receive updates based on what you follow! Personalize your stream and start following your favorite authors, offices and users.