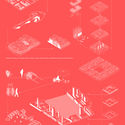
Intervening in historic buildings is always a highly delicate matter. In architecture, whether through restoration or spatial adaptive reuse, intervention projects are often necessary to breathe “new life” into abandoned or altered structures, modifying or upgrading their use.
Alongside the challenge of preserving existing structures without abruptly altering their original design, there is also the task of introducing annex buildings or elements capable of meeting the intrinsic needs of each program without “harming” or compromising the character of the original buildings.
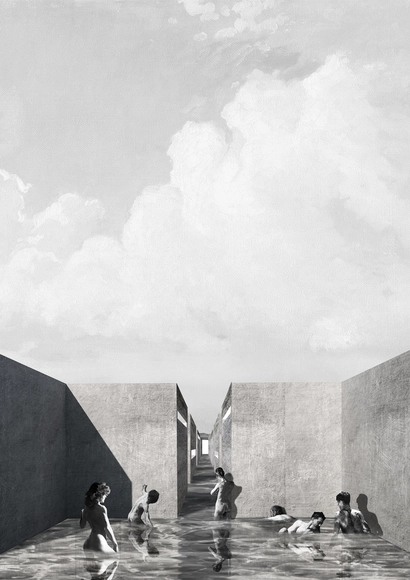
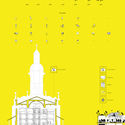
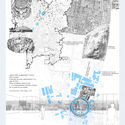
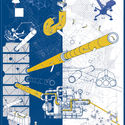
After receiving more than 70 submissions from various Argentine universities and cities, our editorial team selected 10 of them, focusing on projects that demonstrated critical thinking regarding contemporary issues, formal execution, and representation. The selection not only highlights projects that delivered the best possible architecture through simple design tailored to their context, program, and users, but also those showing significant attention to human scale, mediation, transition, and new ways of approaching urban architecture.
Discover our 10 highlighted projects below.
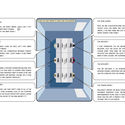
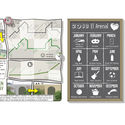
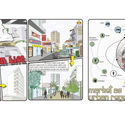
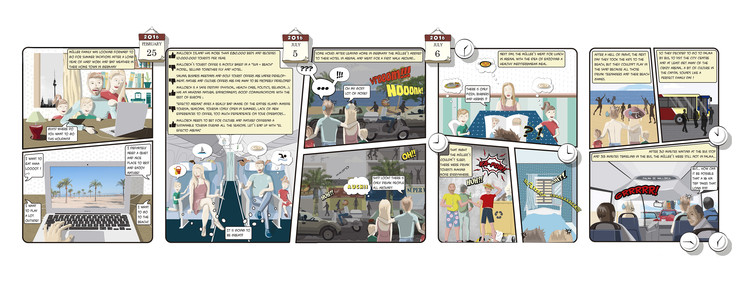
THE NEIGHBORHOOD AS A CULTURAL CENTER: Alejandro Asens - Victoria Carbonin - Juan Cardozo Sánchez - Italo Parietti
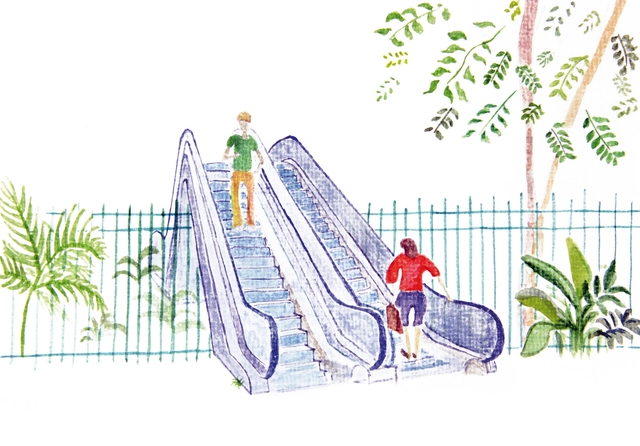
Alô, alô, W/Brasil… Alô, alô, W/Brasil… / Jacarezinho! Avião! Jacarezinho! Avião! / Cuidado com o disco voador / Tira essa escada daí / Essa escada é pra ficar aqui fora / Eu vou chamar o síndico / Tim Maia! Tim Maia! Tim Maia! Tim Maia!
Upon entering one of these modern gated communities, designed with the latest urban planning engineering, one experiences a calming sense of having finally found order and security. We quickly realize that this is a way of life in which precariousness, risk, and uncertainty have seemingly been abolished. The space is homogeneous, governed by specific stylistic rules. Inside, locations are well-distributed, and positions are comfortably occupied. Security forces feel genuinely present, albeit private. The streets are well-paved and signposted, despite a slight excess of signs dictating directions and rules of use. The houses display their inevitable front lawns, without fences. Everything else is functional, managed, and clean. The image of this island of serenity captures the illusions of the average Brazilian consumer dream: a region insulated from the rest of the world, where one can freely cultivate a sense of community among equals. It offers a return to nature, a worry-free life, abundant in leisure and the company of peers—a shared destiny manifesting in countless variations: vertical, horizontal, residential, commercial, private, and even public.
Every Sunday morning, 120 kilometers of Bogotá are transformed into an extensive cycling circuit. This is La Ciclovía, a cultural and recreational initiative in which some of the Colombian capital's streets are designated as wide bike paths, allowing both residents and tourists to travel across Bogotá by bicycle.
In a radio interview broadcast by RCN, architect Jaime Ortiz recalls the origins of the ciclovía in the 1970s, when it emerged as a proposal developed alongside other architects to open up major avenues as cycling spaces every Sunday.
Experts have various visions for the future of architecture, but one thing is certain: it must evolve alongside technology, with a primary focus on efficiency. Digital architecture, for example, is already a reality, as is the use of virtual reality in architecture. As a result, competition among professionals and firms is forcing a shift in how they approach the market.
Those who only know how to work individually will be left behind. There is no room for vanity—the new era must be collaborative.
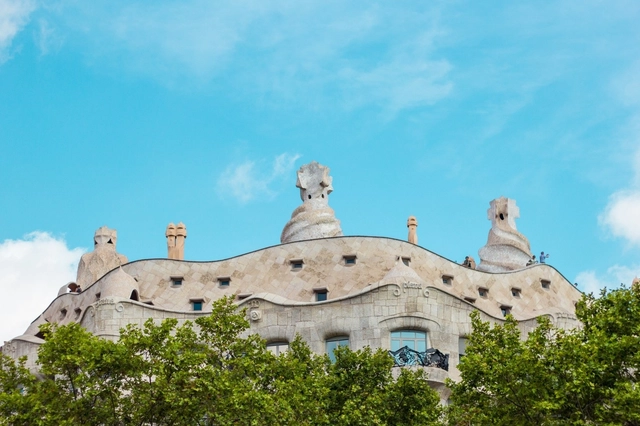
Barcelona is an ideal city, boasting a surprisingly rich cultural scene, vibrant neighborhoods full of life, miles of beaches, and an idyllic year-round climate. Yet, without a doubt, it is its architecture that stands as a must-see for visitors and residents alike. The Sagrada Família, Park Güell, and Casa Milà are some of the most famous architectural landmarks and, consequently, the most visited by the tourists arriving daily in this magnificent city.
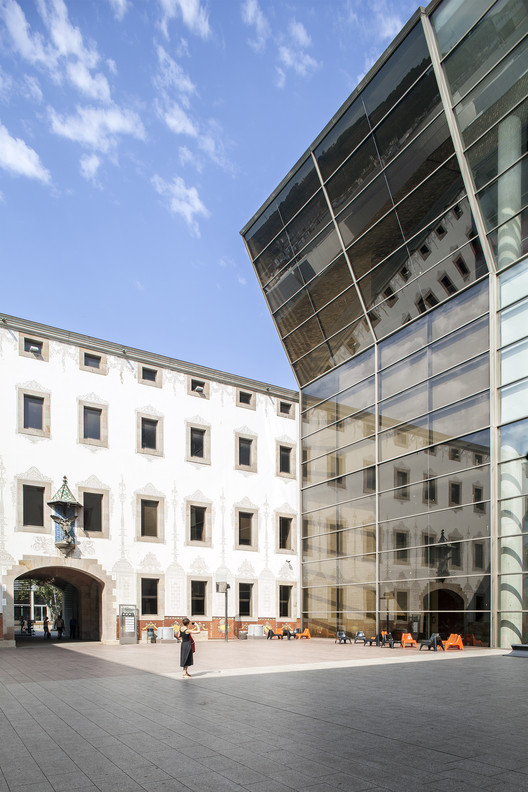
While there is growing interest in exploring the architecture that lies beyond the city's major icons and symbols, many tourists still bypass—or are simply unaware of—brilliant contemporary works such as Jordi Badia's Can Framis Museum, or the recent restoration of Sala Beckett by architects Flores & Prats, which received a jury mention in the 2017 Spanish Architecture Awards.
Over the last twenty years, the world has never been so connected. At the turn of the century, the digital realm seems to have invaded analogue layers, redefining standards, lifestyles, interactions, and the way we connect and use spaces. This social redefinition is strongly attributed to Generation Z—the cohort born during the transition from the 20th to the 21st century, between the 1990s and 2010s. But do you know the defining characteristics of this group?
Following two weeks of enthusiastic voting, ArchDaily readers have narrowed down more than 300 nominees to the top 10 finalists of the year.
During the nomination phase, we witnessed how this award highlights the collective progress and evolving boundaries of architecture. These shortlisted projects represent the most inspiring, impactful, and resonant works chosen by our readers.
The finalists showcase a diverse spectrum of practice, spanning established industry leaders alongside emerging boutique firms with highly distinct design voices. Collectively, these projects also highlight architecture's profound capacity to improve our built environment.
As the end of the year approaches, we would like to thank you all once again for making 2018 our best year yet. Thanks to your continuous support and our close connection with our readers, we now reach far more architects around the world, inspiring them to create better urban environments.
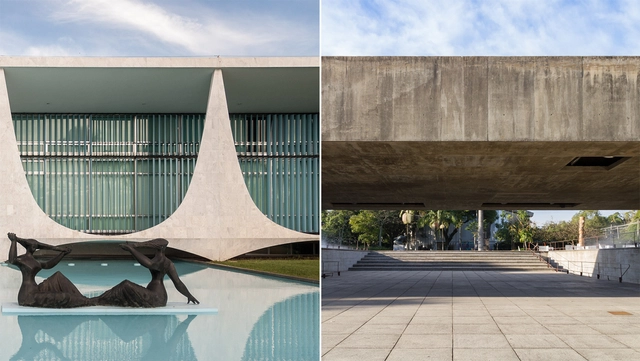
This week concluded the series of meetings and conferences convened by the Venice Biennale to introduce Freespace, curated by artistic directors Yvonne Farrell and Shelley McNamara. Venice, Paris, Berlin, and New York. The Irish architects presented the list of 71 participants making up the curatorial proposal, which features five Latin American participants: Elemental (Chile), Rozana Montiel Estudio de Arquitectura (Mexico), Barclay & Crousse (Peru), Carla Juaçaba (Brazil), and Paulo Mendes da Rocha (Brazil).
Andrés Arochi directed a video that portrays dancing bodies experiencing the space of the Luis Barragán House and Studio, a site in Mexico City famous for the introspective quality of its gardens and the characteristic mysticism of the Mexican architect. Regarding the video Dancing through the Architecture of Luis Barragán, Arochi comments:
This is not the first time that iconic works of architecture have served as a stage for dancing bodies; there is seemingly an intrinsic connection between these two art forms. Exercises like this remind us that architecture is not merely an assembly of concrete, steel, and glass ready to shelter its users, but rather a series of actions harboring a collection of breaths, moments, and movements that give meaning to a place, as Spanish philosopher Marina Garcés writes:
The Ruin Experience project, developed by architect Sergio Navarro García, proposes an intervention in the ruined buildings scattered across the countryside of Lorca, Murcia (Spain), where the local population gradually abandoned these robust houses to move to the city. The project offers an alternative approach to intervention, engaging directly with the environment and leveraging its resources to create sensory complexes where people interact with nature through architecture.
El Mesillo, the site selected for the intervention, is a unique, hidden enclave in the municipality of Lorca, defined by a direct and deep-seated relationship between its inhabitants and nature through agriculture. Historically, this bond was even closer, giving rise to the creation and use of entirely natural creams and treatments. Water, soil, air, sun, essential oils, homemade lotions and concoctions, fruits, vegetables, and, of course, a proper siesta, served as home remedies for minor ailments and daily stress.
Simply moving through Brazilian cities, wasting hours in traffic jams or waiting for overcrowded buses or subways—or ones that don't even exist!—is enough to see that they are far from functioning at a reasonable standard. And even those who, supposedly protected by walls, rarely come into contact with the precarious housing conditions of millions of families are shocked by the growing number of people living on the streets or by stark reminders of this precarity when a tragedy, such as the fire in the Wilton Paes de Almeida Building, hits the headlines. One would expect, therefore, that urban issues—housing and transportation in particular—would be prominent in the government platforms of the presidential candidates.
Floor Plan, 'The Box' House, Ladan, Sweden. 1941-1942 Ralph Erskine . Image
Writing for the ARKRIT Collective, architect Carmen Espegel presents an article that exemplifies how the home can serve as a simple refuge for the essence of life—defined by the survivor's austerity, voluntary renunciation, and a rejection of the bourgeois lifestyle.
https://www.archdaily.com/1114548/the-house-as-renunciationCarmen Espegel Alonso
Originally published as Collaborative Design of Public Space: The Triple Dimension, this new collaboration by Paisaje Transversal proposes a specific methodology for both evaluating the quality of public space and facilitating urban design "if we want to transform public space into a living fabric," the authors explain.
Public space is the fluid that unifies the city, the fabric that stitches buildings together and weaves social, economic, and environmental relationships. It shapes issues as crucial as mobility, coexistence, and a community's cultural exchange, as well as the environmental quality that directly impacts everyone's health.
Public space shapes our daily lives, either offering or depriving us of spaces for socialization. Consequently, it is a priority, both for the sustainability of the city and the lives of its inhabitants—a matter that demands the involvement of not only urban design professionals but also the general public. To achieve this, citizens must understand the factors that determine the livability and functionality of public space, just as they recognize the characteristics of decent housing.
How many children do we see daily playing in the streets, interacting with elements of urban spaces, running in parks or plazas, or riding their bikes? These scenes can say a lot about a city—not only about how it is caring for its younger generations, but also about the quality of life it offers families; which is to say, for everyone.
https://www.archdaily.com/1114550/how-to-build-cities-for-children-in-14-stepsWRI Brasil
What does it mean for an architecture biennial—especially a Pan-American one—to have reached more than 20 editions? Clearly, it represents a significant accumulation of participants, speakers, coordinators, and projects that over the years have not only showcased the sheer volume of regional production, but have also consistently reminded us of the potential of keeping both Latin American and global debate and exchange active.
For this reason, it is worth highlighting key figures and milestones. Both serve as empirical evidence of the historical development and reach of the Quito Architecture Biennial, helping us answer this initial question and understand why it is considered one of the most important architectural events in the Americas.
In their classic setup, with a classroom consisting of a blackboard, a standing teacher, and seated students, the interior spaces of a school can easily be mistaken for prisons. Now consider the outdoor, public areas of most educational institutions in Brazil: how often can a place be recognized as a school simply by looking at it from afar?
Videos
Paulista para Todos Competition - Proposal by Paulo Mendes da Rocha + Nadezhda Rocha. Image via Esquina
Paulo Mendes, Nadezhda Rocha, and three other architecture firms (FGMF, Königsberger Vannucchi Arquitetos Associados, and Nitsche Arquitetos) are competing in the Paulista Para Todos Ideas Festival, an initiative by Esquina.net.br and the law firm Mattos Filho, Veiga Filho, Marrey Jr e Quiroga Advogados, which is based on Paulista Avenue. Each of them has developed a street furniture proposal for Paulista Avenue with full creative freedom. The proposals will be submitted to a three-member jury comprising architects and urban planners Carlos Leite and Sol Camacho, and Renato Schermann Ximenes de Melo, a partner at Mattos Filho. The winner will be announced on December 5th.
The team led by Oscar Luengo and Álvaro Parraguez won first place in the Pasarelas San Borja competition in Chile. The main objective of the competition was to recognize "the best urban design ideas that contribute to defining intervention criteria and generating proposals for the San Borja Neighborhood."
Titled Corredores San Borja, the winning proposal "proposes the walkways as connecting spatial corridors between towers, plazas, and peripheral activities, allowing for fluidity and articulation between the complex's disconnected interior and exterior spaces."
Walking is the most common form of transportation in the world and a basic human right. It connects us directly with our surroundings, does not pollute the city, and offers numerous health benefits, such as reducing chronic diseases, obesity, and diabetes. This is the message that the ITDP and Streetfilms convey in the film The Right to Walk, released this year.
If walking is so beneficial, why is it so difficult to do in urban environments? Rapid urban growth and car-centric planning have increasingly restricted space and respect for pedestrians. Every year, 1.3 million people are killed in traffic, half of whom are pedestrians, cyclists, or motorcyclists. Furthermore, traffic accidents result in 20 to 50 million hospitalizations annually, making them the leading cause of physical disability worldwide. More than 90% of traffic fatalities occur in low- and middle-income countries like Brazil, which has the highest number of traffic deaths per capita in South America.
https://www.archdaily.com/1114557/walkable-cities-how-to-enhance-the-urban-attributes-that-affect-pedestrians-at-the-neighborhood-scaleITDP Brasil
Instagram is an image-sharing application that is increasingly woven into our daily lexicon; currently, Instagram has around 800 million monthly active users. This speaks volumes about the exponential growth of this social network, of which we are big fans, and where we strive to bring you daily news and the most important architectural works from Mexico and the world. By the way, are you already following us on our @ArchdailyMx account?
Instagram is not a new tool for us, as we know that Instagram must be part of every architect's design process in the millennial era. Furthermore, we have organized various contests, such as the one for our fifth anniversary in Mexico. We are eager to maintain a much more direct relationship with our readers and to learn what inspires you, allowing us to continue creating content tailored to your interests. Therefore, starting today, we are launching several interactive activities to stay closer in touch with you.
The Bicentennial of Peru's independence, to be celebrated in 2021, represents not only a great opportunity to take stock of what we have built as a nation in two hundred years of existence, but also to reflect on the challenges for the next one hundred years—that is, on the road toward the tricentennial.
https://www.archdaily.com/1114467/rethinking-the-nation-as-a-project-architecture-for-perus-bicentennialJean Pierre Crousse
When faced with a growing population, a city's first response is often to sprawl, expanding its territory. Unfortunately, this expansion is highly costly for the municipality itself and contributes to socio-spatial segregation and inequality. Cities must find a path that establishes them as prosperous places for both people and the economy. A recent study suggests that the key to achieving this may lie in “good density.”
Defining an area as having “good density” goes far beyond having a high number of people living or working in a specific space. Key factors such as mixed-use zoning, connectivity, and sustainable transportation infrastructure are fundamental.