What does 2023 hold for development and the environment?
The end of 2022 certainly left us in an interesting—yet troubling—position. A three-year-old pandemic proved far from over, sickening millions and straining economies. Global inflation reached 9%, its highest level since 2008. Russia's invasion of Ukraine forced millions of people to flee their homes, triggering cascading effects in food and energy systems worldwide. Meanwhile, the impacts of climate change—from catastrophic flooding in Pakistan to scorching heatwaves in India and severe droughts in Africa—compounded these threats.
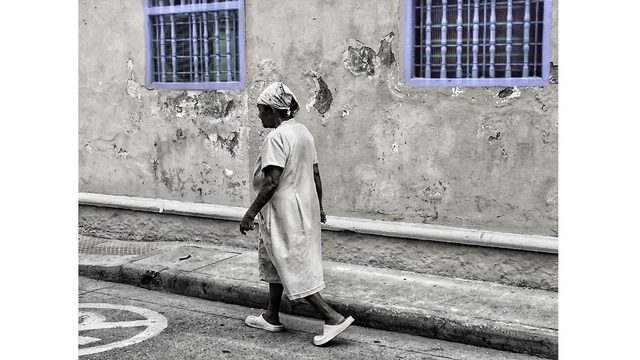
Urban mobility as a social right. Figure produced by the author
The exclusion of women from the production of space is palpable, reflecting a landscape of insecurity and vulnerability. In this context, urban mobility as we know it reproduces the gender, racial, and class inequalities of our society. Whether through walkability or public transit, the fact remains that current transit patterns do not align with the needs of women—especially those who identify as Black or Brown and have lower incomes. Therefore, we aim to focus specifically on how concepts of intersectionality operate within urban mobility as a social right for all.
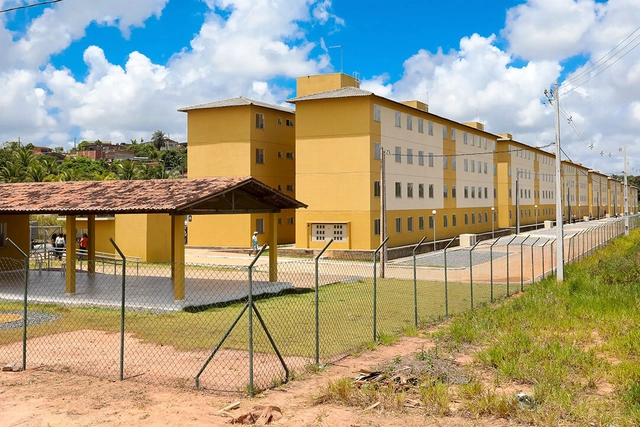
Image: Prefeitura de Jaboatão dos Guararapes. Via Caos Planejado
I suspect many readers here experience the same, shall we say, “predicament” as I do: as soon as we step outside our “bubble,” advocating for urban design principles that seem obvious to us — such as eliminating fences and walls, and promoting public access, visual permeability, mixed-use zoning, and active frontages — inevitably runs into the same obstacle: the lack of public safety.
https://www.archdaily.com/1136238/are-condominium-fences-meant-to-provide-protection-the-dilemma-of-urban-prisonersVitor Meira França
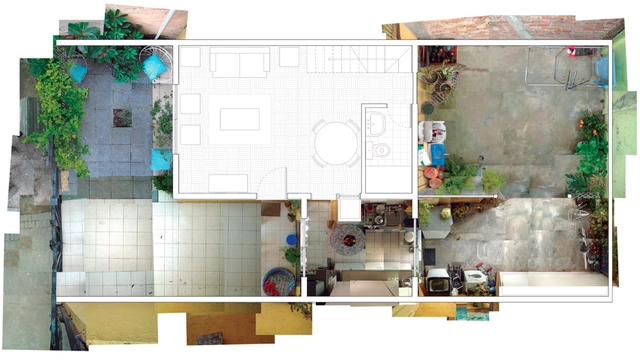
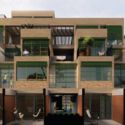
figura 1. Taller Intervenciones Domésticas Profesores: Germán Valenzuela, Felipe Miño Proyecto estudiante Nicolás Acuña (Imagen cortesía del Autor). Image Cortesía de Revista rita_
This article by Carmen Espegel was originally published in the 16th issue of revista rita under the title "Alegato pedagógico en Talca" (A Pedagogical Plea in Talca). The following text explores the unique approach to teaching design studios at the School of Architecture of the University of Talca (Chile), where territory, materiality, and the social sphere converge in a constructive thought and action carried out by students in their own homes, aiming to critically reformulate how we dwell.
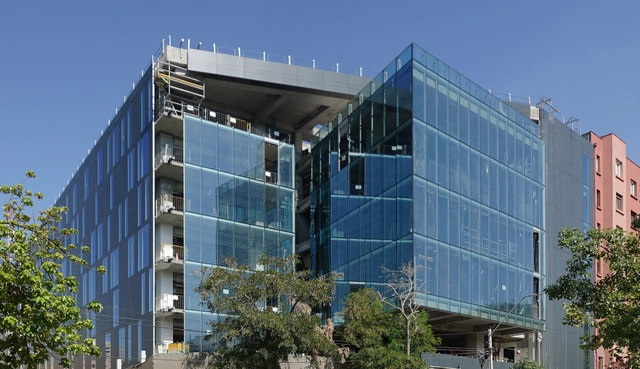
Vicuña Mackenna 20 (VM20), located steps from the Baquedano Metro station in the heart of Santiago, is a new project by the University of Chile. It aims both to become a hub for artistic and cultural outreach and to impact the public space recovery plan in the capital's central area.
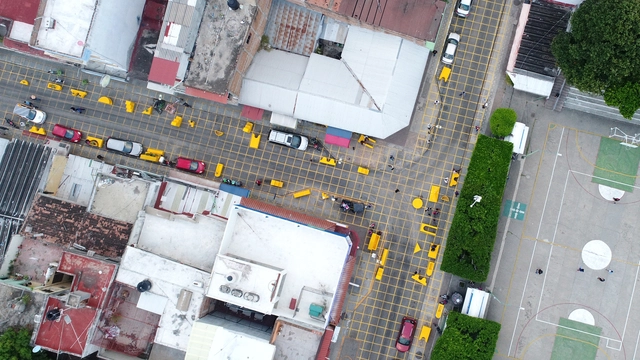
dérive LAB, a multidisciplinary laboratory founded in Mexico, presents "Shared Streets" ("Calles Compartidas")—a project that seeks to spatially transform streets from spaces regulated by traffic control devices to those governed by human relationships. It reminds us that streets are not merely corridors for transit and transport, but places that host a myriad of other social, economic, and cultural activities.
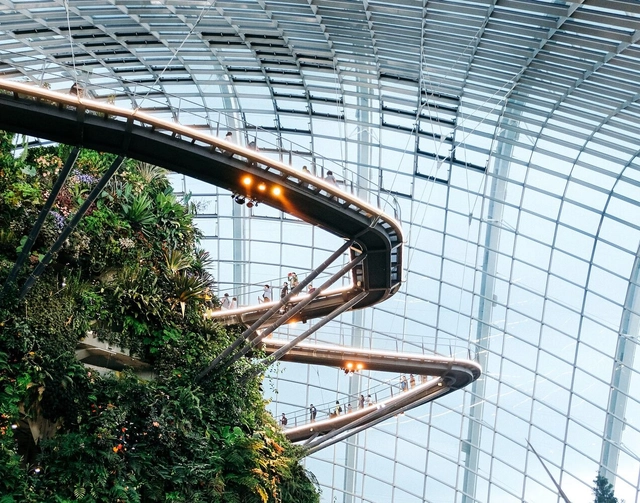
During the summer months, very hot days followed by intense, high-precipitation rainfall are common. As a result, urban flooding is a frequent occurrence in large cities. However, certain architectural and urban planning solutions can help improve people's quality of life, particularly through green infrastructure interventions and the application of biophilia.
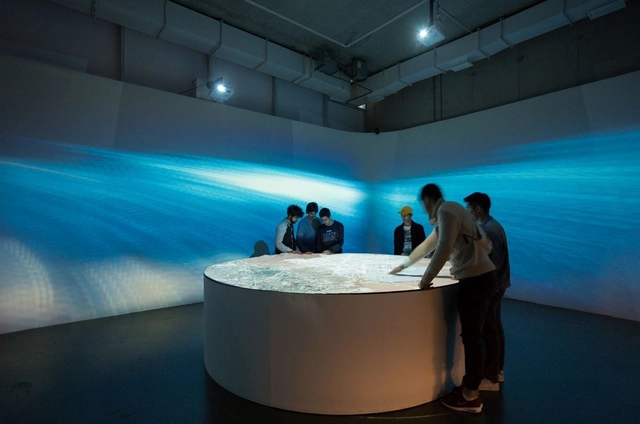
In a context where cultural expressions are increasingly valued, and their presentation and representation are vital to conveying diverse content, the design of exhibition spaces becomes particularly relevant when projecting and establishing different perceptions and narratives, both in daily life and during specific events.
From Le Corbusier's polychromy to the aesthetic concepts of the Bauhaus, color has played an essential role throughout architectural history. Yet, we stand on the threshold of a new era of innovation where the meaning, application, and impact of color in architecture are constantly evolving. This evolution brings new questions to the fore: Could new materials and finishes revolutionize the color palette? What possibilities does color application hold in virtual spaces? What will be the upcoming color trends in the world of interior design?
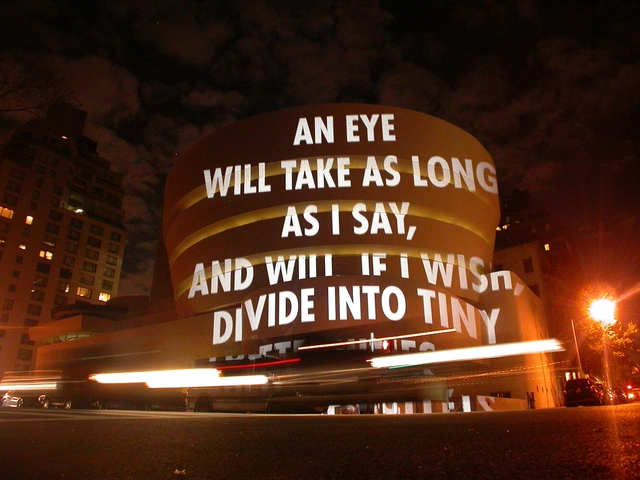
Anthony McCall. "Between You and I" (2006). Installation view, Peer/The Round Chapel, London, 2006. Photograph by Hugo Glendinning. LNickou, CC BY-SA 4.0 , via Wikimedia Commons
How can we construct buildings using less water? The construction process consumes a vast amount of water resources, and it is time to consider how to reduce this environmental impact.
Indeed, an architect's primary responsibility is to protect the health, safety, and welfare of the public, which includes a diverse population with varying degrees of physical and intellectual abilities.
Neurodiversity refers to this intellectual and cognitive variability, encompassing a mix of neurotypical and neurodivergent individuals. Those who are "divergent" are typically recognized as having differences in communication, learning, or behavior. Consequently, an architect's goal is not to design a building exclusively for either neurotypical or neurodivergent populations, but rather to create spaces where all users feel welcome and comfortable.
Founded in Shanghai in 2018, XISUI Design is currently a boutique, close-knit team that encourages every member to realize their full potential and enjoy a healthy work-life balance. We have accumulated extensive experience in delivering projects driven by digital design and construction technologies, encouraging practical actions that turn groundbreaking innovation and imagination into reality. In integrating digital technology into the design and construction fields, our completed works currently focus on spatial design, installation art, children's playscapes, and landscape structures. We offer schematic design, strategic planning, and construction administration services. Our office is located in the Jing'an District of Shanghai, near Jing'an Sculpture Park and within walking distance of Metro Lines 1, 2, and 13. We welcome pragmatic individuals who aspire to shape the future to join us and grow together.
Upholding the design philosophy of “Cutting-edge, Joy, and Creativity,” we leverage advanced digital design and fabrication technologies to create richer imaginative spaces and narrative environments. Our design pursuits combine pioneering modes of expression with a continuous exploration of intrinsic essence, allowing users of different ages, family structures, and cultural backgrounds to experience the genuine emotion, local heritage, and profound care for life embedded in our work.
Whether establishing greater fluidity between spaces, integrating distinct elements of an architectural design, or creating a more playful atmosphere, suspended structures in residential projects yield a wide range of spatial experiences.
Tomás Vodanovic, mayor of the municipality of Maipú in Santiago, Chile, announced a new measure prohibiting high-rise construction along major thoroughfares, such as Pajaritos, Américo Vespucio, and 5 de Abril, in an effort to foster the aesthetic and sustainable development of the district.
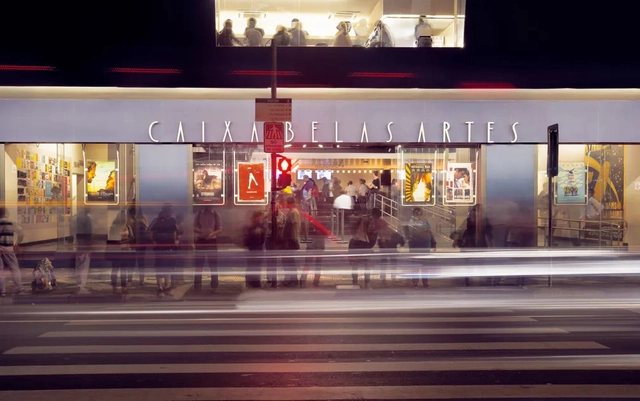
Cine Belas Artes facade — Photo: Letícia Godoy/Courtesy
In the 1940s, as director of the Division of Studies and Heritage Listing at IPHAN, Lucio Costa sent his staff into the field to identify the cultural heritage scattered across Brazil, waiting to be discovered.
“Who,” “when,” and “how” were the questions his assistants had up their sleeves. Supposedly, they were meant to reveal the characteristics of the analyzed assets, in order to then categorize them as worthy or unworthy of heritage listing.
Image courtesy of Apparatus Architects and Alvaro Arancibia
The +Lapena Habitar project, a partnership between the Tide Setubal Foundation and BlendLab, seeks to contribute to the urban transformation of peripheral neighborhoods through a new production model for social housing (HIS). Building on a process started in 2020, the institutions have been developing a pilot housing supply and management project in São Paulo's East Zone that incorporates aspects of urban development, architecture, strategies for accessing quality housing, pre- and post-occupancy processes, social participation, a rental model, collective management, business model, and financing.
Photographs by Marcel Gautherot from the collection of the Instituto Moreira Salles (IMS), edited by the author
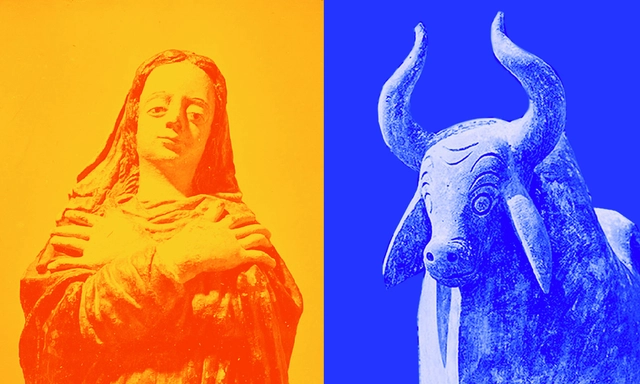
The Museum of Popular Art in Recife (MAP), opened in 1955, was one of the first museums dedicated to the genre in the country. It was organized and conceived by Recife-born lawyer and collector Abelardo Rodrigues (1908–1971) and designed by Rio de Janeiro architect Acácio Gil Borsoi (1924–2009). Although now defunct, the museum project adapted a former kindergarten into a space with modern features for the exhibition of popular art, located at the entrance of the Dois Irmãos Zoobotanical Park. The only records of this space were captured by French photographer Marcel Gautherot (1910–1996) in the year of the museum's inauguration. Despite their individual perspectives, these three figures shared a particular interest in the popular aspect of modern narratives; for this reason, analyzing the perspectives that fueled interest in the applications of this concept is essential.
We can define green technology as a set of instruments that enable sustainable production. This means managing product lifecycles more responsibly, always striving for minimal environmental impact.
The production stages span from raw material extraction, manufacturing, and distribution, to end-use and disposal. Consequently, the entire lifecycle can benefit from the application of green technologies, which help reduce environmental impact by using natural resources in a sustainable and conscious manner.
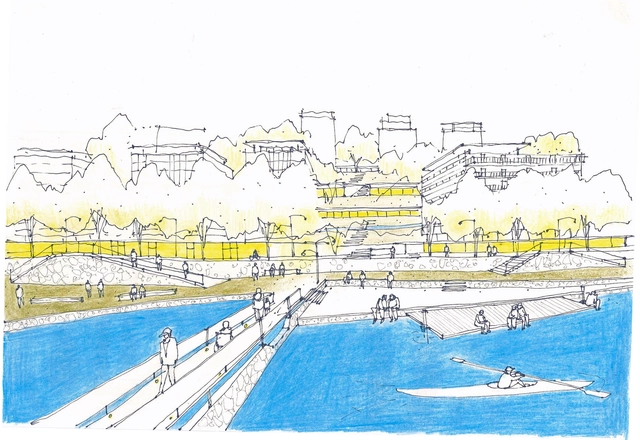
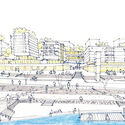
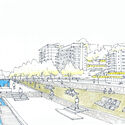
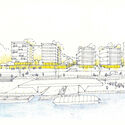
Project perspective for the Morro Vermelho stream, a tributary of the Lageado. Source: drawing by the author
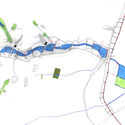
Urban rivers, across their various scales, can serve as structuring axes for urbanization with high environmental quality. The focus of this article, based on concepts developed by the Fluvial Metropolis Group, is the Lageado Creek Basin, located at the easternmost edge of the municipality of São Paulo and part of the municipality of Ferraz de Vasconcelos. The Tietê River, into which the basin's waters flow, the Lageado, and its tributaries establish three scales of rivers and urbanization, accommodating distinct programs related to water use: from regional navigation and energy to neighborhood-scale fluvial parks, spanning water supply, drainage, energy, and irrigation.
On January 13, the City of São Paulo, through the Municipal Secretariat of Urban Development and Licensing, published the draft bill for the mid-term review of the Strategic Master Plan (PDE)—the city's primary urban planning and development tool. In the draft, which is open for online public consultation and civil society feedback until February 17, the most controversial aspect involves changes to the parameters determining the number of parking spaces allowed in new residential developments near public transit infrastructure, such as subway and train stations, and bus corridors.
The Project Strategies Methodology (M.E.P.) is a process that has been under development since 2013 within the Architecture and Urbanism program at Mackenzie Presbyterian University (FAUMACK). It has been applied by the Project Strategies in Urban, Degraded, and Port Territories research group (LAB-STRATEGY) through international workshops, conferences, academic outreach, and educational materials across various geographical regions of Latin America and the Caribbean.
weico is a newly established architecture firm founded by a group of highly experienced industry professionals. Located in a small courtyard near the East Gate of the Temple of Heaven in Beijing, the studio currently comprises about 20 team members. Beyond building design, weico’s practice spans interior design, urban design, architectural programming, and large-scale project management. The firm places a strong emphasis on the cross-disciplinary integration of design with technology, industry, economics, and the humanities, and has recently begun incorporating graphic design into its project workflows. Led by Principal Architect and Partner Sun Wei, weico—established just over a year ago—has already won bids for and taken on major projects, including the T3 Headquarters, Hengli International Headquarters, the Hongqi High-End Customization Center, and consulting for the Hong Kong University of Science and Technology (Guangzhou) Phase II. The firm was also shortlisted for the CGN Scientific Research Base and the Bay Area University, drawing significant attention within the domestic industry.
Although we are an architecture firm, we do not view design as the end of our work, but rather as the starting point. We hope that all our work can serve as a medium to express our understanding of the world, and even as a tool to drive change.