1. ArchDaily
  2. Architecture News

Architecture News

CEMEX Announces Architect Juan Benavides as the Winner of the Arq. Marcelo Zambrano Scholarship

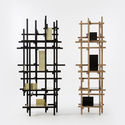
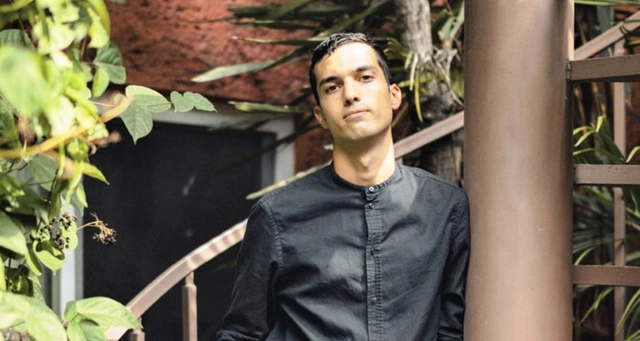
As part of the annual CEMEX Awards, the recipient of the Arq. Marcelo Zambrano Scholarship has been announced, reaffirming the commitment to supporting the development of architecture in Mexico. CEMEX awards the Arq. Marcelo Zambrano Scholarship in honor of the exemplary professional dedication and leadership of architect Marcelo Zambrano, aiming to support young Mexicans in pursuing postgraduate studies at prestigious international universities.

Pabellón Eco 2020 Competition Finalists

The results of the first stage of the Pabellón Eco 2020 have been announced, following the submission of 90 portfolios from different states across the country. The jury selected 5 portfolios that will present a pavilion proposal to be developed in the courtyard of the Museo Experimental El Eco. Read on for the full list:

Tórax: A Sensory Experience in Mexico City by Escobedo-Soliz

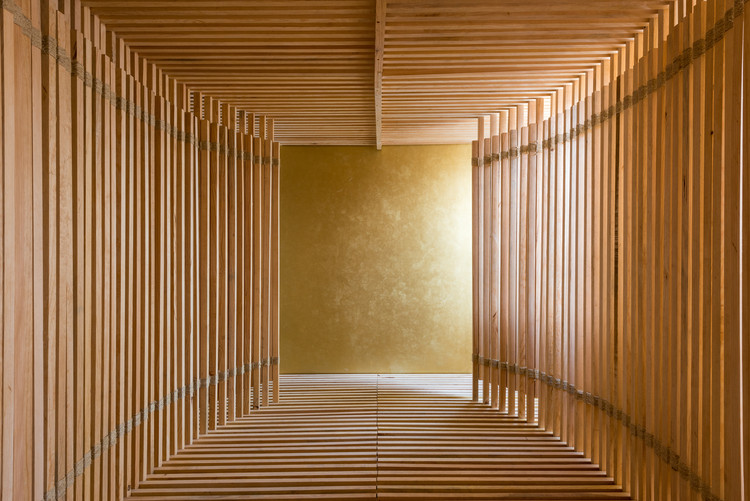
Tórax: A Sensory Experience in Mexico City by Escobedo-Soliz - Imagen 1 de 4Tórax: A Sensory Experience in Mexico City by Escobedo-Soliz - Imagen 2 de 4Tórax: A Sensory Experience in Mexico City by Escobedo-Soliz - Imagen 3 de 4Tórax: A Sensory Experience in Mexico City by Escobedo-Soliz - Imagen 4 de 4Tórax: A Sensory Experience in Mexico City by Escobedo-Soliz - More Images+ 5

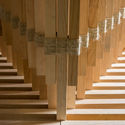
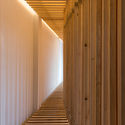
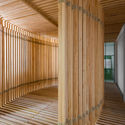
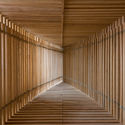
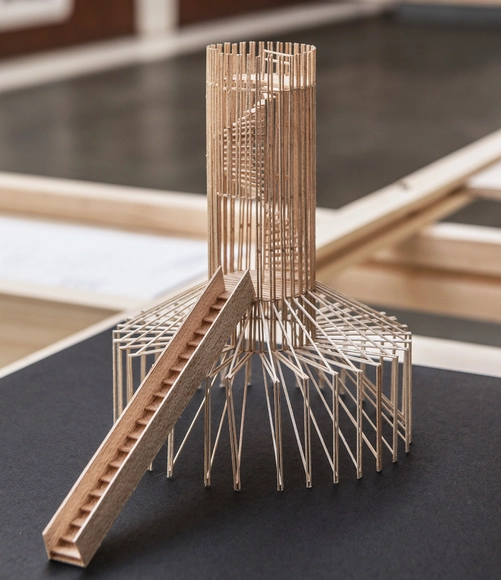
As part of the activities taking place at LIGA, Espacio para Arquitectura in Mexico City, the Mexican-Bolivian duo Escobedo Soliz has created an installation titled Tórax. Built from wooden posts, the piece forms a rhythmic oval structure whose construction evokes the ribcage of a great whale, trapped inside LIGA's gallery space.

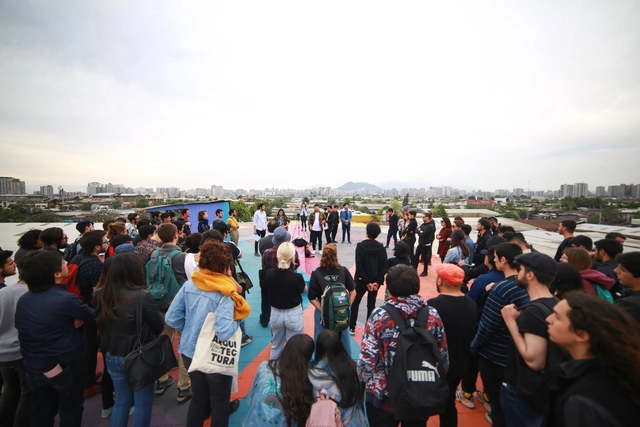
Architecture students intervene in public space at the XXI Chilean Architecture Biennial

After eight days of intense work in Santiago, architecture students from 12 universities across Chile developed urban activation prototypes to facilitate mobility and public use in various areas of the Franklin neighborhood. The projects were created for the XXI Chilean Biennial of Architecture and Urbanism.

Spanish architects declare a climate and environmental emergency

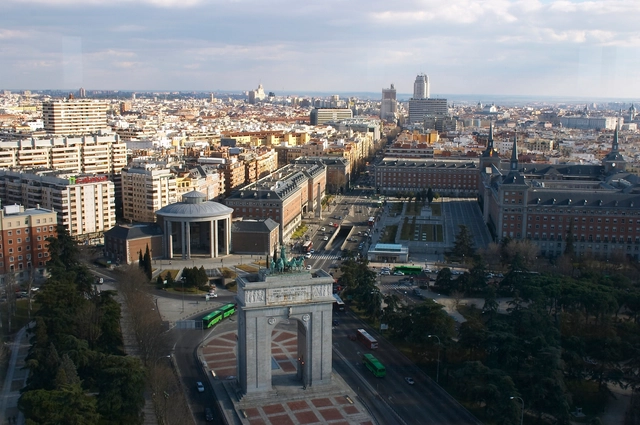
This month we presented a grim future for the world's urban centers: the temperature increase of 520 cities by 2050. The warning that "Madrid's climate will resemble Marrakech's today" highlights not only a major concern but an urgent call to action, especially for designers of the built environment.

In a timely response, the Higher Council of the Colleges of Architects of Spain (CSCAE) issued an institutional declaration of climate and environmental emergency, committing to establish and reinforce measures to halt global warming and transition the country to a low-environmental-impact economy.

The following is an overview of the declaration issued by the CSCAE.

Scaffolding installations explore ephemeral architecture in Spain

Scaffolding installations explore ephemeral architecture in Spain - Imagen 7 de 4
Plaza del Museo / "El Hueco del Vacío". Image Cortesía de EfimerARQ

To mark World Architecture Day, the architects' collective efimerARQ, alongside the Association of Architects and the School of Architecture of Valladolid, developed a design exercise involving collaboration between students and professionals. The activity, titled “Ephemeral Architecture as a Pedagogical Device,” took place at the Patio Herreriano Museum of Contemporary Art in Valladolid, Spain, aiming to create an open-air classroom that allowed students to study current and past trends through fieldwork, viewing the discipline as a medium for exploration, research, discussion, and collaboration. The base structure used to build the three installations was a fundamental "auxiliary" construction material: scaffolding.

COP25: Spanish architects promote the transformation of cities and urban environments to curb climate change

Within the framework of the United Nations Climate Change Conference (COP25), the Official Association of Architects of Madrid (COAM) will host, from December 2 to 13, the conference “Architecture Facing Climate Change: Time to Act,” as part of the Castellana Verde Axis. The objective of this initiative, which stems from a collaboration between COAM, the Higher Council of Colleges of Architects of Spain (CSCAE), and the CSCAE's “Observatorio 2030,” is to raise public awareness about the key role cities play in the fight against climate change and to promote shared strategies within the building sector to help curb global warming.

A Look Back at the 'Encuentros Cancún 2019: Let's Talk About the City' Architecture Festival

A Look Back at the 'Encuentros Cancún 2019: Let's Talk About the City' Architecture Festival - Image 1 of 4A Look Back at the 'Encuentros Cancún 2019: Let's Talk About the City' Architecture Festival - Image 2 of 4A Look Back at the 'Encuentros Cancún 2019: Let's Talk About the City' Architecture Festival - Image 3 of 4A Look Back at the 'Encuentros Cancún 2019: Let's Talk About the City' Architecture Festival - Image 4 of 4A Look Back at the 'Encuentros Cancún 2019: Let's Talk About the City' Architecture Festival - More Images+ 61

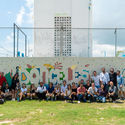
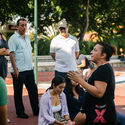
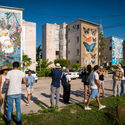
On August 30 and 31, 2019, the Encuentros 2019 Festival was held in Cancún under the theme Let's Talk About the City, featuring various activities that established a dialogue between residents and key stakeholders in urban development. This was the first time the event was held in Cancún and the second time nationwide, in an effort to decentralize and bring knowledge to citizens and architecture students to help them rediscover their own city.

A manifesto on the border wall between the United States and Mexico

A manifesto on the border wall between the United States and Mexico - Featured Image
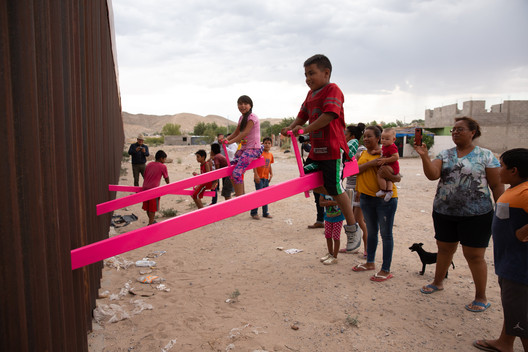
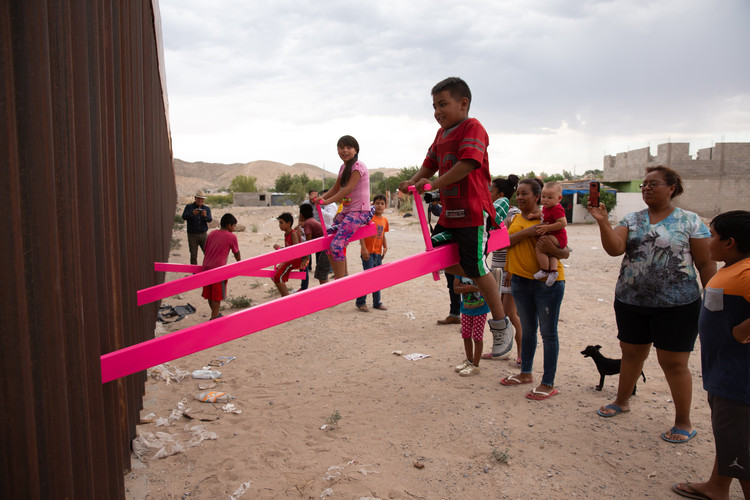
Teeter Totter Wall. Image © Rael San Fratello

A manifesto on the border wall between the United States and Mexico - Image 1 of 4A manifesto on the border wall between the United States and Mexico - Image 2 of 4A manifesto on the border wall between the United States and Mexico - Image 3 of 4A manifesto on the border wall between the United States and Mexico - Image 4 of 4A manifesto on the border wall between the United States and Mexico - More Images+ 10

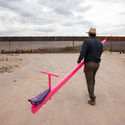
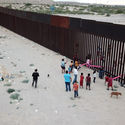
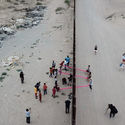
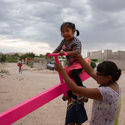
Recently, a Mexican-pink installation by design studio Rael San Fratello on the US-Mexico border went viral on social media. Its powerful political message resonated as residents from both countries gathered to ride the seesaws, symbolically breaking down the geopolitical barriers of one of the hemisphere's most violent regions.

10 projects to reflect on the value of timber architecture in southern Chile

The third edition of the “Architecture and Wood” exhibition was held in Puerto Montt, Chile. This edition aimed to continue expanding the range of exhibitors by once again inviting prominent professionals to participate in an architectural commission, exploring and speculating on the constructive and formal possibilities of the material. The event serves as an invitation to showcase the value of timber architecture in the southern part of the country.

Mexican designers revive the Triadic Ballet to commemorate 100 years of the Bauhaus

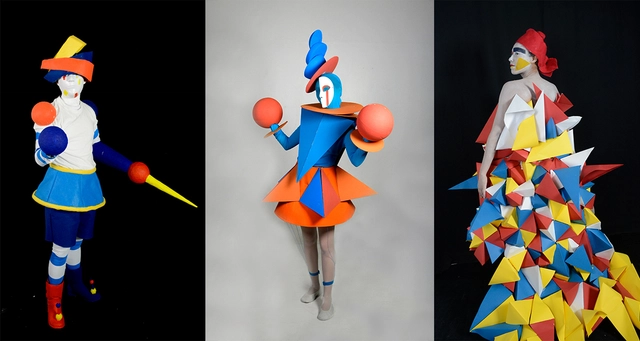
The history of the Triadic Ballet dates back to 1919, when the Bauhaus was founded in Weimar, Germany, including a theater workshop within its curriculum. Directed by Oskar Schlemmer, this theater workshop focused on staging new concepts and reflections on the relationship between humans and space, based on a geometric analysis of bodily forms and movement in space.

The volume of debates, ideas, discourses, and discussions triggered by theater at the Bauhaus—and its subsequent influence on architectural production—is almost incalculable. Schlemmer opened a door to an architectural study centered on the body. One of his most famous works is the Triadic Ballet (Das Triadische Ballett), staged in 1921. It comprised 12 small-format pieces featuring 18 costume and lighting changes spanning several hours.

Students from Mexico, Uruguay, and Argentina, Winners of the VoF Ideas Competition in Norway

After receiving 216 proposals from 39 countries, the international ideas competition 'Viewpoint of the Fjords' (VOF), organized by arquideas, has announced the winning projects. VOF aims to provide a new space of contemplation for visitors, located near Homlungsaetra in the area surrounding the Geirangerfjord in Norway. The competition seeks to promote values such as appropriate integration into the landscape, alongside sustainability and energy efficiency criteria.

The jury consisted of Peter L. Wilson, Atxu Amann, Magüi González, Svein Lund, and the four winners of the previous arquideas competition (BaBH San Francisco). Following an initial evaluation phase in which 15 proposals were selected as finalists, a second round of judging was held to determine the 5 honorable mentions and 3 winning entries.

These are the winning projects:

Residential Passages / Taller de (S), winner of the National Architecture and Urbanism Award in Colombia

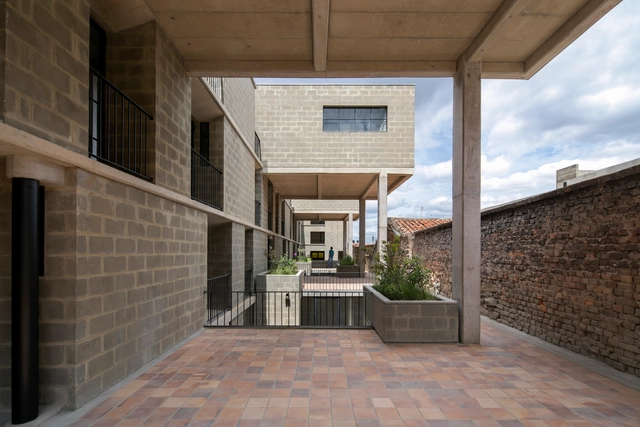
On Friday, September 13, the 24th National Architecture and Urbanism Prize was awarded to the project Pasajes residenciales by Taller de (S). The awards ceremony concluded the 36th Colombian Congress of Architecture and Urbanism in Barranquilla.

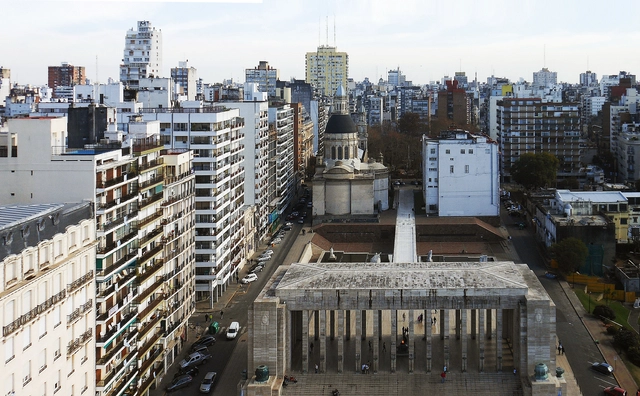
Discover the winning project of the Buenos Aires and the River, Costanera Norte Park Competition

Discover the winning project of the Buenos Aires and the River, Costanera Norte Park Competition - 1 的图像 4Discover the winning project of the Buenos Aires and the River, Costanera Norte Park Competition - 2 的图像 4Discover the winning project of the Buenos Aires and the River, Costanera Norte Park Competition - 3 的图像 4Discover the winning project of the Buenos Aires and the River, Costanera Norte Park Competition - 4 的图像 4Discover the winning project of the Buenos Aires and the River, Costanera Norte Park Competition - 5 的图像 4Discover the winning project of the Buenos Aires and the River, Costanera Norte Park Competition - More Images+ 19

The National Ideas Competition “Buenos Aires and the River,” organized by the School of Architecture, Design, and Urbanism of the University of Buenos Aires, was announced in late 2018, receiving ten preliminary proposals for the Costanera Norte Park and the Youth District. The competition aimed to find a comprehensive plan to revitalize and enhance the 59 hectares and 7.6 kilometers of the city's northern waterfront.

Homes, studios, and private apartments you can visit during Open House Buenos Aires 2019

Have you ever been curious to see inside someone else's home? With this tagline, Open House Buenos Aires has announced the details of its seventh edition, an invitation and a unique opportunity to rediscover both the architecture of Buenos Aires and its stories and residents. Like every year, this festival offers free admission to numerous architecturally significant buildings that are normally closed to the public. Over the weekend of November 9 and 10, more than 140 buildings will open their doors, making the festival one of the year's most important cultural events.

Argentine students will build temporary spaces for families in social emergency situations

The School of Architecture, Design, Art, and Urbanism at the University of Morón (UM FADAU, Buenos Aires, Argentina) concludes its academic cycles with an Integrated Final Project (PFI). Through this project, since 2016, architecture students have designed full-scale community projects—designing, managing, building, and donating their work to non-profit organizations and local municipalities. The initiative is part of the Academic Program of Federal Assistance “PAAF!!”, created by the school, which allows students to graduate by building a fully operational building and donating it to a community in need in Argentina.

These are the Modular School Catalogs that will be implemented in five bioclimatic zones in Peru

Can you imagine five school design models adapted to the country's diverse bioclimatic conditions? In response to its territorial diversity, Peru will soon realize what began as a dream for better education. To this end, the First International Architectural Design Competition for Modular School Catalogs launched a search for the best architectural school designs in five bioclimatic zones: Coast, Rainy Coast, Highlands, Frost, and Rainforest. This addresses the challenge of closing the educational infrastructure gap for the bicentennial.

Meet the winners of the Lombardía School public competition in Bogotá

Educational projects are one of the typologies most emphasized in Colombian architecture, and the Public Preliminary Design Competition for the Lombardía School breaks away from the typical format of public competitions to offer even greater benefits to the community.