1. ArchDaily
  2. Architecture News

Architecture News

Architecture for Urban Play: Guidelines for Designing Public Play Spaces in Mexico City (APJU)

Architecture for Urban Play: Guidelines for Designing Public Play Spaces in Mexico City (APJU) - Featured Image
© Arquitectura para el Juego Urbano

Architecture for Urban Play: Guidelines for Designing Public Play Spaces in Mexico City (APJU) - Image 1 of 4Architecture for Urban Play: Guidelines for Designing Public Play Spaces in Mexico City (APJU) - Image 2 of 4Architecture for Urban Play: Guidelines for Designing Public Play Spaces in Mexico City (APJU) - Image 3 of 4Architecture for Urban Play: Guidelines for Designing Public Play Spaces in Mexico City (APJU) - Image 4 of 4Architecture for Urban Play: Guidelines for Designing Public Play Spaces in Mexico City (APJU) - More Images+ 16

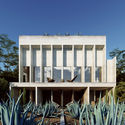
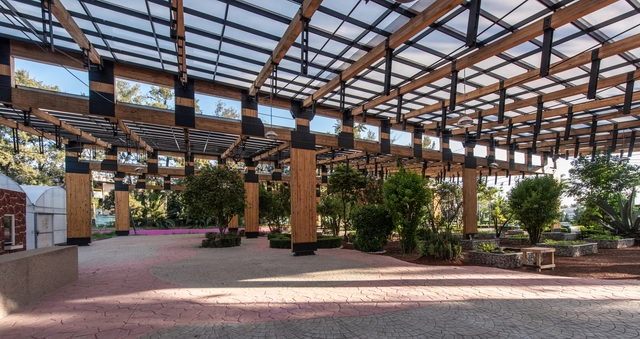
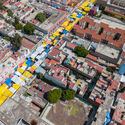
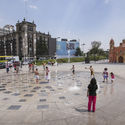
Architecture for Urban Play: Guidelines for Designing Public Play Spaces in Mexico City (APJU) is a digital publication that serves as a framework to guide the planning, design, construction, and maintenance of public play spaces, while incorporating children's perspectives into urban planning and design processes. Directed at urban planners, architects, designers, decision-makers, and the general public, this guide explores what it means to design a play space for a Latin American metropolis, analyzes the urban challenges of this process, and integrates diverse voices and perspectives from both civil society and government.
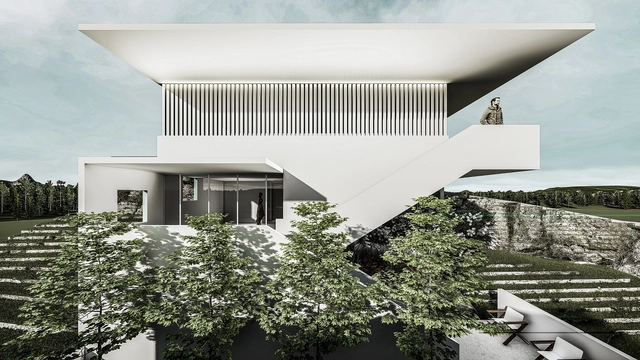
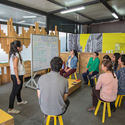
Results of the eighth 'Single-Family Residence' architectural design workshop by Cota Paredes Arquitectos

Results of the eighth 'Single-Family Residence' architectural design workshop by Cota Paredes Arquitectos - Imagen 1 de 4Results of the eighth 'Single-Family Residence' architectural design workshop by Cota Paredes Arquitectos - Imagen 2 de 4Results of the eighth 'Single-Family Residence' architectural design workshop by Cota Paredes Arquitectos - Imagen 3 de 4Results of the eighth 'Single-Family Residence' architectural design workshop by Cota Paredes Arquitectos - Imagen 4 de 4Results of the eighth 'Single-Family Residence' architectural design workshop by Cota Paredes Arquitectos - More Images+ 66

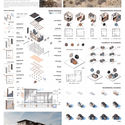
The "Single-Family Housing" Architectural Design Workshop, organized by the architecture firm Cota Paredes Arquitectos, concluded its eighth edition. The program invited graduate architects and final-year architecture students to develop a Single-Family Housing Project over four weeks, in either in-person or online formats.

The project is located in San Luis Potosí, on the highest part of the mountains on the city's outskirts, on a plot with a 12-meter slope overlooking the city and a golf course. Students were tasked with designing a single-family home for four residents that would meet their needs for the next twenty years while responding to the rugged topography.

These are the winning projects of the 3rd Young Architects Biennial in Mexico

These are the winning projects of the 3rd Young Architects Biennial in Mexico - 1 的图像 4These are the winning projects of the 3rd Young Architects Biennial in Mexico - 2 的图像 4These are the winning projects of the 3rd Young Architects Biennial in Mexico - 3 的图像 4These are the winning projects of the 3rd Young Architects Biennial in Mexico - 4 的图像 4These are the winning projects of the 3rd Young Architects Biennial in Mexico - More Images+ 25

Just over six months ago, the Federation of Architects' Associations of the Republic of Mexico invited young Mexican architects to participate in the Third Young Architects Biennial, aiming to identify, recognize, and promote their best works. Through analysis and critique, the biennial fostered reflection on responsible contemporary architecture with sustainable solutions.

Shops, restaurants, hotels, and shopping malls in Central America, South America, and the Caribbean: continental winners of the 2019 Prix Versailles

The continental winners of the 2019 Prix Versailles have been announced, an annual award celebrating commercial architecture projects around the world.

This year, 11 winning projects were selected for the Central America, South America, and the Caribbean region across four main categories: shops, shopping malls, hotels, and restaurants. The global winners will be announced in September.

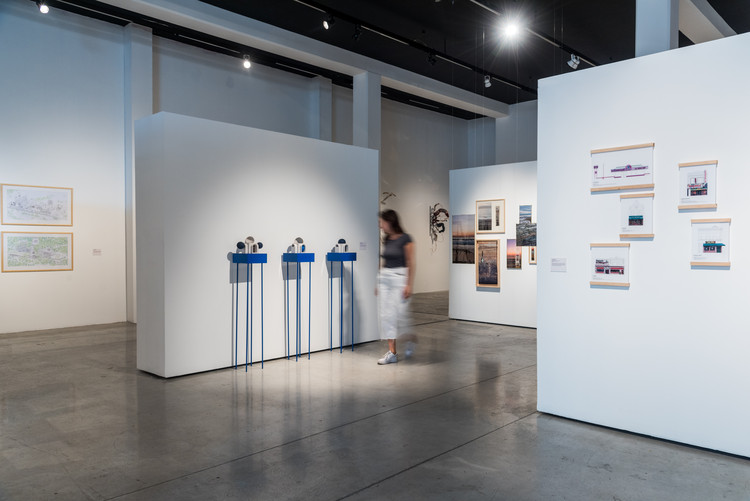
These are the architectural projects presented in the "Creación en Movimiento, Jóvenes Creadores 2018-2019" exhibition.

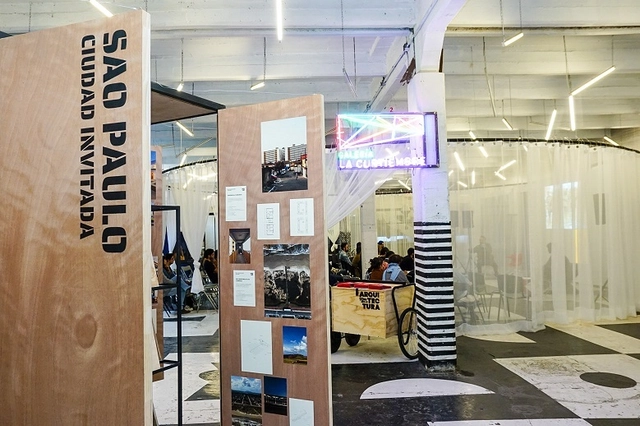
These are the architectural projects presented in the "Creación en Movimiento, Jóvenes Creadores 2018-2019" exhibition. - Image 1 of 4These are the architectural projects presented in the "Creación en Movimiento, Jóvenes Creadores 2018-2019" exhibition. - Image 2 of 4These are the architectural projects presented in the "Creación en Movimiento, Jóvenes Creadores 2018-2019" exhibition. - Image 3 of 4These are the architectural projects presented in the "Creación en Movimiento, Jóvenes Creadores 2018-2019" exhibition. - Image 4 of 4These are the architectural projects presented in the Creación en Movimiento, Jóvenes Creadores 2018-2019 exhibition. - More Images+ 33

Each year, the National Fund for Culture and the Arts (FONCA), through the National System of Art Creators (SNCA), recognizes outstanding figures in national culture through the Young Creators Program. By providing grants, the program supports the creative and educational development of Mexico's young artists, fostering favorable conditions for the realization of original, significant, and positive creative projects.

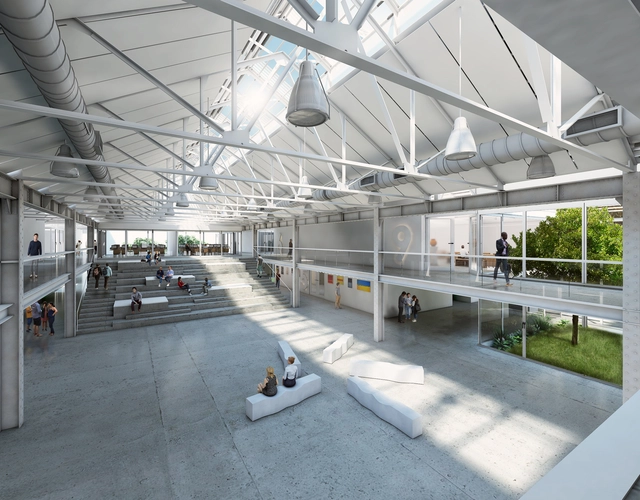
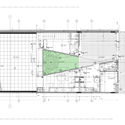
Rehabilitation of Railway Sheds for a Fine Arts School in Rosario

As part of the heritage preservation program of the municipality of Rosario, the provincial authorities of Santa Fe held the national preliminary design competition for the new building of the Provincial School of Visual Arts No. 3031 "General Manuel Belgrano". The selected plot contained the former railway workshops of the Central Argentino line, where contestants had to adapt the structures to the needs of the school and the community while preserving their historical value. Discover the winning project below.

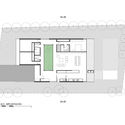
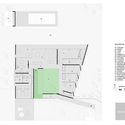
Courtyards in Argentine Houses: Floor Plan Examples of Outdoor Spaces Organizing the Project

Courtyards in Argentine Houses: Floor Plan Examples of Outdoor Spaces Organizing the Project - Image 1 of 4Courtyards in Argentine Houses: Floor Plan Examples of Outdoor Spaces Organizing the Project - Image 2 of 4Courtyards in Argentine Houses: Floor Plan Examples of Outdoor Spaces Organizing the Project - Image 3 of 4Courtyards in Argentine Houses: Floor Plan Examples of Outdoor Spaces Organizing the Project - Image 4 of 4Courtyards in Argentine Houses: Floor Plan Examples of Outdoor Spaces Organizing the Project - More Images+ 26

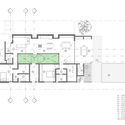
Interior courtyards are open-air areas located within buildings, with their perimeters defined by walls or galleries. These outdoor yet contained spaces often play a crucial role in shaping and organizing a project's floor plan. In some cases, they act as a central lung, gathering the surrounding spaces around their perimeter. They can also be designed as pathway organizers or articulating elements, connecting while simultaneously dividing different areas of the project.

Numerous benefits—such as the influx of natural light, improved ventilation, and a stronger connection to nature without sacrificing privacy—have made this feature an effective solution for many architectural designs. Consequently, we present a selection of 15 projects in Argentina where interior courtyards take center stage.

These Were the Winners of INFONAVIT's Sixth Student Competition 2018

These Were the Winners of INFONAVIT's Sixth Student Competition 2018 - Image 1 of 4These Were the Winners of INFONAVIT's Sixth Student Competition 2018 - Image 2 of 4These Were the Winners of INFONAVIT's Sixth Student Competition 2018 - Image 3 of 4These Were the Winners of INFONAVIT's Sixth Student Competition 2018 - Image 4 of 4These Were the Winners of INFONAVIT's Sixth Student Competition 2018 - More Images+ 19

For the sixth time, INFONAVIT, through CIDS, has launched the call for entries for the Sixth Student Competition 2018, as part of its effort to promote and encourage creative practices toward new forms of construction, as well as to achieve better intra-urban social housing based on an efficient, compact, sustainable, and regional model.

The objective of this competition is to develop projects capable of adapting to the specific conditions of the territory and its inhabitants. Beyond defining a housing prototype, the goal was to identify processes and understand replicable procedures. This requires engaging with the community, listening to their stories, and understanding their dynamics and customs, as well as conducting extensive historical research to discover how ways of living have provided valuable lessons for housing design in each region.

Monumento al Río by Ricardo De Castro Wins Bronze at the A' Design Award

On June 28, 2019, Barranquilla-born architect Ricardo De Castro was awarded the Bronze A' Design Award in Como, Italy, for his design of the El Marquise Monument to the Magdalena River.

A documentary portraying the history of the residents of the iconic Ermita Building in Mexico City

Designed by architect Juan Segura and built in 1930, the Ermita Building in Mexico City is considered one of the most influential works of Mexican architecture from the first half of the 20th century. From its inception, it was one of the first buildings to incorporate mixed-use spaces, featuring ground-floor retail, a cinema, and apartments of various sizes.

Faculty of Engineering in Buenos Aires: Neo-Gothic and Unfinished

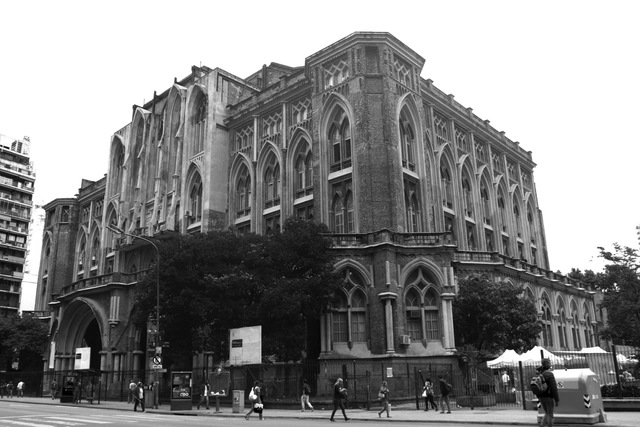
Walking through the classrooms of the University of Buenos Aires' School of Engineering is like stepping into a time machine: fine wooden desks, rosettes, pointed ogival arches. Green chalkboards with theorems and equations waiting to be solved. Here, the foundations of knowledge are laid for the young minds who will later calculate bridges and dams, and optimize plants and processes. 

As you walk up to the terraced workshops, the wood groans and creaks—a sound that signals the passage of time.

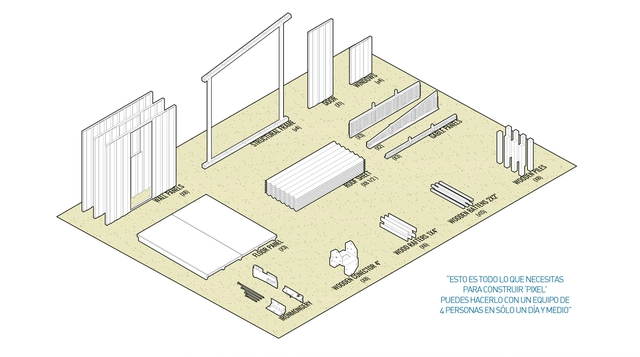
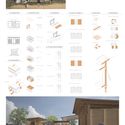
These are the winners of the 'Emergency Housing in Mexico' competition by TECHO and Archstorming

These are the winners of the 'Emergency Housing in Mexico' competition by TECHO and Archstorming - Imagem 1 de 4These are the winners of the 'Emergency Housing in Mexico' competition by TECHO and Archstorming - Imagem 2 de 4These are the winners of the 'Emergency Housing in Mexico' competition by TECHO and Archstorming - Imagem 3 de 4These are the winners of the 'Emergency Housing in Mexico' competition by TECHO and Archstorming - Imagem 4 de 4These are the winners of the 'Emergency Housing in Mexico' competition by TECHO and Archstorming - More Images+ 9

Latin America's social crisis is centered in its informal settlements, the epicenters of the most urbanized and unequal region in the world. Approximately 104 million people live in these communities, where one in four lives in poverty within a slum, villa, favela, or informal camp. This has led organizations like TECHO to focus on this segment of the population, which subsists despite the ongoing violation of their rights and a grueling test of their resilience.

XXI Architecture Biennial of Chile cancels all its activities and will hold a day of "dialogue and reflection"

The current social crisis in Chile prompted the curatorial team of the XXI Biennial of Architecture and Urbanism of Chile a few days ago to "pause" all of its activities in solidarity with the country's situation. Ultimately, after a day of deliberation on Wednesday, October 23, the organizers and curators decided to cancel all of the event's activities, according to an official statement.

Argentine Pavilions Through Time

Pavilions have been a key typology in architectural history. Their flexibility and ephemeral nature have allowed architects to unleash their imagination, breaking away from established canons. Each generation has taken the baton, pushing boundaries even further. From demountable structures to spaces that foster a democratic spirit, we look back at the history of Argentine pavilions and reflect on their importance.

Meet the winners of the Argentina-Uruguay Binational Environmental Laboratory CARU competition

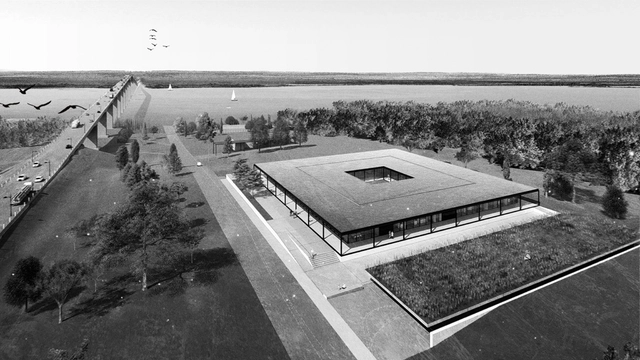
On May 28, the winners of the Binational Public Competition for Preliminary Architectural Projects, organized by the Administrative Commission of the Uruguay River (CARU), were announced. The competition was open to architects from both Argentina and Uruguay, with the support of the Association of Architects of Uruguay (SAU), the Association of Architects of the Province of Entre Ríos (CAPER), and the sponsorship of the Argentine Federation of Architectural Organizations (FADEA).

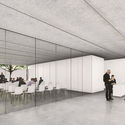
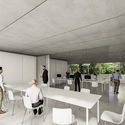
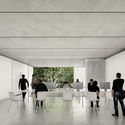
The project called for the construction of a Control Laboratory for the environmental analysis of the Uruguay River, to be located adjacent to the head of the Libertador San Martín International Bridge, on the eastern bank of the river, in the city of Fray Bentos, Uruguay.

Discover all the winning projects of the competition for the Raincoop site in Montevideo

As part of Montevideo's urban housing management framework, the local government, together with the Ministry of Housing, Spatial Planning, and Environment, launched a national public ideas competition to develop a housing and public space program on the site formerly occupied by the Raincoop company in the La Unión neighborhood.

The objective was for contestants to design, on a nearly 3-hectare plot, a housing development within a public space that promotes the integration of compatible activities and services, thereby ensuring mixed-use land and inclusion. Learn more about the winning projects in the words of their authors.

Winners of the competition for the new headquarters of the College of Architects of the Province of Santa Fe

Winners of the competition for the new headquarters of the College of Architects of the Province of Santa Fe - Imagem 11 de 4
Cortesía de Fernando Monti y Marco Zampieron

Winners of the competition for the new headquarters of the College of Architects of the Province of Santa Fe - Imagem 1 de 4Winners of the competition for the new headquarters of the College of Architects of the Province of Santa Fe - Imagem 2 de 4Winners of the competition for the new headquarters of the College of Architects of the Province of Santa Fe - Imagem 3 de 4Winners of the competition for the new headquarters of the College of Architects of the Province of Santa Fe - Imagem 4 de 4Winners of the competition for the new headquarters of the College of Architects of the Province of Santa Fe - More Images+ 7

On September 11, the winners of the Provincial Preliminary Project Competition for the design of the new headquarters of the College of Architects of the Province of Santa Fe, District 4 – Casilda, were announced. The competition aimed to develop a new building that would allow the College to accommodate the new needs arising from the recent growth in its members' activity and the evolution of its institutional policies.

BBConstrumat’19: Josep Ferrando will design ephemeral architecture spaces using circular economy criteria

In its 21st edition, Barcelona Building Construmat (BBConstrumat), the International Construction Exhibition of Fira de Barcelona, will feature central spaces designed by an architecture firm for the second time.