1. ArchDaily
  2. Architecture News

Architecture News

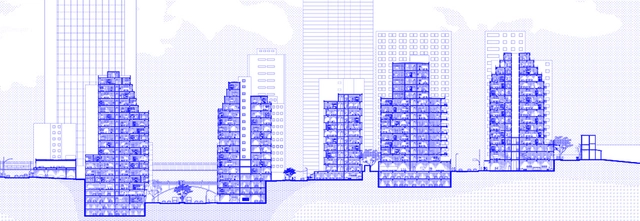
The Limits of the Section: An Essay on Graphic Representation

Architectural representation, regardless of the platform—whether a plan, section, isometric, or perspective—is simultaneously a product and a procedure. As a product, it is the final outcome representing the object, articulating scale, information, and medium. As a procedure, it is the process of defining what and how to represent, dissecting and translating information—understood not only as a graphic product but as a process of analyzing, selecting, and translating from one medium to another, an objective way of thinking through which new truths about the augmented object are revealed. For this procedure and product to be complete, their information must be understood by the viewer. This gives rise to graphic standards and codes that regularize comprehension and typically relate to the constructive logic of the building or city, whether existing or proposed. Ultimately, this graphic product is an abstraction of reality—an idealized, orthogonal translation of the aspects chosen for systematization.
Meet the winners of the 2019 IABsp Awards

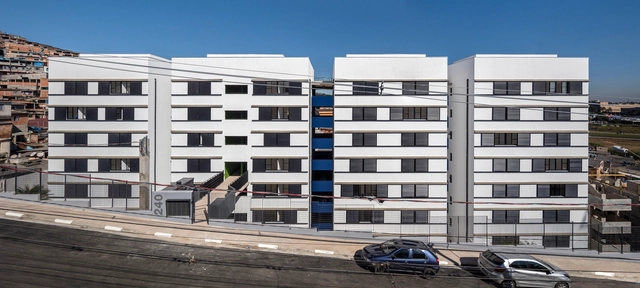
The Institute of Architects of Brazil - São Paulo Department has announced the winners of the IABsp 2019 Awards. Divided into 17 categories that cover social housing, commercial and cultural projects, urban design, and restoration—both built and unbuilt—as well as publications, photography, ephemeral architecture, and student projects, the IABsp 2019 Awards aim to identify the advancements and challenges in contemporary national architecture and urbanism. The initiative recognizes ingenious and significant proposals, particularly those that effectively contribute to the development of technique, knowledge, and the built environment in dialogue with nature, society, economy, and culture.

Series of drawings explores the plasticity of Oscar Niemeyer's work

Casa das Canoas. Imagem © Matías Kim

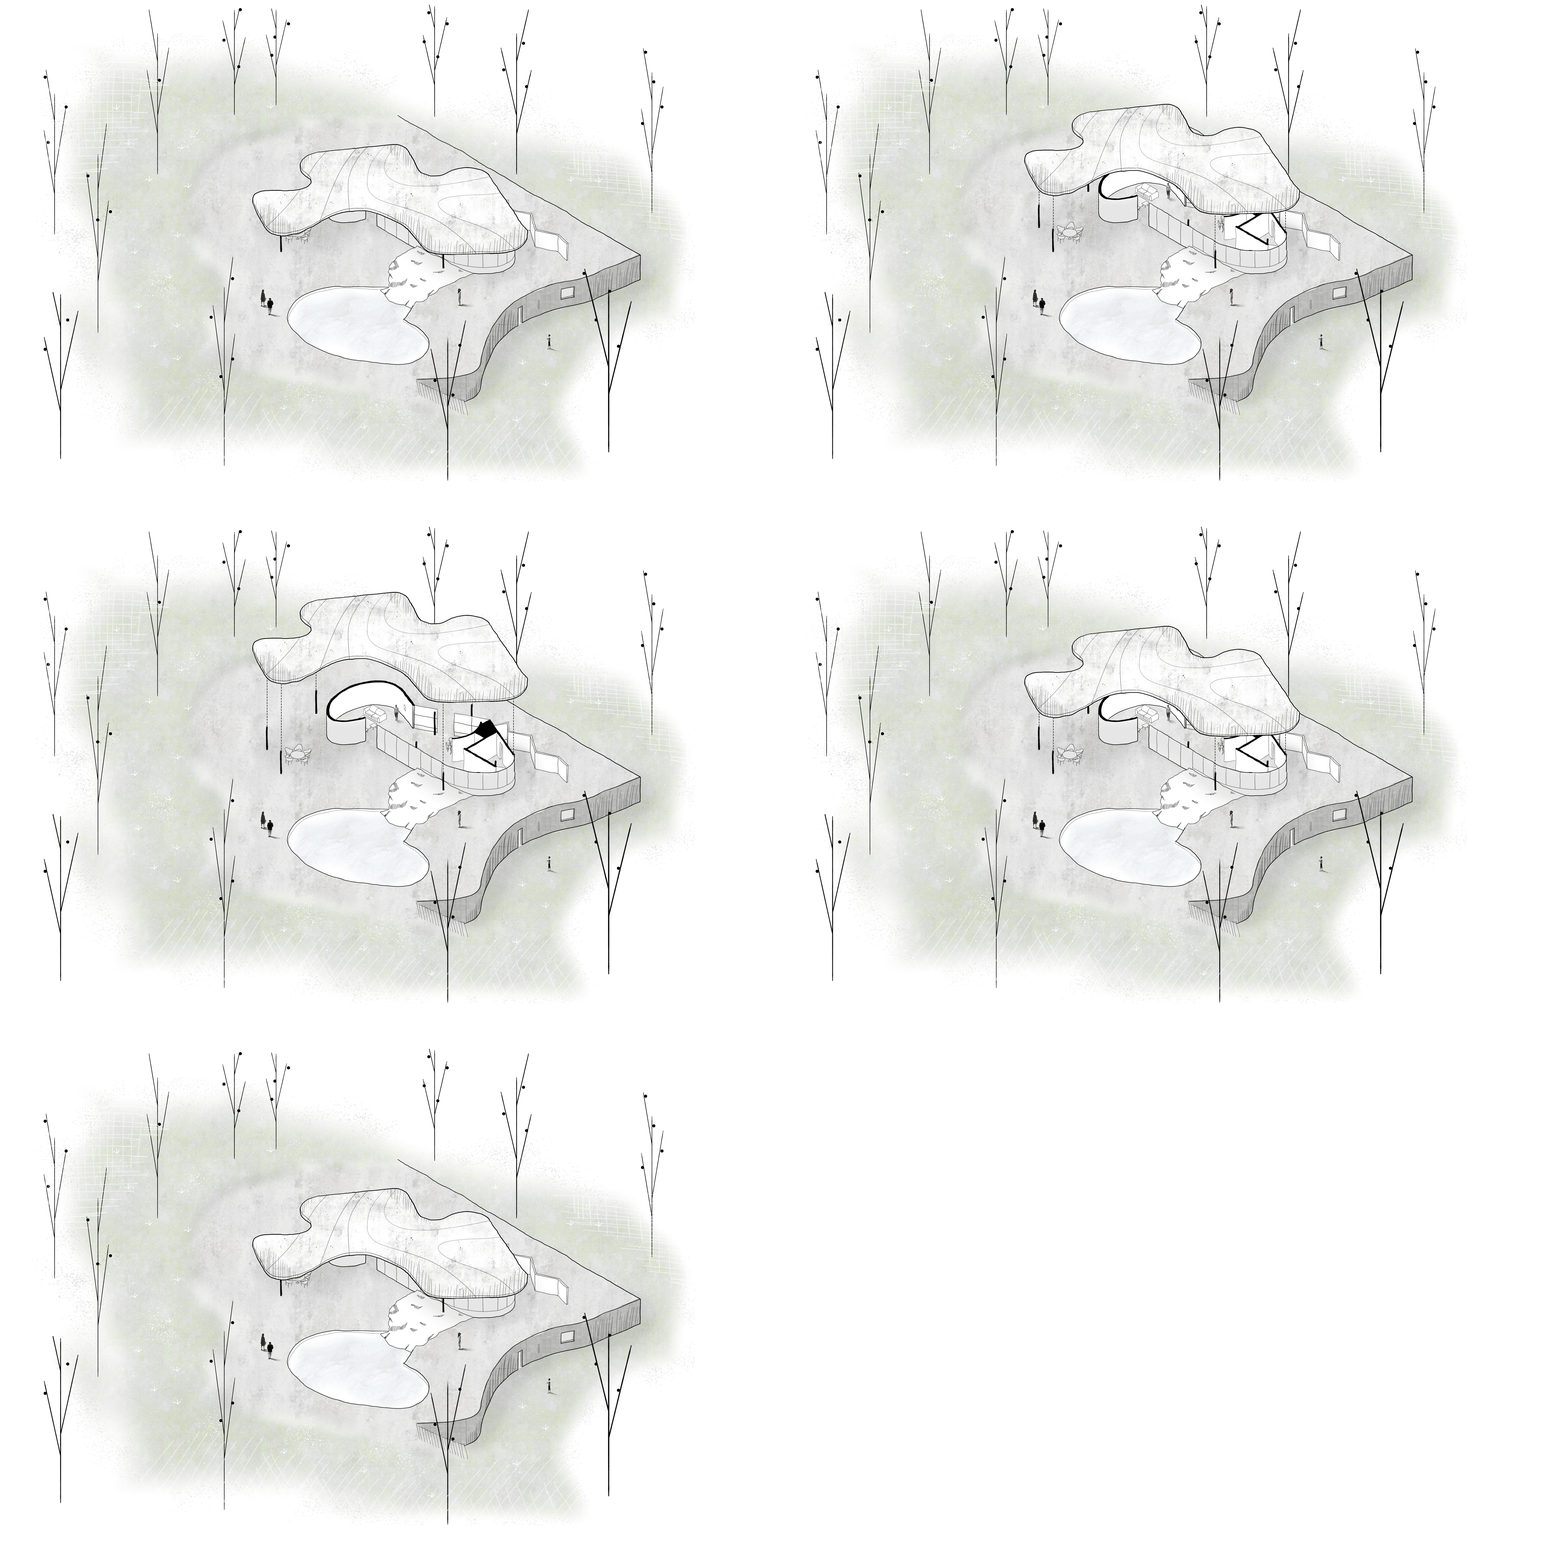
Architect and illustrator Matías Kim has shared with us a series of drawings featuring some of Oscar Niemeyer's most iconic works. With simple, precise lines, Kim explores the plasticity of the modern architect's works through static and moving images, revealing the interiors of projects such as Casa das Canoas and the Cathedral of Brasília.

The Reasons Offsite - an immersive virtual reality experience, developed by SUMMARY

The Reasons Offsite, an exhibition on modular and prefabricated architecture, was created in Portugal by the studio SUMMARY and is traveling around the world. The exhibition has been shown in Albania (at Tirana Architecture Week, in September 2018) and in the United States (at the Salt Gallery of the Boston Society of Architects, in March 2019). It now has two more editions confirmed for this year, in Edinburgh and Weimar, the latter as part of the Bauhaus centenary celebrations.

Voting Open for the 2019 Obra do Ano Award

For the fourth time, we are giving our readers the responsibility of recognizing and awarding the projects that have had the greatest impact on the profession through the ArchDaily Brasil Building of the Year 2020 Award. By voting, you become part of an unbiased network of jurors recognizing the most relevant projects of the past year.

Over the next three weeks, the collective intelligence of our readers will filter through hundreds of projects from Portuguese-speaking countries—Brazil, Portugal, Mozambique, Angola, Guinea-Bissau, East Timor, Equatorial Guinea, Macau, Cape Verde, and São Tomé and Príncipe—published in 2019, selecting the best built works in Portuguese-speaking territories.


Clóvis Ilgenfritz da Silva receives the Gold Collar during the opening of the 21st Brazilian Congress of Architects

On Wednesday, October 9, the 21st Brazilian Congress of Architects (CBA) began. Organized by the Institute of Architects of Brazil (IAB) since 1945, this year's edition runs through October 12 in Porto Alegre, inviting professionals and the public to discuss its theme, Space and Democracy, through events held across various locations in the city's Historic Center.

The architecture and urbanism of Favela-Bairro will be implemented in Cape Verde

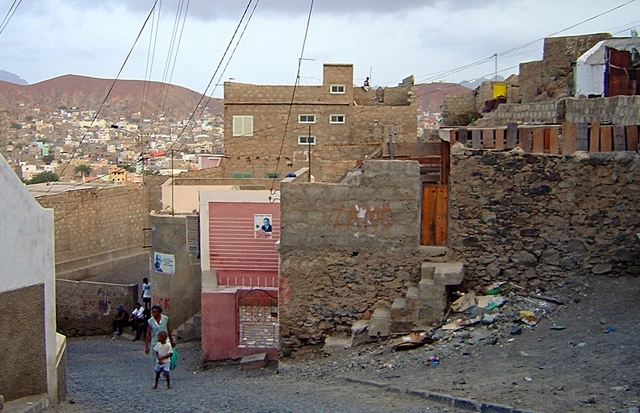
Architect Manoel Ribeiro, author of several projects for Rio de Janeiro's Favela-Bairro favela-upgrading program, was invited by the government of Cape Verde to develop a pilot plan for informal settlements in the country. The project aims to overcome Cape Verde's urban, social, and economic challenges and will be developed in the city of Mindelo, the main urban center on São Vicente Island.

UNESCO names Rio de Janeiro as the first World Capital of Architecture

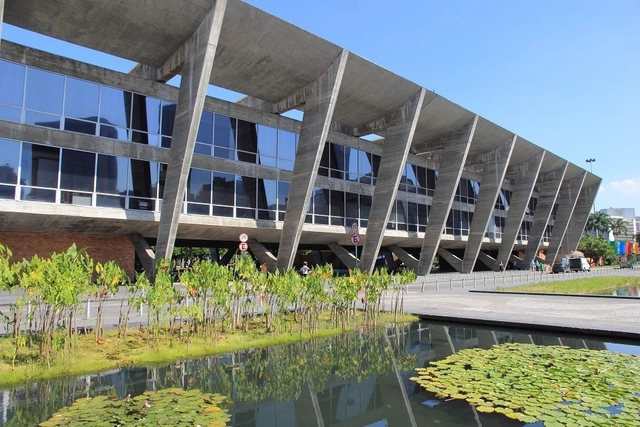
Rio is the World Capital of Architecture. The title was awarded by the United Nations Educational, Scientific and Cultural Organization (UNESCO) on Friday morning, January 18, during a ceremony held at the organization's headquarters in Paris, and stems from the hosting of the World Congress of Architects in Rio in 2020. This is the first time a city has received this designation—established last year through a partnership between UNESCO and the International Union of Architects (UIA).

Video mapping to be held on São Paulo's first skyscraper

Conceived by Tatiane Gonzalez from Ateliê Digital Analógico, "Incerteza Invisível" is a large-scale technological urban intervention in the form of projection mapping, created by an all-female group.

Architecture and Urbanism will be the theme of Unidos da Tijuca for the 2020 Carnival

The Unidos da Tijuca samba school has announced the theme for its 2020 Carnival parade at Marquês de Sapucaí: "Architecture and Urbanism." The choice was inspired by Rio de Janeiro's designation as the first World Capital of Architecture by UNESCO, as well as the city's selection to host the World Congress of Architects, an event organized by the International Union of Architects (UIA) that is expected to attract around 15,000 professionals and will take place in July next year.

Results of the international competition for thematic pavilions for Expo 2023 in Argentina

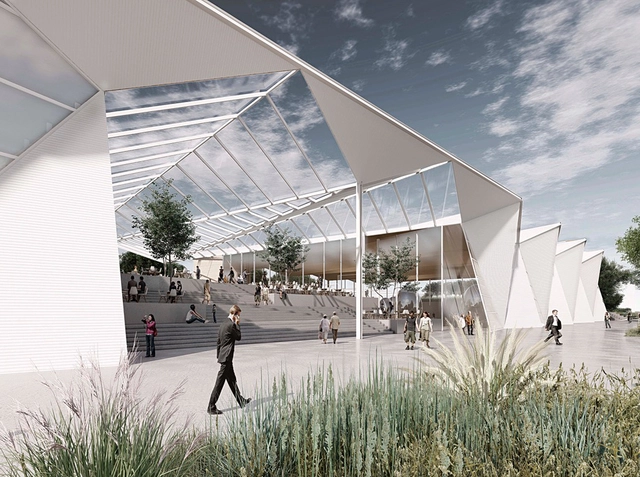
The results of the International Ideas Competition for Thematic Pavilions for Expo 2023 in Argentina have been announced. Organized by the Central Society of Architects (SCA) and the Association of Architects of the Province of Buenos Aires (CAPBA), and sponsored by the Argentine Federation of Architecture Organizations (FADEA), the international competition invited participants to design two pavilions to serve as exhibition spaces for the Expo's themes.

Álvaro Siza and Carlos Castanheira Unveil Design for the Haishang Museum in Shanghai

Álvaro Siza and Carlos Castanheira have unveiled the design for another major structure in Asia, this time for the Haishang Museum, located in the Jiading District of Shanghai, China. The proposal comprises a museum building and three smaller structures—a pavilion, a tea house, and a bridge.

Curators of the XII São Paulo Architecture Biennial Awarded Graham Foundation Grants

The curatorial team of the XII São Paulo International Biennial of Architecture, comprising architects Vanessa Grossman, Charlotte Malterre-Barthes, and Ciro Miguel, has been named a recipient of the competitive 2019 Grants to Individuals from the prestigious, Chicago-based Graham Foundation for Advanced Studies in the Fine Arts. The grant was awarded for the publication of the book Todo dia/ Everyday, the result of the work and research that culminated in the theme of the XII São Paulo International Biennial of Architecture. The bilingual volume will be published by Ruby Press, a Berlin-based publisher specializing in books on architecture, art, and other cultural practices engaged in the production of space in contemporary society.

UN-Habitat Brazil opens applications for events for the 2019 Urban Circuit

The United Nations Human Settlements Programme (UN-Habitat) has opened applications for events taking place this October across Brazil, organized by institutions interested in participating in Circuito Urbano 2019, under the theme "Innovative and Inclusive Cities." 

CAU/RJ and Observatório das Metrópoles launch free online magazine on solidarity housing production

The magazine Solidarity Housing Production: An International Overview was launched on Monday, November 25, at the opening of the National Seminar on Technical Assistance for Social Interest Housing. The publication compiles the main contributions from the event of the same name, held in July 2018. Organized by architects and urban planners Luciana Ximenes and Thais Velasco, the magazine was produced by CAU/RJ and the Observatório das Metrópoles (Ippur/UFRJ).

Leopoldo Rother Architecture Museum presents for the first time: 'Victims: A Work by John Hejduk'

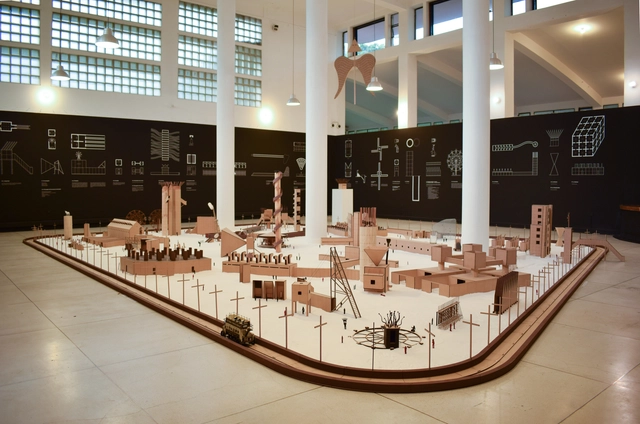
The exhibition Victims: A Work by John Hejduk materializes the unbuilt work of the New York architect, presented here for the first time by the Leopoldo Rother Architecture Museum at the National University of Colombia. Alongside the scale model of the project, the 67 figures are accompanied by narratives, illustrations, and a short film titled Structures of a Wound.

Meet the Winners of the Urban Intervention Competition: Provincia Festival 2019

Meet the Winners of the Urban Intervention Competition: Provincia Festival 2019 - Imagen 1 de 4Meet the Winners of the Urban Intervention Competition: Provincia Festival 2019 - Imagen 2 de 4Meet the Winners of the Urban Intervention Competition: Provincia Festival 2019 - Imagen 3 de 4Meet the Winners of the Urban Intervention Competition: Provincia Festival 2019 - Imagen 4 de 4Meet the Winners of the Urban Intervention Competition: Provincia Festival 2019 - More Images+ 2

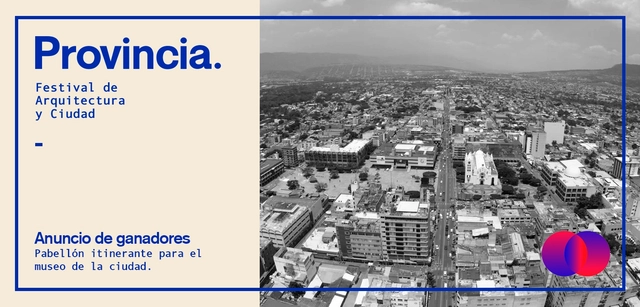
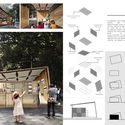
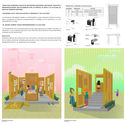
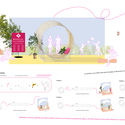
Festival Provincia aims to create a space open to dialogue and the exhibition of civic issues, emphasizing responsible participation in the architectural development of the provinces. Tuxtla Gutiérrez lacks high-quality urban space, with a notable absence of planning and vision regarding project impacts. Furthermore, there is a constant drain of local talent, driven by a myriad of reasons that foster the belief that success is only possible in major cities through large-scale projects.

STVX + María Eizayaga + Emilio López Win First Place in the Open International Competition for Alternative Layout Design in Standard Housing

STVX + María Eizayaga + Emilio López Win First Place in the Open International Competition for Alternative Layout Design in Standard Housing - 1 的图像 4STVX + María Eizayaga + Emilio López Win First Place in the Open International Competition for Alternative Layout Design in Standard Housing - 2 的图像 4STVX + María Eizayaga + Emilio López Win First Place in the Open International Competition for Alternative Layout Design in Standard Housing - 3 的图像 4STVX + María Eizayaga + Emilio López Win First Place in the Open International Competition for Alternative Layout Design in Standard Housing - 4 的图像 4STVX + María Eizayaga + Emilio López Win First Place in the Open International Competition for Alternative Layout Design in Standard Housing - More Images+ 16

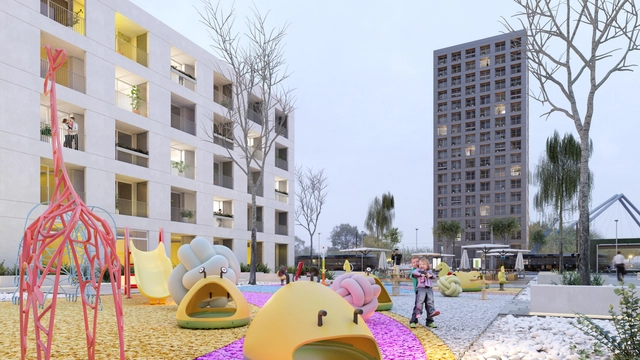
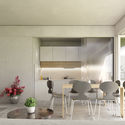
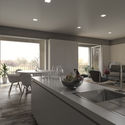
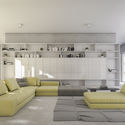
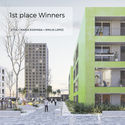
The design team composed of the architecture office STVX (Aguascalientes, Mexico) in partnership with María Eizayaga (Buenos Aires, Argentina) and Emilio López (Aguascalientes, Mexico) has been announced as a First Place winner (one of five awarded) in an open international architecture competition launched by the Russian Federal Government and organized by DOM.RF and Strelka-KB.

The Open International Competition for Alternative Layout Design in Standard Housing is designed as a testing ground for creating the apartments of the future. The requirements for submissions reflect the principles that define standard housing, including flexibility, usability, and stability. The goal is for the proposed planning solutions to help meet modern citizens' needs for comfort, communication, and personal fulfillment.