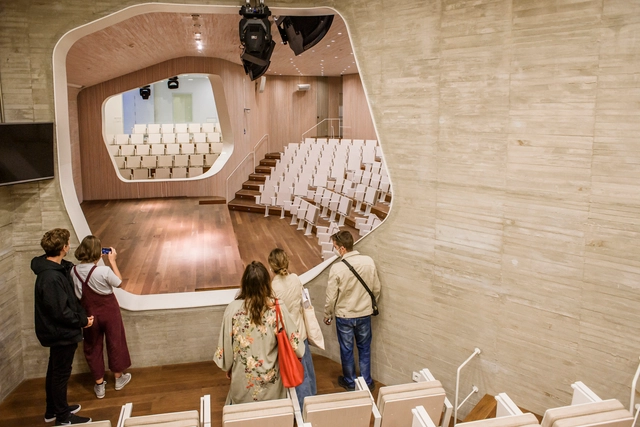
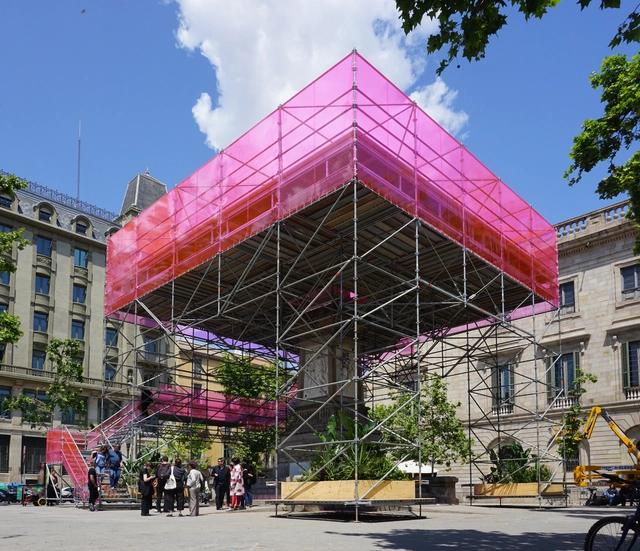
Ahead of the ninth edition of Open House Madrid, the dates for this international architecture and city festival have recently been announced. Year after year, the event renews itself, inviting visitors to discover a city in constant change through its architecture. From September 21 to 24, 2023, Open House Madrid will take place throughout the capital, as well as in nearby urban areas, with the goal of promoting and showcasing the city's architectural heritage.
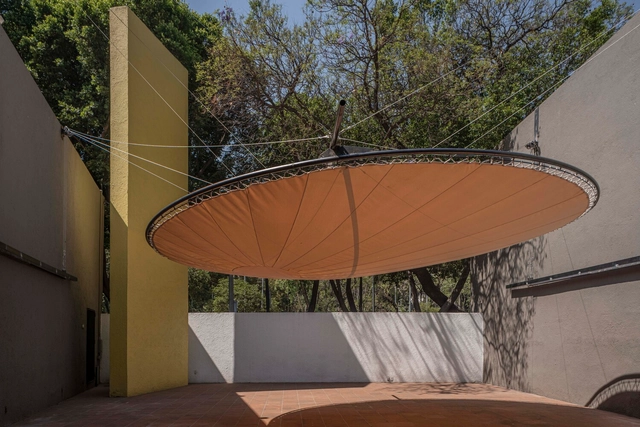
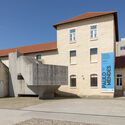
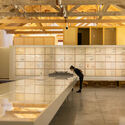
As part of the exhibition program of the Museo Experimental El Eco, the call for entries for the 2023 Eco Pavilion was launched, inviting professionals involved in architectural practice in Mexico to dialogue with the museum's space. This edition marks 13 years of the Eco Pavilion, a competition launched in partnership with Buró-Buró with the mission of offering a platform for architectural production focusing on experimentation and spatial reflection. The winning project belongs to the team composed of OCIO taller + Bianchi Majer + Nicolás Guzmán + Angélica M. Pena + Andrés Lira.
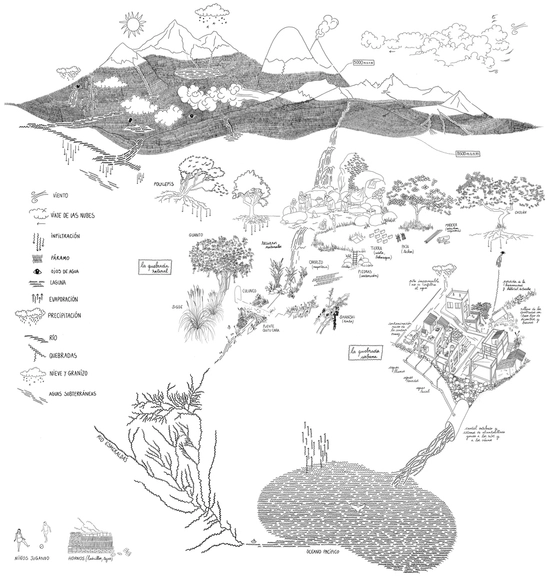
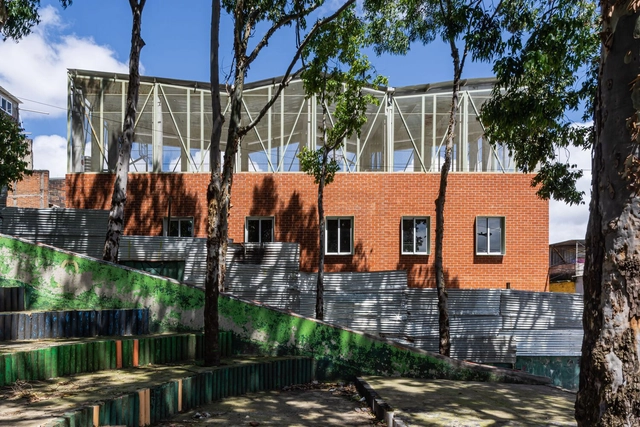
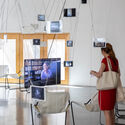
Revealing the river flows of our habitats, “Los Caminos del Agua” (The Water Paths) is a water-focused exhibition that opens a debate on human impact on the territories we inhabit. Originating in Quito, Ecuador, the work by La Cabina de la Curiosidad (led by Marie Combette and Daniel Moreno Flores) was developed in collaboration with the Tomorrow’s Cities project, the El Tejar community, the Wayku Project, and the Yaku Water Museum.
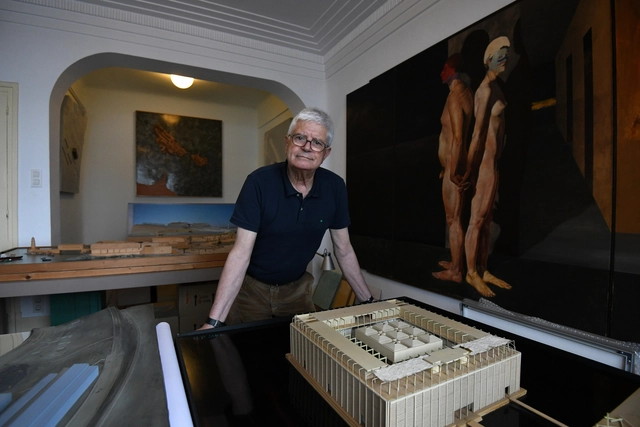
César Portela, an architect born in Pontevedra in 1937, has been awarded the Gold Medal of Architecture, one of the most prestigious distinctions in Spain's architectural profession. Established by the Superior Council of Colleges of Architects of Spain (CSCAE) in 1981, this award recognizes individuals and institutions whose work enriches architectural practice.
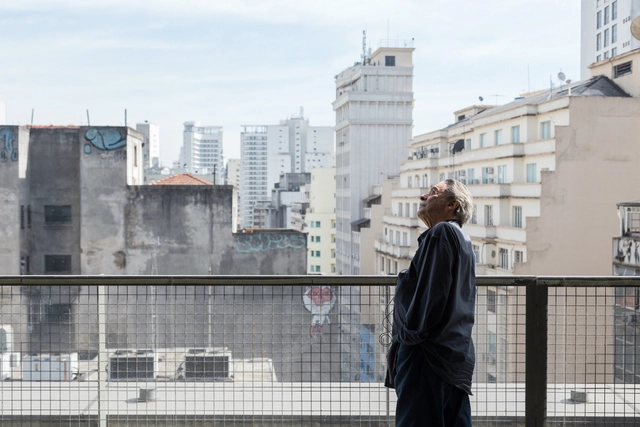
This is the year of Paulo Mendes da Rocha at Casa da Arquitectura. On May 26, two exhibitions dedicated to the Brazilian Pritzker laureate will open to the public. Constructed Geographies: Paulo Mendes da Rocha is curated by Jean-Louis Cohen and Vanessa Grossman, with exhibition design by Eduardo Souto de Moura and Nuno Graça Moura, while Paulo: Beyond Drawing is curated by Rui Furtado and Marta Moreira, with exhibition design by Ricardo Bak Gordon.
https://www.archdaily.com/1135954/portugals-casa-da-arquitectura-opens-two-exhibitions-on-paulo-mendes-da-rocha-in-mayArchDaily Team
The Instituto Tomie Ohtake and AkzoNobel announced today the winning projects of the 9th Tomie Ohtake AkzoNobel Architecture Prize. Three of the ten finalist works were awarded in the Professional category, while in the University category, one project was named the winner and another received an honorable mention. All winning and finalist projects are on display in a free exhibition at the Institute until July 2.
https://www.archdaily.com/1135919/meet-the-winners-of-the-9th-tomie-ohtake-akzonobel-architecture-prizeArchDaily Team
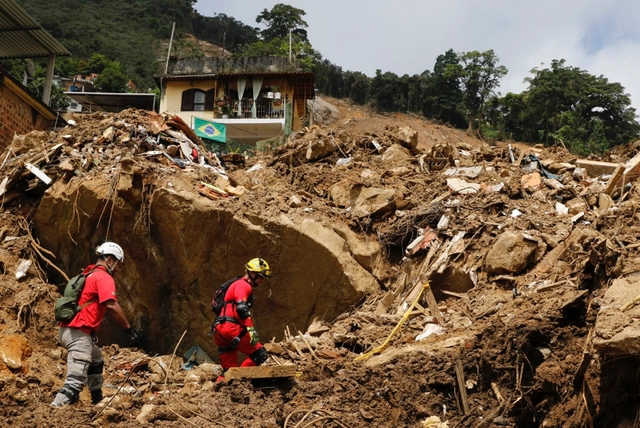
Landslide at Morro da Oficina, in Petrópolis, in February 2022. Photo: Fernando Frazão | Agência Brasil
Climate-related events could push between 800,000 and 3 million Brazilians into extreme poverty by 2030. The data comes from the Country Climate and Development Report for Brazil (CCDR), released in early May by the World Bank. According to the study, which assesses policies and options for the country to meet its climate and development goals, droughts, floods, and urban flooding cause losses of R$ 13 billion (0.1% of the 2022 GDP) per year.
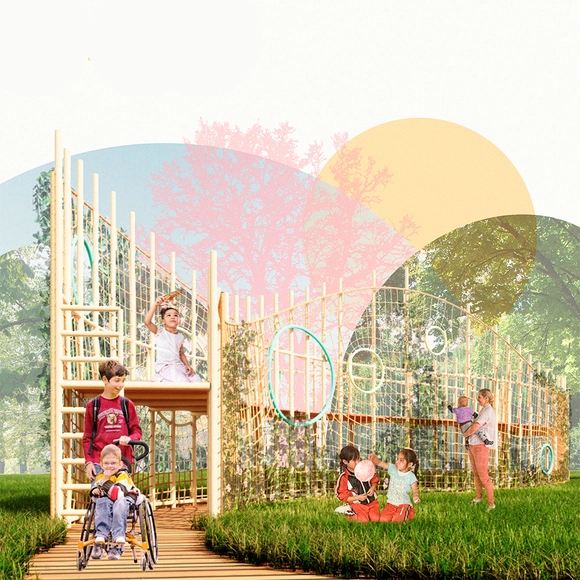
Éda: mobiliário urbano como estratégia de educação ambiental. Image Cortesia de Instituto Tomie Ohtake
On Tuesday evening, May 16, during the opening of the exhibition showcasing the five selected projects, the two winners of the 5th Tomie Ohtake Design Award were announced, receiving trophies and publications from the Tomie Ohtake Institute. Discover the projects below:
https://www.archdaily.com/1136009/meet-the-winners-of-the-5th-tomie-ohtake-design-awardArchDaily Team
Discover the best architecture from the fourth week of November according to our readers and editors, featuring a selection of the most-viewed articles, standout projects, and popular products on ArchDaily en Español.
https://www.archdaily.com/1135929/the-best-architecture-of-the-week-natural-constructionArchDaily Team
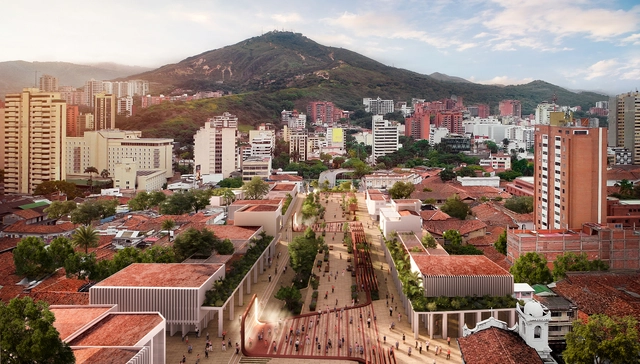
The Public Urban and Landscape Preliminary Design Competition for the recovery and transformation of downtown Santiago de Cali along the historic Calle 5 axis – El Paseo de Jovita al Río was organized by the Administrative Department of Planning of the Santiago de Cali district, with the advisory support of the Colombian Society of Architects - Valle del Cauca chapter. In partnership with the Mayor's Office of Santiago de Cali, they invited submissions for this competition, which aimed to select the best preliminary urban, landscape, multimodal integration, street furniture, and lighting design, as well as a foundational framework for the relationship between public and private space.
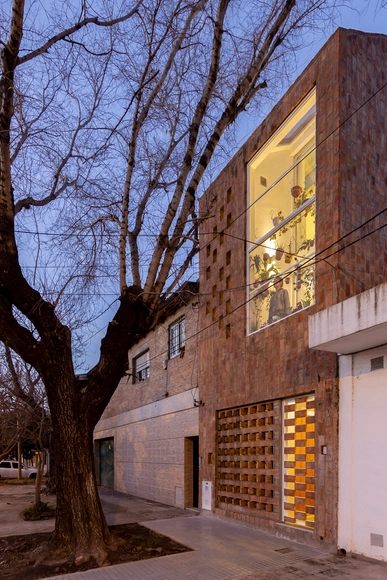
From May 20 to 21, 2023, the Open House architecture and urbanism festival will take place in the city of Rosario, opening the doors of 98 architectural works alongside 8 urban tours to discover and rediscover the city's architecture and urban design. For its sixth edition, this year's festival aims to venture deep into the heart of the city—the home—applying an urban approach committed to the individual and collective memory of the city and its residents, merging tangible built heritage with the traces of time.
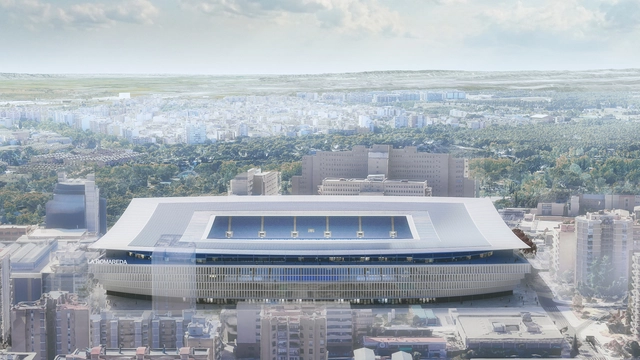
With a capacity of 42,500 spectators, the first images of the new La Romareda Stadium, home of the Spanish soccer club Real Zaragoza, have been released. Spanish architecture firm IDOM is in charge of the preliminary design of the future stadium, addressing a series of factors considered key in modern sports venues today. These include creating a vibrant soccer atmosphere to enhance the spectator experience, hosting major international competitions, becoming a benchmark in sustainability, utilizing advanced safety and broadcasting technologies, and establishing a landmark for the city, consolidating a stadium for the club, Zaragoza, and the wider Aragon region.
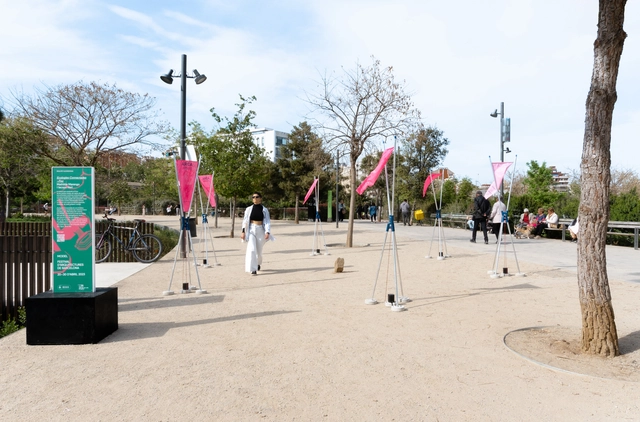
As part of Model: Barcelona Architectures Festival—an event that promotes experimental architecture to reflect on the future of collective life within new metropolitan models and imaginaries, organized by the Barcelona City Council and the Association of Architects of Catalonia (COAC) through the Mies van der Rohe Foundation—various activities took place from April 20 to 30, 2023. This edition featured the participation of Mexican architect Lesly Noguerón Maldonado and architects Diego González Albarrán, Omar Uziel Granados Alejandre, and Zabdiel Ramos Banda, who were internationally selected and awarded in the +Model category for their project “Arca Sonora: entrelazando el paisaje.”
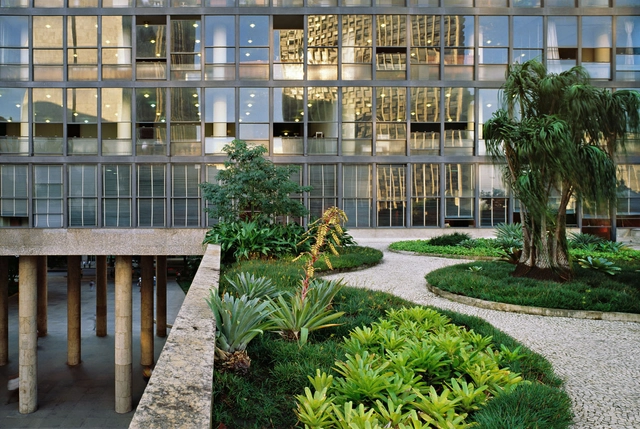
The Gustavo Capanema Palace, located in Rio de Janeiro and recognized as a benchmark for Brazilian architecture and arts, is scheduled to reopen to the public in 2024. On the 15th of this month, the National Institute of Historic and Artistic Heritage (Iphan) presented a new proposal for the building's use. From the ground floor to the rooftop terrace, the building will be transformed into a series of spaces dedicated to exhibitions on art and the formation of Brazilian society, while also hosting administrative operations for agencies linked to the Ministry of Culture.
https://www.archdaily.com/1135885/iphan-and-the-ministry-of-culture-develop-occupancy-plan-for-the-gustavo-capanema-palaceArchDaily Team
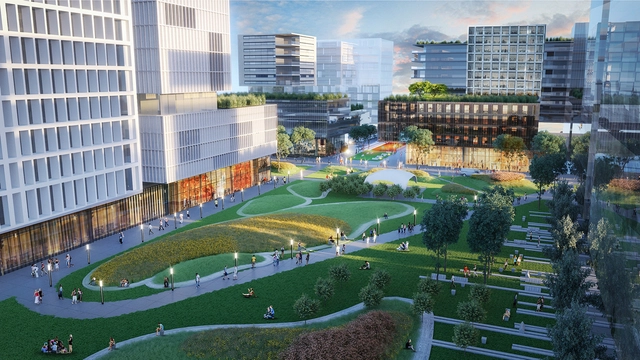
Spanning a 12-hectare site, the Innovation Park (Parque de la Innovación) located in the Núñez neighborhood of Buenos Aires recently inaugurated its public areas, opening free access to a project that integrates businesses, universities, scientific institutions, housing, service areas, and gathering spaces. Aiming to develop an innovation ecosystem, the development is expected to house around 6,000 residents and accommodate approximately 18,000 students.
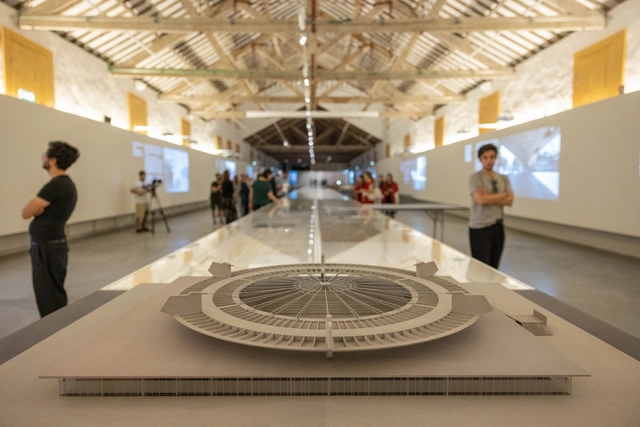
Four years after receiving the archive of Espírito Santo-born architect Paulo Mendes da Rocha, Portugal's Casa da Arquitectura is opening two exhibitions dedicated to the Brazilian winner of the Pritzker Prize (2006) and the Golden Lion at the Venice Biennale (2016). The larger of the two, featuring 138 original drawings, dozens of photographs, and other documents, is dedicated to the architect's built work and seeks to expand the notion of geography that runs through Mendes da Rocha's production.
The Association of Young Architects of Catalonia (AJAC) of the Architects' Association of Catalonia (COAC) has announced the 22 selected projects in the 13th edition of the AJAC Awards—a recognition for young architects under the age of 40.
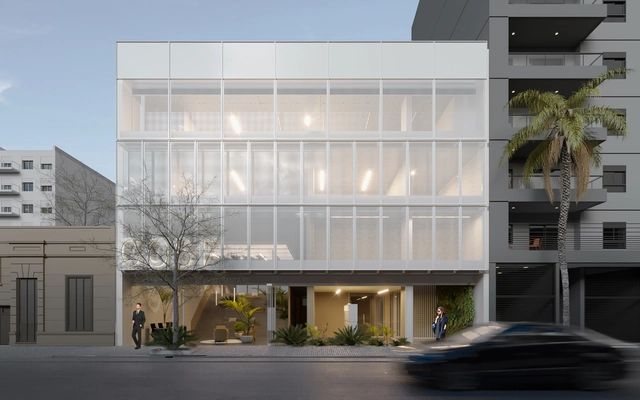
The headquarters of the College of Dentists of the Province of Santa Fe is located in the city's macrocenter, a metropolitan urban area rich in cultural and heritage buildings. By incorporating concepts of innovation, sustainability, functionality, flexibility, and technical and economic feasibility, the project aimed to foster integration between the public sector and the association's administrative activities through a flexible design capable of adapting its functional layout.