1. ArchDaily
  2. Holstebro

Holstebro: The Latest Architecture and News

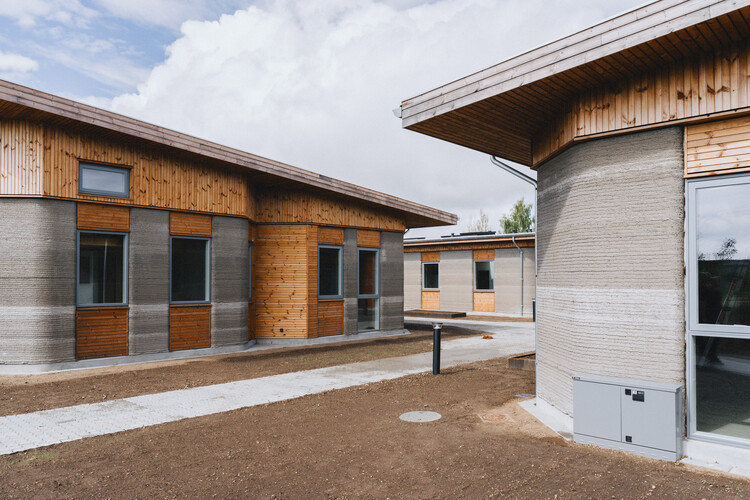
Skovsporet 3D-Printed Student Housing / SAGA Space Architects

Skovsporet 3D-Printed Student Housing / SAGA Space Architects - Exterior Photography, ApartmentsSkovsporet 3D-Printed Student Housing / SAGA Space Architects - ApartmentsSkovsporet 3D-Printed Student Housing / SAGA Space Architects - Interior Photography, ApartmentsSkovsporet 3D-Printed Student Housing / SAGA Space Architects - Interior Photography, ApartmentsSkovsporet 3D-Printed Student Housing / SAGA Space Architects - More Images+ 13

  • Area Area of this architecture project Area:  1650 m²
  • Year Completion year of this architecture project Year:  2026
  • Manufacturers Brands with products used in this architecture project
    Manufacturers:  VELUX Group, Aalborg Portland, HTH, Marmorline, Rationel

SAGA Space Architects and 3DCP Group Complete 36-Unit 3D-Printed Student Village in Denmark

Audio available

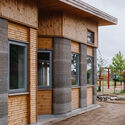
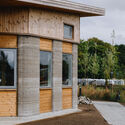
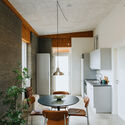
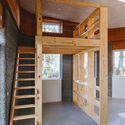
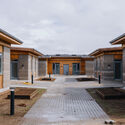
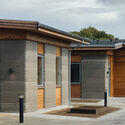
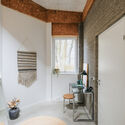
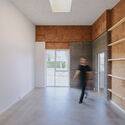
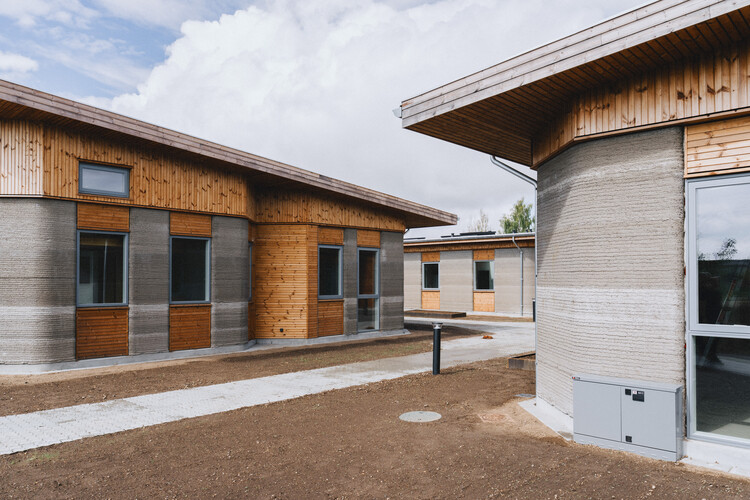
3DCP Group has completed Skovsporet, a 3D-printed student housing development in Holstebro, Denmark, designed by SAGA Space Architects in collaboration with MS+. Located near VIA University College, the project comprises 36 ground-level apartments distributed across six building clusters, covering a total area of 1,650 square meters. Constructed over 12 months, Skovsporet applies large-scale 3D concrete printing at the scale of a residential development, combining printed structural elements with conventional construction methods. The project was developed for NordVestBO and is scheduled to receive its first students this month.

SAGA Space Architects and 3DCP Group Complete 36-Unit 3D-Printed Student Village in Denmark - Image 1 of 4SAGA Space Architects and 3DCP Group Complete 36-Unit 3D-Printed Student Village in Denmark - Image 2 of 4SAGA Space Architects and 3DCP Group Complete 36-Unit 3D-Printed Student Village in Denmark - Image 3 of 4SAGA Space Architects and 3DCP Group Complete 36-Unit 3D-Printed Student Village in Denmark - Image 4 of 4SAGA Space Architects and 3DCP Group Complete 36-Unit 3D-Printed Student Village in Denmark - More Images+ 11

Udbetaling Danmark Holstebro / CEBRA

Udbetaling Danmark Holstebro / CEBRA - Offices Interiors, Stairs, Facade, Lighting
© Mikkel Frost
  • Architects: CEBRA
  • Area Area of this architecture project Area:  4600 m²
  • Year Completion year of this architecture project Year:  2011

Udbetaling Danmark Holstebro / CEBRA - Offices Interiors, Stairs, Facade, HandrailUdbetaling Danmark Holstebro / CEBRA - Offices Interiors, FacadeUdbetaling Danmark Holstebro / CEBRA - Offices Interiors, ChairUdbetaling Danmark Holstebro / CEBRA - Offices Interiors, Facade, DoorUdbetaling Danmark Holstebro / CEBRA - More Images+ 26

Subscriber Access

UDK Holstebro / CEBRA

UDK Holstebro / CEBRA - Image 18 of 4
Courtesy of CEBRA

Denmark-based CEBRA shared with us their winning proposal for a competition to design an office building in Holstebro. More images and architect’s description after the break.