Cuiabá: The Latest Architecture and News
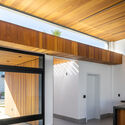
Cerrado House / Ser Arquitetos
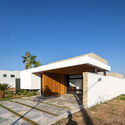
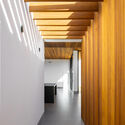
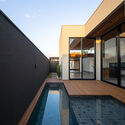

https://www.archdaily.com/1006279/cerrado-house-ser-arquitetosPilar Caballero
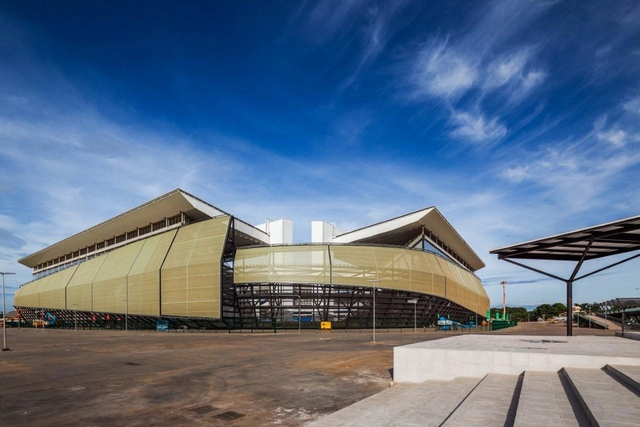
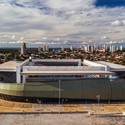
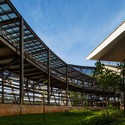
Pantanal Arena / GCP Arquitetos

-
Architects: GCP Arquitetos
- Year: 2014
-
Manufacturers: Sika, Serge Ferrari, thyssenkrupp
https://www.archdaily.com/508280/pantanal-arena-gcp-arquitetosVictor Delaqua
Minor Charges Court Building Proposal / ABA
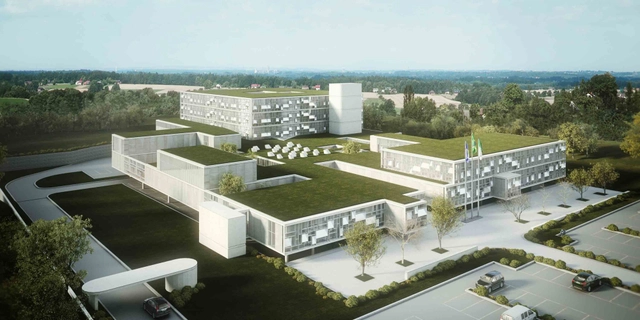
Designed by ABA (About: Blank Architecture), their proposal for the Minor Charges Court Building focuses on creating a building that is a tool to increase productivity in several levels and at the same time does not represent a burden on the budget of the Department of Justice. As part of a package of public investments in the Department of Justice in the state of Mato Grosso, Brazil, ABA was challenged to create a building based on an innovative brief to be replicated nationwide, gathering in the same building all minor charges courts. More images and architects' description after the break.
https://www.archdaily.com/410893/minor-charges-court-building-proposal-abaAlison Furuto
Stelmat Headquarters / Aboutblank

Architects: Aboutblank Architecture Location: Cuiabá, Brazil Client: Stelmat Teleinformática Project year: 2010 Images: Metrocúbico Digital
https://www.archdaily.com/120524/stelmat-headquarters-aboutblankAndrew Rosenberg