Subscriber Access

How Interiors Can Benefit From Indirect Lighting

The importance of lighting in interior design cannot be overstated: done right, it not only accentuates a space's architectural features but also makes inhabitants feel at ease. As Carmelo Zappulla of Lighting Studio External Reference explains in an interview with Architonic, light is a crucial tool to add an emotional element and 'animate a space.'

There are a plethora of artificial lighting options to choose from. Which works best is usually determined by the nature of the interior they're in and the desired spatial effect. One of the most common is indirect lighting. This technique uses fixtures to aim light onto surfaces that act as reflectors, softening the emitted rays to prevent pillar-like, bulky beams in favor of a more evenly distributed glow.

Concéntrico 2023: Logroño's Architecture and Design Festival Opens with 21 Installations and Exhibitions

The ninth edition of Concéntrico, the international festival of architecture and design in Logroño, was inaugurated on April 27th to once again promote dialogue between the city, heritage, and contemporary architecture. Until May 2nd, citizens will have the opportunity to rediscover their urban environment alongside the work of more than 60 professionals from 15 different nationalities who have proposed an extensive program with 21 interventions, meetings, and activities.

Canyon5 / Lorcan O’Herlihy Architects

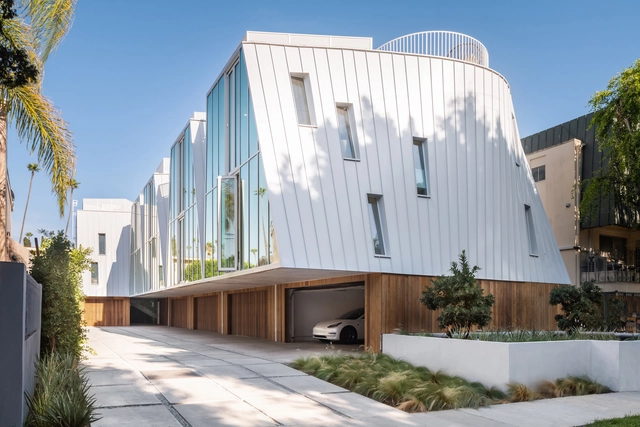
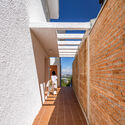
Canyon5 / Lorcan O’Herlihy Architects - Exterior Photography, Apartments, FacadeCanyon5 / Lorcan O’Herlihy Architects - Exterior Photography, Apartments, Facade, HandrailCanyon5 / Lorcan O’Herlihy Architects - Interior Photography, Apartments, ChairCanyon5 / Lorcan O’Herlihy Architects - Interior Photography, Apartments, Table, ChairCanyon5 / Lorcan O’Herlihy Architects - More Images+ 15

•
Los Angeles, United States

Jonas’ Residential Building / Orange Architects

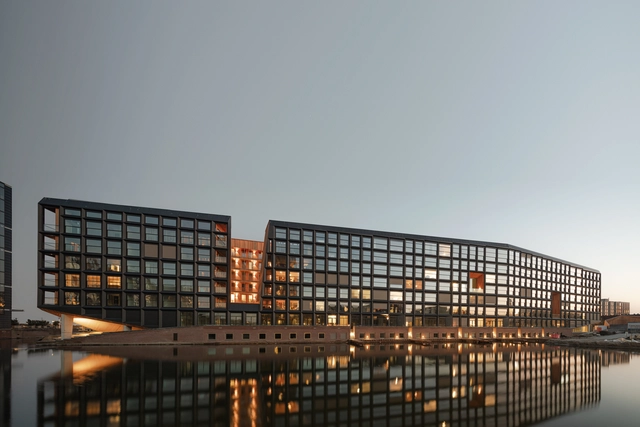
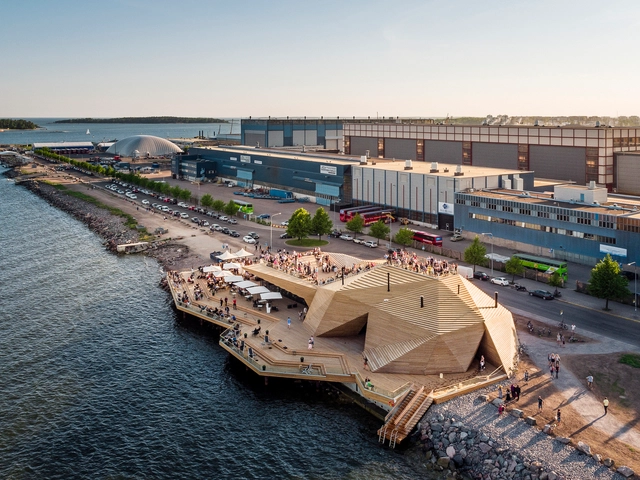
Jonas’ Residential Building / Orange Architects - Exterior Photography, Apartments, Facade, CityscapeJonas’ Residential Building / Orange Architects - Exterior Photography, Apartments, FacadeJonas’ Residential Building / Orange Architects - Interior Photography, Apartments, Stairs, Facade, Handrail, BeamJonas’ Residential Building / Orange Architects - Interior Photography, Apartments, Facade, Column, Arch, Arcade, LightingJonas’ Residential Building / Orange Architects - More Images+ 35

Cafe good & goody / design by 83

Cafe good & goody / design by 83 - Interior Photography, Coffee Shop Interiors, Table, ChairCafe good & goody / design by 83 - Interior Photography, Coffee Shop Interiors, Door, Table, ChairCafe good & goody / design by 83 - Interior Photography, Coffee Shop Interiors, FacadeCafe good & goody / design by 83 - Interior Photography, Coffee Shop Interiors, Table, Chair, LightingCafe good & goody / design by 83 - More Images+ 15

  • Architects: design by 83
  • Area Area of this architecture project Area:  255 m²
  • Year Completion year of this architecture project Year:  2023
  • Professionals: hypt design

Green Field of Karupannya Rangpur Factory / akshabid Architects

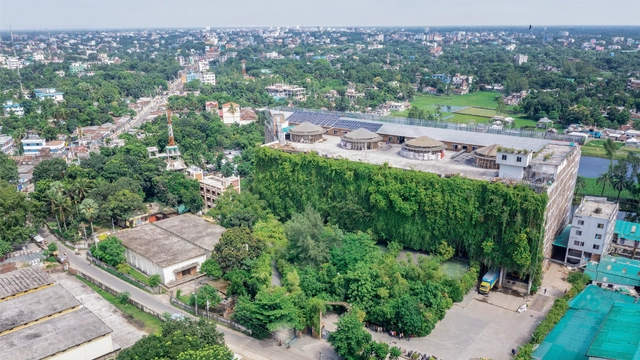
Green Field of Karupannya Rangpur Factory / akshabid Architects - Exterior Photography, Factory, Garden, Facade, ForestGreen Field of Karupannya Rangpur Factory / akshabid Architects - Exterior Photography, Factory, FacadeGreen Field of Karupannya Rangpur Factory / akshabid Architects - Exterior Photography, Factory, Garden, Facade, BeamGreen Field of Karupannya Rangpur Factory / akshabid Architects - Interior Photography, Factory, BeamGreen Field of Karupannya Rangpur Factory / akshabid Architects - More Images+ 28

•
Rangpur, Bangladesh

Hangzhou International School (HIS) / line+ studio + gad

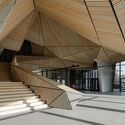
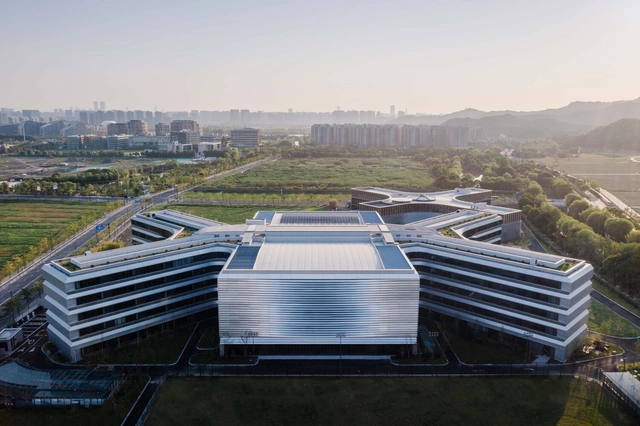
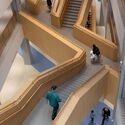
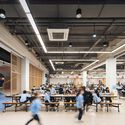
Hangzhou International School (HIS) / line+ studio + gad - Exterior Photography, Schools Hangzhou International School (HIS) / line+ studio + gad - Exterior Photography, Schools , FacadeHangzhou International School (HIS) / line+ studio + gad - Interior Photography, Schools , Stairs, HandrailHangzhou International School (HIS) / line+ studio + gad - Interior Photography, Schools , Chair, Table, BenchHangzhou International School (HIS) / line+ studio + gad - More Images+ 49

•
Hangzhou, China
  • Architects: gad, line+ studio
  • Area Area of this architecture project Area:  49084 m²
  • Year Completion year of this architecture project Year:  2022

Littleneck Restaurant / SLA

Littleneck Restaurant / SLA - Interior Photography, Restaurant & Bar Interiors, Kitchen, Table, ChairLittleneck Restaurant / SLA - Interior Photography, Restaurant & Bar Interiors, Bathroom, Door, Beam, Table, ChairLittleneck Restaurant / SLA - Interior Photography, Restaurant & Bar Interiors, Stairs, Facade, Column, Beam, ArchLittleneck Restaurant / SLA - Interior Photography, Restaurant & Bar Interiors, FacadeLittleneck Restaurant / SLA - More Images+ 10

  • Architects: SLA South Korea
  • Area Area of this architecture project Area:  78 m²
  • Year Completion year of this architecture project Year:  2023

The Paths of Water: From Quito to Buenos Aires

Revealing the river flows of our habitats, “Los Caminos del Agua” (The Water Paths) is a water-focused exhibition that opens a debate on human impact on the territories we inhabit. Originating in Quito, Ecuador, the work by La Cabina de la Curiosidad (led by Marie Combette and Daniel Moreno Flores) was developed in collaboration with the Tomorrow’s Cities project, the El Tejar community, the Wayku Project, and the Yaku Water Museum.

RDG House / Alexandre Loureiro Architecture Studio

RDG House / Alexandre Loureiro Architecture Studio - Interior Photography, Detail, Lighting
© José Campos

RDG House / Alexandre Loureiro Architecture Studio - Exterior Photography, Detail, FacadeRDG House / Alexandre Loureiro Architecture Studio - Interior Photography, Detail, LightingRDG House / Alexandre Loureiro Architecture Studio - Interior Photography, Detail, Door, Facade, ArchRDG House / Alexandre Loureiro Architecture Studio - Interior Photography, Detail, Door, FacadeRDG House / Alexandre Loureiro Architecture Studio - More Images+ 7

  • Area Area of this architecture project Area:  80 m²
  • Year Completion year of this architecture project Year:  2020
  • Manufacturers Brands with products used in this architecture project
    Manufacturers:  AutoDesk, Duravit, Adobe Systems Incorporated, Azulima, Exporlux, +4

DFB Campus / kadawittfeldarchitektur

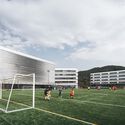
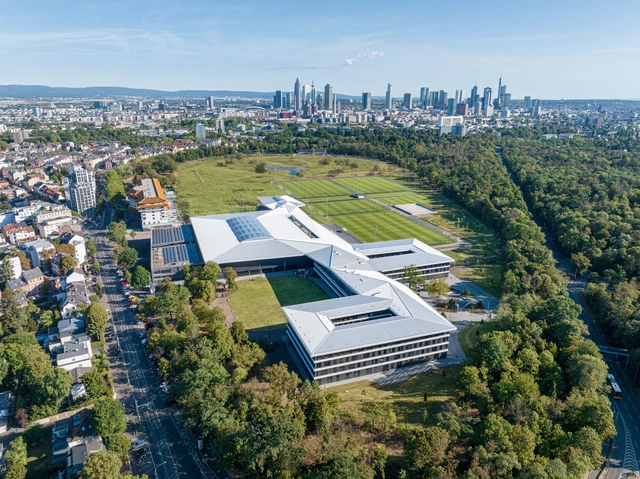
DFB Campus / kadawittfeldarchitektur - Exterior Photography, Sports Field, FacadeDFB Campus / kadawittfeldarchitektur - Interior Photography, Sports Field, Table, ChairDFB Campus / kadawittfeldarchitektur - Interior Photography, Sports Field, Stairs, FacadeDFB Campus / kadawittfeldarchitektur - Drawings, Sports Field, Fence, ChairDFB Campus / kadawittfeldarchitektur - More Images+ 12

•
Frankfurt am Main, Germany

ARCA Encounters on Contemporary Architectural Heritage

A day dedicated to identifying challenges and opportunities, sharing methodologies, lines of action, and best practices, as well as fostering networks and synergies to safeguard contemporary architectural heritage.

International Competition for Implementary Urban Design and Major Architectural Landscape Concept Design of the Core Area (Central Axis) of Hangzhou New Centre

Hangzhou is striving to speed up the construction of the comprehensive national science center and bring about a new spatial pattern of mega-city. In this context, taking advantage of its location, position and function, Yuhang District, as the new center, is ready for making Hangzhou a world-class modern socialist cosmopolis and an urban paradigm of Chinese modernization. In order to achieve the strategic goal, build up the core image, and improve the quality of the city, this open international solicitation activity will be launched, aiming to guide the high-standard construction of the core area with international vision, forward-thinking and creative urban design. 

Afouteza Sports Fields / Irisarri + Piñera

Afouteza Sports Fields / Irisarri + Piñera - Exterior Photography, Recreation & Training, Facade, DoorAfouteza Sports Fields / Irisarri + Piñera - Exterior Photography, Recreation & Training, FacadeAfouteza Sports Fields / Irisarri + Piñera - Exterior Photography, Recreation & Training, Facade, HandrailAfouteza Sports Fields / Irisarri + Piñera - Interior Photography, Recreation & Training, Facade, DoorAfouteza Sports Fields / Irisarri + Piñera - More Images+ 10

  • Architects: Irisarri + Piñera
  • Area Area of this architecture project Area:  3650 m²
  • Year Completion year of this architecture project Year:  2021

Três Selos House / Balaio Arquitetura

Três Selos House / Balaio Arquitetura - Exterior Photography, Office Buildings, Facade, HandrailTrês Selos House / Balaio Arquitetura - Interior Photography, Office Buildings, Kitchen, Facade, Handrail, Arch, Table, Chair, LightingTrês Selos House / Balaio Arquitetura - Interior Photography, Office Buildings, Garden, FacadeTrês Selos House / Balaio Arquitetura - Exterior Photography, Office Buildings, FacadeTrês Selos House / Balaio Arquitetura - More Images+ 23

•
São Paulo, Brazil
  • Architects: Balaio Arquitetura
  • Area Area of this architecture project Area:  230 m²
  • Year Completion year of this architecture project Year:  2023
  • Manufacturers Brands with products used in this architecture project
    Manufacturers:  Fernando Jaeger, Gail, REKA

Breaking Barriers: 11 Profiles to Celebrate 80 Years of Women in Finnish Architecture

As early as the 20th century, women in Finland were already involved in the field of architecture. In fact, Signe Hornborg (1862-1916), a Finnish architect, was the first woman in Europe to graduate as an architect in 1890. Pirkko-Liisa Schulman, in her essay on The Changing Careers of Women Architects, notes that Hornborg was granted special permission to study at the Polytechnic Institute of Helsinki. After her, several other women such as Inez Holming, Signe Lagerborg, Bertha Enwald, Wivi Lönn, and Albertina Östman also pursued careers in architecture, with eighteen women having already trained as architects by the time the Polytechnic Institute became a university in 1908.

Wivi Lönn (1872-1966) established and ran her own architectural office in Finland, becoming the first woman to do so. Lönn designed a number of significant public facilities and received widespread professional recognition, serving as a role model for aspiring female architects. And in May 1942, while a group of female architects gathered to commemorate Wivi Lönn's 70th birthday, they founded Architecta, the Finnish Association of Women Architects. At that point, up to a hundred women architects had already graduated in Finland. To celebrate the 150th birthday of architect Lönn and the 80th anniversary of the organization, Architecta commissioned interviews that highlight the different types of careers pursued by women in the field. Discover the profiles of 11 female Finnish architects with texts by Paula Holmila, journalist and architecture critic at Helsingin Sanomat, translated by Pirkko-Liisa Schulman.

Breaking Barriers: 11 Profiles to Celebrate 80 Years of Women in Finnish Architecture - Image 1 of 4Breaking Barriers: 11 Profiles to Celebrate 80 Years of Women in Finnish Architecture - Image 2 of 4Breaking Barriers: 11 Profiles to Celebrate 80 Years of Women in Finnish Architecture - Image 3 of 4Breaking Barriers: 11 Profiles to Celebrate 80 Years of Women in Finnish Architecture - Image 4 of 4Breaking Barriers: 11 Profiles to Celebrate 80 Years of Women in Finnish Architecture - More Images+ 12

Nebo House / Fuller/Overby Architecture

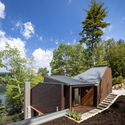
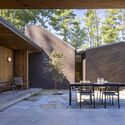
Nebo House / Fuller/Overby Architecture - Exterior Photography, Houses, Facade, ForestNebo House / Fuller/Overby Architecture - Exterior Photography, Houses, Garden, FacadeNebo House / Fuller/Overby Architecture - Interior Photography, Houses, Facade, Table, ChairNebo House / Fuller/Overby Architecture - Interior Photography, Houses, Kitchen, Beam, Table, CountertopNebo House / Fuller/Overby Architecture - More Images+ 21

The Power of Energy Efficient Renovations: Why Building Upgrades Are Key to Fighting Climate Change

 | Sponsored Content

Renovations are not only a popular way to update and modernize homes, offices, and other structures but also a critical component in reducing carbon emissions and achieving the goals of the Paris Agreement. The existing building stock is responsible for a significant portion of global carbon emissions, with energy inefficient buildings being a major contributor.

According to a report by the Financial Times, there is a large energy efficiency gap in the UK housing stock, with many buildings falling short of their potential energy performance levels. Unsurprisingly, old buildings in the UK are seen as one of the primary factors contributing to this energy efficiency gap.

You've started following your first account!

Did you know?

You'll now receive updates based on what you follow! Personalize your stream and start following your favorite authors, offices and users.