How to Visualize Concepts in SketchUp with AI

 | Sponsored Content

How to visualize architectural concepts in SketchUp using D5 Lite for faster design exploration.

Kronbühl Residence / Oppenheim Architecture

Kronbühl Residence  / Oppenheim Architecture - Exterior Photography, Houses, FacadeKronbühl Residence  / Oppenheim Architecture - Exterior Photography, Houses, Garden, Facade, DoorKronbühl Residence  / Oppenheim Architecture - Interior Photography, Houses, FacadeKronbühl Residence  / Oppenheim Architecture - Interior Photography, Houses, Table, ChairKronbühl Residence  / Oppenheim Architecture - More Images+ 18

•
Bodman-Ludwigshafen, Germany

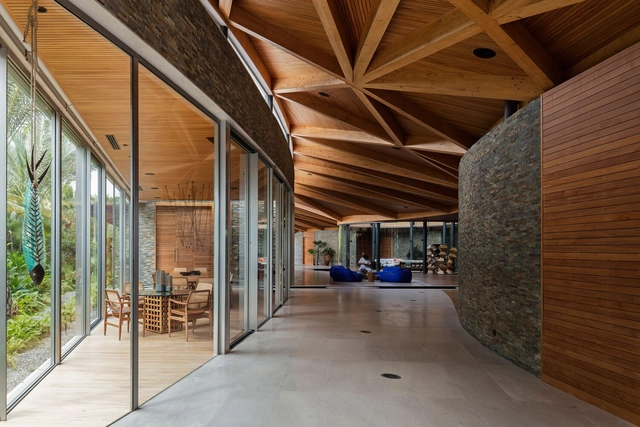
Punta Cana House / Mareines Arquitetura + Patalano Arquitetura

Punta Cana House / Mareines Arquitetura + Patalano Arquitetura - Interior Photography, Houses, Kitchen, DoorPunta Cana House / Mareines Arquitetura + Patalano Arquitetura - Interior Photography, Houses, Table, ChairPunta Cana House / Mareines Arquitetura + Patalano Arquitetura - Interior Photography, Houses, BeamPunta Cana House / Mareines Arquitetura + Patalano Arquitetura - Interior Photography, Houses, Beam, TablePunta Cana House / Mareines Arquitetura + Patalano Arquitetura - More Images+ 30

Framed Allure House / EAA-Emre Arolat Architecture

Framed Allure House / EAA-Emre Arolat Architecture - Exterior Photography, Houses, FacadeFramed Allure House / EAA-Emre Arolat Architecture - Exterior Photography, Houses, Garden, FacadeFramed Allure House / EAA-Emre Arolat Architecture - Interior Photography, Houses, KitchenFramed Allure House / EAA-Emre Arolat Architecture - Interior Photography, Houses, Bedroom, BedFramed Allure House / EAA-Emre Arolat Architecture - More Images+ 27

Margo Piedra Roja Restaurant / Lira y Tuckermann Arquitectos

Margo Piedra Roja Restaurant / Lira y Tuckermann Arquitectos - Exterior Photography, Restaurant & Bar Interiors, Courtyard, FacadeMargo Piedra Roja Restaurant / Lira y Tuckermann Arquitectos - Interior Photography, Restaurant & Bar Interiors, Door, Facade, Beam, Chair, BenchMargo Piedra Roja Restaurant / Lira y Tuckermann Arquitectos - Interior Photography, Restaurant & Bar Interiors, Kitchen, Table, ChairMargo Piedra Roja Restaurant / Lira y Tuckermann Arquitectos - Interior Photography, Restaurant & Bar Interiors, Kitchen, Door, Beam, Table, ChairMargo Piedra Roja Restaurant / Lira y Tuckermann Arquitectos - More Images+ 14

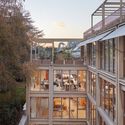
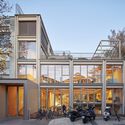
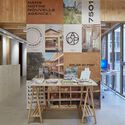
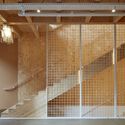
Chez Nous Office / Atelier du Pont

Chez Nous Office / Atelier du Pont - Exterior Photography, Office Buildings, Facade, Handrail, BalconyChez Nous Office / Atelier du Pont - Exterior Photography, Office Buildings, Facade, DoorChez Nous Office / Atelier du Pont - Interior Photography, Office Buildings, Facade, Beam, Door, Table, ChairChez Nous Office / Atelier du Pont - Interior Photography, Office Buildings, Stairs, Beam, HandrailChez Nous Office / Atelier du Pont - More Images+ 19

Connectivity and expansion: the Santiago Metro expands its lines and stations

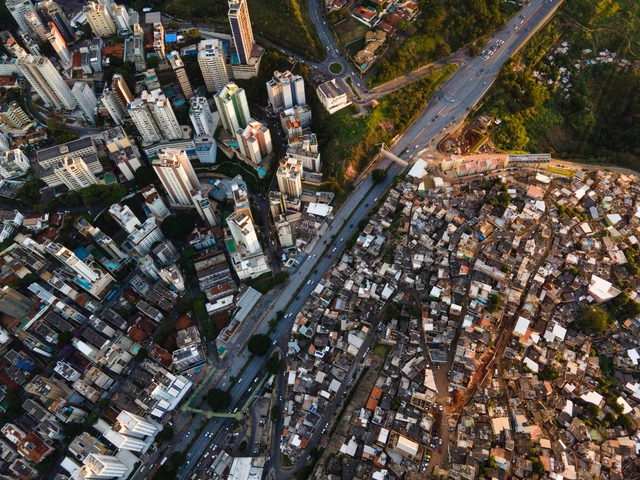
Santiago de Chile's metro system is undergoing a major connectivity upgrade. On the surface, construction has begun at several stations across the city, including two new exits at Tobalaba station that connect to the new MUT Mercado Urbano de Tobalaba. Below ground, equally significant changes are taking place: the extension of Lines 2 and 3, and the announcement of Lines 7 and 9.
Subscriber Access

The first photos of the 2022 Census: a portrait of urban dynamics

The recent release of the first results from the 2022 Census is fantastic news for anyone who believes in using data to guide business and public policy. The debate surrounding them has already begun, and the real impact will be long-term. From housing policy to legislative representation, much can change because of this survey. Still, caution and chicken soup never hurt anyone, as the saying goes—even if I do not particularly care for the soup.
Renovation Design of BANCANG / Benzhe Design

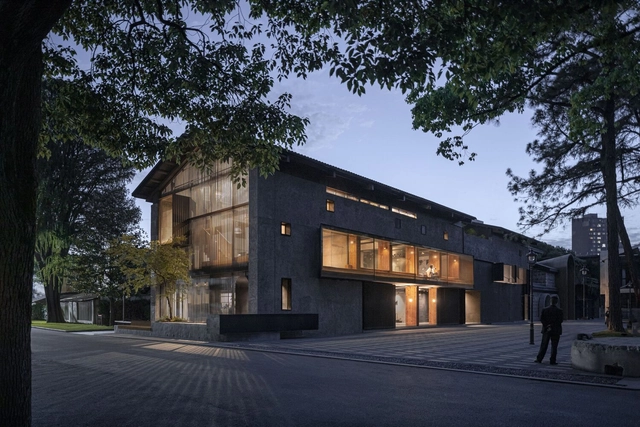
Renovation Design of BANCANG / Benzhe Design - Exterior Photography, Commercial Architecture, Garden, Facade, CityscapeRenovation Design of BANCANG / Benzhe Design - Exterior Photography, Commercial Architecture, Door, FacadeRenovation Design of BANCANG / Benzhe Design - Interior Photography, Commercial Architecture, Door, Beam, Facade, ChairRenovation Design of BANCANG / Benzhe Design - Interior Photography, Commercial Architecture, Beam, Facade, Handrail, TableRenovation Design of BANCANG / Benzhe Design - More Images+ 29

The Second Studio Podcast: Overcoming the Challenges of Remodels

The Second Studio (formerly The Midnight Charette) is an explicit podcast about design, architecture, and the everyday. Hosted by Architects David Lee and Marina Bourderonnet, it features different creative professionals in unscripted conversations that allow for thoughtful takes and personal discussions.

A variety of subjects are covered with honesty and humor: some episodes are interviews, while others are tips for fellow designers, reviews of buildings and other projects, or casual explorations of everyday life and design. The Second Studio is also available on iTunes, Spotify, and YouTube.

This week David and Marina of FAME Architecture & Design discuss the unique challenges of residential remodels and how they solve them. The two cover project scope and vision, design analysis, three different types of remodel projects and how they should be approached, predicting and planning for construction surprises, having an adaptable mindset, the most common challenge clients face (scope creep), and more.

Umspannwerk Sellerstrasse Energy Plant / Heide & von Beckerath

Umspannwerk Sellerstrasse Energy Plant / Heide & von Beckerath - Exterior Photography, Energy Plant, FacadeUmspannwerk Sellerstrasse Energy Plant / Heide & von Beckerath - Interior Photography, Energy Plant, Facade, ColumnUmspannwerk Sellerstrasse Energy Plant / Heide & von Beckerath - Exterior Photography, Energy Plant, Facade, Fence, ColumnUmspannwerk Sellerstrasse Energy Plant / Heide & von Beckerath - Exterior Photography, Energy Plant, FacadeUmspannwerk Sellerstrasse Energy Plant / Heide & von Beckerath - More Images+ 14

Nairy Residence / Funktion Design

Nairy Residence / Funktion Design - Exterior Photography, Houses, Facade, StairsNairy Residence / Funktion Design - Interior Photography, Houses, Facade, Stairs, Beam, Door, HandrailNairy Residence / Funktion Design - Interior Photography, Houses, Stairs, BeamNairy Residence / Funktion Design - Interior Photography, Houses, Facade, LightingNairy Residence / Funktion Design - More Images+ 27

•
Bengaluru, India
Subscriber Access

Gender perspective in architecture and urbanism: a selection of articles to approach the topic

It is no secret that gender issues permeate our entire social and systemic organization, directly reflecting the duality of "feminine and masculine roles" and their mechanisms of gender oppression. Architecture and urbanism are no exception. Over the centuries, cities and their buildings have been maintained and transformed to prioritize the demands of a very specific user profile. This structure obviously overlooks other identities and forms of appropriation—namely, actual demand in all its diversity of social class, gender, race, age, and sexual orientation. These plans and designs are disguised under a "neutral" conception, yet they actually reproduce the perspective of a middle-class white man.
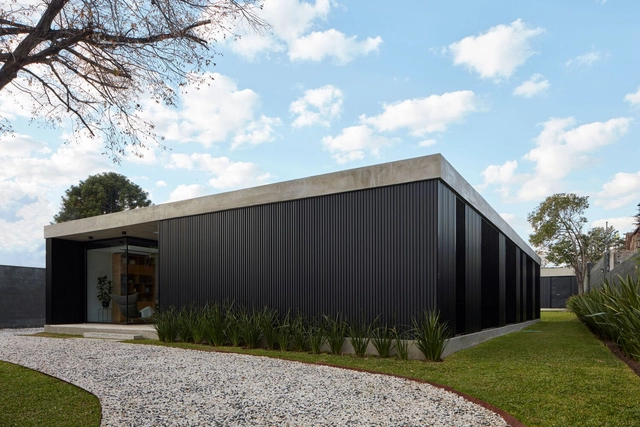
The White Bleached House / Neogenesis+Studi0261

The White Bleached House / Neogenesis+Studi0261 - Exterior Photography, Houses, Courtyard, Facade, Stairs, Balcony, Bench, Chair
© The Fishy Project

The White Bleached House / Neogenesis+Studi0261 - Exterior Photography, Houses, Courtyard, Facade, Stairs, Balcony, Bench, ChairThe White Bleached House / Neogenesis+Studi0261 - Interior Photography, Houses, Table, LightingThe White Bleached House / Neogenesis+Studi0261 - Interior Photography, Houses, LightingThe White Bleached House / Neogenesis+Studi0261 - Interior Photography, Houses, BedroomThe White Bleached House / Neogenesis+Studi0261 - More Images+ 16

•
Surat, India
  • Area Area of this architecture project Area:  1880 ft²
  • Year Completion year of this architecture project Year:  2022

Donado 1655 Apartment Building / ESHH Arquitectura

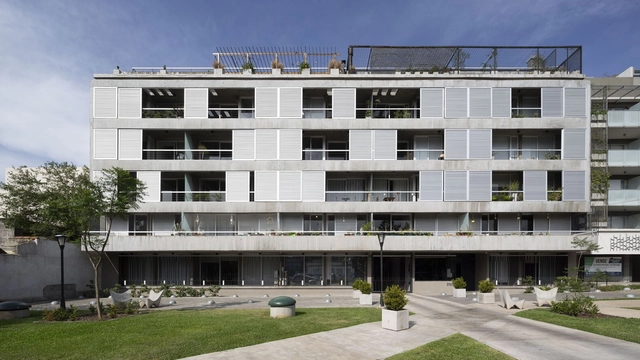
Donado 1655 Apartment Building / ESHH Arquitectura - Exterior Photography, Apartments, Facade, CityscapeDonado 1655 Apartment Building / ESHH Arquitectura - Drawings, Apartments, Facade, BalconyDonado 1655 Apartment Building / ESHH Arquitectura - Interior Photography, Apartments, Beam, Facade, HandrailDonado 1655 Apartment Building / ESHH Arquitectura - Interior Photography, Apartments, Stairs, Facade, Handrail, BeamDonado 1655 Apartment Building / ESHH Arquitectura - More Images+ 22

•
Buenos Aires, Argentina
  • Architects: ESHH Arquitectura
  • Area Area of this architecture project Area:  4530 m²
  • Year Completion year of this architecture project Year:  2017

Luz house / iHouse estudio

Luz house / iHouse estudio - Exterior Photography, Houses, Facade, Door, FenceLuz house / iHouse estudio - Interior Photography, Houses, Kitchen, Facade, Door, ChairLuz house / iHouse estudio - Interior Photography, Houses, FacadeLuz house / iHouse estudio - Exterior Photography, Houses, Garden, FacadeLuz house / iHouse estudio - More Images+ 14

•
Montevideo, Uruguay

ICON Douro Building / Luís Pedro Silva, arquitecto Lda

ICON Douro Building / Luís Pedro Silva, arquitecto Lda - Interior Photography, Office Buildings, FacadeICON Douro Building / Luís Pedro Silva, arquitecto Lda - Interior Photography, Office Buildings, Facade, Lighting, ChairICON Douro Building / Luís Pedro Silva, arquitecto Lda - Interior Photography, Office Buildings, Stairs, Facade, HandrailICON Douro Building / Luís Pedro Silva, arquitecto Lda - Interior Photography, Office Buildings, FacadeICON Douro Building / Luís Pedro Silva, arquitecto Lda - More Images+ 44

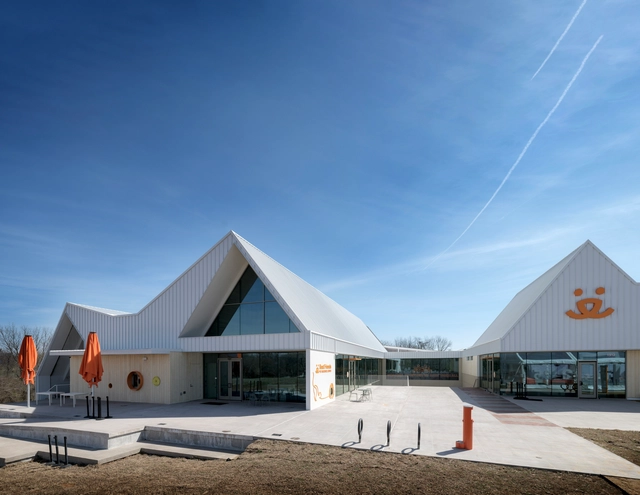
Pet Resource Center / RA-DA

Pet Resource Center / RA-DA - Exterior Photography, Animal Shelter, FacadePet Resource Center / RA-DA - Exterior Photography, Animal Shelter, Facade, DoorPet Resource Center / RA-DA - Interior Photography, Animal Shelter, FacadePet Resource Center / RA-DA - Interior Photography, Animal ShelterPet Resource Center / RA-DA - More Images+ 31

House H24 / Carlos Camacho

House H24 / Carlos Camacho - Interior Photography, Houses, Stairs, FacadeHouse H24 / Carlos Camacho - Interior Photography, Houses, Facade, Table, ChairHouse H24 / Carlos Camacho - Interior Photography, Houses, ChairHouse H24 / Carlos Camacho - Exterior Photography, Houses, Courtyard, FacadeHouse H24 / Carlos Camacho - More Images+ 30

•
Riviera de São Lourenço, Brazil
  • Architects: Carlos Camacho
  • Area Area of this architecture project Area:  7104 ft²
  • Year Completion year of this architecture project Year:  2023
  • Manufacturers Brands with products used in this architecture project
    Manufacturers:  Cosentino, Atlas ceramica, Castelatto, Colormix, Jacuzzi, +3

You've started following your first account!

Did you know?

You'll now receive updates based on what you follow! Personalize your stream and start following your favorite authors, offices and users.