How to Visualize Concepts in SketchUp with AI

 | Sponsored Content

How to visualize architectural concepts in SketchUp using D5 Lite for faster design exploration.

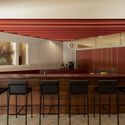
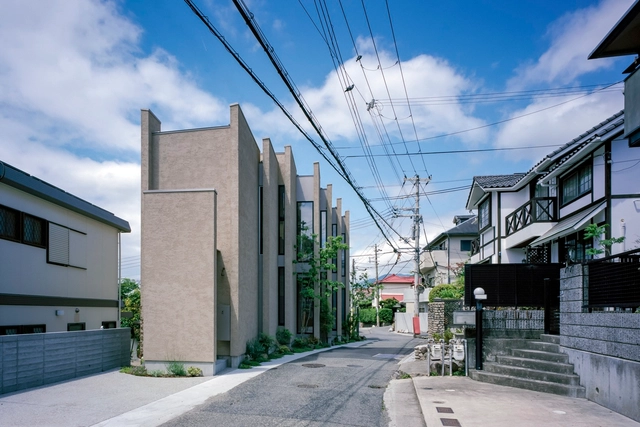
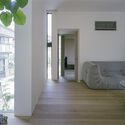
Buzenval / NZI Architectes

Buzenval / NZI Architectes - Interior Photography, Social Housing, Facade, HandrailBuzenval / NZI Architectes - Exterior Photography, Social Housing, Facade, Fence, Handrail, BalconyBuzenval / NZI Architectes - Interior Photography, Social Housing, Door, FacadeBuzenval / NZI Architectes - Exterior Photography, Social Housing, Facade, BalconyBuzenval / NZI Architectes - More Images+ 16

  • Architects: NZI Architectes
  • Area Area of this architecture project Area:  1300 m²
  • Year Completion year of this architecture project Year:  2023
  • Manufacturers Brands with products used in this architecture project
    Manufacturers:  Technal, Wienerberger
  • Professionals: EVP, VPEAS, AMT

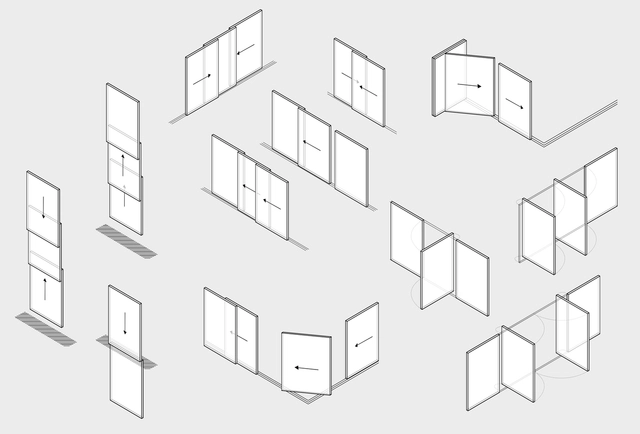
Redrawing Boundaries: The Three Principles of Minimalist Windows

 | Sponsored Content

In the context of WWI and to address the massive housing shortage resulting from the conflict, the Dom-Ino modular structure, one of the most significant contributions of functionalism and designed by the Swiss designers Le Corbusier and Max Dubois, established concrete premises for a new vision of a lightweight structural model that optimizes the construction process. Thanks to the use of a reinforced concrete slab and column system, the Dom-Ino structure allowed for the flexible arrangement of elements in the floor plan and freed the facade from the limitations imposed by load-bearing walls.

This condition prompted the creation of architectural designs that not only integrated windows as functional elements but also as compositional. Thanks to technological innovations, windows with slender framings and wider openings were achieved, as exemplified in works such as Villa Savoye and Farnsworth House. While these proposals redefined the aesthetics of architecture, the technological limitations of the time presented challenges. Nowadays, the continuous development of windows with improved technical characteristics has led to the concept of the minimalist window, which has inspired three fundamental principles derived from this concept, conceived by Vitrocsa. These principles —transparency, functional variations, and advanced mechanisms— incorporate technological innovations while simultaneously blurring spatial boundaries. Each of them plays a key role in the design of spaces and together they significantly redefine the aesthetics of buildings and interiors.
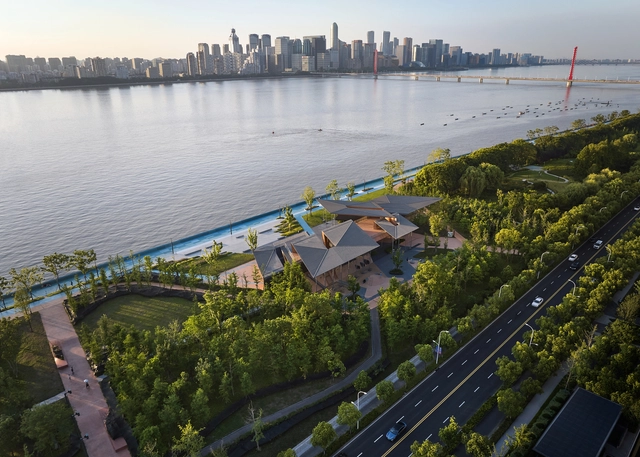
Hangzhou Riverfront Public Space -the Fengyuan Station / TJAD Original Design Studio

Hangzhou Riverfront Public Space -the Fengyuan Station / TJAD Original Design Studio - Exterior Photography, Pavilion, Facade, Stairs, CityscapeHangzhou Riverfront Public Space -the Fengyuan Station / TJAD Original Design Studio - Interior Photography, Pavilion, Facade, LightingHangzhou Riverfront Public Space -the Fengyuan Station / TJAD Original Design Studio - Interior Photography, Pavilion, FacadeHangzhou Riverfront Public Space -the Fengyuan Station / TJAD Original Design Studio - Interior Photography, Pavilion, FacadeHangzhou Riverfront Public Space -the Fengyuan Station / TJAD Original Design Studio - More Images+ 13

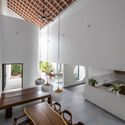
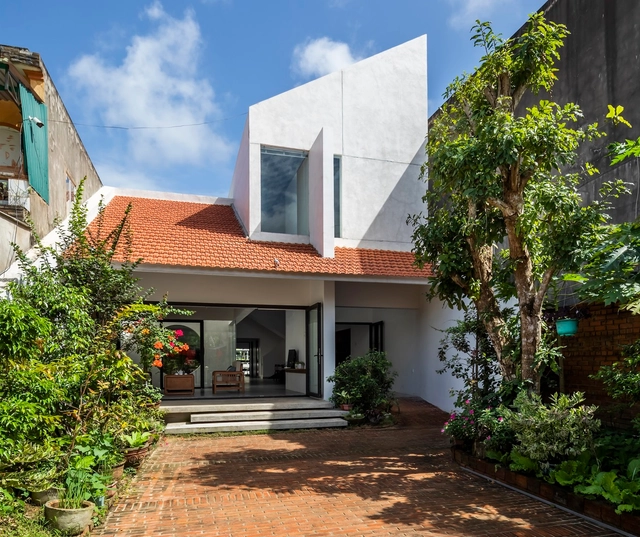
Quang Ngai House / 6717 Studio

Quang Ngai House / 6717 Studio - Interior Photography, Houses, Beam, Table, LightingQuang Ngai House / 6717 Studio - Interior Photography, Houses, Facade, BenchQuang Ngai House / 6717 Studio - Interior Photography, Houses, Stairs, Chair, TableQuang Ngai House / 6717 Studio - Exterior Photography, Houses, Garden, Door, Facade, Stairs, LightingQuang Ngai House / 6717 Studio - More Images+ 18

•
Đức Chánh, Vietnam
  • Architects: 6717 Studio
  • Area Area of this architecture project Area:  190 m²
  • Year Completion year of this architecture project Year:  2020
  • Manufacturers Brands with products used in this architecture project
    Manufacturers:  Jotun, Kohler, Xinfa

Renovation of 1970 Nissen Building / HAJIME YOSHIDA ARCHITECTURE

Renovation of 1970 Nissen Building / HAJIME YOSHIDA ARCHITECTURE - Exterior Photography, Renovation, FacadeRenovation of 1970 Nissen Building / HAJIME YOSHIDA ARCHITECTURE - Interior Photography, Renovation, Beam, FacadeRenovation of 1970 Nissen Building / HAJIME YOSHIDA ARCHITECTURE - Interior Photography, Renovation, Kitchen, Table, Chair, LightingRenovation of 1970 Nissen Building / HAJIME YOSHIDA ARCHITECTURE - Interior Photography, Renovation, Kitchen, Facade, Table, Chair, CountertopRenovation of 1970 Nissen Building / HAJIME YOSHIDA ARCHITECTURE - More Images+ 8

  • Area Area of this architecture project Area:  300 m²
  • Year Completion year of this architecture project Year:  2023
  • Manufacturers Brands with products used in this architecture project
    Manufacturers:  Momentum Factory Orii

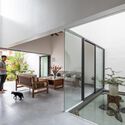
House in Okamoto / FujiwaraMuro Architects

House in Okamoto / FujiwaraMuro Architects - Exterior Photography, Houses, FacadeHouse in Okamoto / FujiwaraMuro Architects - Interior Photography, Houses, BathroomHouse in Okamoto / FujiwaraMuro Architects - Exterior Photography, Houses, Courtyard, Facade, DoorHouse in Okamoto / FujiwaraMuro Architects - Interior Photography, Houses, BedroomHouse in Okamoto / FujiwaraMuro Architects - More Images+ 20

•
Kobe, Japan

Call for Entries: Student Ideas Competition for a Floating House

Aiming to strengthen the link between constructive design practice in architecture and urbanism education and the private sector, we are pleased to invite you to participate in the first edition of the unique Student Ideas Competition for a Floating House – CIEF 01/2023.

Archtober, NYC’s Architecture and Design Festival, Launches 13th Year

Archtober, a New York City-based platform that promotes the discovery of architecture and design through experiences and content, will celebrate the next installment of its annual Festival from October 1–31, 2023.


Cliffhanger House / Joe Adsett Architects

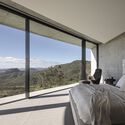
Cliffhanger House / Joe Adsett Architects - Exterior Photography, Houses, Garden, FacadeCliffhanger House / Joe Adsett Architects - Interior Photography, Houses, Kitchen, Facade, Countertop, Table, ChairCliffhanger House / Joe Adsett Architects - Interior Photography, Houses, Bedroom, Facade, BedCliffhanger House / Joe Adsett Architects - Exterior Photography, Houses, FacadeCliffhanger House / Joe Adsett Architects - More Images+ 11

•
Gowrie Mountain, Australia

Lecture Series: Emerging Latin American Practices Vol. III

The main objective of the Emerging Latin American Practices Vol III lecture series is to foster conversations and debates with various emerging architecture collectives across Latin America. The series serves as a starting point for analyzing complex architectural projects that reflect design processes, project strategies, social impact, and theoretical reflections related to architectural practice and its intersections with academia, aiming to articulate an overview of the discipline's work in the region.
Subscriber Access

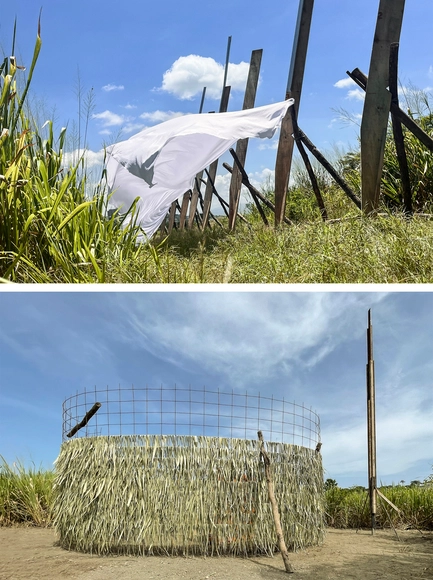
An architecture school on the Turbio River in Barquisimeto, Venezuela

For five days, we ventured into the Turbio River of Barquisimeto, its valley, and its banks to experience fieldwork that culminated in the construction of landscape interventions. We were 70 students and 30 professors, guests, and collaborators, taking part in a Summer School organized by Dislocal alongside the Faculty of Architecture and Urbanism of the Universidad Central de Venezuela and its Extramural Teaching Unit in the city of Barquisimeto.

Forest Houses / Dallas-Pierce-Quintero

Forest Houses / Dallas-Pierce-Quintero - Exterior Photography, Houses, FacadeForest Houses / Dallas-Pierce-Quintero - Exterior Photography, Houses, Garden, Door, FacadeForest Houses / Dallas-Pierce-Quintero - Interior Photography, Houses, TableForest Houses / Dallas-Pierce-Quintero - Interior Photography, Houses, TableForest Houses / Dallas-Pierce-Quintero - More Images+ 34

•
Forest Gate, United Kingdom

Restoration of Two Snow Wells in Sierra Espuña, Murcia / Ecoproyecta

 Restoration of Two Snow Wells in Sierra Espuña, Murcia / Ecoproyecta - Exterior Photography, Tourism Restoration of Two Snow Wells in Sierra Espuña, Murcia / Ecoproyecta - Interior Photography, Tourism, Arch, Handrail Restoration of Two Snow Wells in Sierra Espuña, Murcia / Ecoproyecta - Interior Photography, Tourism, Arch, Lighting Restoration of Two Snow Wells in Sierra Espuña, Murcia / Ecoproyecta - Interior Photography, Tourism, Arch Restoration of Two Snow Wells in Sierra Espuña, Murcia / Ecoproyecta - More Images+ 19

•
Alhama de Murcia, Spain
  • Architects: Ecoproyecta
  • Area Area of this architecture project Area:  308 m²
  • Year Completion year of this architecture project Year:  2023

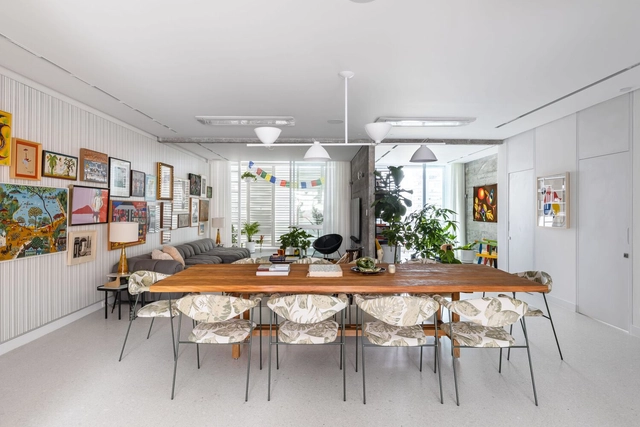
AMN Apartment / Pitá Arquitetura

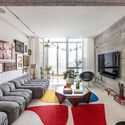
AMN Apartment / Pitá Arquitetura - Interior Photography, Renovation, Kitchen, Table, Lighting, ChairAMN Apartment / Pitá Arquitetura - Interior Photography, Renovation, Kitchen, FacadeAMN Apartment / Pitá Arquitetura - Interior Photography, Renovation, Kitchen, Facade, Balcony, Table, Lighting, ChairAMN Apartment / Pitá Arquitetura - Interior Photography, Renovation, Kitchen, Table, Lighting, ChairAMN Apartment / Pitá Arquitetura - More Images+ 29

•
Higienópolis, Brazil
  • Architects: Pitá Arquitetura
  • Area Area of this architecture project Area:  1938 ft²
  • Year Completion year of this architecture project Year:  2022
  • Manufacturers Brands with products used in this architecture project
    Manufacturers:  GRAPHISOFT, Chico Marmoraria, El Espartano, Jean Gillon, Lumini, +6

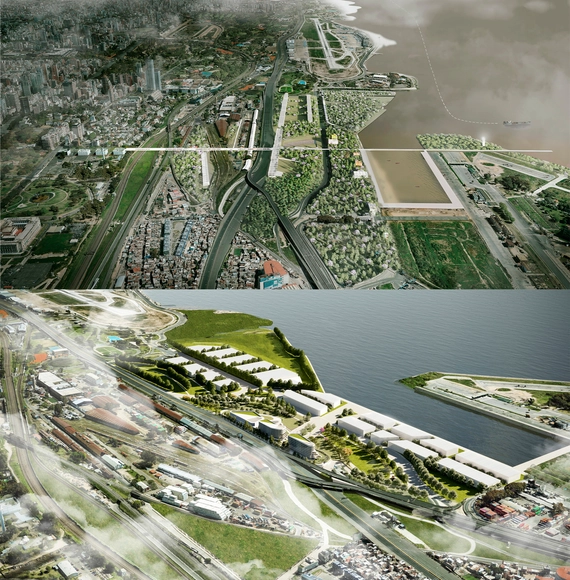
Buenos Aires and the River: Meet the Winners for the Urban Regeneration of the Saldías District

Organized by the Central Society of Architects, the call for entries has been launched for the National Ideas Competition for the Saldías District, in collaboration with the Secretariat of Urban Development of the Government of the City of Buenos Aires and sponsored by the Argentine Federation of Architect Organizations (FADEA). Promoted by Autopistas Urbanas S.A., the competition aims to secure urban design proposals to transform and renew the site located in the decommissioned section of the Illia Highway, along with its immediate urban surroundings.

Monumental: Iconic Buildings and Sound Worlds

C. Bechstein announces “Monumental” film series

Subscriber Access

Trees act as natural air conditioners and can lower city temperatures by up to 3°C

The capacity of trees to naturally cool cities is one of the key benefits of promoting urban planting. In the Federal District, urban afforestation has been studied to guide public policies toward the sustainable use of natural resources. Architecture and Urbanism student Júlia Almeida, from the University Center of Brasília (CEUB), measured the microclimatic influences of vegetation at the residential scale in Brasília, proving the power of greenery to improve quality of life.
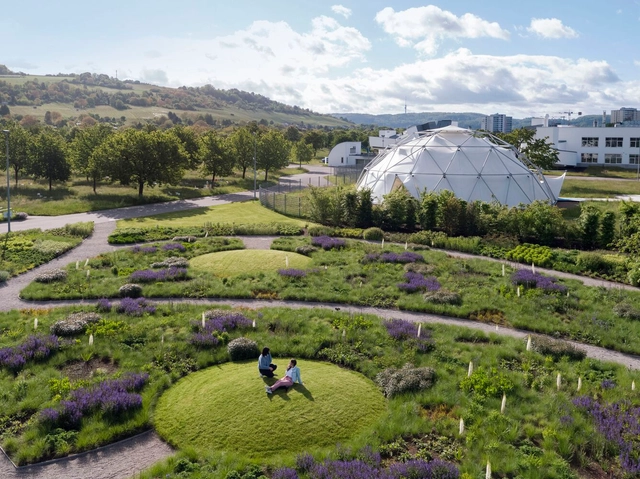
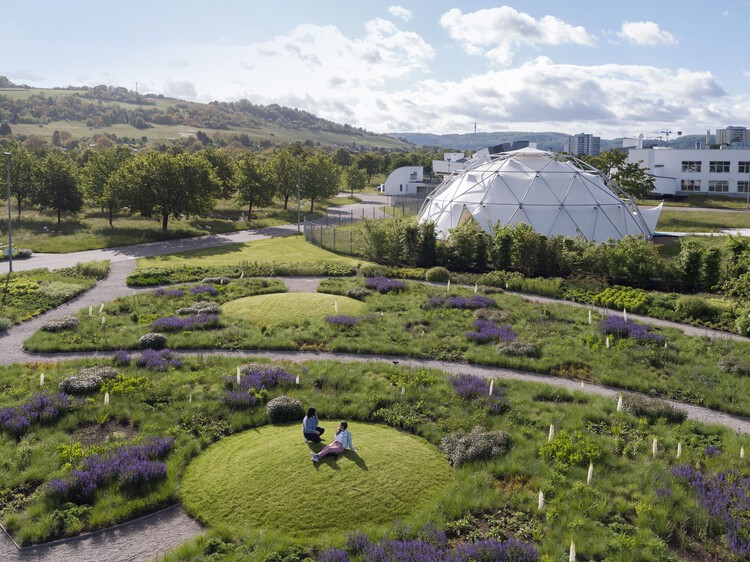
Vitra Oudolf Garden / Piet Oudolf

Vitra Oudolf Garden / Piet Oudolf - Exterior Photography, Landscape, GardenVitra Oudolf Garden / Piet Oudolf - Exterior Photography, Landscape, Garden, ForestVitra Oudolf Garden / Piet Oudolf - Exterior Photography, Landscape, GardenVitra Oudolf Garden / Piet Oudolf - Exterior Photography, Landscape, ForestVitra Oudolf Garden / Piet Oudolf - More Images+ 20

•
Weil am Rhein, Germany
  • Designers: Piet Oudolf
  • Area Area of this architecture project Area:  4000 m²
  • Year Completion year of this architecture project Year:  2020

You've started following your first account!

Did you know?

You'll now receive updates based on what you follow! Personalize your stream and start following your favorite authors, offices and users.