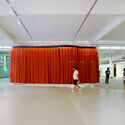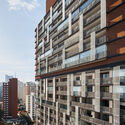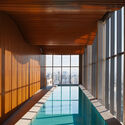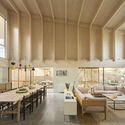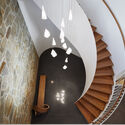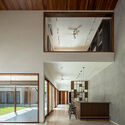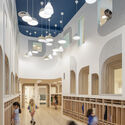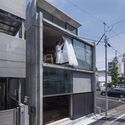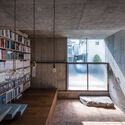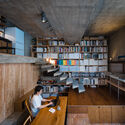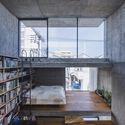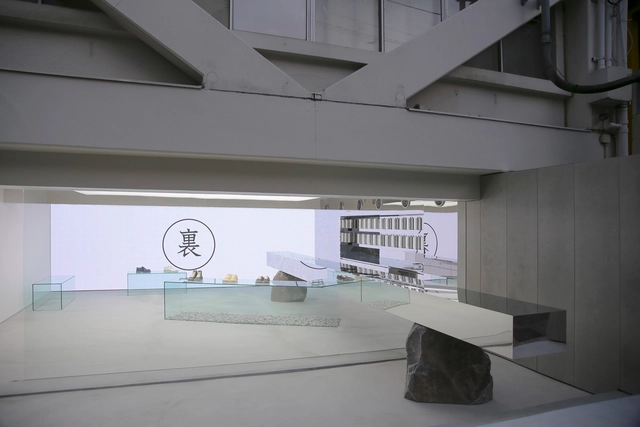
URA Store / InsideOut

URA Store / InsideOut - Interior Photography, Retail Interiors, KitchenURA Store / InsideOut - Interior Photography, Retail Interiors, Facade, HandrailURA Store / InsideOut - Interior Photography, Retail Interiors, FacadeURA Store / InsideOut - Interior Photography, Retail Interiors, FacadeURA Store / InsideOut - More Images+ 10

•
Shibuya City, Japan
Subscriber Access

The relationship between water and architecture at the Bienal das Amazônias: interview with Juliana Godoy

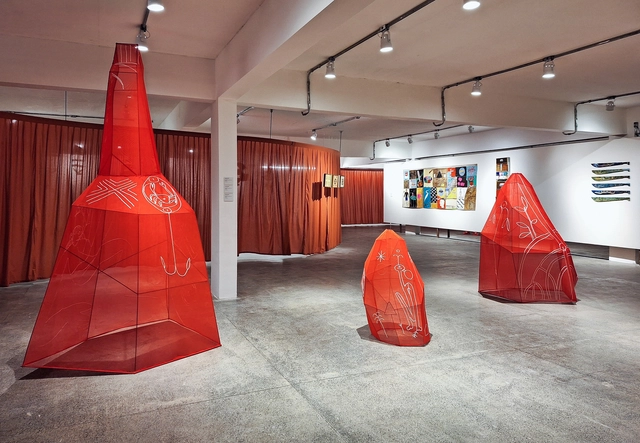
The relationships between the waters and the diverse lives that inhabit the Amazon. This is the starting point for the first Bienal das Amazônias, which brings together 120 artists from all the countries spanning the territory of the world's largest rainforest. Under the title “Bubuia: Waters as a Source of Imaginations and Desires,” the exhibition is curated by Keyna Eleison and Vânia Leal, with the collaboration of Sandra Benites and Flávia Mutran in the project's conceptualization, and is currently on view in Belém. The exhibition took shape in a building remodeled specifically to host it, and its exhibition design maintains a constant dialogue with the materials and cultures of the region. We spoke with architect Juliana Godoy, who was responsible for the exhibition design, to understand how Amazonian subjectivities were translated and conceptualized within the spatial realm.
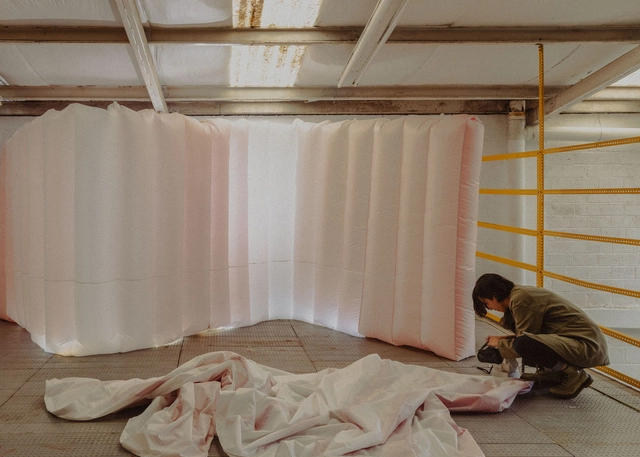
The relationship between water and architecture at the Bienal das Amazônias: interview with Juliana Godoy - Arch Daily InterviewsThe relationship between water and architecture at the Bienal das Amazônias: interview with Juliana Godoy - Arch Daily InterviewsThe relationship between water and architecture at the Bienal das Amazônias: interview with Juliana Godoy - Arch Daily InterviewsThe relationship between water and architecture at the Bienal das Amazônias: interview with Juliana Godoy - Arch Daily InterviewsThe relationship between water and architecture at the Bienal das Amazônias: interview with Juliana Godoy - More Images+ 8

Subscriber Access

Fernanda Canales presents "A HOUSE FOR MORE" with a collaborative installation by Pablo Kobayashi

Throughout her career as an architect, Fernanda Canales has shown a specific interest in studying the housing phenomenon in Mexico. This focus is reflected in her various research projects and publications, which aim to address this issue on a global scale. As she explains regarding this project: "With millions of vacant homes in the world and millions of people without housing, architecture has the potential to offer alternatives to segregation: it can undoubtedly offer more, for more people." In this vein, Canales presents "A HOUSE FOR MORE," a workshop and installation at the VDL House designed to question underutilized residential spaces and integrate diverse collective programs into the places we inhabit.
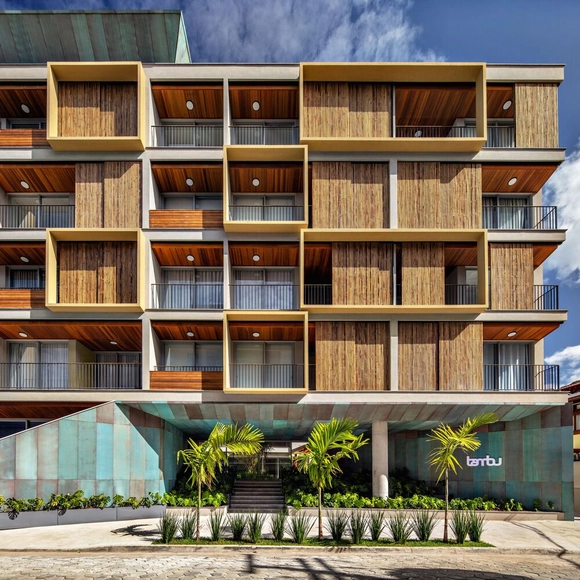
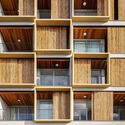
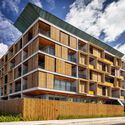
Bambu Atmosfera Residential Building / Perkins&Will

Bambu Atmosfera Residential Building / Perkins&Will - Exterior Photography, Residential, FacadeBambu Atmosfera Residential Building / Perkins&Will - Interior Photography, Residential, FacadeBambu Atmosfera Residential Building / Perkins&Will - Exterior Photography, Residential, FacadeBambu Atmosfera Residential Building / Perkins&Will - Exterior Photography, Residential, FacadeBambu Atmosfera Residential Building / Perkins&Will - More Images+ 35

•
Ubatuba, Brazil
  • Architects: Perkins&Will
  • Area Area of this architecture project Area:  5900 m²
  • Year Completion year of this architecture project Year:  2023
  • Manufacturers Brands with products used in this architecture project
    Manufacturers:  Artcolor, Concresteel, Coopermax, Estrudena, Madeireira Mato Dentro, +7

Les Nouvelles Galleries / Manuelle Gautrand Architecture

Les Nouvelles Galleries  / Manuelle Gautrand Architecture - Exterior Photography, Store, FacadeLes Nouvelles Galleries  / Manuelle Gautrand Architecture - Exterior Photography, Store, Facade, Fence, CityscapeLes Nouvelles Galleries  / Manuelle Gautrand Architecture - Interior Photography, Store, Facade, DoorLes Nouvelles Galleries  / Manuelle Gautrand Architecture - Exterior Photography, Store, Facade, BeamLes Nouvelles Galleries  / Manuelle Gautrand Architecture - More Images+ 22

•
Annecy, France

FLOS Amsterdam Showroom / ARQUITECTURA-G + Sam Chermayeff Office

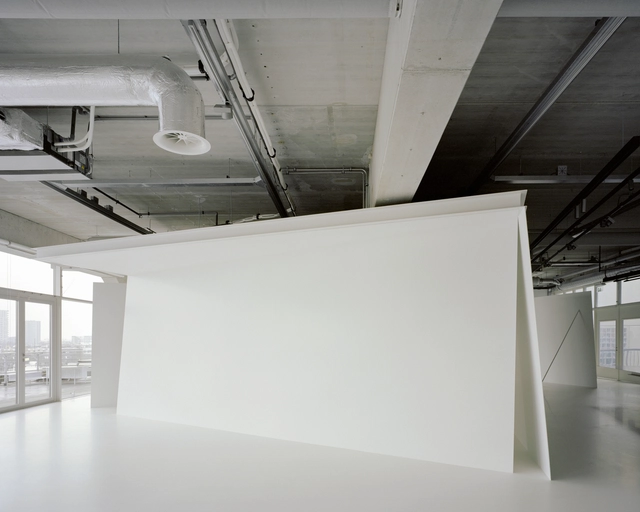
FLOS Amsterdam Showroom / ARQUITECTURA-G + Sam Chermayeff Office  - Interior Photography, Showroom, Column, BeamFLOS Amsterdam Showroom / ARQUITECTURA-G + Sam Chermayeff Office  - Interior Photography, ShowroomFLOS Amsterdam Showroom / ARQUITECTURA-G + Sam Chermayeff Office  - Interior Photography, Showroom, FacadeFLOS Amsterdam Showroom / ARQUITECTURA-G + Sam Chermayeff Office  - Interior Photography, Showroom, BeamFLOS Amsterdam Showroom / ARQUITECTURA-G + Sam Chermayeff Office  - More Images+ 5

Core Pinheiros Building / aflalo/gasperini arquitetos

Core Pinheiros Building / aflalo/gasperini arquitetos - Exterior Photography, Office Buildings, FacadeCore Pinheiros Building / aflalo/gasperini arquitetos - Exterior Photography, Office Buildings, Facade, CityscapeCore Pinheiros Building / aflalo/gasperini arquitetos - Interior Photography, Office Buildings, Facade, Beam, Door, ColumnCore Pinheiros Building / aflalo/gasperini arquitetos - Exterior Photography, Office Buildings, FacadeCore Pinheiros Building / aflalo/gasperini arquitetos - More Images+ 20

Subscriber Access

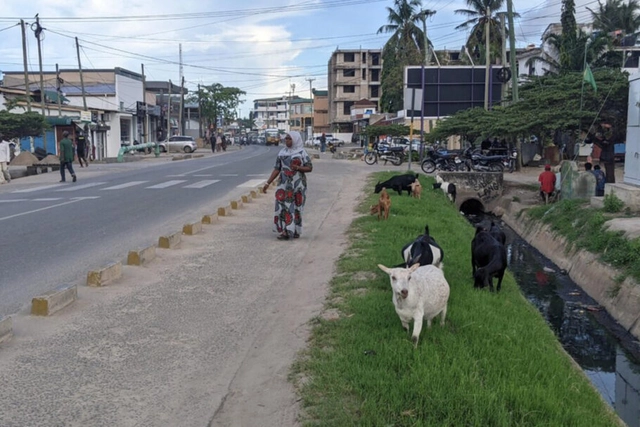
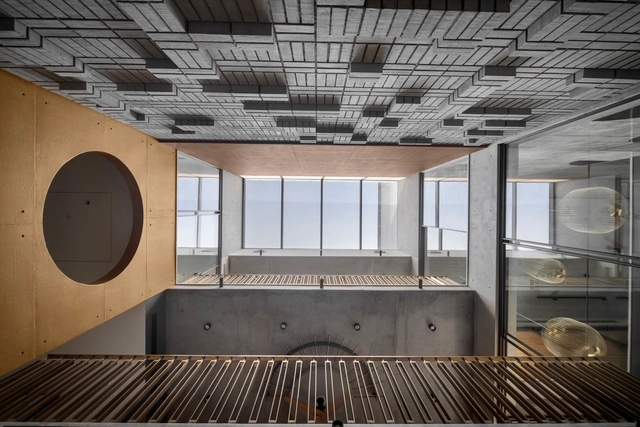
Tanzania: Africa's Agrarian Urbanism

In the hyper-tech twenty-first century, urban North America is largely a service economy. New York City, for example, is currently dominated by a mix of high-end financial services, technology, and other specialized professions, while lower-skilled work is concentrated in tourism, food delivery, and other service-sector jobs. Manufacturing jobs, where they exist, persist as a legacy of strictly industrial zoning. Agrarian land uses, such as "urban agriculture," are almost non-existent—an esoteric hobby for foodies.
Subscriber Access

33 Open Homes With Multiple Stories Across a Vertical Open Plan

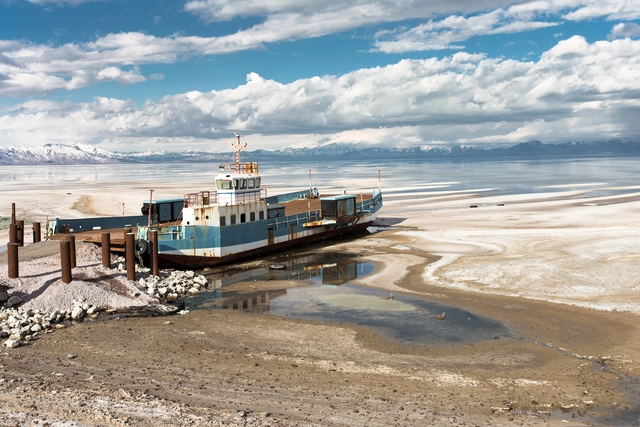
For over half a century, the open floor plan has remained at the cutting edge of interior architecture, with both new-build and renovation clients choosing to splice together rooms and their functions to bring more harmonious connectivity to their homes. Families, despite busier schedules, were able to cook, talk, study, and relax together, all at the same time.

As it can force users to share their space with competing sounds, smells, and ambiances, however, many are turning away from the open plan with new concepts such as the broken plan gaining ground. Another evolutionary route for the open-plan, meanwhile, is to move upwards. In combination with double-, triple-, or even higher-story living spaces, the open-plan is given the space it needs to breathe while staying connected to the rest of the home.

33 Open Homes With Multiple Stories Across a Vertical Open Plan - Image 1 of 433 Open Homes With Multiple Stories Across a Vertical Open Plan - Image 2 of 433 Open Homes With Multiple Stories Across a Vertical Open Plan - Image 3 of 433 Open Homes With Multiple Stories Across a Vertical Open Plan - Image 4 of 433 Open Homes With Multiple Stories Across a Vertical Open Plan - More Images+ 38

Garden Tower House / Studio Bright

Garden Tower House / Studio Bright - Interior Photography, Houses, Facade
© Rory Gardiner

Garden Tower House / Studio Bright - Exterior Photography, Houses, Fence, Facade, Door, Column, BalconyGarden Tower House / Studio Bright - Interior Photography, Houses, FacadeGarden Tower House / Studio Bright - Interior Photography, Houses, Door, Table, ChairGarden Tower House / Studio Bright - Interior Photography, Houses, Kitchen, Beam, Facade, Handrail, Table, Lighting, Chair, CountertopGarden Tower House / Studio Bright - More Images+ 29

Addressing the Water Crisis Around the World: A Focus on Water Leakages

 | Sponsored Content

Water is a fundamental resource that sustains life, underpins agriculture, and fuels industry worldwide. However, water scarcity is becoming an increasingly pressing issue around the globe. Factors such as climate change, rapid urbanization, and industrial expansion exacerbate this situation. Among these contributing elements, water leakage remains an often underestimated and deprioritized aspect of water wastage.
The Nordic Pavilion at Expo Osaka 2025 to be Designed by AMDL CIRCLE

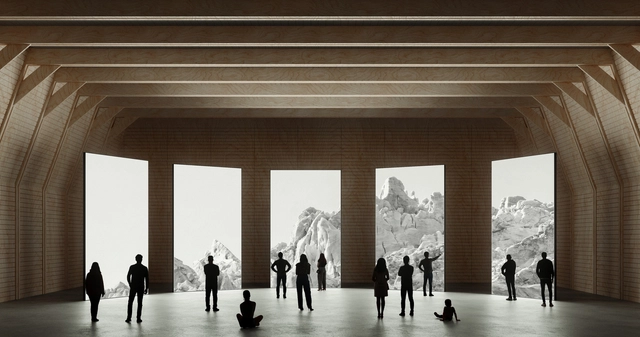
Following an international competition, AMDL CIRCLE has been selected to create the pavilion which will represent the spirit and vision of the Nordic Countries at the Expo Osaka in 2025. Their proposal takes a sustainable and circular approach, as the structure is purposely designed for disassembly and reuse. Technically developed and engineered by Rimond and conceived by AMDL CIRCLE, the pavilion aims to showcase the Nordic people’s respect and connection with the environment while offering ample space for the display of technological innovations.

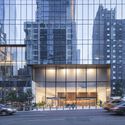
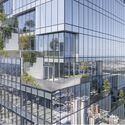
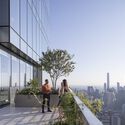
The Spiral / BIG

The Spiral / BIG - Exterior Photography, Office Buildings, Facade, CityscapeThe Spiral / BIG - Exterior Photography, Office Buildings, Facade, CityscapeThe Spiral / BIG - Exterior Photography, Office Buildings, Facade, Fence, CityscapeThe Spiral / BIG - Exterior Photography, Office Buildings, Facade, HandrailThe Spiral / BIG - More Images+ 15

  • Area Area of this architecture project Area:  2800000 ft²
  • Year Completion year of this architecture project Year:  2023
  • Manufacturers Brands with products used in this architecture project
    Manufacturers:  Terrazzo & Marble

MVRDV Transorms the Tour & Taxis District in Brussels with Qualitative Masterplan

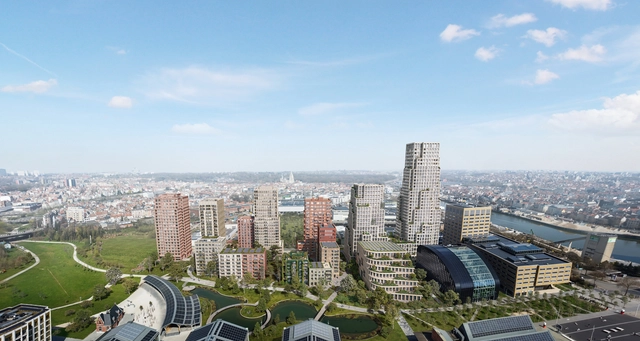
Seven architecture studios, including MVRDV, have designed separate buildings in the long-anticipated master plan for the Lake Side development in Brussels. To introduce diversity, the master plan has been designed by MVRDV and aims to bring about a denser and more vibrant life on the Tour & Taxis side, offering various amenities for its residents. The newly designed site also includes different workspaces and a nine-hectare park that promotes a more car-free communal environment. The project’s entirety is supervised by MVRDV, who also designs one of the 17 buildings within the new master plan.
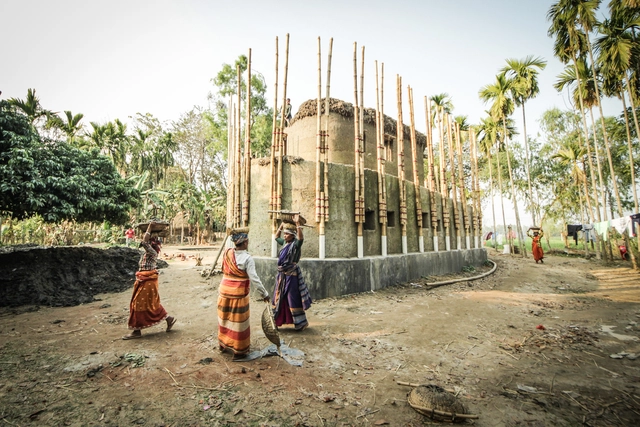
MVRDV Transorms the Tour & Taxis District in Brussels with Qualitative Masterplan - Image 1 of 4MVRDV Transorms the Tour & Taxis District in Brussels with Qualitative Masterplan - Image 2 of 4MVRDV Transorms the Tour & Taxis District in Brussels with Qualitative Masterplan - Image 3 of 4MVRDV Transorms the Tour & Taxis District in Brussels with Qualitative Masterplan - Image 4 of 4MVRDV Transorms the Tour & Taxis District in Brussels with Qualitative Masterplan - More Images+ 1

Subscriber Access

Architecture to Postpone the End of the World

In 2019, as the world was on the brink of facing one of the most significant pandemics in recent history, Ailton Krenak, a Brazilian indigenous leader, environmentalist, and philosopher, published a book titled Ideas to Postpone the End of the World. This brief booklet, comprising slightly more than 80 pages, came into circulation at a critical juncture, providing both reassurance and a cautionary message to humanity during a time when it observed the rapid evolution of history.
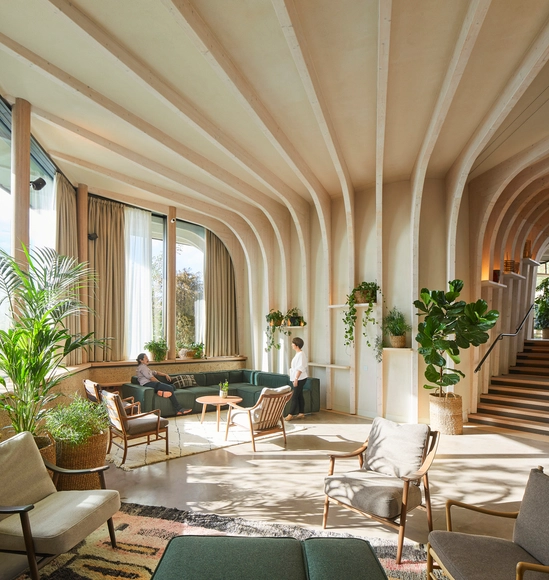
Architecture to Postpone the End of the World - Image 1 of 4Architecture to Postpone the End of the World - Image 2 of 4Architecture to Postpone the End of the World - Image 3 of 4Architecture to Postpone the End of the World - Image 4 of 4Architecture to Postpone the End of the World - More Images+ 8

What is a Good Interior Design?

The world's recent shift towards prioritizing wellness has influenced people to seek healthier lifestyles by understanding the body and the mind collectively. External factors such as the geographic location, the environment, the community, financial status, and the relationships with friends and family have all shown to have considerable impacts on an individual's health. However, it became evident that ensuring physical and mental health was not limited to having access to medical facilities and professional treatments, but was also determined by several factors related to the quality of the built environment. 

Architects have a choice to design better and consequently, help people make better choices. So what is considered a good interior design, and what are the factors that make any interior space a good one? In this interior focus, we will explore this "good" side of design, looking at how architects ensured the needs of users by acknowledging accessibility, demographic diversity, economy, and the environment, regardless of aesthetic.
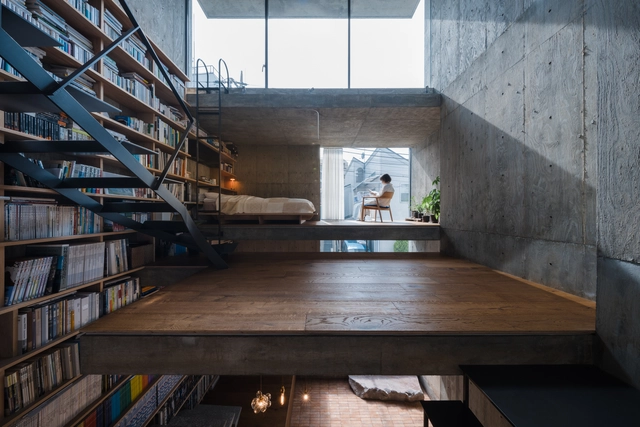
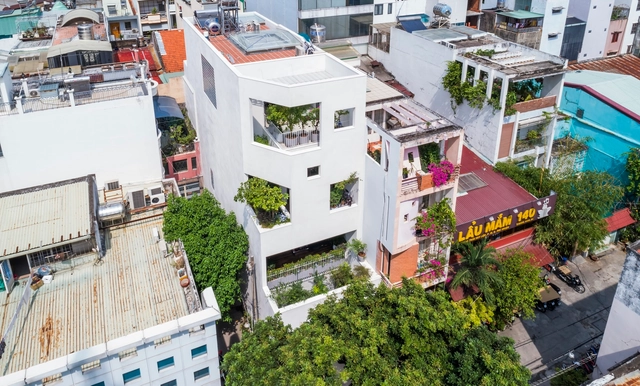
What is a Good Interior Design?  - Image 1 of 4What is a Good Interior Design?  - Image 2 of 4What is a Good Interior Design?  - Image 3 of 4What is a Good Interior Design?  - Image 4 of 4What is a Good Interior Design?  - More Images+ 15

Building Frame of the House / IGArchitects

Building Frame of the House / IGArchitects - Exterior Photography, Houses, FacadeBuilding Frame of the House / IGArchitects - Interior Photography, Houses, Facade, HandrailBuilding Frame of the House / IGArchitects - Interior Photography, Houses, Beam, Table, ChairBuilding Frame of the House / IGArchitects - Interior Photography, Houses, Beam, FacadeBuilding Frame of the House / IGArchitects - More Images+ 25

140THL House / 23o5Studio

140THL House / 23o5Studio - Exterior Photography, Houses, Facade140THL House / 23o5Studio - Interior Photography, Houses, Facade140THL House / 23o5Studio - Interior Photography, Houses, Facade, Countertop140THL House / 23o5Studio - Interior Photography, Houses140THL House / 23o5Studio - More Images+ 24

  • Architects: 23o5Studio
  • Area Area of this architecture project Area:  132 m²
  • Year Completion year of this architecture project Year:  2022
  • Manufacturers Brands with products used in this architecture project
    Manufacturers:  Technal, Grohe, Schneider Electric, Hafele, Jotun, +2

You've started following your first account!

Did you know?

You'll now receive updates based on what you follow! Personalize your stream and start following your favorite authors, offices and users.