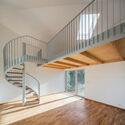
How to visualize architectural concepts in SketchUp using D5 Lite for faster design exploration.
How to visualize architectural concepts in SketchUp using D5 Lite for faster design exploration.

Will Artificial Intelligence replace architects in their roles? In the May 2023 edition of Building magazine, Thomas Lane suggests that AI has the potential to automate up to 37% of the tasks typically carried out by architects and engineers. This automation, though, is likely to target routine and less creative tasks, allowing professionals to concentrate on more strategic and imaginative aspects of their work.
Just as Revit and 3D software did not replace architects but only transformed their workflows, the same principle holds for AI tools. AI is poised to bring about new tasks, such as AI management, alongside existing responsibilities, signaling a shift in how architects work.
Oana Stănescu is a Romanian architect, designer, writer, and educator, based in New York and Berlin, with a diverse portfolio of interventions around the world. Selected as part of 2023 New Practices by ArchDaily, the young architect recognizes the value of architecture as a discipline, but nevertheless acknowledges that architecture cannot single-handedly resolve the complex challenges of our world. “Architecture is most powerful when recognized as part of a larger system, rather than being solely self-serving”, she adds in her conversation with ArchDaily’s Managing Editor, Christele Harrouk. In this way, Oana views architecture as a key player in a broader context, working to address significant societal issues.
With several ongoing projects, from the rehabilitation of an existing industrial infrastructure in Romania, to an integrated house within its natural environment in Canada, Oana’s creative process is centered on a commitment to serve people. Watch the full interview and discover below key insights from the conversation.
Dear community,
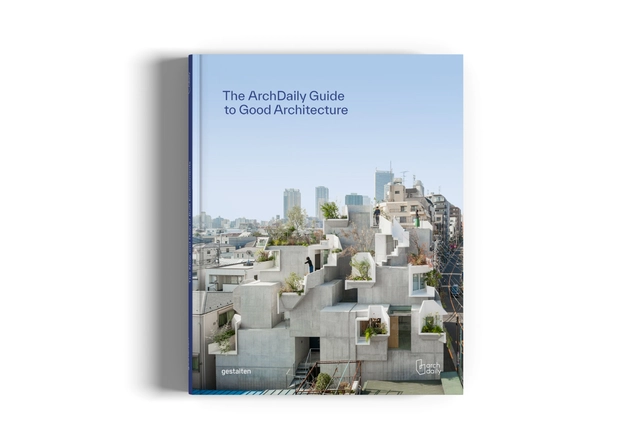
As your trusted companion along the journey of constant learning and inspiration, we are very excited to share a new format by announcing our first book ever: The ArchDaily Guide to Good Architecture.
In partnership with renowned international publisher gestalten, we have taken a pause to look back on the more than 40,000 projects curated over the past 15 years, to distill their contributions and answer the bold question of what is good architecture. The sheer scale of ArchDaily is a reflection of how important architecture is today, as the deepening complexity of our world places increasing pressure and demands upon our built environment. To deal with issues such as the climate crisis, energy scarcity, population density, social inequality, housing shortages, fast-moving urbanization, diminished local identity, and a lack of diversity, architecture needs to open itself.
To answer this challenging question the book spotlights the most innovative built environments of our age—those paving the way for a better, more sustainable future. Centered around ArchDaily’s 10 principles of good architecture developed by our team, the book showcases a rich variety of projects—both built and planned—from a sunken restaurant with subterranean views to a Mediterranean cave transformed into a remarkable residence. Reflecting a global community of world-shapers, it celebrates the most visionary architects, and introduces bold new talent. It explores the key topics and trends redefining the built environment, marking the forefront of architectural thought and practice today, with an eye on tomorrow.




Authored by historian Jayme Vargas and photographer Ruy Teixeira, this book brings together national and international galleries and collections to outline the recent appreciation of modern Brazilian furniture production. Featuring texts and photographic essays on 31 collections and galleries dedicated to modern Brazilian design, the book Horizonte ampliado – design moderno brasileiro highlights how this material heritage is perceived today. This perception, solidified over the decades since its inception, identifies these works as an essential part of Brazil's 20th-century modernization efforts. Its pages also reveal the maturation of the contexts surrounding modern Brazilian furniture today, as demonstrated by the high level of expertise and historical perspective found in the collections of the gallerists and collectors featured in the work.

About the Book: Sergio Rodrigues em Brasília (1956-1981) revisits key moments in Sergio’s consolidation as one of Brazil’s leading designers. The generation of architects to which he belonged accepted the challenge of building a new capital for the country, following a plan distilled from the ethos of Brazilian modernism and expressed through the realization of Lucio Costa’s urban planning concepts and Oscar Niemeyer’s palaces. For architects like Sergio Rodrigues, the challenge of building a new country was multifaceted. Supported by the winds of hope for more prosperous, generous, and happy times, it ranged from the opportunity to be inventive—creating architectural solutions using novel prefabricated structures to provide mass social housing in Brazil—to taking on Niemeyer’s challenge of furnishing Brazilian modern architecture. This generation worked in Brasília and dreamed of a modernization of the country deeply committed to building a higher standard of living right here. Edited by professor Marcelo Mari, the book features a series of articles written by him and other specialists, covering themes ranging from the sale of furniture for the Catetinho—the first seat of government, improvised at the new capital’s construction site—and the experience of designing sheds and furniture for the newly created UnB, to projects for government palaces, the Itamaraty, the National Theater, and the Cine Brasília.

About the Book: This book chronicles Zanini de Zanine’s creative journey over the past 20 years. Without the pretension of cataloging his extensive body of work, the following collection of images highlights a remarkable ability to expand his fields of investigation and establish new, inventive approaches to different typologies, processes, and materials, while simultaneously updating and preserving a signature style that is easily recognizable as his own. Reinforced by testimonials from experts, colleagues, and partners at the end of the book, this impression is further accentuated when his recent artistic paintings and drawings are brought together with his industrial and artisanal work—the facets for which Zanini is best known—pointing to an unequivocal and prolific two-way street.

The 38th Colombian Congress of Architecture and Urbanism opened virtually on Monday, October 16, and will host its in-person sessions starting October 19 in the city of Pereira, Risaralda, Colombia. The event will run until October 21 at the Expofuturo Convention Center.

The Growarq Week is an event dedicated to architects, engineers, designers, and students looking to revolutionize their design process through a methodology that combines two software programs: Revit and Lumion. The event will take place from November 6th to November 9th, starting at 7:00 PM each day, and will be held entirely online.


The winners of the XXII Bienal del Colegio de Arquitectos de Nuevo León in Monterrey have been announced. Under the theme "Coherence," this edition's discourse proposes establishing dialogues and expressions to recognize the correct expressive and material act of architecture in practice. The biennial seeks to acknowledge how both architectural objects and urban projects operate under the following categories: social coherence, ethical coherence, strategic coherence, participatory coherence, productive coherence, and material coherence.