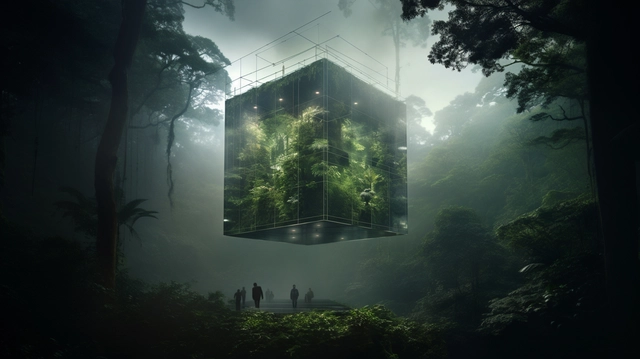
Can AI Make Architects Better Storytellers?

This article is the sixth in a series focusing on the Architecture of the Metaverse. ArchDaily has collaborated with John Marx, AIA, the founding design principal and Chief Artistic Officer of Form4 Architecture, to bring you monthly articles that seek to define the Metaverse, convey the potential of this new realm as well as understand its constraints.

Artificial Intelligence is at the genesis of creating fundamental changes in the way we design and construct buildings and cities. Some of these changes will be abrupt and disruptive to normative practice.  Others will take more time to feel the effect of this new technology, but the change will be pervasive.  When combined with the Metaverse, AI will also offer vast opportunities for the profession to expand and grow.  The kinds of spaces and environments we design in the Metaverse will be, in some aspects, very different from what we currently design in the physical world alone. AI evolves every day, and we are compelled to learn while we innovate. AI has proven it is a powerful tool to assist designers and offers the potential to challenge us to alter our design process. Combining AI with narrative design is one of those challenges.

Can AI Make Architects Better Storytellers? - Image 1 of 4Can AI Make Architects Better Storytellers? - Image 2 of 4Can AI Make Architects Better Storytellers? - Image 3 of 4Can AI Make Architects Better Storytellers? - Image 4 of 4Can AI Make Architects Better Storytellers? - More Images+ 3

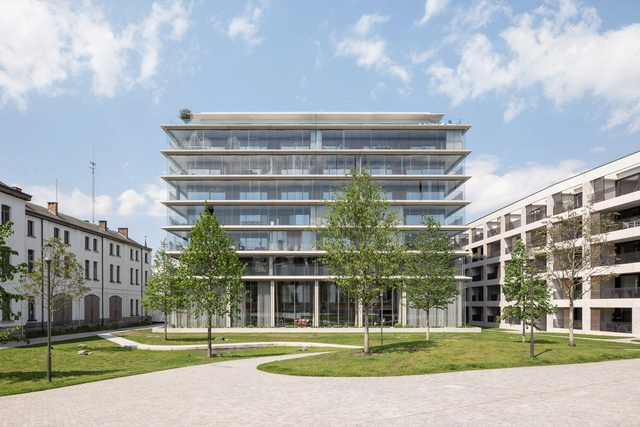
Refuga Wintergarden Tower / Atelier Kempe Thill + Abscis Architecten + UAU Collectiv

Refuga Wintergarden Tower  / Atelier Kempe Thill + Abscis Architecten + UAU Collectiv - Exterior Photography, Apartments, FacadeRefuga Wintergarden Tower  / Atelier Kempe Thill + Abscis Architecten + UAU Collectiv - Interior Photography, Apartments, FacadeRefuga Wintergarden Tower  / Atelier Kempe Thill + Abscis Architecten + UAU Collectiv - Interior Photography, Apartments, FacadeRefuga Wintergarden Tower  / Atelier Kempe Thill + Abscis Architecten + UAU Collectiv - Interior Photography, Apartments, TableRefuga Wintergarden Tower  / Atelier Kempe Thill + Abscis Architecten + UAU Collectiv - More Images+ 35

•
Hasselt, Belgium

Ajisai Hill House / Idee architects

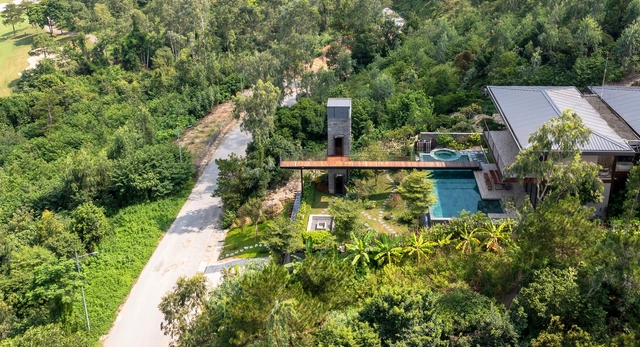
Ajisai Hill House / Idee architects - Exterior Photography, Houses, Garden, FacadeAjisai Hill House / Idee architects - Interior Photography, Houses, Facade, Table, BenchAjisai Hill House / Idee architects - Exterior Photography, Houses, Garden, FacadeAjisai Hill House / Idee architects - Interior Photography, Houses, Garden, Facade, Handrail, Stairs, BeamAjisai Hill House / Idee architects - More Images+ 16

  • Architects: Idee architects
  • Area Area of this architecture project Area:  650 m²
  • Year Completion year of this architecture project Year:  2022
  • Manufacturers Brands with products used in this architecture project
    Manufacturers:  Dulux
  • Professionals: Truong Tho Construction

Mari Beach Club / IBUKU

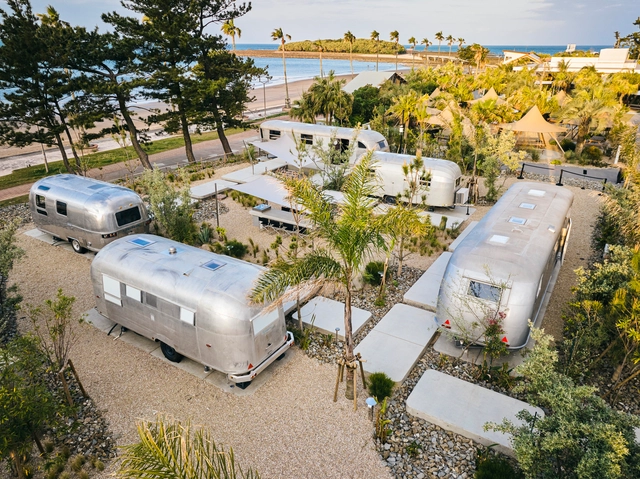
Mari Beach Club / IBUKU - Exterior Photography, Hospitality ArchitectureMari Beach Club / IBUKU - Interior Photography, Hospitality ArchitectureMari Beach Club / IBUKU - Exterior Photography, Hospitality Architecture, Deck, TableMari Beach Club / IBUKU - Interior Photography, Hospitality Architecture, Chair, CoastMari Beach Club / IBUKU - More Images+ 3

•
Kecamatan Kuta Utara, Indonesia

Kolon Sport 1973 / Roarc Renew

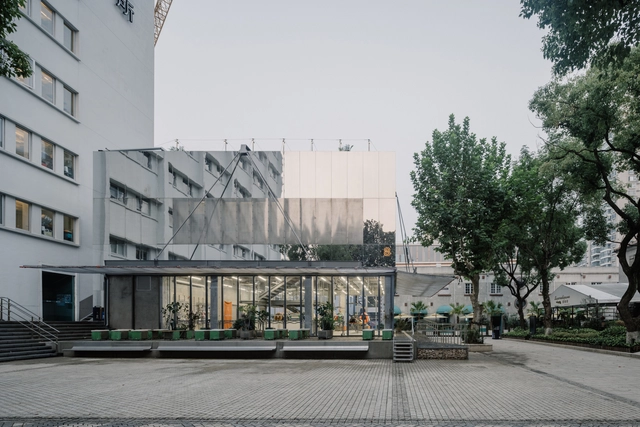
Kolon Sport 1973 / Roarc Renew - Exterior Photography, Retail , Facade, CityscapeKolon Sport 1973 / Roarc Renew - Exterior Photography, Retail , Fence, Facade, Handrail, ArchKolon Sport 1973 / Roarc Renew - Interior Photography, Retail , BeamKolon Sport 1973 / Roarc Renew - Interior Photography, Retail , BeamKolon Sport 1973 / Roarc Renew - More Images+ 48

•
Shang Hai, China
  • Architects: Roarc Renew
  • Area Area of this architecture project Area:  500 m²
  • Year Completion year of this architecture project Year:  2023

NOT A HOTEL ANYWHERE / DDAA

NOT A HOTEL ANYWHERE / DDAA - Exterior Photography, Hotels, FacadeNOT A HOTEL ANYWHERE / DDAA - Interior Photography, Hotels, Kitchen, Arch, Lighting, TableNOT A HOTEL ANYWHERE / DDAA - Interior Photography, Hotels, Kitchen, Beam, ArchNOT A HOTEL ANYWHERE / DDAA - Interior Photography, Hotels, Bedroom, Beam, BedNOT A HOTEL ANYWHERE / DDAA - More Images+ 22

•
Miyazaki, Japan
  • Architects: DDAA
  • Area Area of this architecture project Area:  74 m²
  • Year Completion year of this architecture project Year:  2023
  • Professionals: SET UP, Yard Works Inc.

A House Looking to the Persian Gulf / Kooshk Office

A House Looking to the Persian Gulf / Kooshk Office - Exterior Photography, Houses, FacadeA House Looking to the Persian Gulf / Kooshk Office - Interior Photography, HousesA House Looking to the Persian Gulf / Kooshk Office - Interior Photography, Houses, LightingA House Looking to the Persian Gulf / Kooshk Office - Exterior Photography, Houses, Facade, Column, DoorA House Looking to the Persian Gulf / Kooshk Office - More Images+ 18

•
Qeshm, Iran

Field House / Birdseye

Field House / Birdseye - Exterior Photography, Houses, Garden, Facade, ForestField House / Birdseye - Exterior Photography, Houses, Garden, Door, FacadeField House / Birdseye - Interior Photography, Houses, Beam, Chair, TableField House / Birdseye - Interior Photography, Houses, Kitchen, Beam, Table, Chair, CountertopField House / Birdseye - More Images+ 14

•
South Kingstown, United States

Vila Leopoldina Apartment / Balaio Arquitetura

Vila Leopoldina Apartment / Balaio Arquitetura - Interior Photography, Apartments, Kitchen, Facade, Table, Chair, CountertopVila Leopoldina Apartment / Balaio Arquitetura - Interior Photography, Apartments, Kitchen, Table, ChairVila Leopoldina Apartment / Balaio Arquitetura - Interior Photography, Apartments, Stairs, HandrailVila Leopoldina Apartment / Balaio Arquitetura - Interior Photography, Apartments, Kitchen, Countertop, Sink, LightingVila Leopoldina Apartment / Balaio Arquitetura - More Images+ 10

•
Vila Leopoldina, Brazil
  • Architects: Balaio Arquitetura
  • Area Area of this architecture project Area:  147 m²
  • Year Completion year of this architecture project Year:  2023
  • Manufacturers Brands with products used in this architecture project
    Manufacturers:  Boobam, Fernando Jaeger, Jabuticasa, REKA

Vester Voldgade Apartment / Studio David Thulstrup

Vester Voldgade Apartment  / Studio David Thulstrup - Interior Photography, ApartmentsVester Voldgade Apartment  / Studio David Thulstrup - Interior Photography, ApartmentsVester Voldgade Apartment  / Studio David Thulstrup - Interior Photography, ApartmentsVester Voldgade Apartment  / Studio David Thulstrup - Interior Photography, Apartments, KitchenVester Voldgade Apartment  / Studio David Thulstrup - More Images+ 22

•
Copenhagen, Denmark
  • Interior Designers: Studio David Thulstrup
  • Area Area of this architecture project Area:  150 m²
  • Year Completion year of this architecture project Year:  2020
  • Manufacturers Brands with products used in this architecture project
    Manufacturers:  Dinesen, Brdr Krüger, File Under Pop, Klassik, Kvadrat, +5
Subscriber Access

Citizen initiative speaks out in defense of the SCOP Center in Mexico City

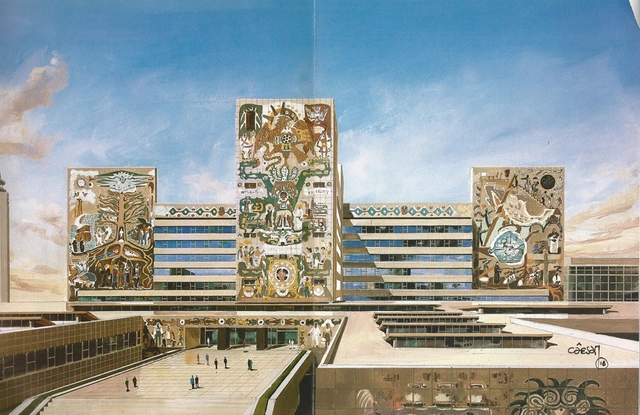
Six years ago, the 2017 earthquake left deep scars across various parts of the country, including Mexico City, where several buildings suffered severe structural damage and were subsequently evacuated. One of these is the SCOP Center (Centro SCOP). Designed by architects Carlos Lazo, Augusto Pérez Palacios, and Raúl Cacho, this integrated sculptural and pictorial complex features murals by Juan O'Gorman, José Chávez Morado, Francisco Zúñiga, and Rodrigo Arenas Betancourt. Today, it stands as one of Mexico's most significant 20th-century artistic monuments. Spanning over 6,000 square meters of gross floor area, it is widely considered one of the most successful examples of the *Integración Plástica* (Plastic Integration) movement. 

Copan Apartment / Vereda Arquitetos

Copan Apartment / Vereda Arquitetos - Interior Photography, Renovation, DoorCopan Apartment / Vereda Arquitetos - Interior Photography, Renovation, Door, FacadeCopan Apartment / Vereda Arquitetos - Interior Photography, Renovation, Sink, TableCopan Apartment / Vereda Arquitetos - Interior Photography, Renovation, Facade, Table, ChairCopan Apartment / Vereda Arquitetos - More Images+ 9

  • Architects: Vereda Arquitetos
  • Area Area of this architecture project Area:  40 m²
  • Year Completion year of this architecture project Year:  2018
  • Manufacturers Brands with products used in this architecture project
    Manufacturers:  Deca, Edno Alcântara, José Carlos Pereira de Moraes

Tabloo Visitor Center / Bovenbouw + ono architectuur

Tabloo Visitor Center / Bovenbouw + ono architectuur - Exterior Photography, Visitor Center, Facade, DoorTabloo Visitor Center / Bovenbouw + ono architectuur - Exterior Photography, Visitor Center, Door, FacadeTabloo Visitor Center / Bovenbouw + ono architectuur - Interior Photography, Visitor Center, FacadeTabloo Visitor Center / Bovenbouw + ono architectuur - Interior Photography, Visitor Center, Facade, LightingTabloo Visitor Center / Bovenbouw + ono architectuur - More Images+ 18

Country House in Pila / DRM Arquitectura

Country House in Pila / DRM Arquitectura - Exterior Photography, Houses, Facade, Door, BenchCountry House in Pila / DRM Arquitectura - Exterior Photography, Houses, FacadeCountry House in Pila / DRM Arquitectura - Exterior Photography, Houses, Garden, Facade, BeamCountry House in Pila / DRM Arquitectura - Interior Photography, Houses, BeamCountry House in Pila / DRM Arquitectura - More Images+ 28

  • Architects: DRM Arquitectura
  • Area Area of this architecture project Area:  160 m²
  • Year Completion year of this architecture project Year:  2022

FINMAQ Offices / TAQ Arquitectura

FINMAQ Offices / TAQ Arquitectura - Interior Photography, Offices Interiors, Door, Facade, BeamFINMAQ Offices / TAQ Arquitectura - Interior Photography, Offices Interiors, Bedroom, Door, Handrail, Chair, TableFINMAQ Offices / TAQ Arquitectura - Interior Photography, Offices Interiors, Table, ChairFINMAQ Offices / TAQ Arquitectura - Interior Photography, Offices Interiors, Door, Facade, ChairFINMAQ Offices / TAQ Arquitectura - More Images+ 6

  • Architects: TAQ Arquitectura
  • Area Area of this architecture project Area:  205 m²
  • Year Completion year of this architecture project Year:  2023

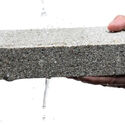
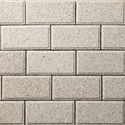
Permeable brick is manufactured from ceramic waste

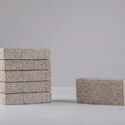
In its quest to develop circular products, Chinese company Yi Design has been creating various bricks from recycled materials. These products offer construction alternatives to address a major industry challenge: the generation of ceramic waste.

According to Yi Design, approximately 18 million tons of ceramic waste are produced every year in China. Headquartered in Jingdezhen, the country's ceramics capital, the group developed YiBrick, a permeable brick made of over 90% recycled ceramic. The material's production also incorporates wastewater and the fine dust from crushing raw waste.

Permeable brick is manufactured from ceramic waste - Imagen 1 de 4Permeable brick is manufactured from ceramic waste - Imagen 2 de 4Permeable brick is manufactured from ceramic waste - Imagen 3 de 4Permeable brick is manufactured from ceramic waste - Imagen 4 de 4Permeable brick is manufactured from ceramic waste - More Images+ 1

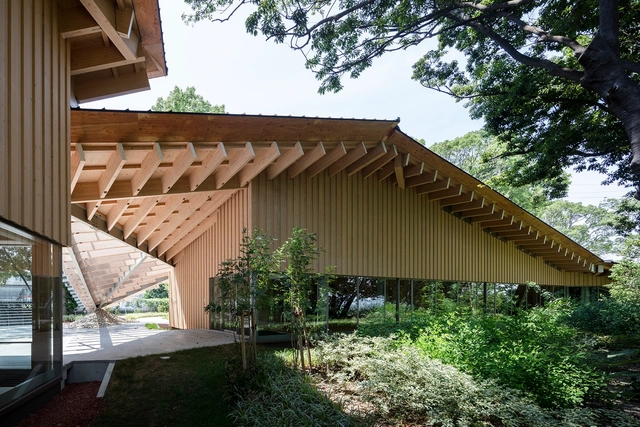
KANEKA Wellness Center / Kengo Kuma & Associates + TAISEI DESIGN Planners Architects & Engineers

KANEKA Wellness Center / Kengo Kuma & Associates + TAISEI DESIGN Planners Architects & Engineers - Exterior Photography, Wellness Interiors, Garden, FacadeKANEKA Wellness Center / Kengo Kuma & Associates + TAISEI DESIGN Planners Architects & Engineers - Exterior Photography, Wellness Interiors, Garden, FacadeKANEKA Wellness Center / Kengo Kuma & Associates + TAISEI DESIGN Planners Architects & Engineers - Interior Photography, Wellness Interiors, Facade, BeamKANEKA Wellness Center / Kengo Kuma & Associates + TAISEI DESIGN Planners Architects & Engineers - Interior Photography, Wellness Interiors, Beam, FacadeKANEKA Wellness Center / Kengo Kuma & Associates + TAISEI DESIGN Planners Architects & Engineers - More Images+ 24

Architecture Philanthropy re:arc institute Announces the 2023–24 Grants, Practice Lab Collaborators, and Initiatives

Copenhagen-based philanthropic association re:arc institute has announced the cohort of nonprofit organizations, people, and practices they will support throughout 2024. The organization founded in 2022 works at the intersection of climate action and architectural philanthropy, aiming to support the development of solutions that address the root causes and consequences of climate change.

The architectural field often adheres to conventional industry models, either client-based or competition-based, which can perpetuate problematic or extractive motivations. The re:arc institute hopes to rethink the architecture discipline’s potential for addressing social and environmental concerns by providing a blueprint for pioneering philanthropic projects. To do so, they provide funding to nonprofits, individuals, and community-led projects exploring innovative approaches that prioritize planetary well-being. Their focus is on hyper-local, grassroots initiatives that address climate crises with a strong emphasis on the unique needs of specific places and communities.

Architecture Philanthropy re:arc institute Announces the 2023–24 Grants, Practice Lab Collaborators, and Initiatives - Imagen 1 de 4Architecture Philanthropy re:arc institute Announces the 2023–24 Grants, Practice Lab Collaborators, and Initiatives - Imagen 2 de 4Architecture Philanthropy re:arc institute Announces the 2023–24 Grants, Practice Lab Collaborators, and Initiatives - Imagen 3 de 4Architecture Philanthropy re:arc institute Announces the 2023–24 Grants, Practice Lab Collaborators, and Initiatives - Imagen 4 de 4Architecture Philanthropy re:arc institute Announces the 2023–24 Grants, Practice Lab Collaborators, and Initiatives - More Images+ 12

You've started following your first account!

Did you know?

You'll now receive updates based on what you follow! Personalize your stream and start following your favorite authors, offices and users.