How to Visualize Concepts in SketchUp with AI

 | Sponsored Content

How to visualize architectural concepts in SketchUp using D5 Lite for faster design exploration.
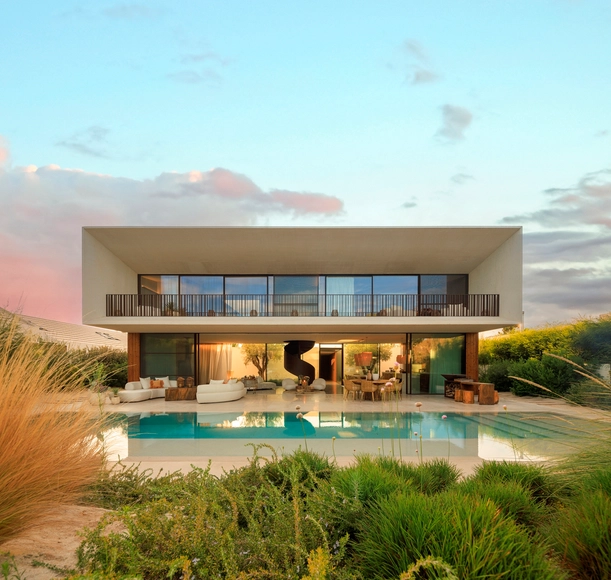
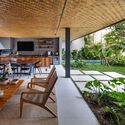
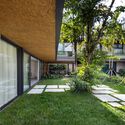
Comporta 107 House / dEMM Arquitectura

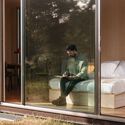
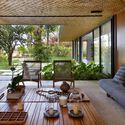
Comporta 107 House / dEMM Arquitectura - Exterior Photography, Houses, Garden, Facade, ForestComporta 107 House / dEMM Arquitectura - Interior Photography, Houses, Courtyard, FacadeComporta 107 House / dEMM Arquitectura - Interior Photography, Houses, Kitchen, FacadeComporta 107 House / dEMM Arquitectura - Exterior Photography, Houses, Garden, Facade, ArchComporta 107 House / dEMM Arquitectura - More Images+ 20

•
Comporta, Portugal
  • Architects: dEMM Arquitectura
  • Area Area of this architecture project Area:  400 m²
  • Year Completion year of this architecture project Year:  2023

Tini S Cabin / tini

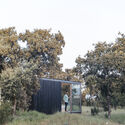
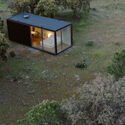
Tini S Cabin / tini - Interior Photography, Detail, Door, Table, ChairTini S Cabin / tini - Interior Photography, Detail, Bedroom, DoorTini S Cabin / tini - Exterior Photography, DetailTini S Cabin / tini - Exterior Photography, Detail, Facade, ForestTini S Cabin / tini - More Images+ 4

  • Architects: tini
  • Area Area of this architecture project Area:  23 m²
  • Year Completion year of this architecture project Year:  2022

Hoola London / CZWG Architects

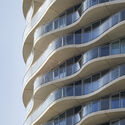
Hoola London / CZWG Architects - Exterior Photography, Residential, Facade, CityscapeHoola London / CZWG Architects - Interior Photography, Residential, Stairs, FacadeHoola London / CZWG Architects - Exterior Photography, Residential, FacadeHoola London / CZWG Architects - Interior Photography, Residential, TableHoola London / CZWG Architects - More Images+ 4

La Veneciana Lomitas Street / DRM Arquitectura

La Veneciana Lomitas Street / DRM Arquitectura - Interior Photography, Decoration & Ornament, Kitchen, Facade, TableLa Veneciana Lomitas Street / DRM Arquitectura - Interior Photography, Decoration & Ornament, KitchenLa Veneciana Lomitas Street / DRM Arquitectura - Interior Photography, Decoration & Ornament, Beam, FacadeLa Veneciana Lomitas Street / DRM Arquitectura - Interior Photography, Decoration & Ornament, Beam, ChairLa Veneciana Lomitas Street / DRM Arquitectura - More Images+ 17

  • Architects: DRM Arquitectura
  • Area Area of this architecture project Area:  50 m²
  • Year Completion year of this architecture project Year:  2022

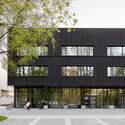
Media Building of Riga Art and Media School / MADE arhitekti

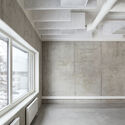
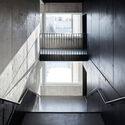
Media Building of Riga Art and Media School / MADE arhitekti - Exterior Photography, Public Architecture, Garden, FacadeMedia Building of Riga Art and Media School / MADE arhitekti - Exterior Photography, Public Architecture, FacadeMedia Building of Riga Art and Media School / MADE arhitekti - Interior Photography, Public Architecture, BeamMedia Building of Riga Art and Media School / MADE arhitekti - Interior Photography, Public Architecture, Stairs, HandrailMedia Building of Riga Art and Media School / MADE arhitekti - More Images+ 21

  • Architects: MADE arhitekti
  • Area Area of this architecture project Area:  1794 m²
  • Year Completion year of this architecture project Year:  2021
  • Professionals: RERE būve

Adaptive Reuse as a Strategy for Sustainable Urban Development and Regeneration

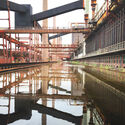
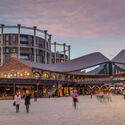
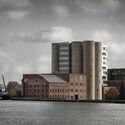
“New ideas must use old buildings,” said Jane Jacobs in her seminal book The Death and Life of Great American Cities, championing the reuse of existing building stock as a means to catalyze positive change and foster diverse urban environments. Inserting new activities within an existing framework is increasingly becoming a defining aspect of contemporary architecture, as the need for sustainable alternatives to building anew turns more urgent. From an urban perspective, adaptive reuse is a valuable strategy for revitalizing post-industrial cities, creating density and mitigating urban sprawl, or helping shrinking cities redefine their urban fabric.
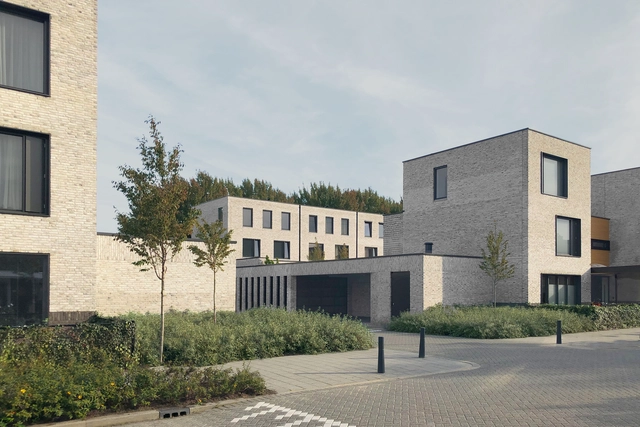
Adaptive Reuse as a Strategy for Sustainable Urban Development and Regeneration - Image 1 of 4Adaptive Reuse as a Strategy for Sustainable Urban Development and Regeneration - Image 2 of 4Adaptive Reuse as a Strategy for Sustainable Urban Development and Regeneration - Image 3 of 4Adaptive Reuse as a Strategy for Sustainable Urban Development and Regeneration - Image 4 of 4Adaptive Reuse as a Strategy for Sustainable Urban Development and Regeneration - More Images+ 3

NN Kralingen Housing / de Kovel architecten + Studio AAAN

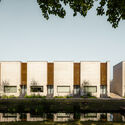
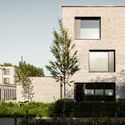
NN Kralingen Housing / de Kovel architecten + Studio AAAN - Exterior Photography, Housing, Garden, FacadeNN Kralingen Housing / de Kovel architecten + Studio AAAN - Exterior Photography, Housing, FacadeNN Kralingen Housing / de Kovel architecten + Studio AAAN - Exterior Photography, Housing, Facade, DoorNN Kralingen Housing / de Kovel architecten + Studio AAAN - Exterior Photography, Housing, Stairs, FacadeNN Kralingen Housing / de Kovel architecten + Studio AAAN - More Images+ 24

  • Area Area of this architecture project Area:  15200 m²
  • Year Completion year of this architecture project Year:  2022
  • Manufacturers Brands with products used in this architecture project
    Manufacturers:  Holonite, Meilof Riks, Van der Sanden

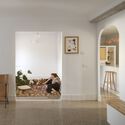
La Volteta del Carmen Renovation / Piano Piano Studio

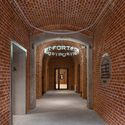
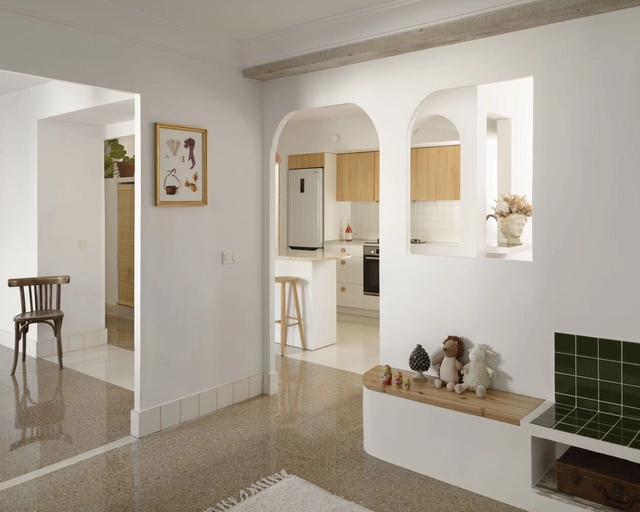
La Volteta del Carmen Renovation / Piano Piano Studio - Interior Photography, Detail, Kitchen, Arch, Door, Facade, ChairLa Volteta del Carmen Renovation / Piano Piano Studio - Interior Photography, Detail, Facade, ArchLa Volteta del Carmen Renovation / Piano Piano Studio - Interior Photography, Detail, Arch, FacadeLa Volteta del Carmen Renovation / Piano Piano Studio - Interior Photography, Detail, ChairLa Volteta del Carmen Renovation / Piano Piano Studio - More Images+ 6

  • Architects: Piano Piano Studio
  • Area Area of this architecture project Area:  115 m²
  • Year Completion year of this architecture project Year:  2020

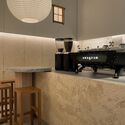
Anagram Coffee / Tristan & Ju

Anagram Coffee / Tristan & Ju - Interior Photography, Coffee Shop, Bathroom, Table, CountertopAnagram Coffee / Tristan & Ju - Interior Photography, Coffee Shop, TableAnagram Coffee / Tristan & Ju - Coffee Shop, KitchenAnagram Coffee / Tristan & Ju - Interior Photography, Coffee Shop, LightingAnagram Coffee / Tristan & Ju - More Images+ 20

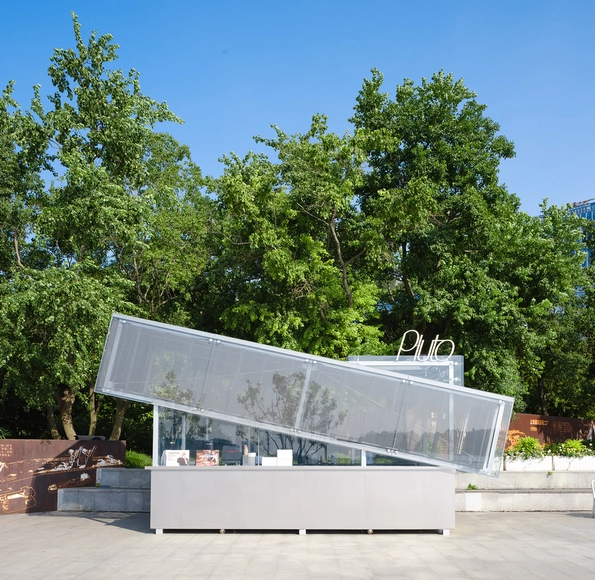
Pluto X Coffee Station / UN-GROUP + JIA TAO

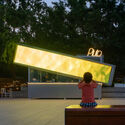
Pluto X Coffee Station / UN-GROUP + JIA TAO - Exterior Photography, Coffee Shop, Facade, Fence, Arch, HandrailPluto X Coffee Station / UN-GROUP + JIA TAO - Interior Photography, Coffee Shop, Facade, Stairs, Handrail, Fence, ChairPluto X Coffee Station / UN-GROUP + JIA TAO - Exterior Photography, Coffee Shop, Facade, BenchPluto X Coffee Station / UN-GROUP + JIA TAO - Exterior Photography, Coffee Shop, Facade, BeamPluto X Coffee Station / UN-GROUP + JIA TAO - More Images+ 19

•
Xu Hui Qu, China
  • Architects: UN-GROUP
  • Area Area of this architecture project Area:  15 m²
  • Year Completion year of this architecture project Year:  2023

Tetra Food Hall / OJAN Design Studio

Tetra Food Hall / OJAN Design Studio - Interior Photography, Restaurants & Bars, Facade, DoorTetra Food Hall / OJAN Design Studio - Interior Photography, Restaurants & Bars, Facade, Table, ChairTetra Food Hall / OJAN Design Studio - Interior Photography, Restaurants & Bars, Facade, Table, ChairTetra Food Hall / OJAN Design Studio - Interior Photography, Restaurants & Bars, Table, ChairTetra Food Hall / OJAN Design Studio - More Images+ 27

  • Architects: OJAN Design Studio
  • Area Area of this architecture project Area:  600 m²
  • Year Completion year of this architecture project Year:  2022
  • Manufacturers Brands with products used in this architecture project
    Manufacturers:  Rak ceramics, KWC, Kaviyar Brick, Motif Lighting, Nazari Co., +1

Pavão 2023 - Design, art, and culture

Design, Art, and Culture at Pavão 2023
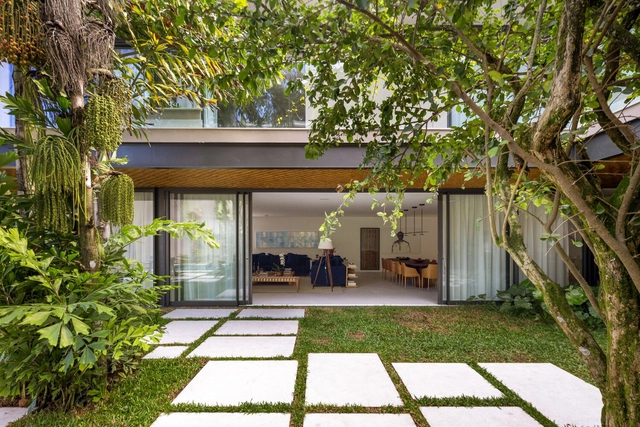
House Opy Ará 100 / Sergio Conde Caldas Arquitetura + Miguel Pinto Guimarães Arquitetos Associados

House Opy Ará 100 / Sergio Conde Caldas Arquitetura + Miguel Pinto Guimarães Arquitetos Associados - Exterior Photography, Houses, Garden, Facade, Table, ChairHouse Opy Ará 100 / Sergio Conde Caldas Arquitetura + Miguel Pinto Guimarães Arquitetos Associados - Interior Photography, Houses, TableHouse Opy Ará 100 / Sergio Conde Caldas Arquitetura + Miguel Pinto Guimarães Arquitetos Associados - Interior Photography, Houses, Table, ChairHouse Opy Ará 100 / Sergio Conde Caldas Arquitetura + Miguel Pinto Guimarães Arquitetos Associados - Exterior Photography, Houses, Garden, FacadeHouse Opy Ará 100 / Sergio Conde Caldas Arquitetura + Miguel Pinto Guimarães Arquitetos Associados - More Images+ 27

•
Rio de Janeiro, Brazil

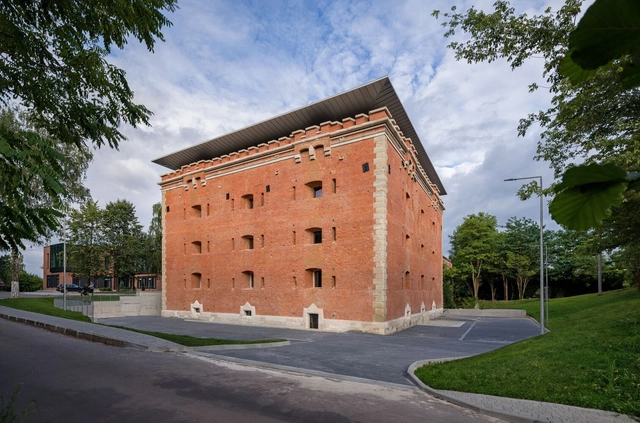
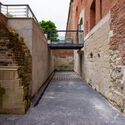
Square Tower of the Lviv Citadel / Architecture Studio Symmetry

Square Tower of the Lviv Citadel / Architecture Studio Symmetry - Exterior Photography, Restoration, Facade, Door, Arch, StairsSquare Tower of the Lviv Citadel / Architecture Studio Symmetry - Exterior Photography, Restoration, Facade, ArchSquare Tower of the Lviv Citadel / Architecture Studio Symmetry - Interior Photography, RestorationSquare Tower of the Lviv Citadel / Architecture Studio Symmetry - Interior Photography, Restoration, Arch, FacadeSquare Tower of the Lviv Citadel / Architecture Studio Symmetry - More Images+ 28

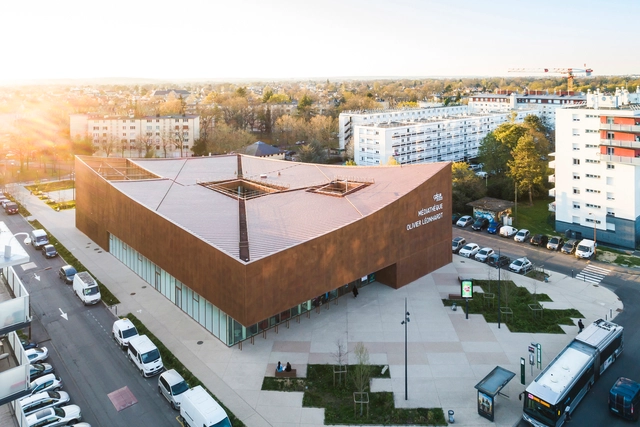
Media Library Sainte-Geneviève- des-Bois / archi5 + Calmm architecture

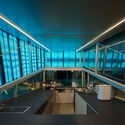
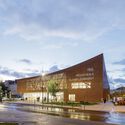
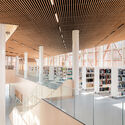
Media Library Sainte-Geneviève- des-Bois / archi5 + Calmm architecture - Exterior Photography, Library, FacadeMedia Library Sainte-Geneviève- des-Bois / archi5 + Calmm architecture - Exterior Photography, Library, FacadeMedia Library Sainte-Geneviève- des-Bois / archi5 + Calmm architecture - Interior Photography, Library, ChairMedia Library Sainte-Geneviève- des-Bois / archi5 + Calmm architecture - Interior Photography, Library, Facade, Table, ChairMedia Library Sainte-Geneviève- des-Bois / archi5 + Calmm architecture - More Images+ 11

Casa ST / vianellogasparin

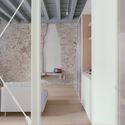
Casa ST / vianellogasparin - Interior Photography, Renovation, Door, Facade, ArchCasa ST / vianellogasparin - Interior Photography, Renovation, BeamCasa ST / vianellogasparin - Interior Photography, Renovation, DoorCasa ST / vianellogasparin - Interior Photography, Renovation, Bedroom, DoorCasa ST / vianellogasparin - More Images+ 17

RibasMarçal Arquitetura and Tempo Arquitetos win competition for the requalification of the Bela Vista Biological Refuge in Itaipu

One of the primary demonstration spaces for Itaipu Binacional's socio-environmental actions is the Bela Vista Biological Refuge (RBV) in Foz do Iguaçu. Established in 1984, its initial purpose was to shelter wild animals rescued from the reservoir area—where land habitat was lost—and to serve as a nursery for forest seedlings used to create the Binational's approximately 34,000 hectares of protected areas.

To adapt the refuge's spaces to current needs and demands, including the use of zoo design strategies and ex-situ conservation actions, Itaipu Binacional organized a two-stage architectural competition open to architects from all over Brazil. Below is the winning proposal by RibasMarçal Arquitetura and Tempo Arquitetos.
RibasMarçal Arquitetura and Tempo Arquitetos win competition for the requalification of the Bela Vista Biological Refuge in Itaipu - Image 1 of 4RibasMarçal Arquitetura and Tempo Arquitetos win competition for the requalification of the Bela Vista Biological Refuge in Itaipu - Image 2 of 4RibasMarçal Arquitetura and Tempo Arquitetos win competition for the requalification of the Bela Vista Biological Refuge in Itaipu - Image 3 of 4RibasMarçal Arquitetura and Tempo Arquitetos win competition for the requalification of the Bela Vista Biological Refuge in Itaipu - Image 4 of 4RibasMarçal Arquitetura and Tempo Arquitetos win competition for the requalification of the Bela Vista Biological Refuge in Itaipu - More Images+ 8

Subscriber Access

Designing the Appearance of Rammed Earth Walls: The Interplay Between Natural Clay Colors and Pigmentation

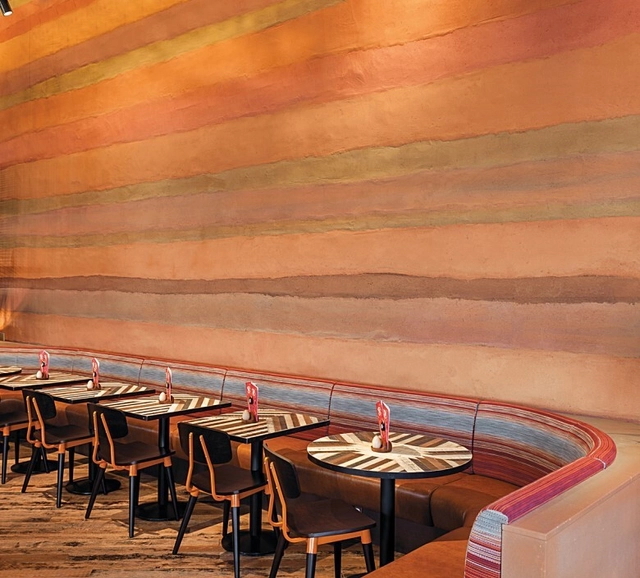
Rammed earth is one of the oldest methods of constructing walls and still holds great potential for modern earth construction. One aspect of this potential is the gift of its colors and layers, which become visible as the formworks are removed, revealing a layered character. As a process that involves the layer-by-layer compression of gravel, sand, silt, and clay, its resulting appearance is a horizontal stratification of earth tones, material content, and curing procedures. This colorful appearance of rammed earth walls can be controlled and explored through patterns, texture, pigmentation, and natural clay colors, offering an opportunity to push its boundaries within architecture.

Designing the Appearance of Rammed Earth Walls: The Interplay Between Natural Clay Colors and Pigmentation - Image 1 of 4Designing the Appearance of Rammed Earth Walls: The Interplay Between Natural Clay Colors and Pigmentation - Image 2 of 4Designing the Appearance of Rammed Earth Walls: The Interplay Between Natural Clay Colors and Pigmentation - Image 3 of 4Designing the Appearance of Rammed Earth Walls: The Interplay Between Natural Clay Colors and Pigmentation - Image 4 of 4Designing the Appearance of Rammed Earth Walls: The Interplay Between Natural Clay Colors and Pigmentation - More Images+ 7

You've started following your first account!

Did you know?

You'll now receive updates based on what you follow! Personalize your stream and start following your favorite authors, offices and users.