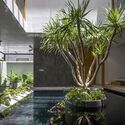
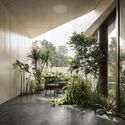
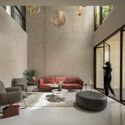
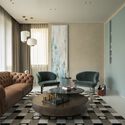
How to Visualize Concepts in SketchUp with AI

 | Sponsored Content

How to visualize architectural concepts in SketchUp using D5 Lite for faster design exploration.

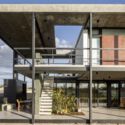
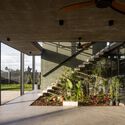
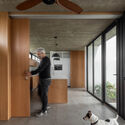
Kirigami House / The Carpenter's Workshop

Kirigami House / The Carpenter's Workshop - Interior Photography, Houses, FacadeKirigami House / The Carpenter's Workshop - Interior Photography, Houses, Stairs, Handrail, FacadeKirigami House / The Carpenter's Workshop - Interior Photography, Houses, KitchenKirigami House / The Carpenter's Workshop - Interior Photography, Houses, Facade, DoorKirigami House / The Carpenter's Workshop - More Images+ 8

Subscriber Access

Year in Review: The 10 Most Liked Architecture Photos of 2023

As the end of the year approaches, it brings the opportunity to reflect on the standout architectural moments of 2023. With this in mind, we looked at the most liked photos on ArchDaily Brasil's Instagram.

Colegio Suizo Gymnasium / Lambiasi + Westenenk Arquitectos + Eliash Arquitectos + Marcela Schmauk

Colegio Suizo Gymnasium / Lambiasi + Westenenk Arquitectos + Eliash Arquitectos + Marcela Schmauk - Exterior Photography, Other Facilities, FacadeColegio Suizo Gymnasium / Lambiasi + Westenenk Arquitectos + Eliash Arquitectos + Marcela Schmauk - Interior Photography, Other Facilities, KitchenColegio Suizo Gymnasium / Lambiasi + Westenenk Arquitectos + Eliash Arquitectos + Marcela Schmauk - Interior Photography, Other FacilitiesColegio Suizo Gymnasium / Lambiasi + Westenenk Arquitectos + Eliash Arquitectos + Marcela Schmauk - Interior Photography, Other Facilities, FacadeColegio Suizo Gymnasium / Lambiasi + Westenenk Arquitectos + Eliash Arquitectos + Marcela Schmauk - More Images+ 15

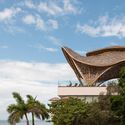
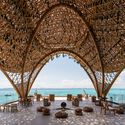
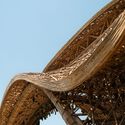
Bamboo Temple Hotel / Arquitectura Mixta

Bamboo Temple Hotel / Arquitectura Mixta - Exterior Photography, Hotels, CoastBamboo Temple Hotel / Arquitectura Mixta - Exterior Photography, HotelsBamboo Temple Hotel / Arquitectura Mixta - Interior Photography, Hotels, Arch, Facade, Lighting, Chair, Table, CoastBamboo Temple Hotel / Arquitectura Mixta - Exterior Photography, Hotels, FacadeBamboo Temple Hotel / Arquitectura Mixta - More Images+ 19

•
Isla Mujeres, Mexico
  • Architects: Arquitectura Mixta
  • Area Area of this architecture project Area:  593 m²
  • Year Completion year of this architecture project Year:  2023
  • Manufacturers Brands with products used in this architecture project
    Manufacturers:  ETFE Films, Galápagos, Grasshopper, Ladybug, Parakeet, +2

Entrance Square for Hermes Workshop / palast

Entrance Square for Hermes Workshop / palast - Exterior Photography, Transportation , FacadeEntrance Square for Hermes Workshop / palast - Exterior Photography, Transportation , Facade, DoorEntrance Square for Hermes Workshop / palast - Exterior Photography, Transportation , Door, FacadeEntrance Square for Hermes Workshop / palast - Drawings, Transportation , FacadeEntrance Square for Hermes Workshop / palast - More Images+ 13

  • Architects: palast
  • Area Area of this architecture project Area:  150 m²
  • Year Completion year of this architecture project Year:  2020

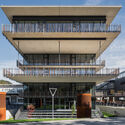
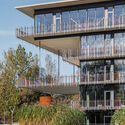
AM INN Office Building / LORENZATELIERS

AM INN Office Building  / LORENZATELIERS - Exterior Photography, Office Buildings, Garden, FacadeAM INN Office Building  / LORENZATELIERS - Exterior Photography, Office Buildings, FacadeAM INN Office Building  / LORENZATELIERS - Exterior Photography, Office Buildings, Facade, HandrailAM INN Office Building  / LORENZATELIERS - Exterior Photography, Office Buildings, Garden, Facade, BeamAM INN Office Building  / LORENZATELIERS - More Images+ 22

•
Niederndorf, Austria
  • Architects: LORENZATELIERS
  • Area Area of this architecture project Area:  7400 m²
  • Year Completion year of this architecture project Year:  2023
  • Manufacturers Brands with products used in this architecture project
    Manufacturers:  Jansen, Archisonic , CarlStahl, Franke, Hella, +1

Alfreton Park Community Special School / Curl la Tourelle Head Architecture

Alfreton Park Community Special School / Curl la Tourelle Head Architecture - Exterior Photography, Schools , Garden, Door, FacadeAlfreton Park Community Special School / Curl la Tourelle Head Architecture - Exterior Photography, Schools , FacadeAlfreton Park Community Special School / Curl la Tourelle Head Architecture - Interior Photography, Schools , Deck, Facade, Beam, Column, Balcony, Table, BenchAlfreton Park Community Special School / Curl la Tourelle Head Architecture - Interior Photography, Schools , ChairAlfreton Park Community Special School / Curl la Tourelle Head Architecture - More Images+ 11

India Unveiled: Innovative Projects and Evolving Builtscapes

In recent years, India has emerged as a focal point for architects and urban designers from around the world. From the rich legacy of masters and emerging firms to smart city initiates being established across the peninsula, the acts of decolonization in architecture design to the evolution of a modernized vernacular, India has been demonstrating the power of supporting good architecture and urban design. This year, ArchDaily launched ArchDaily Building for Billions, a column that discusses the effects of population rise, urbanization, and economic growth on India’s built environment. Building for Billions was fueled by the recognition of changes and innovative projects washing over the country.
India Unveiled: Innovative Projects and Evolving Builtscapes - Image 1 of 4India Unveiled: Innovative Projects and Evolving Builtscapes - Image 2 of 4India Unveiled: Innovative Projects and Evolving Builtscapes - Image 3 of 4India Unveiled: Innovative Projects and Evolving Builtscapes - Image 4 of 4India Unveiled: Innovative Projects and Evolving Builtscapes - More Images+ 7

Subscriber Access

Eladio Dieste and the art of designing structures

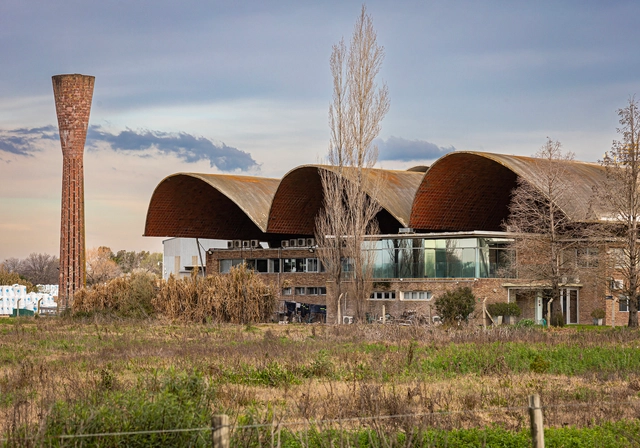
Far beyond the technical knowledge of his engineering background, Eladio Dieste (1917-2000) developed a rare architectural sensibility. He was a pioneer and master of reinforced masonry—essentially a relatively thin "shell" system in which ceramic blocks are compressed, steel bars are tensioned, and concrete binds the assembly together. Structural strength is enhanced through the design of complex spatial geometries that respond precisely to applied loads, thereby minimizing material use. This allows large spans and cantilevers to be achieved, while elegantly transferring loads to the ground.
Eladio Dieste and the art of designing structures - 1 的图像 4Eladio Dieste and the art of designing structures - 2 的图像 4Eladio Dieste and the art of designing structures - 3 的图像 4Eladio Dieste and the art of designing structures - 4 的图像 4Eladio Dieste and the art of designing structures - More Images+ 40

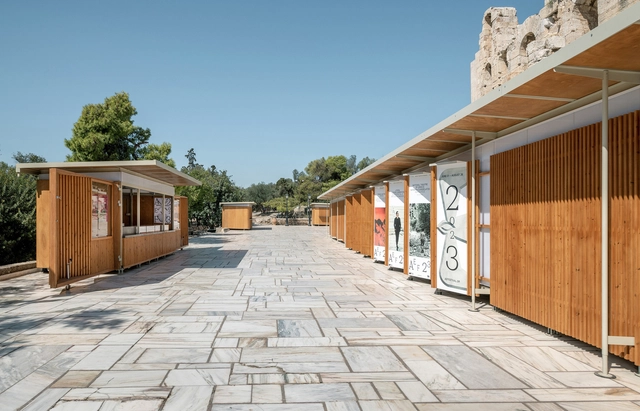
Demountable Pavilions for the Odeon Herodes Atticus / FLUX office

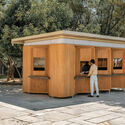
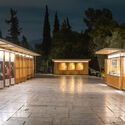
Demountable Pavilions for the Odeon Herodes Atticus / FLUX office - Exterior Photography, Pavilion, Facade, Arch, ArcadeDemountable Pavilions for the Odeon Herodes Atticus / FLUX office - Exterior Photography, Pavilion, Deck, Door, Facade, BenchDemountable Pavilions for the Odeon Herodes Atticus / FLUX office - Exterior Photography, Pavilion, Door, FacadeDemountable Pavilions for the Odeon Herodes Atticus / FLUX office - Exterior Photography, Pavilion, Door, FacadeDemountable Pavilions for the Odeon Herodes Atticus / FLUX office - More Images+ 13

•
Athina, Greece
  • Architects: FLUX office
  • Area Area of this architecture project Area:  440 m²
  • Year Completion year of this architecture project Year:  2023

TT House / PsA Architecture

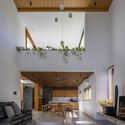
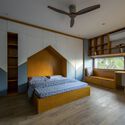
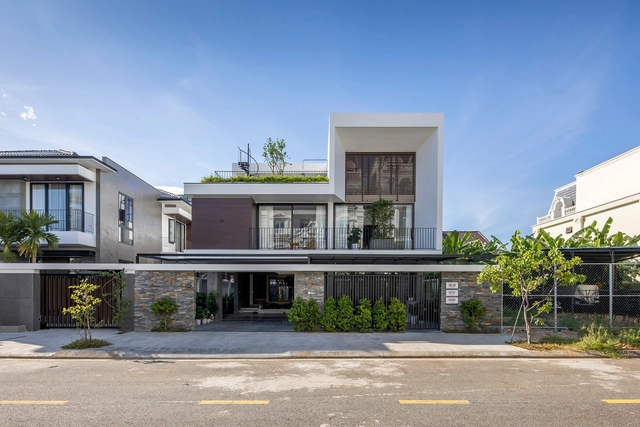
TT House / PsA Architecture - Interior Photography, Houses, Stairs, Facade, Door, ChairTT House / PsA Architecture - Interior Photography, Houses, Beam, LightingTT House / PsA Architecture - Interior Photography, Houses, Bedroom, Beam, BedTT House / PsA Architecture - Interior Photography, Houses, Garden, FacadeTT House / PsA Architecture - More Images+ 26

•
Đà Nẵng, Vietnam
  • Architects: PsA Architecture
  • Area Area of this architecture project Area:  168 m²
  • Year Completion year of this architecture project Year:  2022
  • Manufacturers Brands with products used in this architecture project
    Manufacturers:  Toto, An Cuong

Wedge Villa / Cadence

Wedge Villa / Cadence - Exterior Photography, Houses, FacadeWedge Villa / Cadence - Interior Photography, Houses, Table, ChairWedge Villa / Cadence - Interior Photography, Houses, Table, LightingWedge Villa / Cadence - Interior Photography, Houses, TableWedge Villa / Cadence - More Images+ 14

•
Bengaluru, India

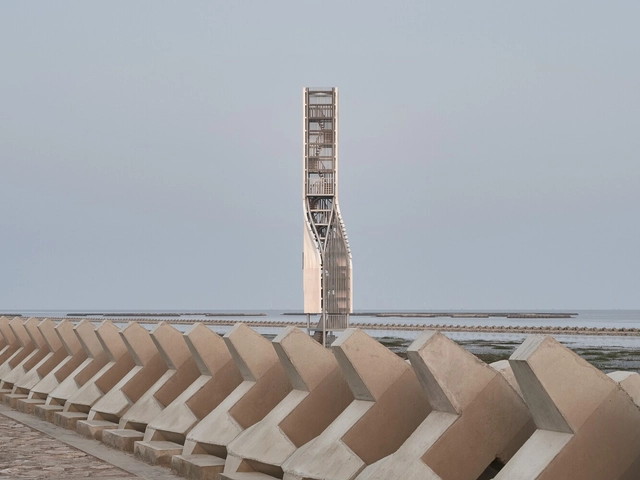
Twisting Tower and Spiral Station / HCCH Studio

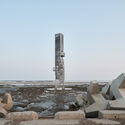
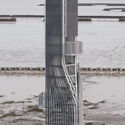
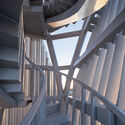
Twisting Tower and Spiral Station / HCCH Studio - Exterior Photography, Infrastructure, CoastTwisting Tower and Spiral Station / HCCH Studio - Exterior Photography, Infrastructure, FenceTwisting Tower and Spiral Station / HCCH Studio - Exterior Photography, InfrastructureTwisting Tower and Spiral Station / HCCH Studio - Interior Photography, Infrastructure, Stairs, Beam, Handrail, FacadeTwisting Tower and Spiral Station / HCCH Studio - More Images+ 36

  • Architects: HCCH Studio
  • Year Completion year of this architecture project Year:  2023

House in Cauquén / Federico Craig + Jesica Bava

House in Cauquén  / Federico Craig + Jesica Bava - Exterior Photography, Houses, FacadeHouse in Cauquén  / Federico Craig + Jesica Bava - Exterior Photography, Houses, Facade, BeamHouse in Cauquén  / Federico Craig + Jesica Bava - Interior Photography, Houses, Facade, LightingHouse in Cauquén  / Federico Craig + Jesica Bava - Interior Photography, Houses, Kitchen, Door, LightingHouse in Cauquén  / Federico Craig + Jesica Bava - More Images+ 11

•
La Plata, Argentina
  • Area Area of this architecture project Area:  3681 ft²
  • Year Completion year of this architecture project Year:  2023
  • Manufacturers Brands with products used in this architecture project
    Manufacturers:  Ceramicos La Plata, DAMITECH, FV, Murvi, Roca

Extension Building of the Johanna-Eck-School / Kersten Kopp Architekten

Extension Building of the Johanna-Eck-School / Kersten Kopp Architekten - Exterior Photography, High School, FacadeExtension Building of the Johanna-Eck-School / Kersten Kopp Architekten - Interior Photography, High SchoolExtension Building of the Johanna-Eck-School / Kersten Kopp Architekten - Interior Photography, High School, Table, ChairExtension Building of the Johanna-Eck-School / Kersten Kopp Architekten - Exterior Photography, High School, Door, FacadeExtension Building of the Johanna-Eck-School / Kersten Kopp Architekten - More Images+ 19

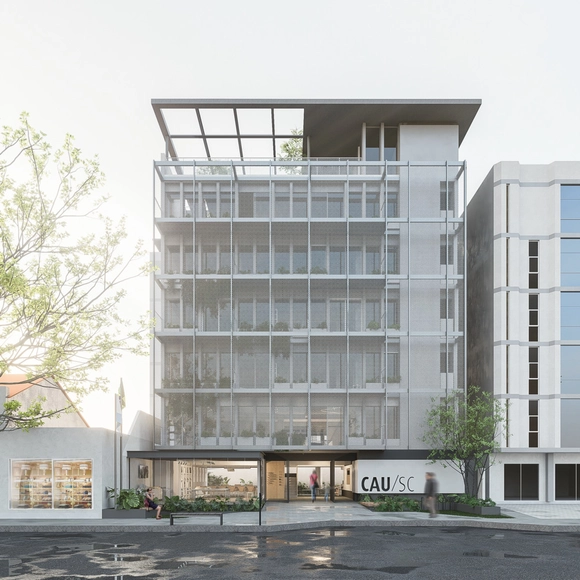
Bloco B Arquitetura takes second place in the competition for the renovation of the CAU/SC headquarters

The firm Bloco B arquitetura, led by architects Júlia De Fáveri, Camilla Ghisleni, and Gabriela Fávero, was awarded second place in the competition for the renovation of the CAU/SC headquarters building. The competition sought solutions for the building's primary areas, such as the atrium, reception, and facade, in an effort by the Council to "welcome all architects and urban planners, connect with society, engage with the street, and practice the commitment to making the city more human."
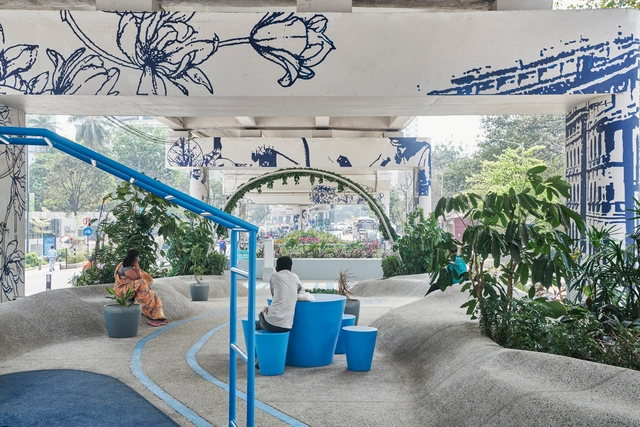
Bloco B Arquitetura takes second place in the competition for the renovation of the CAU/SC headquarters - Image 1 of 4Bloco B Arquitetura takes second place in the competition for the renovation of the CAU/SC headquarters - Image 2 of 4Bloco B Arquitetura takes second place in the competition for the renovation of the CAU/SC headquarters - Image 3 of 4Bloco B Arquitetura takes second place in the competition for the renovation of the CAU/SC headquarters - Image 4 of 4Bloco B Arquitetura takes second place in the competition for the renovation of the CAU/SC headquarters - More Images+ 15

Apfel House / Hebra Arquitectos

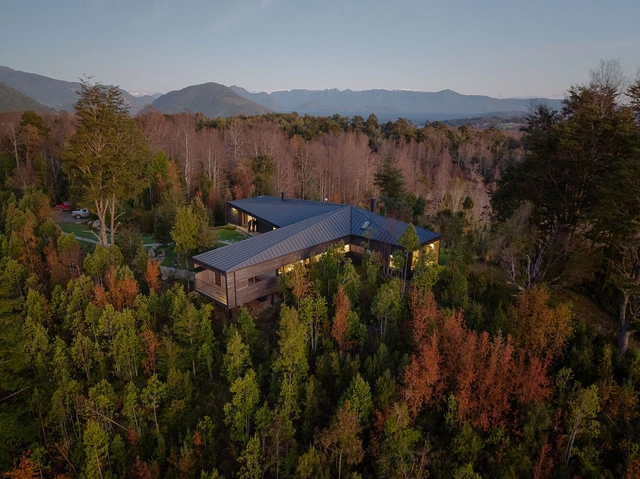
Apfel House / Hebra Arquitectos - Exterior Photography, Cabins & Lodges, FacadeApfel House / Hebra Arquitectos - Exterior Photography, Cabins & Lodges, ForestApfel House / Hebra Arquitectos - Exterior Photography, Cabins & Lodges, Garden, Facade, Door, BeamApfel House / Hebra Arquitectos - Interior Photography, Cabins & Lodges, BeamApfel House / Hebra Arquitectos - More Images+ 18

  • Architects: Hebra Arquitectos
  • Area Area of this architecture project Area:  375 m²
  • Year Completion year of this architecture project Year:  2021
  • Manufacturers Brands with products used in this architecture project
    Manufacturers:  MK, Stone Center, Villalba
Subscriber Access

Give the Gift of Architectural Inspiration with the ArchDaily Subscription

You can unlock a world of architectural inspiration with ArchDaily's Subscription Gift. Whether you know an architect or someone enthusiastic about architecture and design, ArchDaily's subscription gift is the perfect present to fuel their passion, expand their knowledge, and support ArchDaily’s mission.

You've started following your first account!

Did you know?

You'll now receive updates based on what you follow! Personalize your stream and start following your favorite authors, offices and users.