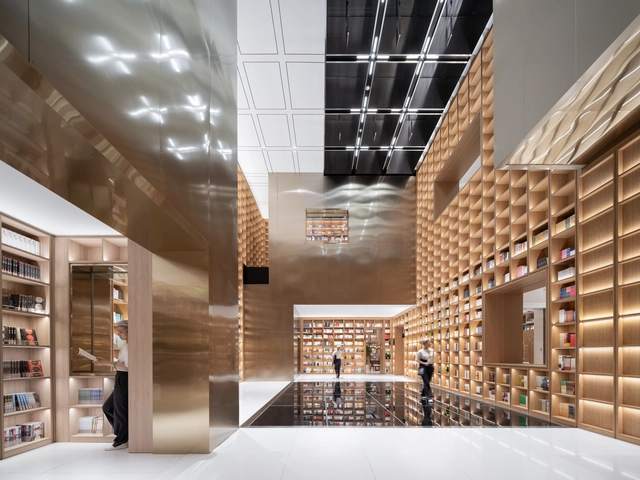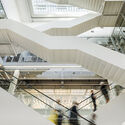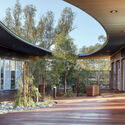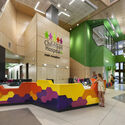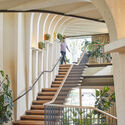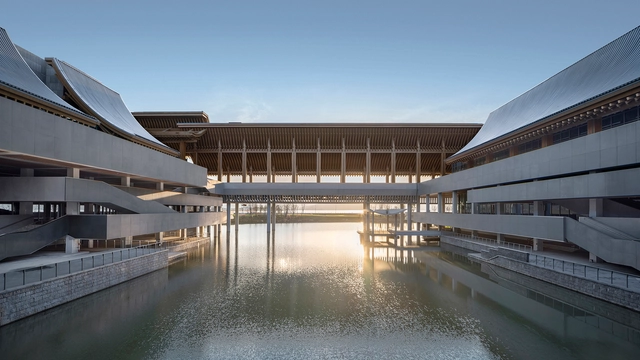
Ningbo International Conference Center / Tanghua Architects & Associates

Ningbo International Conference Center / Tanghua Architects & Associates - Exterior Photography, Cultural Center, Cityscape, CoastNingbo International Conference Center / Tanghua Architects & Associates - Exterior Photography, Cultural Center, Garden, FacadeNingbo International Conference Center / Tanghua Architects & Associates - Exterior Photography, Cultural Center, Facade, ArchNingbo International Conference Center / Tanghua Architects & Associates - Interior Photography, Cultural Center, Beam, FacadeNingbo International Conference Center / Tanghua Architects & Associates - More Images+ 27

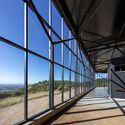
Rear Window - BMX Racing Grandstand / hyperSity architects

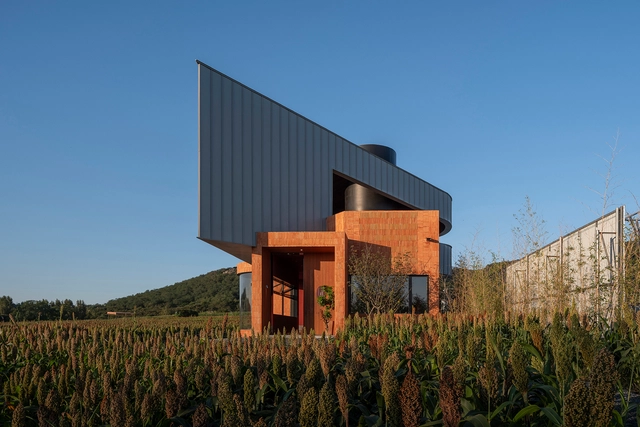
Rear Window - BMX Racing Grandstand / hyperSity architects - Exterior Photography, Sports ArchitectureRear Window - BMX Racing Grandstand / hyperSity architects - Exterior Photography, Sports Architecture, FacadeRear Window - BMX Racing Grandstand / hyperSity architects - Exterior Photography, Sports Architecture, FacadeRear Window - BMX Racing Grandstand / hyperSity architects - Interior Photography, Sports Architecture, Facade, DoorRear Window - BMX Racing Grandstand / hyperSity architects - More Images+ 35

  • Area Area of this architecture project Area:  300 m²
  • Year Completion year of this architecture project Year:  2022
  • Manufacturers Brands with products used in this architecture project
    Manufacturers:  VMZINC

Las Pircas Event Center / studiotalca Arquitectura | Ingeniería

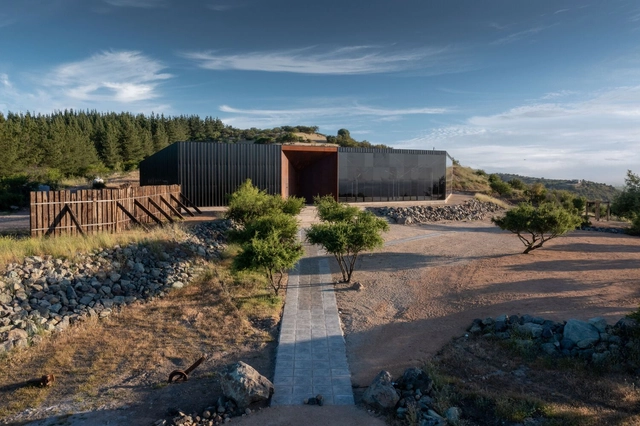
Las Pircas Event Center / studiotalca Arquitectura | Ingeniería - Exterior Photography, Hospitality Architecture, ForestLas Pircas Event Center / studiotalca Arquitectura | Ingeniería - Exterior Photography, Hospitality Architecture, Door, FacadeLas Pircas Event Center / studiotalca Arquitectura | Ingeniería - Interior Photography, Hospitality Architecture, ColumnLas Pircas Event Center / studiotalca Arquitectura | Ingeniería - Exterior Photography, Hospitality Architecture, Facade, Beam, HandrailLas Pircas Event Center / studiotalca Arquitectura | Ingeniería - More Images+ 17

  • Area Area of this architecture project Area:  1200 m²
  • Year Completion year of this architecture project Year:  2019
  • Manufacturers Brands with products used in this architecture project
    Manufacturers:  Cintac®, MUEBLE ALUM

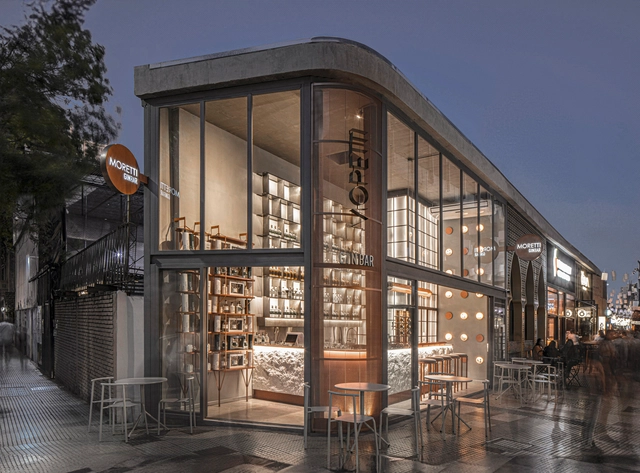
Moretti Gin Bar / Estudio Grizzo Arquitectos

Moretti Gin Bar / Estudio Grizzo Arquitectos - Interior Photography, Bar, Door, Facade, Handrail, BeamMoretti Gin Bar / Estudio Grizzo Arquitectos - Interior Photography, Bar, LightingMoretti Gin Bar / Estudio Grizzo Arquitectos - Interior Photography, BarMoretti Gin Bar / Estudio Grizzo Arquitectos - Interior Photography, Bar, FacadeMoretti Gin Bar / Estudio Grizzo Arquitectos - More Images+ 19

•
Buenos Aires, Argentina
  • Architects: Grizzo Studio
  • Area Area of this architecture project Area:  30 m²
  • Year Completion year of this architecture project Year:  2023

Fazenda Canuanã School Staff Village / Rosenbaum + Terra e Tuma Arquitetos Associados

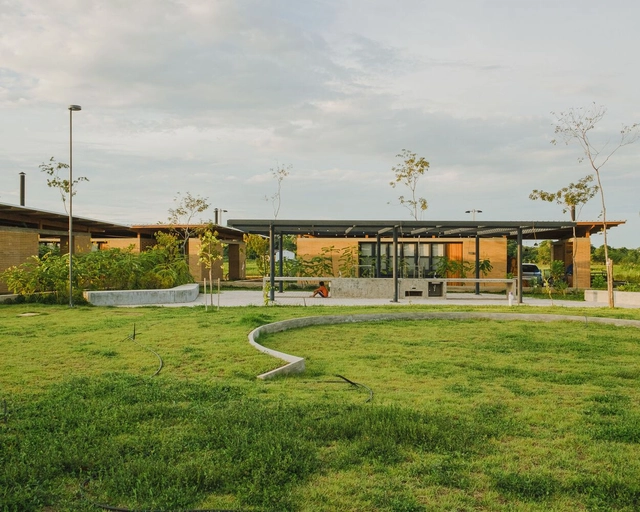
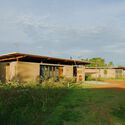
Fazenda Canuanã School Staff Village / Rosenbaum + Terra e Tuma Arquitetos Associados - Exterior Photography, HousingFazenda Canuanã School Staff Village / Rosenbaum + Terra e Tuma Arquitetos Associados - Exterior Photography, Housing, Garden, FacadeFazenda Canuanã School Staff Village / Rosenbaum + Terra e Tuma Arquitetos Associados - Exterior Photography, Housing, Garden, FacadeFazenda Canuanã School Staff Village / Rosenbaum + Terra e Tuma Arquitetos Associados - Exterior Photography, Housing, FacadeFazenda Canuanã School Staff Village / Rosenbaum + Terra e Tuma Arquitetos Associados - More Images+ 38

•
Formoso do Araguaia, Brazil

Karlavägen Apartment Renovation / Spring Arkitektkontor

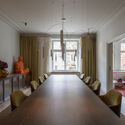
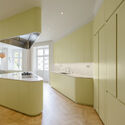
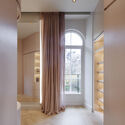
Karlavägen Apartment Renovation / Spring Arkitektkontor - Interior Photography, Apartment Interiors, Door, Beam, Arch, Lighting, Table, ChairKarlavägen Apartment Renovation / Spring Arkitektkontor - Interior Photography, Apartment Interiors, Kitchen, Door, Arch, Table, ChairKarlavägen Apartment Renovation / Spring Arkitektkontor - Interior Photography, Apartment Interiors, Kitchen, Facade, Door, Countertop, Sink, Chair, TableKarlavägen Apartment Renovation / Spring Arkitektkontor - Interior Photography, Apartment Interiors, Bedroom, Column, FacadeKarlavägen Apartment Renovation / Spring Arkitektkontor - More Images+ 15

  • Area Area of this architecture project Area:  230 m²
  • Year Completion year of this architecture project Year:  2023
  • Manufacturers Brands with products used in this architecture project
    Manufacturers:  Louis Poulsen

Arario Gallery Seoul / Schemata Architects + Jo Nagasaka

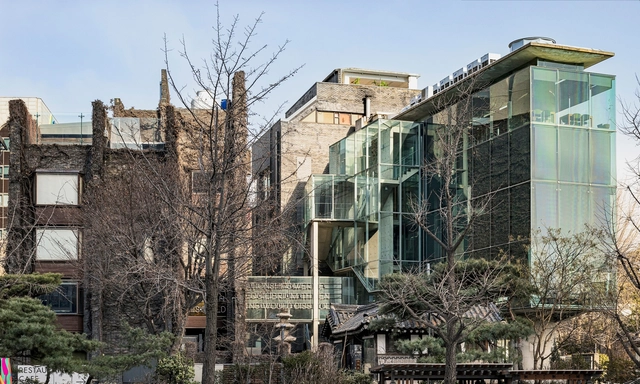
Arario Gallery Seoul / Schemata Architects + Jo Nagasaka - Exterior Photography, Gallery, Facade, Arch, StairsArario Gallery Seoul / Schemata Architects + Jo Nagasaka - Interior Photography, Gallery, Facade, DoorArario Gallery Seoul / Schemata Architects + Jo Nagasaka - Interior Photography, Gallery, Table, ChairArario Gallery Seoul / Schemata Architects + Jo Nagasaka - Interior Photography, Gallery, Facade, Door, Beam, Column, ArchArario Gallery Seoul / Schemata Architects + Jo Nagasaka - More Images+ 36

•
Jongno-gu, South Korea

Cia Marítima Ipanema 73 Store / Rosenbaum

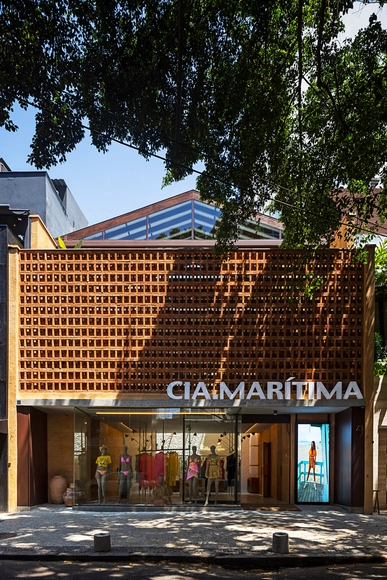
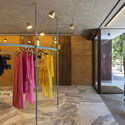
Cia Marítima Ipanema 73 Store / Rosenbaum - Interior Photography, Store, Facade, Door, Lighting, ChairCia Marítima Ipanema 73 Store / Rosenbaum - Interior Photography, StoreCia Marítima Ipanema 73 Store / Rosenbaum - Interior Photography, Store, Door, Facade, BenchCia Marítima Ipanema 73 Store / Rosenbaum - Interior Photography, Store, Door, Facade, ClosetCia Marítima Ipanema 73 Store / Rosenbaum - More Images+ 22

•
Rio de Janeiro, Brazil
  • Architects: Rosenbaum
  • Area Area of this architecture project Area:  240 m²
  • Year Completion year of this architecture project Year:  2022

Harudot by Nana Coffee Roasters / IDIN Architects

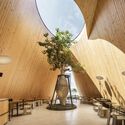
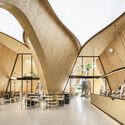
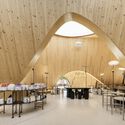
Harudot by Nana Coffee Roasters / IDIN Architects - Interior Photography, Coffee Shop, Table, ChairHarudot by Nana Coffee Roasters / IDIN Architects - Interior Photography, Coffee Shop, Kitchen, ChairHarudot by Nana Coffee Roasters / IDIN Architects - Interior Photography, Coffee Shop, Arch, Table, Chair, LightingHarudot by Nana Coffee Roasters / IDIN Architects - Exterior Photography, Coffee ShopHarudot by Nana Coffee Roasters / IDIN Architects - More Images+ 28

Transforming Hotel Renovations with Eco-Friendly Solutions

 | Sponsored Content

Hotel renovations today transcend mere improvements in guest comfort or alignment with prevailing design trends. A major demand currently facing the industry is the need to respond to the growing wave of environmental awareness and embrace sustainable development objectives. The requirement to address sustainability is driven by a growing social awareness of environmental issues. Guests and stakeholders are increasingly advocating for sustainably certified structures, achieved through eco-friendly installations and innovative solutions, such as green roofs, eco-friendly materials, and innovative facades. This sustainability-driven shift benefits the environment and promises long-term savings in water and energy costs for hotels. Specifically in the case of hotels, improving the efficiency of hot water equipment can make a large difference in hotel management, as this generally represents a huge expense and waste of energy.
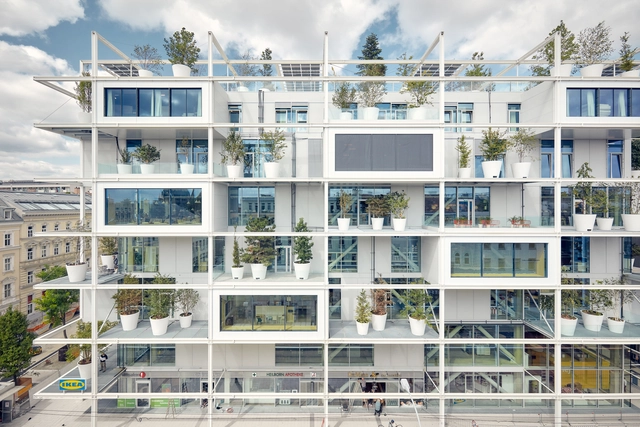
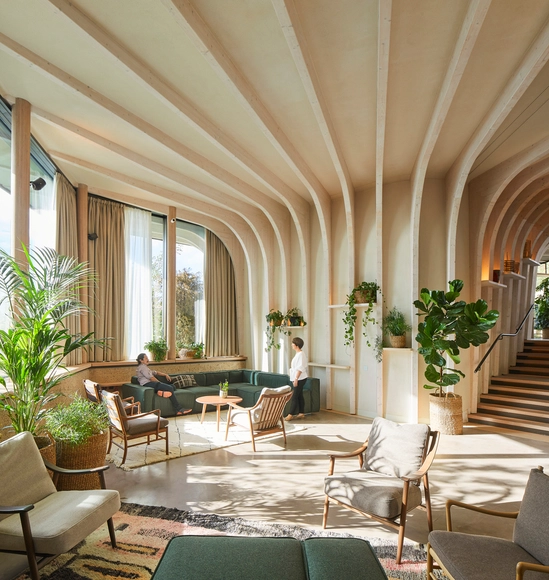
IKEA Store / Querkraft

IKEA Store / Querkraft - Exterior Photography, Retail Interiors, Facade, BalconyIKEA Store / Querkraft - Exterior Photography, Retail Interiors, Garden, FacadeIKEA Store / Querkraft - Interior Photography, Retail Interiors, Facade, HandrailIKEA Store / Querkraft - Interior Photography, Retail Interiors, Stairs, Facade, BeamIKEA Store / Querkraft - More Images+ 8

Subscriber Access

Designing Care: The Importance of Humanization in Healthcare Spaces

Silent and endless hallways, white and cold rooms, an impersonal and distant atmosphere: this is a deeply ingrained image in our cultural conception of hospital environments. The whiteness of these spaces, attempting to reinforce the necessary notions of sterility and cleanliness, may also evoke a sense of discomfort and anxiety for patients and their families.

The importance of humanizing hospital, clinic, and office projects is an increasingly discussed and relevant topic in healthcare, extending far beyond the aesthetics of these buildings. It is necessary to create welcoming environments that promote the well-being of patients, families, and professionals, recognizing that architecture can play a fundamental role in the recovery and comfort of these individuals during moments of vulnerability.

Designing Care: The Importance of Humanization in Healthcare Spaces - Image 1 of 4Designing Care: The Importance of Humanization in Healthcare Spaces - Image 2 of 4Designing Care: The Importance of Humanization in Healthcare Spaces - Image 3 of 4Designing Care: The Importance of Humanization in Healthcare Spaces - Image 4 of 4Designing Care: The Importance of Humanization in Healthcare Spaces - More Images+ 12

Subscriber Access

Who Has Won the RIBA Royal Gold Medal?

Recognized as the UK’s highest honor for architecture, the RIBA Royal Gold Medal for Architecture is approved personally by Her Majesty The Queen and is given to a person or group of people who have had a significant influence "either directly or indirectly on the advancement of architecture.", according to the organization. In 2024, the recognition was awarded for the first time to an African Woman, to the Ghanaian-Scottish architect, academic, and curator Lesley Lokko.

Who Has Won the RIBA Royal Gold Medal? - Image 1 of 4Who Has Won the RIBA Royal Gold Medal? - Image 2 of 4Who Has Won the RIBA Royal Gold Medal? - Image 3 of 4Who Has Won the RIBA Royal Gold Medal? - Image 4 of 4Who Has Won the RIBA Royal Gold Medal? - More Images+ 9

Subscriber Access

Flexibility, Luminosity, and Independence: Glass Solutions for Interior Design

In the context of contemporary design, glass partitions have gained prominence in the world of interior design due to their versatility in harmoniously combining elegance, functionality, natural light, and spaciousness. One of their primary advantages is transparency, which allows for spatial division without obstructing natural light, offering a sense of openness and connectivity between areas. This is particularly beneficial in small spaces where light can make a significant difference in the interior atmosphere.

At the same time, construction methods are simplified by the clean and rapid installation of glass walls and doors, as well as their multiple mounting options, which adapt to structural conditions and construction sequencing. Moreover, while transparency is a key feature, glass partitions can also incorporate options to ensure privacy when necessary, utilizing various types of glass with digital printing, silkscreening, or satin finishes.

Alpamanta Winery / Japaz Guerra Arquitectos

Alpamanta Winery / Japaz Guerra Arquitectos - Exterior Photography, SustainabilityAlpamanta Winery / Japaz Guerra Arquitectos - Exterior Photography, Sustainability, CoastAlpamanta Winery / Japaz Guerra Arquitectos - Interior Photography, Sustainability, Arch, Facade, Door, Balcony, Table, ChairAlpamanta Winery / Japaz Guerra Arquitectos - Exterior Photography, Sustainability, FacadeAlpamanta Winery / Japaz Guerra Arquitectos - More Images+ 20

  • Area Area of this architecture project Area:  25607 ft²
  • Year Completion year of this architecture project Year:  2020
  • Manufacturers Brands with products used in this architecture project
    Manufacturers:  Santiago Monteverdi

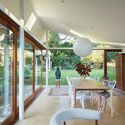
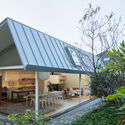
House for BEES / Downie North Architects

House for BEES / Downie North Architects - Interior Photography, Houses, Table, Chair, LightingHouse for BEES / Downie North Architects - Exterior Photography, Houses, Garden, Facade, Table, Chair, BenchHouse for BEES / Downie North Architects - Interior Photography, Houses, Table, ChairHouse for BEES / Downie North Architects - Interior Photography, Houses, Facade, Table, ChairHouse for BEES / Downie North Architects - More Images+ 17

•
Mosman, Australia

Michiyama House and Store / Niko Design Studio

Michiyama House and Store / Niko Design Studio - Exterior Photography, Store, FacadeMichiyama House and Store / Niko Design Studio - Interior Photography, Store, Beam, LightingMichiyama House and Store / Niko Design Studio - Interior Photography, Store, Beam, Table, ChairMichiyama House and Store / Niko Design Studio - Interior Photography, Store, BeamMichiyama House and Store / Niko Design Studio - More Images+ 28

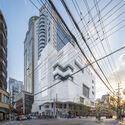
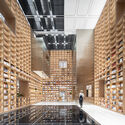
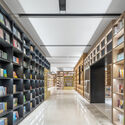
Shanghai Book City / Wutopia Lab

Shanghai Book City / Wutopia Lab - Exterior Photography, Renovation, Facade, CityscapeShanghai Book City / Wutopia Lab - Interior Photography, Renovation, FacadeShanghai Book City / Wutopia Lab - Interior Photography, RenovationShanghai Book City / Wutopia Lab - Interior Photography, Renovation, FacadeShanghai Book City / Wutopia Lab - More Images+ 41

You've started following your first account!

Did you know?

You'll now receive updates based on what you follow! Personalize your stream and start following your favorite authors, offices and users.