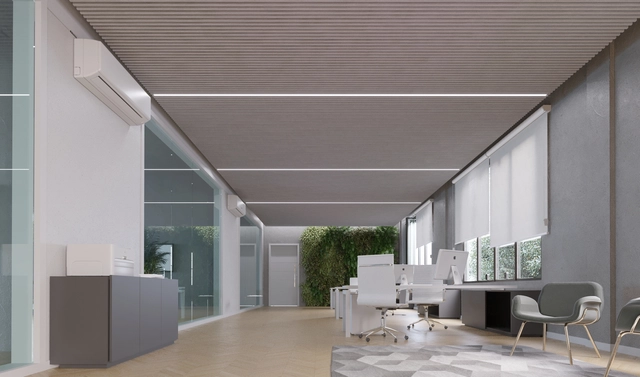
Line by Line: Suspended Ceilings that Blend Acoustics and Aesthetics

 | Sponsored Content

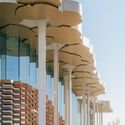
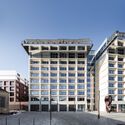
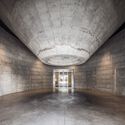
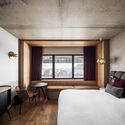
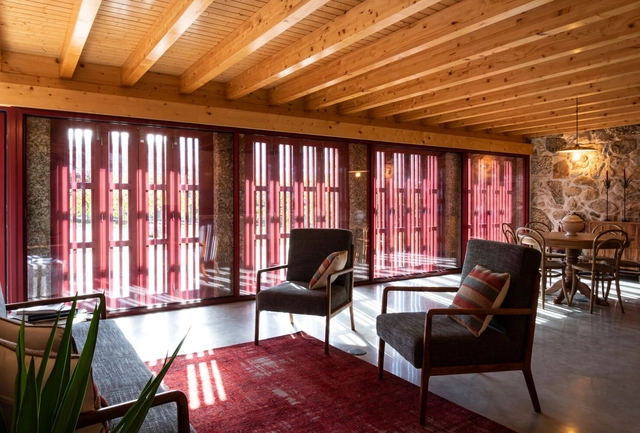

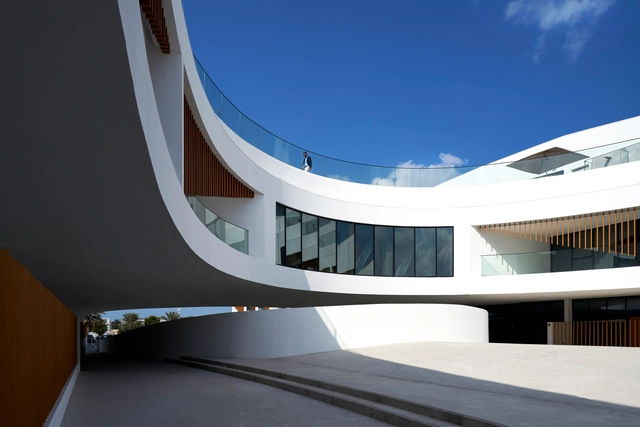
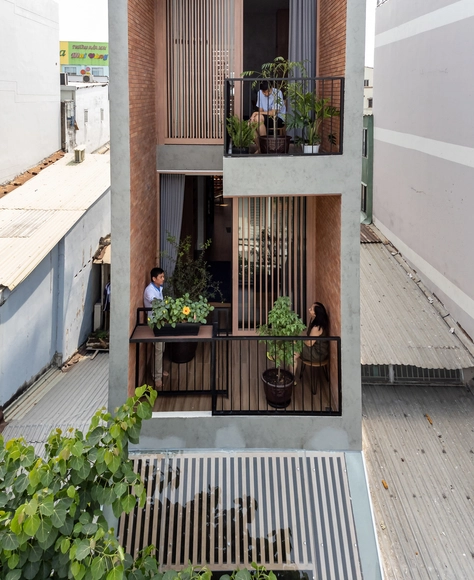
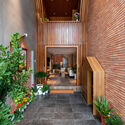
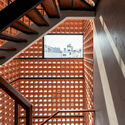
As we observe closely spaced parallel lines at a specific angle, we may be deceived by the illusion of a continuous or three-dimensional surface, although they are, in fact, individual lines. This phenomenon arises from the brain's natural tendency to simplify and seek visual patterns, interpreting the proximity of the lines as indicative of a unified ceiling. This illusion is often exploited in suspended ceiling architecture, where successive slats, when viewed at an angle, create the impression of a solid ceiling. This approach not only reduces the use of materials and keeps the infrastructure above the ceiling accessible, but also provides more surfaces for noise absorption, significantly improving the acoustic environment.
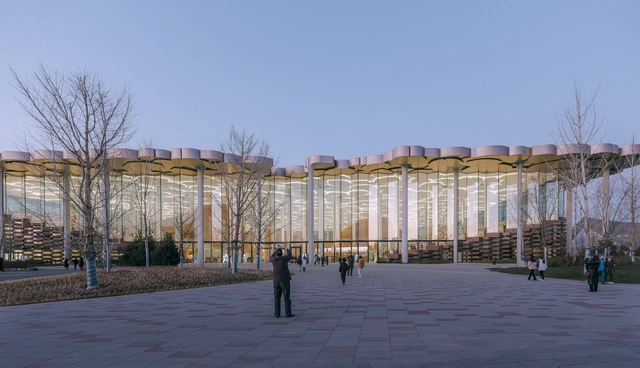
Snøhetta Opens the Beijing City Library, Containing the World’s Largest Climatized Reading Space

Snøhetta’s Beijing City Library has opened its doors to the public, introducing a unique space for learning and knowledge-sharing in Beijing’s cultural scene. As one of the most anticipated projects of 2024, the library features the world's largest climatized reading space, in addition to various facilities aimed at creating a vibrant cultural destination in the city. Snøhetta was awarded the Beijing City Library in 2018 through an international competition and the project was completed with local partner ECADI.

Snøhetta Opens the Beijing City Library, Containing the World’s Largest Climatized Reading Space - Image 1 of 4Snøhetta Opens the Beijing City Library, Containing the World’s Largest Climatized Reading Space - Image 2 of 4Snøhetta Opens the Beijing City Library, Containing the World’s Largest Climatized Reading Space - Image 3 of 4Snøhetta Opens the Beijing City Library, Containing the World’s Largest Climatized Reading Space - Image 4 of 4Snøhetta Opens the Beijing City Library, Containing the World’s Largest Climatized Reading Space - More Images+ 11

Bacalan Block / COSA Colboc Sachet architectures

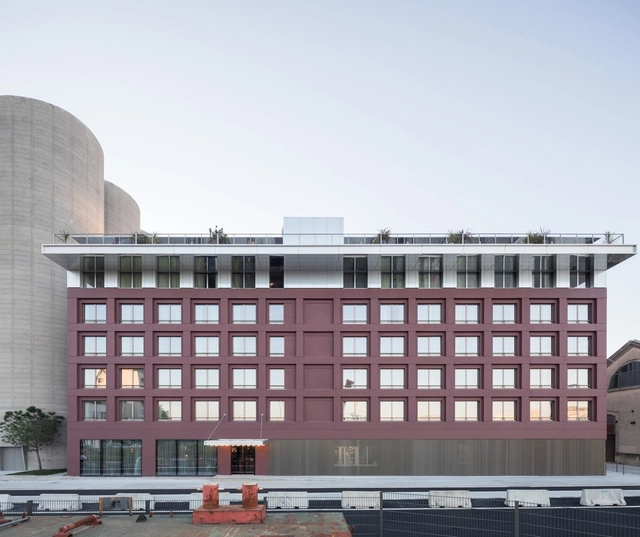
Bacalan Block / COSA Colboc Sachet architectures - Exterior Photography, Adaptive Reuse, FacadeBacalan Block / COSA Colboc Sachet architectures - Exterior Photography, Adaptive Reuse, FacadeBacalan Block / COSA Colboc Sachet architectures - Interior Photography, Adaptive Reuse, Door, Arch, ColumnBacalan Block / COSA Colboc Sachet architectures - Interior Photography, Adaptive Reuse, Bedroom, TableBacalan Block / COSA Colboc Sachet architectures - More Images+ 18

  • Area Area of this architecture project Area:  17700 m²
  • Year Completion year of this architecture project Year:  2021
  • Manufacturers Brands with products used in this architecture project
    Manufacturers:  Kone, LONGISolar, Schüco
Subscriber Access

From Housing to Commerce: The Revitalization of Old Houses and Mansions

Throughout the city's history, buildings have changed their use and function, which is inevitable, as each era presents unique issues and requirements. Factors such as housing types, population density in specific areas, and the emergence of new businesses and services reshape the cityscape, often outpacing the adaptability of existing structures. Therefore, revitalizing or rehabilitating buildings is logical but also necessary to meet the demands of a changing landscape.

From Housing to Commerce: The Revitalization of Old Houses and Mansions - Image 1 of 4From Housing to Commerce: The Revitalization of Old Houses and Mansions - Image 2 of 4From Housing to Commerce: The Revitalization of Old Houses and Mansions - Image 3 of 4From Housing to Commerce: The Revitalization of Old Houses and Mansions - Image 4 of 4From Housing to Commerce: The Revitalization of Old Houses and Mansions - More Images+ 10

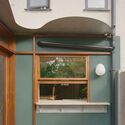
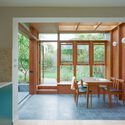
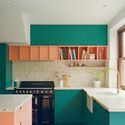
Sunny Side Up Extension / THISS Studio

 Sunny Side Up Extension / THISS Studio - Interior Photography, Extension, Door, Beam, Table, Chair Sunny Side Up Extension / THISS Studio - Interior Photography, Extension, Facade, Door Sunny Side Up Extension / THISS Studio - Interior Photography, Extension, Door, Facade, Table, Chair Sunny Side Up Extension / THISS Studio - Interior Photography, Extension, Kitchen, Countertop, Sink Sunny Side Up Extension / THISS Studio - More Images+ 12

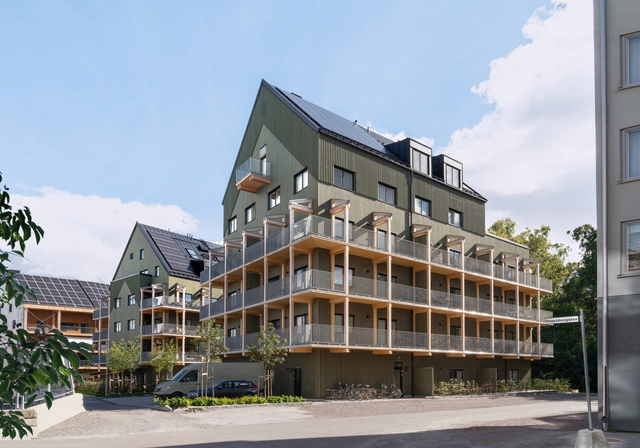
Notuddsparken Apartments / OKIDOKI

Notuddsparken Apartments / OKIDOKI - Exterior Photography, Residential, Facade, Balcony, HandrailNotuddsparken Apartments / OKIDOKI - Exterior Photography, Residential, Courtyard, Facade, Fence, Handrail, BalconyNotuddsparken Apartments / OKIDOKI - Interior Photography, Residential, Facade, Handrail, Door, BalconyNotuddsparken Apartments / OKIDOKI - Interior Photography, Residential, Table, ChairNotuddsparken Apartments / OKIDOKI - More Images+ 15

Guarapari Apartment / Arquipélago Arquitetos + Pianca Arquitetura

Guarapari Apartment / Arquipélago Arquitetos + Pianca Arquitetura - Interior Photography, Apartment Interiors, Kitchen, Facade, TableGuarapari Apartment / Arquipélago Arquitetos + Pianca Arquitetura - Interior Photography, Apartment Interiors, Door, Table, ChairGuarapari Apartment / Arquipélago Arquitetos + Pianca Arquitetura - Interior Photography, Apartment InteriorsGuarapari Apartment / Arquipélago Arquitetos + Pianca Arquitetura - Interior Photography, Apartment Interiors, FacadeGuarapari Apartment / Arquipélago Arquitetos + Pianca Arquitetura - More Images+ 20

  • Area Area of this architecture project Area:  1345 ft²
  • Year Completion year of this architecture project Year:  2022
  • Manufacturers Brands with products used in this architecture project
    Manufacturers:  Selvvva

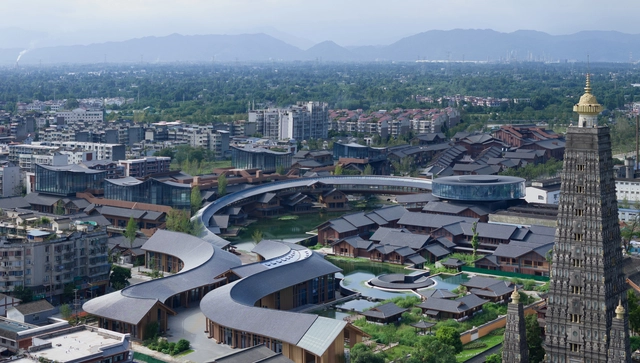
Regional Urban Renewal of Chengdu Pengzhou Longxing Temple Area / BIAD-ASA Studio

Regional Urban Renewal of Chengdu Pengzhou Longxing Temple Area / BIAD-ASA Studio - Exterior Photography, Renovation, CityscapeRegional Urban Renewal of Chengdu Pengzhou Longxing Temple Area / BIAD-ASA Studio - Exterior Photography, Renovation, Garden, FacadeRegional Urban Renewal of Chengdu Pengzhou Longxing Temple Area / BIAD-ASA Studio - Exterior Photography, Renovation, FacadeRegional Urban Renewal of Chengdu Pengzhou Longxing Temple Area / BIAD-ASA Studio - Exterior Photography, Renovation, Facade, FenceRegional Urban Renewal of Chengdu Pengzhou Longxing Temple Area / BIAD-ASA Studio - More Images+ 38

  • Architects: BIAD-ASA Studio
  • Area Area of this architecture project Area:  157768 m²
  • Year Completion year of this architecture project Year:  2023

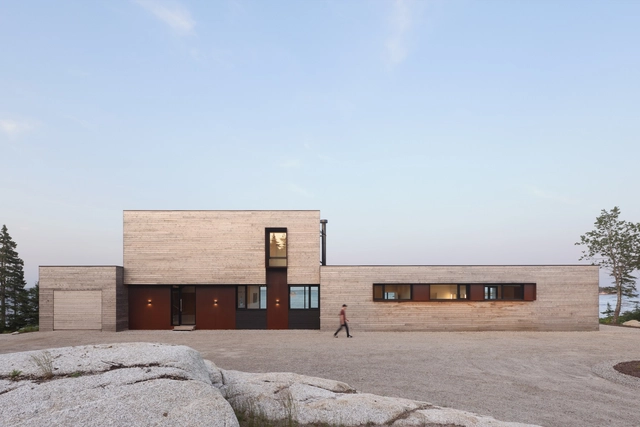
Rockbound House / Omar Gandhi Architect

Rockbound House / Omar Gandhi Architect - Exterior Photography, Houses, FacadeRockbound House / Omar Gandhi Architect - Exterior Photography, Houses, FacadeRockbound House / Omar Gandhi Architect - Exterior Photography, Houses, Garden, FacadeRockbound House / Omar Gandhi Architect - Interior Photography, Houses, Table, ChairRockbound House / Omar Gandhi Architect - More Images+ 19

•
Musquodoboit Harbour, Canada

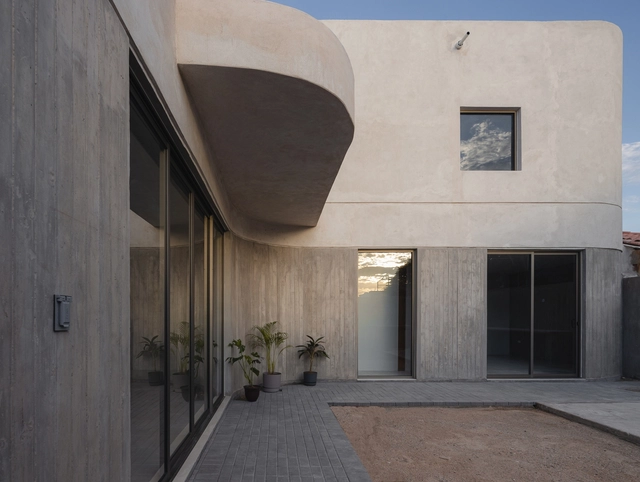
Rodriguez House / Veintedoce Arquitectura

Rodriguez House / Veintedoce Arquitectura - Exterior Photography, Houses, Facade, DoorRodriguez House / Veintedoce Arquitectura - Exterior Photography, Houses, Facade, Door, TableRodriguez House / Veintedoce Arquitectura - Interior Photography, Houses, DoorRodriguez House / Veintedoce Arquitectura - Interior Photography, Houses, FacadeRodriguez House / Veintedoce Arquitectura - More Images+ 24

•
Mexicali, Mexico
  • Area Area of this architecture project Area:  200 m²
  • Year Completion year of this architecture project Year:  2022
  • Manufacturers Brands with products used in this architecture project
    Manufacturers:  Bloquera la Moderna, Cemex, Comex

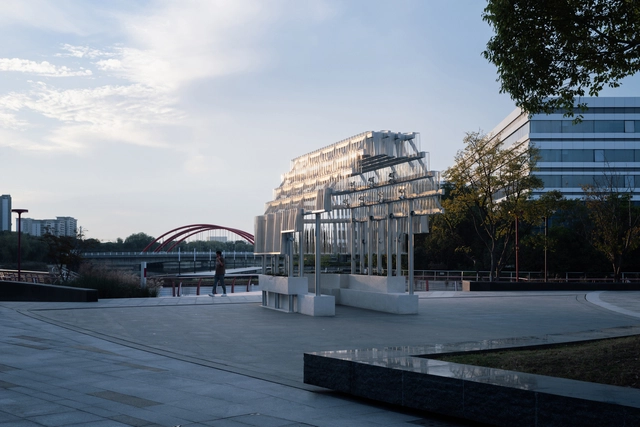
Pavilion Lucida / Deep Origin Lab

Pavilion Lucida / Deep Origin Lab - Exterior Photography, Cultural Architecture, FacadePavilion Lucida / Deep Origin Lab - Exterior Photography, Cultural Architecture, FacadePavilion Lucida / Deep Origin Lab - Exterior Photography, Cultural Architecture, FacadePavilion Lucida / Deep Origin Lab - Interior Photography, Cultural Architecture, Garden, Facade, Arch, Column, ArcadePavilion Lucida / Deep Origin Lab - More Images+ 19

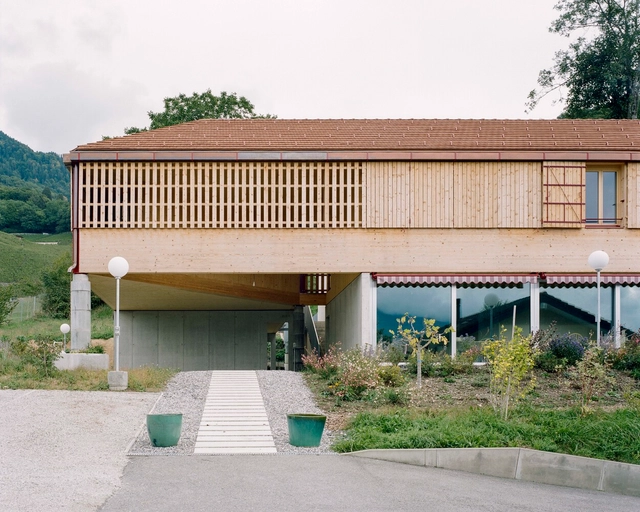
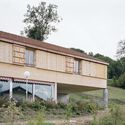
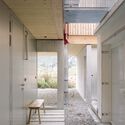
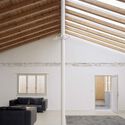
Community Housing in Villy / Madeleine architectes + Studio Francois Nantermod

Community Housing in Villy / Madeleine architectes + Studio Francois Nantermod - Exterior Photography, Social Housing, FacadeCommunity Housing in Villy / Madeleine architectes + Studio Francois Nantermod - Exterior Photography, Social Housing, Facade, DoorCommunity Housing in Villy / Madeleine architectes + Studio Francois Nantermod - Interior Photography, Social Housing, Door, Facade, Beam, Column, Bench, TableCommunity Housing in Villy / Madeleine architectes + Studio Francois Nantermod - Interior Photography, Social Housing, Beam, DoorCommunity Housing in Villy / Madeleine architectes + Studio Francois Nantermod - More Images+ 24

Filters House / Martín Peláez + Pablo Fernández

Filters House / Martín Peláez + Pablo Fernández - Exterior Photography, Sustainability, FacadeFilters House / Martín Peláez + Pablo Fernández - Interior Photography, Sustainability, Kitchen, Door, Chair, TableFilters House / Martín Peláez + Pablo Fernández - Interior Photography, Sustainability, Door, Facade, Chair, TableFilters House / Martín Peláez + Pablo Fernández - Exterior Photography, Sustainability, Facade, Door, Table, Chair, BenchFilters House / Martín Peláez + Pablo Fernández - More Images+ 26

  • Area Area of this architecture project Area:  2691 ft²
  • Year Completion year of this architecture project Year:  2023
  • Manufacturers Brands with products used in this architecture project
    Manufacturers:  Cerámicas Ferrés, Living ceramics, Mosaicos Solana, Nais!, QUICK-STEP, +1

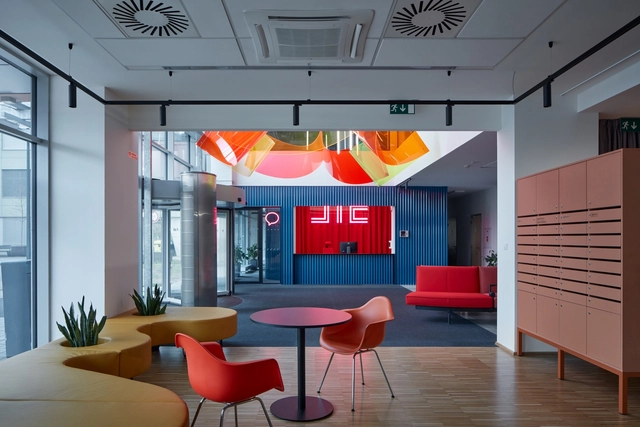
JIC HQ / KOGAA

JIC HQ / KOGAA - Interior Photography, Offices Interiors, Stairs, FacadeJIC HQ / KOGAA - Interior Photography, Offices Interiors, Chair, TableJIC HQ / KOGAA - Interior Photography, Offices InteriorsJIC HQ / KOGAA - Interior Photography, Offices Interiors, Facade, ChairJIC HQ / KOGAA - More Images+ 23

•
Brno-Medlánky, Czechia
  • Architects: KOGAA
  • Area Area of this architecture project Area:  1655 m²
  • Year Completion year of this architecture project Year:  2023

A Home for Three Generations / 100A associates

A Home for Three Generations / 100A associates - Exterior Photography, Houses, FacadeA Home for Three Generations / 100A associates - Interior Photography, Houses, Courtyard, FacadeA Home for Three Generations / 100A associates - Interior Photography, Houses, Table, ChairA Home for Three Generations / 100A associates - Interior Photography, Houses, Deck, Facade, Beam, HandrailA Home for Three Generations / 100A associates - More Images+ 16

  • Architects: 100A associates
  • Area Area of this architecture project Area:  293 m²
  • Year Completion year of this architecture project Year:  2021

The H Residence / Tariq Khayyat Design Partners - tkdp

The H Residence / Tariq Khayyat Design Partners - tkdp - Interior Photography, Commercial Architecture, Facade, DoorThe H Residence / Tariq Khayyat Design Partners - tkdp - Exterior Photography, Commercial Architecture, Garden, FacadeThe H Residence / Tariq Khayyat Design Partners - tkdp - Interior Photography, Commercial Architecture, Facade, DoorThe H Residence / Tariq Khayyat Design Partners - tkdp - Exterior Photography, Commercial Architecture, FacadeThe H Residence / Tariq Khayyat Design Partners - tkdp - More Images+ 24

House 3,5 x 17 / Story Architecture


House 3,5 x 17 / Story Architecture - Exterior Photography, Houses, Facade, BalconyHouse 3,5 x 17 / Story Architecture - Interior Photography, Houses, Garden, FacadeHouse 3,5 x 17 / Story Architecture - Interior Photography, Houses, Beam, Facade, Handrail, ArchHouse 3,5 x 17 / Story Architecture - Interior Photography, Houses, Kitchen, Beam, Table, CountertopHouse 3,5 x 17 / Story Architecture - More Images+ 16

•
Ho Chi Minh City, Vietnam
  • Architects: Story Architecture
  • Area Area of this architecture project Area:  59 m²
  • Year Completion year of this architecture project Year:  2024

Pangyo Two Courtyards House / June Architects

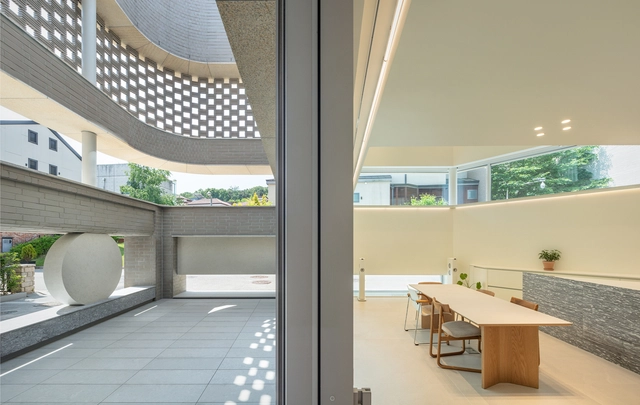
Pangyo Two Courtyards House / June Architects - Exterior Photography, Houses, FacadePangyo Two Courtyards House / June Architects - Exterior Photography, Houses, Courtyard, Facade, Balcony, HandrailPangyo Two Courtyards House / June Architects - Interior Photography, Houses, Kitchen, Facade, Door, Beam, Table, Chair, Countertop, BenchPangyo Two Courtyards House / June Architects - Interior Photography, Houses, FacadePangyo Two Courtyards House / June Architects - More Images+ 18

•
Seongnam-si, South Korea

You've started following your first account!

Did you know?

You'll now receive updates based on what you follow! Personalize your stream and start following your favorite authors, offices and users.