How to Visualize Concepts in SketchUp with AI

 | Sponsored Content

How to visualize architectural concepts in SketchUp using D5 Lite for faster design exploration.

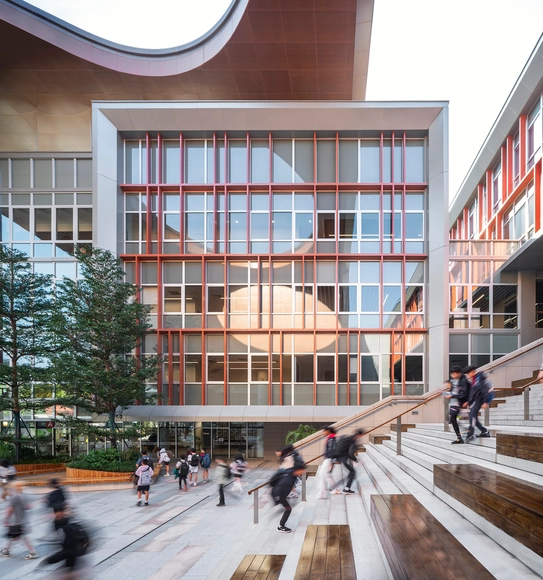
American International School of Guangzhou Science Park Campus / Perkins&Will

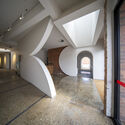
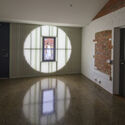
American International School of Guangzhou Science Park Campus / Perkins&Will - ExtensionAmerican International School of Guangzhou Science Park Campus / Perkins&Will - Exterior Photography, Extension, Stairs, FacadeAmerican International School of Guangzhou Science Park Campus / Perkins&Will - Interior Photography, Extension, ChairAmerican International School of Guangzhou Science Park Campus / Perkins&Will - Interior Photography, Extension, DoorAmerican International School of Guangzhou Science Park Campus / Perkins&Will - More Images+ 25

•
Guang Zhou Shi, China

Central Goldfields Art Gallery / Nervegna Reed Architecture

Central Goldfields Art Gallery / Nervegna Reed Architecture - GalleryCentral Goldfields Art Gallery / Nervegna Reed Architecture - GalleryCentral Goldfields Art Gallery / Nervegna Reed Architecture - Interior Photography, Gallery, Facade, LightingCentral Goldfields Art Gallery / Nervegna Reed Architecture - GalleryCentral Goldfields Art Gallery / Nervegna Reed Architecture - More Images+ 15

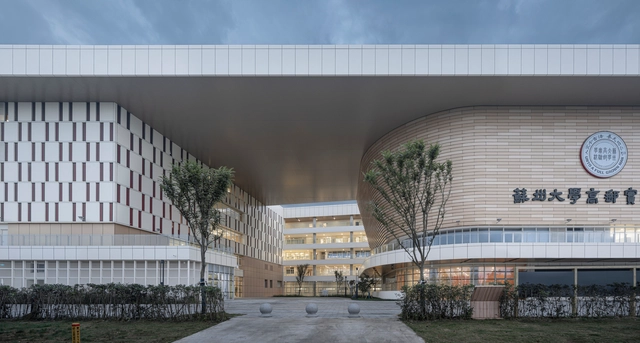
Soochow University Gaoyou Experimental School / 9-Town Design Studio for Urban Architecture

Soochow University Gaoyou Experimental School / 9-Town Design Studio for Urban Architecture - Exterior Photography, Elementary & Middle School, CityscapeSoochow University Gaoyou Experimental School / 9-Town Design Studio for Urban Architecture - Elementary & Middle SchoolSoochow University Gaoyou Experimental School / 9-Town Design Studio for Urban Architecture - Elementary & Middle SchoolSoochow University Gaoyou Experimental School / 9-Town Design Studio for Urban Architecture - Interior Photography, Elementary & Middle School, Stairs, FacadeSoochow University Gaoyou Experimental School / 9-Town Design Studio for Urban Architecture - More Images+ 39

Bistro Me&Island / Atelier [inter] Island

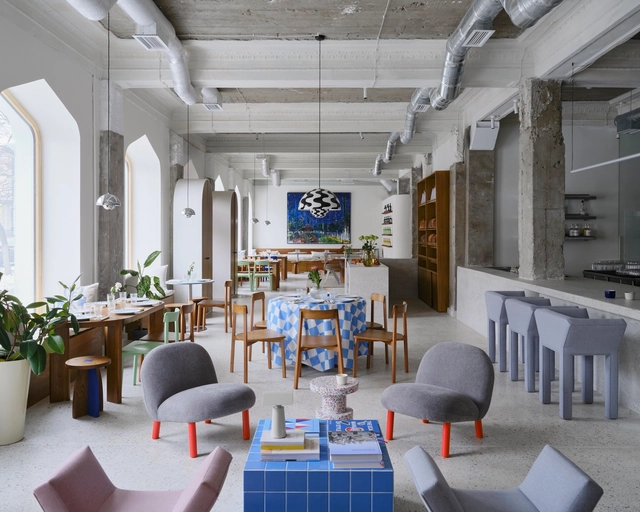
Bistro Me&Island / Atelier [inter] Island - Interior Photography, Coffee Shop Interiors, Door, Table, ChairBistro Me&Island / Atelier [inter] Island - Interior Photography, Coffee Shop Interiors, Kitchen, Table, Chair, CountertopBistro Me&Island / Atelier [inter] Island - Interior Photography, Coffee Shop Interiors, Table, ChairBistro Me&Island / Atelier [inter] Island - Interior Photography, Coffee Shop Interiors, Kitchen, Countertop, ChairBistro Me&Island / Atelier [inter] Island - More Images+ 6

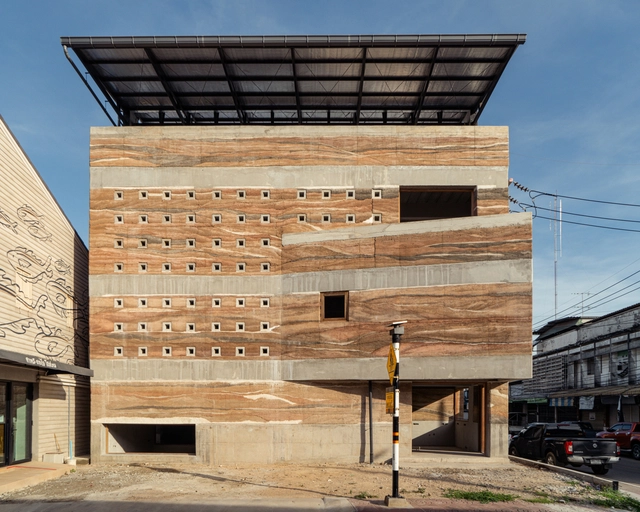
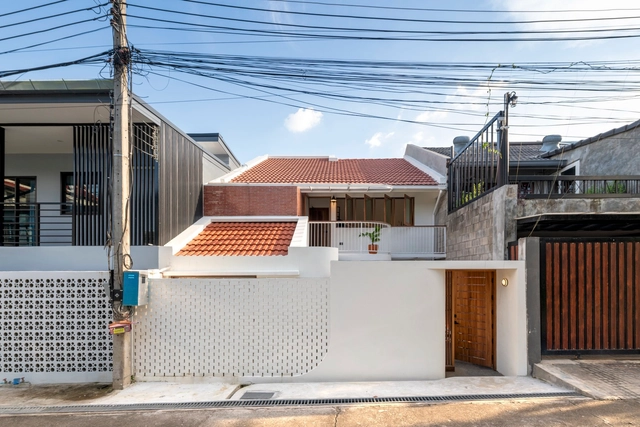
Umong House / Studio Mai Mai

Umong House / Studio Mai Mai - Exterior Photography, Houses, FacadeUmong House / Studio Mai Mai - Interior Photography, Houses, Chair, TableUmong House / Studio Mai Mai - Interior Photography, HousesUmong House / Studio Mai Mai - Interior Photography, Houses, Door, FacadeUmong House / Studio Mai Mai - More Images+ 17

•
Chiang Mai, Thailand

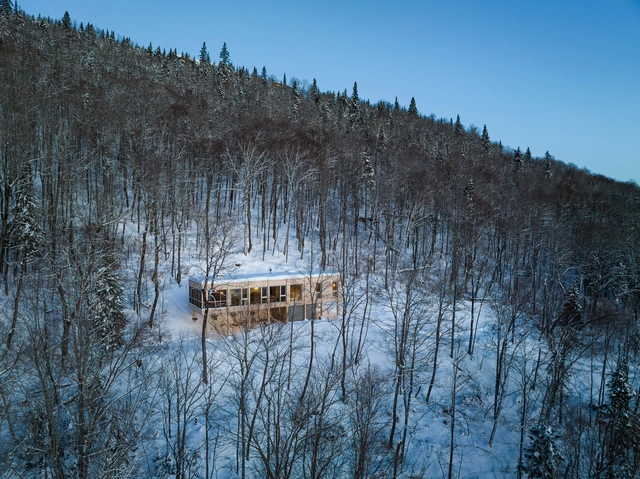
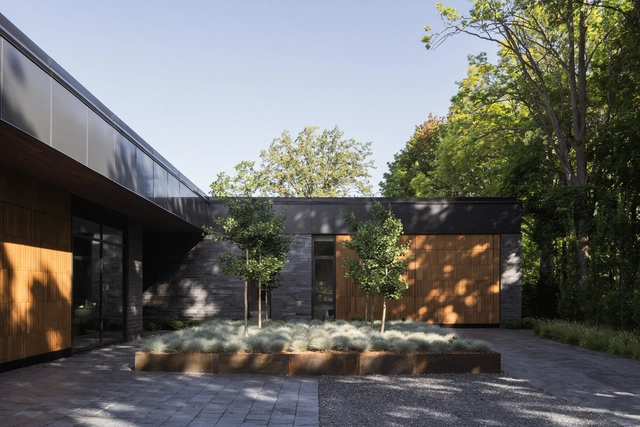
Slate Residence / Blouin Beauchamp Architects

Slate Residence / Blouin Beauchamp Architects - Exterior Photography, Houses, FacadeSlate Residence / Blouin Beauchamp Architects - Interior Photography, Houses, FacadeSlate Residence / Blouin Beauchamp Architects - Interior Photography, Houses, Facade, LightingSlate Residence / Blouin Beauchamp Architects - Interior Photography, Houses, Table, ChairSlate Residence / Blouin Beauchamp Architects - More Images+ 15

•
Montreal, Canada

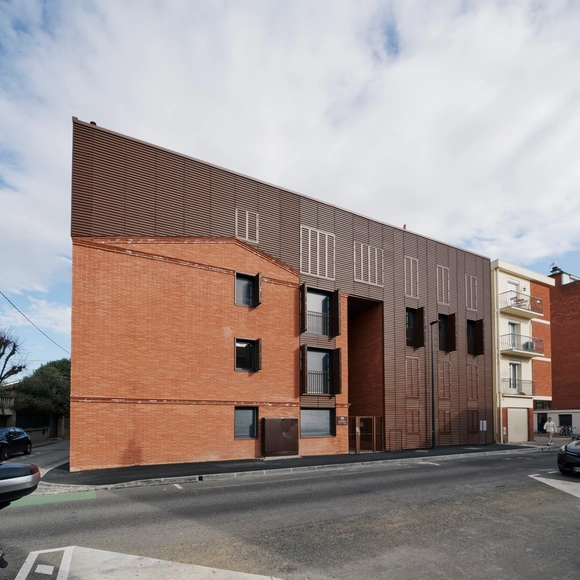
Ecrin des Minimes / Taillandier Architectes Associés

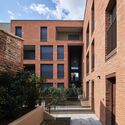
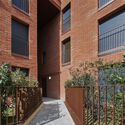
Ecrin des Minimes / Taillandier Architectes Associés - Exterior Photography, Apartments, FacadeEcrin des Minimes / Taillandier Architectes Associés - Exterior Photography, Apartments, FacadeEcrin des Minimes / Taillandier Architectes Associés - Interior Photography, Apartments, Facade, FenceEcrin des Minimes / Taillandier Architectes Associés - ApartmentsEcrin des Minimes / Taillandier Architectes Associés - More Images+ 18

•
Toulouse, France

NewsHouse 2.0 / balbek bureau

NewsHouse 2.0 / balbek bureau - HousesNewsHouse 2.0 / balbek bureau - HousesNewsHouse 2.0 / balbek bureau - Interior Photography, Houses, Facade, Stairs, Chair, TableNewsHouse 2.0 / balbek bureau - Interior Photography, Houses, Kitchen, Table, ChairNewsHouse 2.0 / balbek bureau - More Images+ 23

•
Kyiv, Ukraine
  • Interior Designers: balbek bureau
  • Area Area of this architecture project Area:  793 m²
  • Year Completion year of this architecture project Year:  2021

Cobogo House / Babnimnim Design Studio

Cobogo House / Babnimnim Design Studio - Interior Photography, Hospitality Architecture, FacadeCobogo House / Babnimnim Design Studio - Interior Photography, Hospitality Architecture, FacadeCobogo House / Babnimnim Design Studio - Interior Photography, Hospitality Architecture, Table, ChairCobogo House / Babnimnim Design Studio - Interior Photography, Hospitality ArchitectureCobogo House / Babnimnim Design Studio - More Images+ 10

  • Area Area of this architecture project Area:  750 m²
  • Year Completion year of this architecture project Year:  2023
  • Manufacturers Brands with products used in this architecture project
    Manufacturers:  BONALDO, Cattelan Italia, Mena Casa, NATUZZI, San Marco
  • Professionals: DiB

Seema Gujral Flagship Store / RENESA Architecture Design Interiors Studio

Seema Gujral Flagship Store / RENESA Architecture Design Interiors Studio - Retail InteriorsSeema Gujral Flagship Store / RENESA Architecture Design Interiors Studio - Interior Photography, Retail Interiors, Arch, Column, ArcadeSeema Gujral Flagship Store / RENESA Architecture Design Interiors Studio - Retail InteriorsSeema Gujral Flagship Store / RENESA Architecture Design Interiors Studio - Interior Photography, Retail Interiors, Facade, Arcade, Column, ArchSeema Gujral Flagship Store / RENESA Architecture Design Interiors Studio - More Images+ 28

Wenzhou High-tech Cultural Square / TJAD

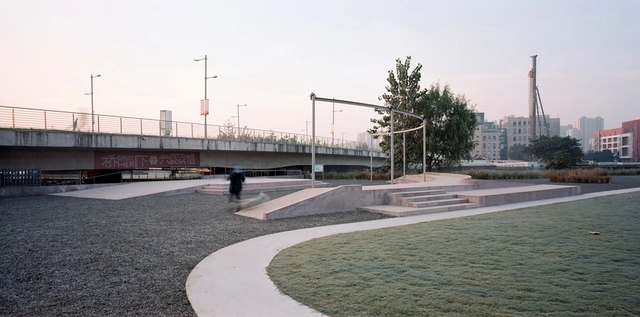
Wenzhou High-tech Cultural Square / TJAD - Exterior Photography, Cultural Center, CityscapeWenzhou High-tech Cultural Square / TJAD - Exterior Photography, Cultural Center, FacadeWenzhou High-tech Cultural Square / TJAD - Exterior Photography, Cultural Center, FacadeWenzhou High-tech Cultural Square / TJAD - Interior Photography, Cultural Center, FacadeWenzhou High-tech Cultural Square / TJAD - More Images+ 33

Dip'n'Dip Flagship Store / Babnimnim Design Studio

Dip'n'Dip Flagship Store / Babnimnim Design Studio - Interior Photography, Retail , Chair, TableDip'n'Dip Flagship Store / Babnimnim Design Studio - Interior Photography, Retail , Door, TableDip'n'Dip Flagship Store / Babnimnim Design Studio - Interior Photography, Retail , Table, Chair, LightingDip'n'Dip Flagship Store / Babnimnim Design Studio - Interior Photography, Retail , Facade, ChairDip'n'Dip Flagship Store / Babnimnim Design Studio - More Images+ 10

Rodrigues Sampaio Apartment / Manuel Cachão Tojal

Rodrigues Sampaio Apartment / Manuel Cachão Tojal - Interior Photography, Renovation, FacadeRodrigues Sampaio Apartment / Manuel Cachão Tojal - Interior Photography, RenovationRodrigues Sampaio Apartment / Manuel Cachão Tojal - Interior Photography, RenovationRodrigues Sampaio Apartment / Manuel Cachão Tojal - Interior Photography, Renovation, Kitchen, Door, FacadeRodrigues Sampaio Apartment / Manuel Cachão Tojal - More Images+ 30

  • Area Area of this architecture project Area:  1615 ft²
  • Year Completion year of this architecture project Year:  2023
  • Manufacturers Brands with products used in this architecture project
    Manufacturers:  Berker, CIN, CT Ibéricos, Carpilux, Catalano, +8

Iconik Apartments / Edit! architects

Iconik Apartments / Edit! architects - Exterior Photography, Residential, FacadeIconik Apartments / Edit! architects - ResidentialIconik Apartments / Edit! architects - ResidentialIconik Apartments / Edit! architects - Exterior Photography, Residential, FacadeIconik Apartments / Edit! architects - More Images+ 32

  • Architects: Edit! architects
  • Area Area of this architecture project Area:  5433 m²
  • Year Completion year of this architecture project Year:  2023
  • Manufacturers Brands with products used in this architecture project
    Manufacturers:  Xella

House of Grid / beef architekti

House of Grid / beef architekti - HousesHouse of Grid / beef architekti - HousesHouse of Grid / beef architekti - Interior Photography, Houses, Kitchen, Table, Chair, CountertopHouse of Grid / beef architekti - HousesHouse of Grid / beef architekti - More Images+ 32

•
Trnava, Slovakia

Casa IMLA / Luppa Arquitectos

Casa IMLA / Luppa Arquitectos - HousesCasa IMLA / Luppa Arquitectos - Interior Photography, Houses, TableCasa IMLA / Luppa Arquitectos - Interior Photography, Houses, Bedroom, BedCasa IMLA / Luppa Arquitectos - Exterior Photography, Houses, FacadeCasa IMLA / Luppa Arquitectos - More Images+ 38

•
Porto, Portugal
  • Architects: Luppa Arquitectos
  • Area Area of this architecture project Area:  190 m²
  • Year Completion year of this architecture project Year:  2023
  • Manufacturers Brands with products used in this architecture project
    Manufacturers:  MARAZZI, Duravit, Sosoares, W7

4 Homes in Brazil that Encourage Indoor-Outdoor Living

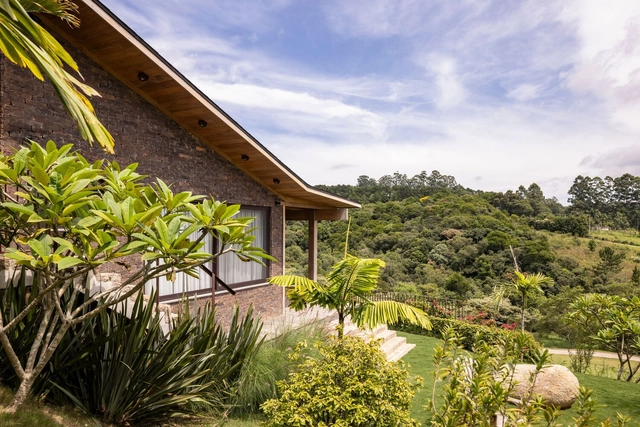
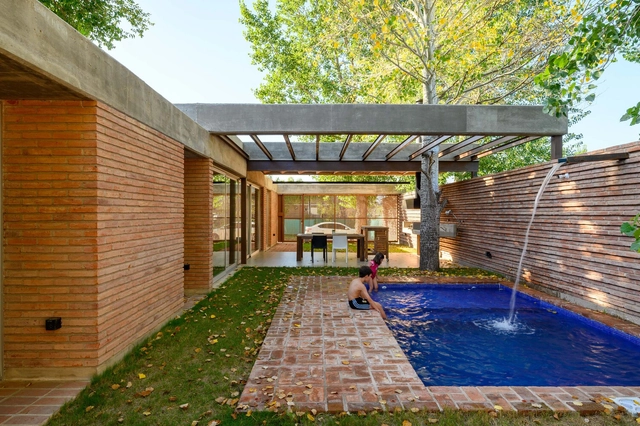
The early 20th century marked a pivotal era in Brazilian architecture with the advent of the modernist movement. Architects like Oscar Niemeyer or Lúcio Costa introduced avant-garde designs characterized by sleek lines, reinforced concrete, and a focus on functionality. What's more: residential projects of the era, in particular, blurred the lines between indoor and outdoor, flawlessly merging interior and exterior spaces to reflect a lifestyle that harmonizes with nature. Fast forward to the present day, and contemporary architects and designers in Brazil continue to embrace the challenge of creating indoor-outdoor homes that nod to the country's tropical climate. These residences often feature open floor plans, expansive glass walls, and strategic positioning of courtyards, gardens, or terraces with a design philosophy that emphasizes natural light, ventilation, and the incorporation of greenery for increased well-being. We take a detailed look at four recently completed residential projects in Brazil that fuse contemporary architecture, sustainable living, and a deep appreciation for their natural surroundings.

4 Homes in Brazil that Encourage Indoor-Outdoor Living - Imagem 1 de 44 Homes in Brazil that Encourage Indoor-Outdoor Living - Imagem 2 de 44 Homes in Brazil that Encourage Indoor-Outdoor Living - Imagem 3 de 44 Homes in Brazil that Encourage Indoor-Outdoor Living - Imagem 4 de 44 Homes in Brazil that Encourage Indoor-Outdoor Living - More Images+ 9

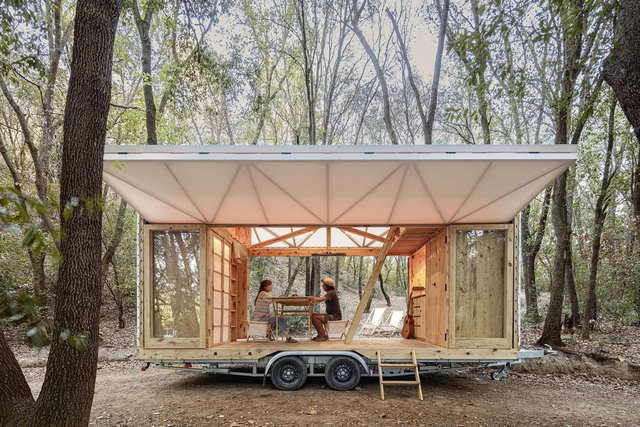
Wisdome Stockholm / Elding Oscarson

Wisdome Stockholm  / Elding Oscarson - Exterior Photography, Extension, Facade, DoorWisdome Stockholm  / Elding Oscarson - ExtensionWisdome Stockholm  / Elding Oscarson - ExtensionWisdome Stockholm  / Elding Oscarson - Interior Photography, Extension, Beam, FacadeWisdome Stockholm  / Elding Oscarson - More Images+ 19

  • Architects: Elding Oscarson
  • Area Area of this architecture project Area:  1325 m²
  • Year Completion year of this architecture project Year:  2023
  • Manufacturers Brands with products used in this architecture project
    Manufacturers:  Blumer Lehmann, Stora Enso
  • Professionals: Oljibe

You've started following your first account!

Did you know?

You'll now receive updates based on what you follow! Personalize your stream and start following your favorite authors, offices and users.