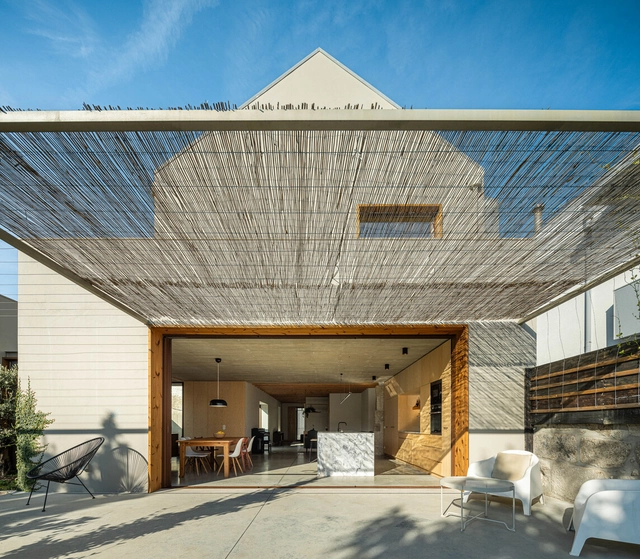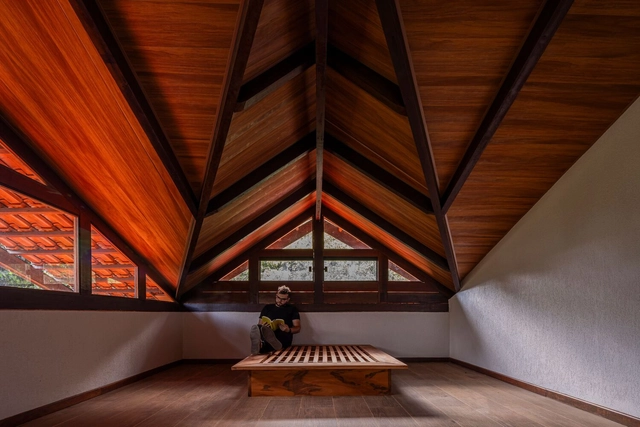
Sótão House / Estúdio Vinicius Macêdo

Sótão House / Estúdio Vinicius Macêdo - Exterior Photography, Houses, ForestSótão House / Estúdio Vinicius Macêdo - Interior Photography, Houses, BeamSótão House / Estúdio Vinicius Macêdo - Interior Photography, Houses, BeamSótão House / Estúdio Vinicius Macêdo - Interior Photography, Houses, Beam, Table, ChairSótão House / Estúdio Vinicius Macêdo - More Images+ 21

•
Guaramiranga, Brazil

House for 2 Architects / Toledano+Architects

House for 2 Architects / Toledano+Architects - Interior Photography, Apartment Interiors, TableHouse for 2 Architects / Toledano+Architects - Interior Photography, Apartment Interiors, Kitchen, Table, Countertop, ChairHouse for 2 Architects / Toledano+Architects - Interior Photography, Apartment Interiors, Door, Table, ChairHouse for 2 Architects / Toledano+Architects - Apartment Interiors, Table, ChairHouse for 2 Architects / Toledano+Architects - More Images+ 17

  • Area Area of this architecture project Area:  100 m²
  • Year Completion year of this architecture project Year:  2023

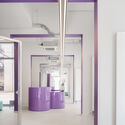
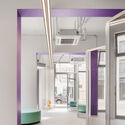
aware lab Berlin / Kessler Plescher Architekten

aware lab Berlin	 / Kessler Plescher Architekten - Laboratoryaware lab Berlin	 / Kessler Plescher Architekten - Laboratoryaware lab Berlin	 / Kessler Plescher Architekten - Laboratoryaware lab Berlin	 / Kessler Plescher Architekten - Laboratoryaware lab Berlin	 / Kessler Plescher Architekten - More Images+ 11

AYURU the Forest Temple / Atelier Marko Brajovic

AYURU the Forest Temple / Atelier Marko Brajovic - Public ArchitectureAYURU the Forest Temple / Atelier Marko Brajovic - Interior Photography, Public Architecture, Lighting, Table, ChairAYURU the Forest Temple / Atelier Marko Brajovic - Exterior Photography, Public Architecture, ForestAYURU the Forest Temple / Atelier Marko Brajovic - Exterior Photography, Public ArchitectureAYURU the Forest Temple / Atelier Marko Brajovic - More Images+ 20

  • Area Area of this architecture project Area:  2529 ft²
  • Year Completion year of this architecture project Year:  2024
  • Manufacturers Brands with products used in this architecture project
    Manufacturers:  Ita Itu Materiais de Construção, Pico do Frade Agropecuária LTDA, Usina Araucária

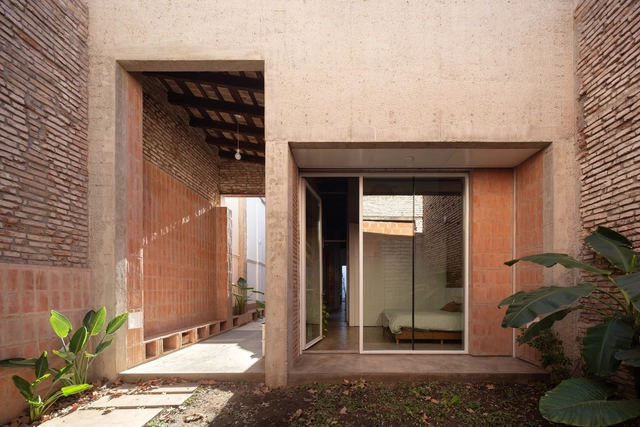
Thames House / Ignacio Szulman arquitecto

Thames House / Ignacio Szulman arquitecto - HousesThames House / Ignacio Szulman arquitecto - Interior Photography, Houses, Chair, TableThames House / Ignacio Szulman arquitecto - Interior Photography, Houses, FacadeThames House / Ignacio Szulman arquitecto - HousesThames House / Ignacio Szulman arquitecto - More Images+ 31

•
Buenos Aires, Argentina
  • Area Area of this architecture project Area:  180 m²
  • Year Completion year of this architecture project Year:  2022
  • Manufacturers Brands with products used in this architecture project
    Manufacturers:  Matyser, Mosaicos Rossi, Terra Calcareos

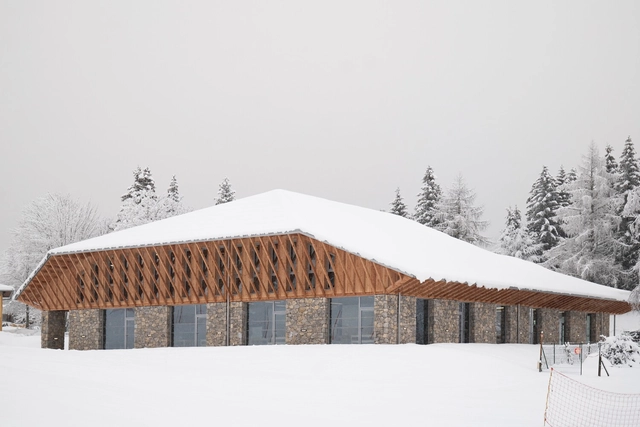
Nordic Educational and Sports Center of la Feclaz / Brenas Doucerain Architectes

Nordic Educational and Sports Center of la Feclaz / Brenas Doucerain Architectes - Educational ArchitectureNordic Educational and Sports Center of la Feclaz / Brenas Doucerain Architectes - Exterior Photography, Educational Architecture, FacadeNordic Educational and Sports Center of la Feclaz / Brenas Doucerain Architectes - Educational ArchitectureNordic Educational and Sports Center of la Feclaz / Brenas Doucerain Architectes - Interior Photography, Educational Architecture, TableNordic Educational and Sports Center of la Feclaz / Brenas Doucerain Architectes - More Images+ 15

  • Area Area of this architecture project Area:  1044 m²
  • Year Completion year of this architecture project Year:  2023
  • Manufacturers Brands with products used in this architecture project
    Manufacturers:  Gaillard Père et Fils, Joris Ide, Nora
  • Professionals: BETREC, COTIB

UIA 2030 Award - 2nd cycle: Submission Deadline Approaching

The International Union of Architects, in collaboration with UN-Habitat, has announced the launch of the second cycle of the UIA 2030 Award. This biennial award promotes the work of architects contributing to the delivery of the UN 2030 Agenda for Sustainable Development together with the New Urban Agenda.

Tenjincho Place Apartment Complex / Hiroyuki Ito Architects

Tenjincho Place Apartment Complex / Hiroyuki Ito Architects - Exterior Photography, Residential, Facade
© Masao Nishikawa

Tenjincho Place Apartment Complex / Hiroyuki Ito Architects - Exterior Photography, Residential, FacadeTenjincho Place Apartment Complex / Hiroyuki Ito Architects - Exterior Photography, Residential, FacadeTenjincho Place Apartment Complex / Hiroyuki Ito Architects - Interior Photography, Residential, BeamTenjincho Place Apartment Complex / Hiroyuki Ito Architects - Drawings, Residential, FacadeTenjincho Place Apartment Complex / Hiroyuki Ito Architects - More Images+ 15

The Headquarters of Council of Engineers / AATTN8A

The Headquarters of Council of Engineers / AATTN8A - Exterior Photography, Office Buildings, FacadeThe Headquarters of Council of Engineers / AATTN8A - Office BuildingsThe Headquarters of Council of Engineers / AATTN8A - Interior Photography, Office BuildingsThe Headquarters of Council of Engineers / AATTN8A - Exterior Photography, Office Buildings, CityscapeThe Headquarters of Council of Engineers / AATTN8A - More Images+ 45

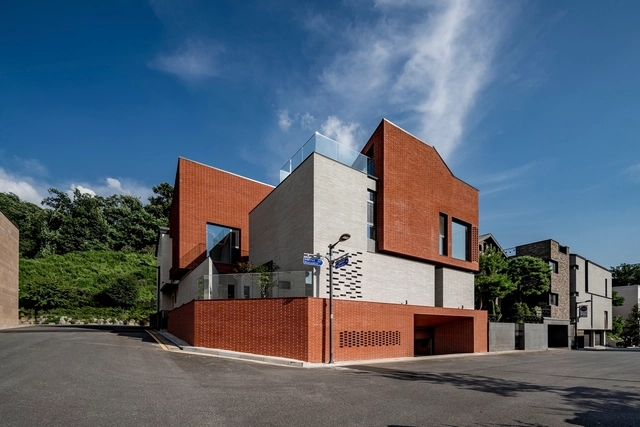
Upper Wall, Low Wall Residence / Kode Architects

Upper Wall, Low Wall Residence / Kode Architects - Exterior Photography, Houses, FacadeUpper Wall, Low Wall Residence / Kode Architects - Interior Photography, Houses, Kitchen, TableUpper Wall, Low Wall Residence / Kode Architects - Interior Photography, Houses, TableUpper Wall, Low Wall Residence / Kode Architects - Exterior Photography, Houses, FacadeUpper Wall, Low Wall Residence / Kode Architects - More Images+ 25

•
Seongnam-si, South Korea
  • Architects: Kode Architects
  • Area Area of this architecture project Area:  456 m²
  • Year Completion year of this architecture project Year:  2023

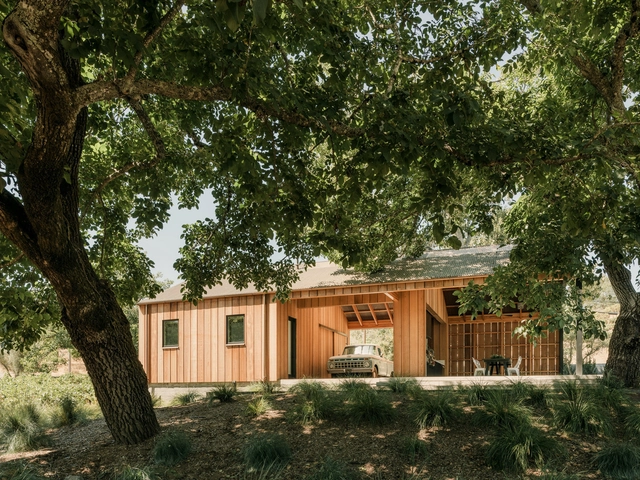
Barn Retreat / Malcolm Davis Architecture

Barn Retreat / Malcolm Davis Architecture - Exterior Photography, Houses, Door, FacadeBarn Retreat / Malcolm Davis Architecture - Exterior Photography, Houses, Facade, DoorBarn Retreat / Malcolm Davis Architecture - Interior Photography, Houses, Beam, Table, ChairBarn Retreat / Malcolm Davis Architecture - HousesBarn Retreat / Malcolm Davis Architecture - More Images+ 17

•
Healdsburg, United States

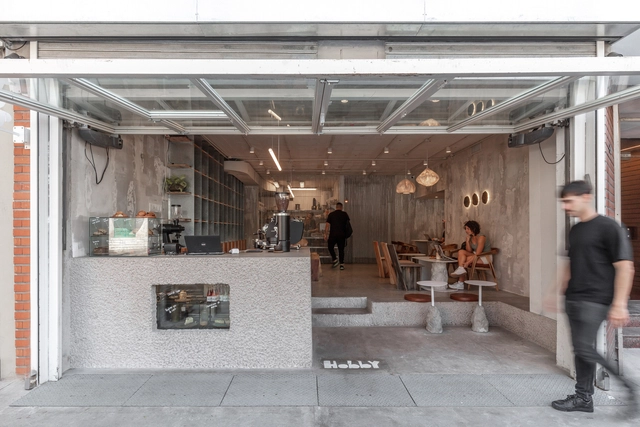
Hobby - Specialty Café / cupla arquitectura

Hobby - Specialty Café / cupla arquitectura - Interior Photography, Coffee Shop Interiors, Beam, Facade, TableHobby - Specialty Café / cupla arquitectura - Interior Photography, Coffee Shop Interiors, Table, ChairHobby - Specialty Café / cupla arquitectura - Interior Photography, Coffee Shop Interiors, Beam, ChairHobby - Specialty Café / cupla arquitectura - Interior Photography, Coffee Shop Interiors, Bathroom, Beam, TableHobby - Specialty Café / cupla arquitectura - More Images+ 19

  • Architects: cupla arquitectura - Lucia Vallve & Tomas Mielnikowicz
  • Area Area of this architecture project Area:  80 m²
  • Year Completion year of this architecture project Year:  2023

Fonte Velha House / Martins Pimenta - Arquitetura e Construção

Fonte Velha House / Martins Pimenta - Arquitetura e Construção - Interior Photography, Houses, Kitchen, Beam, Countertop, Table, ChairFonte Velha House / Martins Pimenta - Arquitetura e Construção - Interior Photography, Houses, BeamFonte Velha House / Martins Pimenta - Arquitetura e Construção - Interior Photography, Houses, TableFonte Velha House / Martins Pimenta - Arquitetura e Construção - Interior Photography, Houses, Beam, TableFonte Velha House / Martins Pimenta - Arquitetura e Construção - More Images+ 39

•
Matosinhos, Portugal

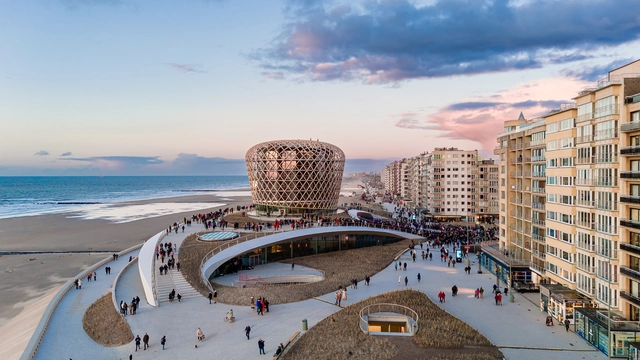
Silt Middelkerke / OZ + Bureau Bouwtechniek + architectural studio ZJA + DELVA Landscape Architecture

Silt Middelkerke / OZ + Bureau Bouwtechniek + architectural studio ZJA + DELVA Landscape Architecture - Mixed Use ArchitectureSilt Middelkerke / OZ + Bureau Bouwtechniek + architectural studio ZJA + DELVA Landscape Architecture - Exterior Photography, Mixed Use Architecture, CoastSilt Middelkerke / OZ + Bureau Bouwtechniek + architectural studio ZJA + DELVA Landscape Architecture - Interior Photography, Mixed Use Architecture, Table, ChairSilt Middelkerke / OZ + Bureau Bouwtechniek + architectural studio ZJA + DELVA Landscape Architecture - Interior Photography, Mixed Use Architecture, StairsSilt Middelkerke / OZ + Bureau Bouwtechniek + architectural studio ZJA + DELVA Landscape Architecture - More Images+ 3

Subscriber Access

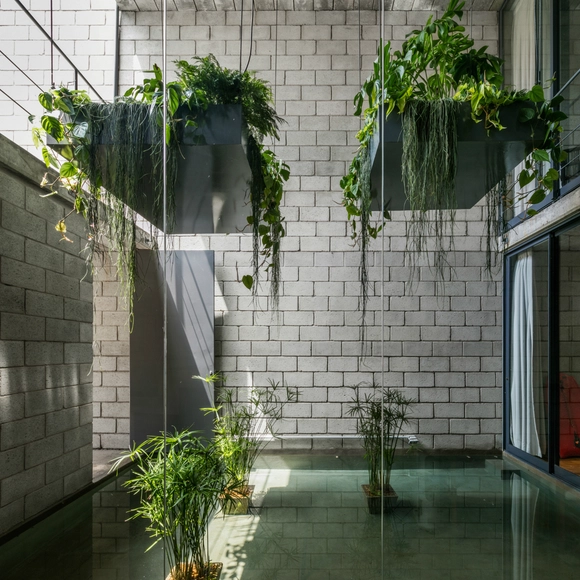
Concrete Blocks in Architecture: How to Build With This Modular and Low-Cost Material

Concrete blocks are prefabricated materials primarily used for constructing walls. Similar to bricks, these blocks are stacked together and bonded with mortar, typically composed of cement, sand, and water. They are hollow inside to accommodate steel bars and mortar filling.

These blocks are available in a variety of dimensions and textures, ranging from traditional smooth surfaces to fluted or rough finishes. Additionally, there are special units designed for corners or beams with longitudinal reinforcements. The dimensions vary, from the classic 8x8x16 inches (approximately 19x19x39 cm) intended for structural use, to a size of 8x3.5x39 inches (approximately 19x9x39 cm) for partitioning walls. How can we creatively incorporate them into our designs?
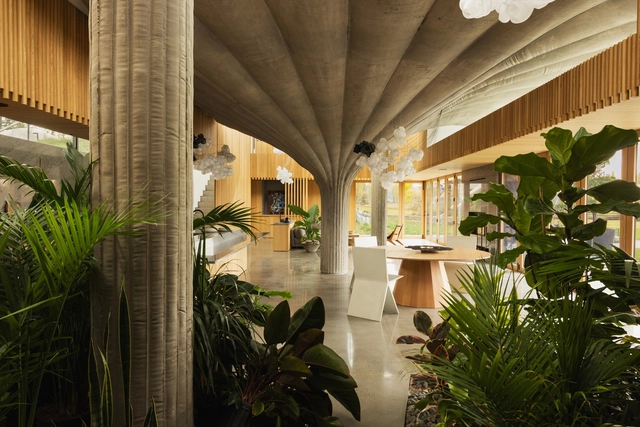
75.9 House / Omer Arbel

75.9 House / Omer Arbel - Houses75.9 House / Omer Arbel - Houses75.9 House / Omer Arbel - Interior Photography, Houses, Table, Chair75.9 House / Omer Arbel - Houses75.9 House / Omer Arbel - More Images+ 43

  • Architects: Omer Arbel
  • Year Completion year of this architecture project Year:  2023

Sustainability in Daily Life: Electrolux EcoLine Hub at Fuorisalone 2024 Blends Education and Inspiration

 | Sponsored Content

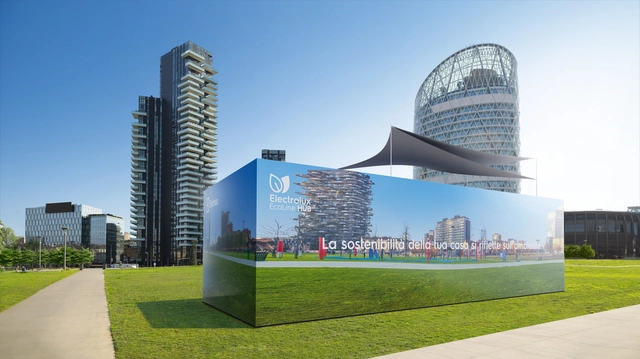
In the heart of Milan's green quarter, Portanuova, Electrolux is introducing an innovative initiative. From April 16th to 21st, the Electrolux EcoLine Hub at Fuorisalone 2024 emerges as a unique space where education meets inspiration.

More than a mere exhibition, the Electrolux EcoLine Hub offers a fully immersive experience designed to enlighten visitors on the simplicity and significance of practices that can help them live more sustainably at home. Through this initiative, Electrolux aims to stimulate a broader dialogue on the topic. The Electrolux EcoLine Hub also includes an exhibition of products that are part of the Electrolux EcoLine range, which is a selection of the brand's most energy-efficient kitchen and laundry appliances, designed to help users make better choices.
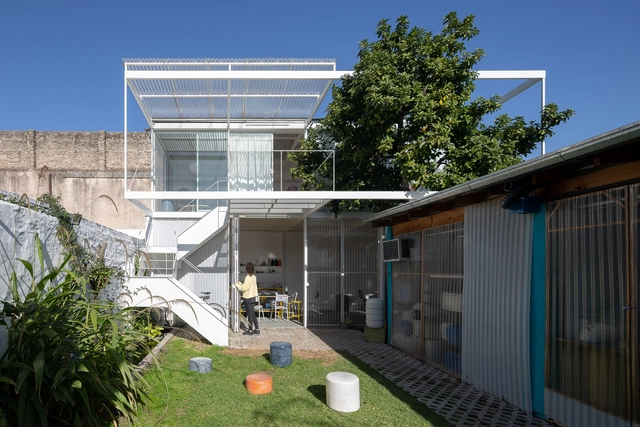
Mutan Project / Morsa Taller + Emilia Pascarelli

Mutan Project / Morsa Taller + Emilia Pascarelli - ShowroomMutan Project / Morsa Taller + Emilia Pascarelli - Interior Photography, Showroom, Beam, Chair, TableMutan Project / Morsa Taller + Emilia Pascarelli - Interior Photography, Showroom, Kitchen, Facade, Lighting, ChairMutan Project / Morsa Taller + Emilia Pascarelli - Interior Photography, Showroom, DoorMutan Project / Morsa Taller + Emilia Pascarelli - More Images+ 33

  • Area Area of this architecture project Area:  105 m²
  • Year Completion year of this architecture project Year:  2023
  • Manufacturers Brands with products used in this architecture project
    Manufacturers:  Durlock, FV, Isover, Polistore, ferrum

You've started following your first account!

Did you know?

You'll now receive updates based on what you follow! Personalize your stream and start following your favorite authors, offices and users.