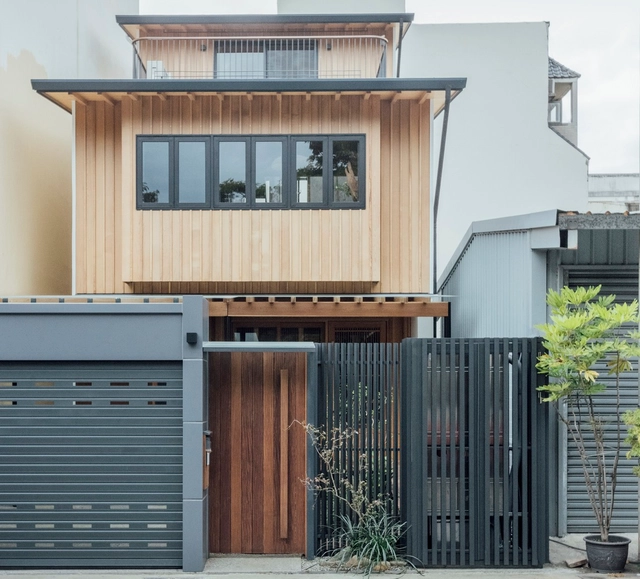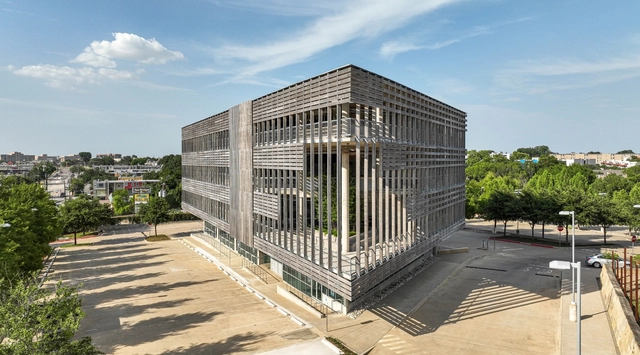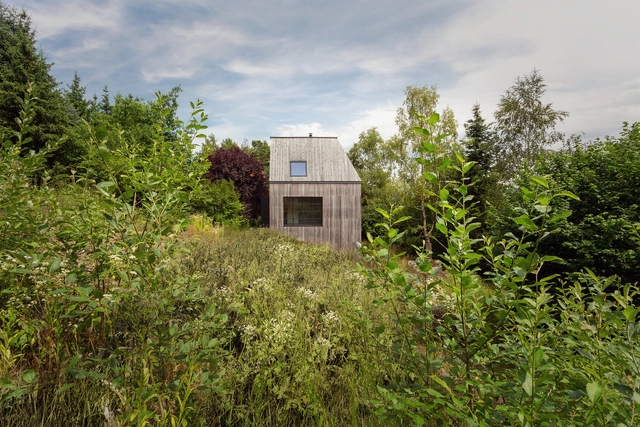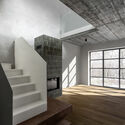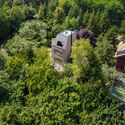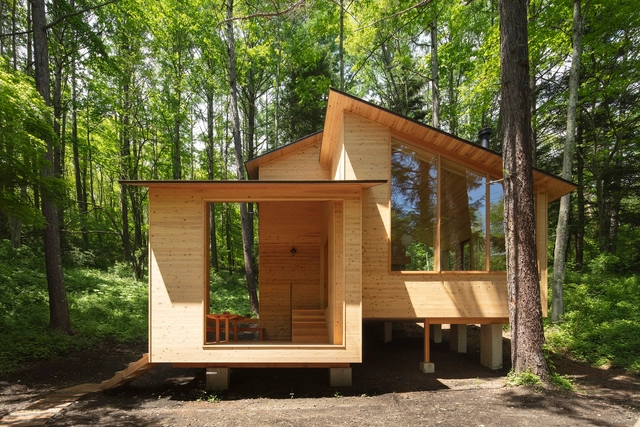
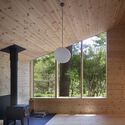
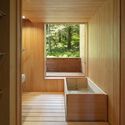
Cabin in the Woods / K+S Architects

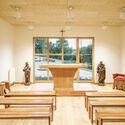
Cabin in the Woods / K+S Architects - Interior Photography, Houses, TableCabin in the Woods / K+S Architects - HousesCabin in the Woods / K+S Architects - Interior Photography, Houses, BeamCabin in the Woods / K+S Architects - Interior Photography, Houses, DoorCabin in the Woods / K+S Architects - More Images+ 20

•
Karuizawa, Japan

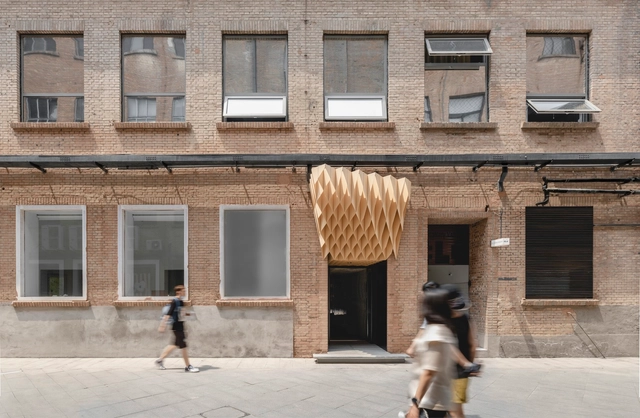
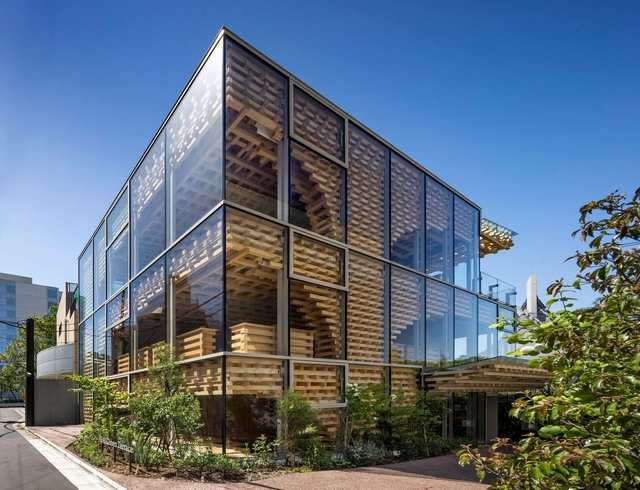
Whitestone Gallery Beijing 798 / Kengo Kuma & Associates

Whitestone Gallery Beijing 798 / Kengo Kuma & Associates - Interior Photography, Gallery, FacadeWhitestone Gallery Beijing 798 / Kengo Kuma & Associates - Interior Photography, Gallery, ArchWhitestone Gallery Beijing 798 / Kengo Kuma & Associates - GalleryWhitestone Gallery Beijing 798 / Kengo Kuma & Associates - GalleryWhitestone Gallery Beijing 798 / Kengo Kuma & Associates - More Images+ 11

•
Beijing, China

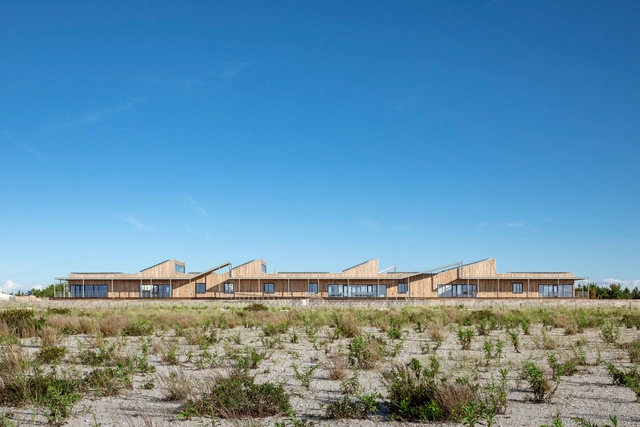
Jones Beach Energy & Nature Center / nArchitects

Jones Beach Energy & Nature Center / nArchitects - Exterior Photography, Exhibition Center, FacadeJones Beach Energy & Nature Center / nArchitects - Exterior Photography, Exhibition CenterJones Beach Energy & Nature Center / nArchitects - Exterior Photography, Exhibition Center, FacadeJones Beach Energy & Nature Center / nArchitects - Interior Photography, Exhibition Center, Kitchen, Facade, Door, BeamJones Beach Energy & Nature Center / nArchitects - More Images+ 14

  • Architects: nArchitects
  • Area Area of this architecture project Area:  12000 ft²
  • Year Completion year of this architecture project Year:  2020
  • Manufacturers Brands with products used in this architecture project
    Manufacturers:  Decoustics, Kebony, Bega, AAON, Allsteel, +36

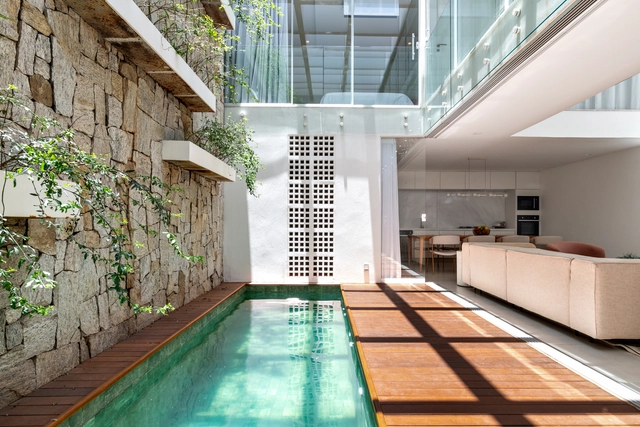
Casa GR / Studio Roque Arquitetura

Casa GR / Studio Roque Arquitetura - Interior Photography, Houses, Kitchen, Table, CountertopCasa GR / Studio Roque Arquitetura - Interior Photography, Houses, Table, ChairCasa GR / Studio Roque Arquitetura - HousesCasa GR / Studio Roque Arquitetura - Interior Photography, HousesCasa GR / Studio Roque Arquitetura - More Images+ 17

•
Brasília, Brazil

Crematorium PAX / queeste

Crematorium PAX / queeste -         CrematoriumCrematorium PAX / queeste - Interior Photography,         Crematorium, Facade, ColumnCrematorium PAX / queeste - Exterior Photography,         Crematorium, FacadeCrematorium PAX / queeste - Interior Photography,         Crematorium, Bathroom, Column, FacadeCrematorium PAX / queeste - More Images+ 8

  • Architects: queeste
  • Area Area of this architecture project Area:  525 m²
  • Year Completion year of this architecture project Year:  2023

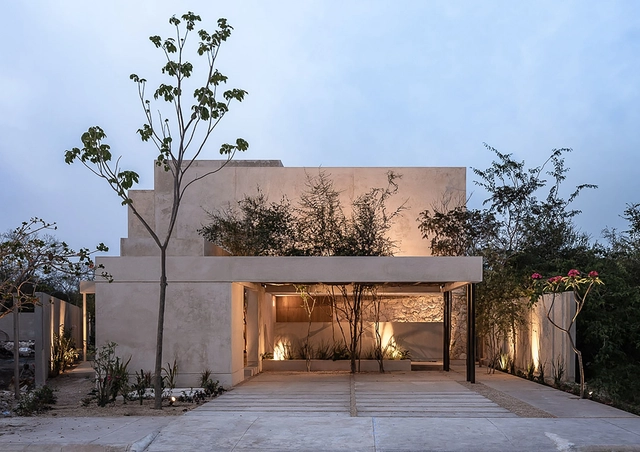
Arrebol House / Más que Arquitectura Estudio

Arrebol House / Más que Arquitectura Estudio - HousesArrebol House / Más que Arquitectura Estudio - Interior Photography, Houses, Kitchen, Table, CountertopArrebol House / Más que Arquitectura Estudio - HousesArrebol House / Más que Arquitectura Estudio - Interior Photography, Houses, Facade, BeamArrebol House / Más que Arquitectura Estudio - More Images+ 20

•
Merida, Mexico
  • Area Area of this architecture project Area:  360 m²
  • Year Completion year of this architecture project Year:  2022
  • Manufacturers Brands with products used in this architecture project
    Manufacturers:  Helvex Proyecta, Porcelanite, Rochstone

AEAJ Green Terrace / Kengo Kuma & Associates

AEAJ Green Terrace / Kengo Kuma & Associates - Exterior Photography, Institutional Buildings, FacadeAEAJ Green Terrace / Kengo Kuma & Associates - Interior Photography, Institutional Buildings, Beam, Table, ChairAEAJ Green Terrace / Kengo Kuma & Associates - Institutional BuildingsAEAJ Green Terrace / Kengo Kuma & Associates - Exterior Photography, Institutional Buildings, FacadeAEAJ Green Terrace / Kengo Kuma & Associates - More Images+ 13

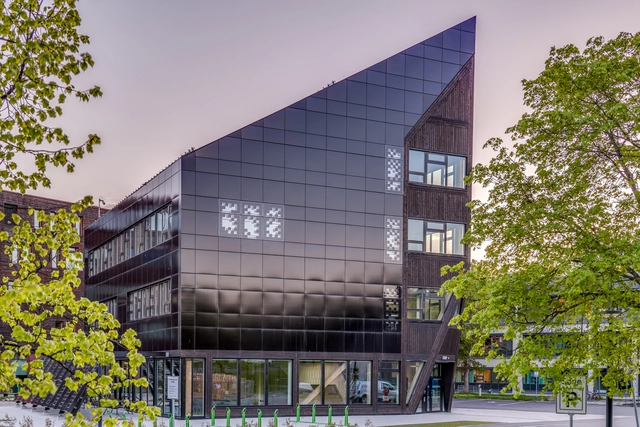
ZEB Living Lab: Innovation in Sustainable Architecture with Solar Façades

 | Sponsored Content

ZEB Living Lab is a research building that stands out for its pioneering initiative among zero-emission buildings, seeking to have a significant impact on the future. Located in Trondheim, Norway, it is much more than just a building; it is a tangible manifestation of the global commitment to sustainability and innovation. Conceived as an advanced research laboratory and a practical example of sustainable construction practices, it represents the point of convergence between architecture, technology and environmental awareness. Managed in collaboration between NTNU (Norwegian University of Science and Technology) and SINTEF (Scandinavian Institute of Technology), this center of scientific excellence is a platform for living experimentation, where innovative materials and solutions are developed, tested and demonstrated in direct interaction with the building occupants.

Cottage JARO / Edit! architects

Cottage JARO / Edit! architects - Exterior Photography, HousesCottage JARO / Edit! architects - Interior Photography, HousesCottage JARO / Edit! architects - Interior Photography, Houses, StairsCottage JARO / Edit! architects - HousesCottage JARO / Edit! architects - More Images+ 9

•
Štěchovice, Czechia
  • Architects: Edit! architects
  • Area Area of this architecture project Area:  80 m²
  • Year Completion year of this architecture project Year:  2023

Alexandria House / Lachlan Seegers Architect

Alexandria House / Lachlan Seegers Architect - Renovation
© Rory Gardiner

Alexandria House / Lachlan Seegers Architect - RenovationAlexandria House / Lachlan Seegers Architect - Interior Photography, Renovation, TableAlexandria House / Lachlan Seegers Architect - RenovationAlexandria House / Lachlan Seegers Architect - RenovationAlexandria House / Lachlan Seegers Architect - More Images+ 17

•
Alexandria, Australia

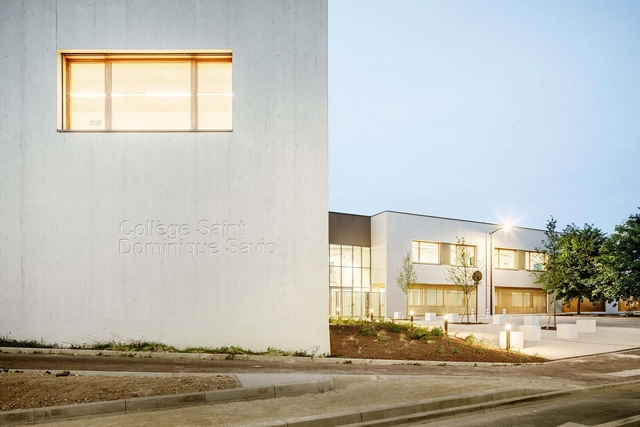
Saint Dominic Savio High School & Gymnasium / Atelier Tequi Architects

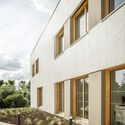
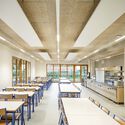
 Saint Dominic Savio High School &  Gymnasium / Atelier Tequi Architects - Exterior Photography, High School, Facade, Door Saint Dominic Savio High School &  Gymnasium / Atelier Tequi Architects - Exterior Photography, High School, Facade Saint Dominic Savio High School &  Gymnasium / Atelier Tequi Architects - Interior Photography, High School, Kitchen, Table, Chair Saint Dominic Savio High School &  Gymnasium / Atelier Tequi Architects - Interior Photography, High School, Bench, Table Saint Dominic Savio High School &  Gymnasium / Atelier Tequi Architects - More Images+ 21

•
Saint-Julien-les-Villas, France

Modular, Photovoltaic, Green or Blue Roofs: How to Choose the Best Waterproofing System?

 | Sponsored Content

Among the "Five Points of New Architecture" formulated by Le Corbusier, terrace gardens figure as a way to take advantage of a building's so-called fifth facade, either as leisure areas or landscaping spaces. Thanks to technological advances in reinforced concrete in the mid-twentieth century, usable flat roofs are far from new. There are traces in Mesopotamia and vernacular architecture from Greek and Arab civilizations. However, problems that frequently arise relate to infiltration and leaks. Water is relentless in finding a place to drain, and flat roofs are exposed to this when execution and design are not carefully thought-out. In fact, as documented in several letters, this was a source of disagreement between the owner and the Swiss-French architect in the case of the influential Villa Savoye. Today, nonetheless, there are good waterproofing options on the market that provide durability, resilience, adaptability and, above all, avoid headaches and fights between builders and owners. Elevate is built on 40 years of history in the production of roofing membranes, as well as insulation and vapor barriers, and develops solutions for waterproofing flat roofs with a low inclination.
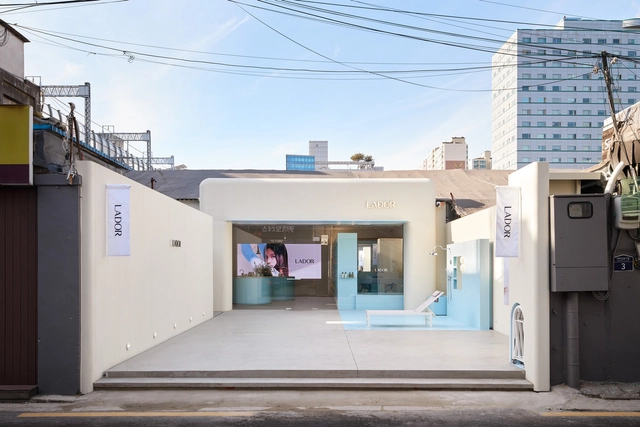
LADOR Seongsu Store / Indiesalon

LADOR Seongsu Store / Indiesalon - Interior Photography, Retail Interiors, Kitchen, Countertop, Table, ChairLADOR Seongsu Store / Indiesalon - Interior Photography, Retail Interiors, DoorLADOR Seongsu Store / Indiesalon - Retail InteriorsLADOR Seongsu Store / Indiesalon - Retail InteriorsLADOR Seongsu Store / Indiesalon - More Images+ 24

  • Architects: Indiesalon
  • Area Area of this architecture project Area:  175 m²
  • Year Completion year of this architecture project Year:  2024
  • Manufacturers Brands with products used in this architecture project
    Manufacturers:  TERRACO

The Cornerstone House / ROOM+ Design & Build

The Cornerstone House / ROOM+ Design & Build - Exterior Photography, Commercial Architecture, FacadeThe Cornerstone House / ROOM+ Design & Build - Interior Photography, Commercial Architecture, Stairs, Facade, Door, HandrailThe Cornerstone House / ROOM+ Design & Build - Interior Photography, Commercial Architecture, Door, TableThe Cornerstone House / ROOM+ Design & Build - Interior Photography, Commercial Architecture, Facade, ArchThe Cornerstone House / ROOM+ Design & Build - More Images+ 13

  • Area Area of this architecture project Area:  130 m²
  • Year Completion year of this architecture project Year:  2024
  • Manufacturers Brands with products used in this architecture project
    Manufacturers:  Toto, EzCAD, INAX, MPE Lightings, Trimble Navigation, +2
  • Professionals: ROOM+ Design & Build

The Base / J Mammone Architecture

The Base / J Mammone Architecture - HousesThe Base / J Mammone Architecture - Interior Photography, Houses, Beam, TableThe Base / J Mammone Architecture - Interior Photography, Houses, Facade, Beam, Table, ChairThe Base / J Mammone Architecture - HousesThe Base / J Mammone Architecture - More Images+ 25

•
Cobbitty, Australia

The House in Between Small and Large / Nameless Tree Design

The House in Between Small and Large / Nameless Tree Design - Interior Photography, Houses, Beam, Stairs, HandrailThe House in Between Small and Large / Nameless Tree Design - HousesThe House in Between Small and Large / Nameless Tree Design - Interior Photography, Houses, Beam, Stairs, Table, ChairThe House in Between Small and Large / Nameless Tree Design - HousesThe House in Between Small and Large / Nameless Tree Design - More Images+ 23

Shady Brook Office Building / Cunningham Architects

Shady Brook Office Building / Cunningham Architects - Exterior Photography, Office Buildings, FacadeShady Brook Office Building / Cunningham Architects - Exterior Photography, Office Buildings, FacadeShady Brook Office Building / Cunningham Architects - Interior Photography, Office Buildings, Beam, FacadeShady Brook Office Building / Cunningham Architects - Office BuildingsShady Brook Office Building / Cunningham Architects - More Images+ 17

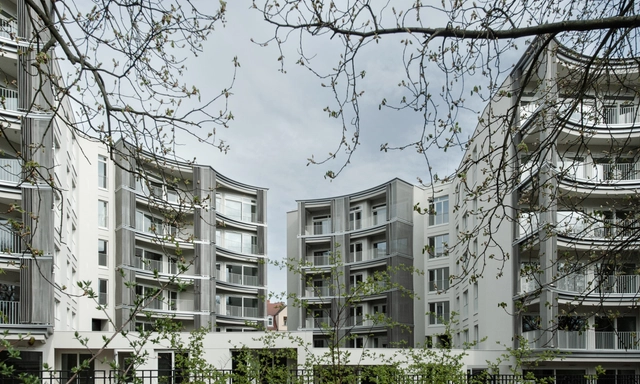
Perfumiarnia Estate Apartments / JEMS

Perfumiarnia Estate Apartments / JEMS - ApartmentsPerfumiarnia Estate Apartments / JEMS - ApartmentsPerfumiarnia Estate Apartments / JEMS - Exterior Photography, Apartments, FacadePerfumiarnia Estate Apartments / JEMS - ApartmentsPerfumiarnia Estate Apartments / JEMS - More Images+ 15

You've started following your first account!

Did you know?

You'll now receive updates based on what you follow! Personalize your stream and start following your favorite authors, offices and users.