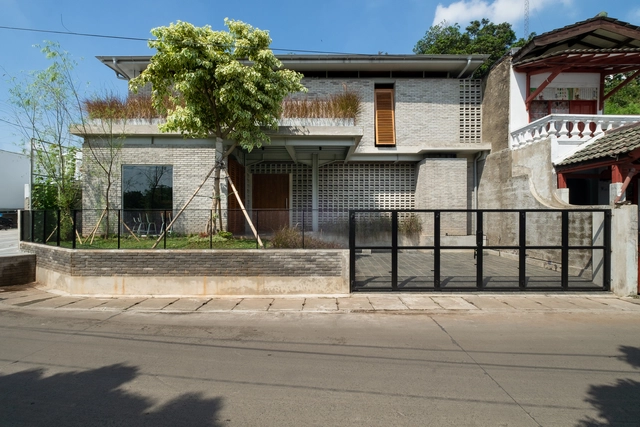
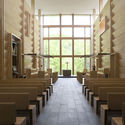
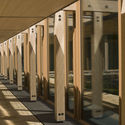
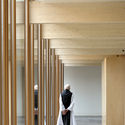
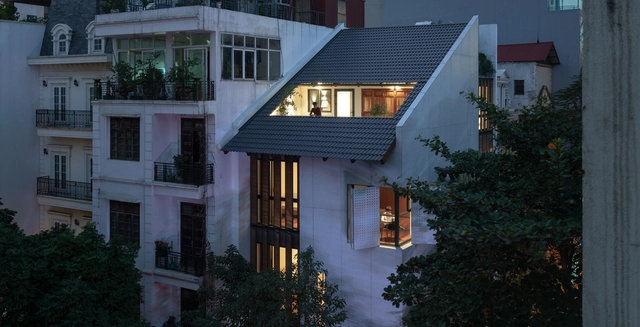
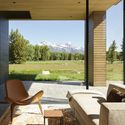
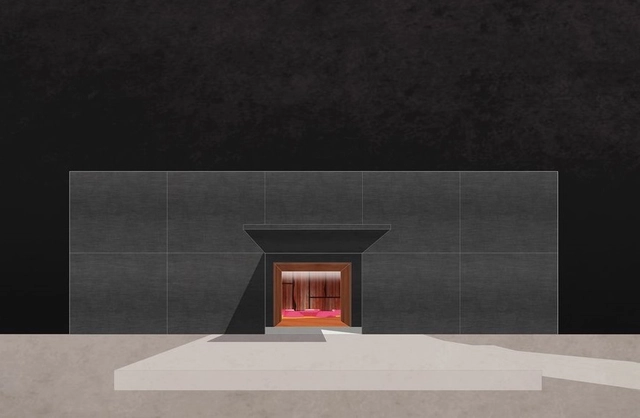
The architecture firm Fresta Arquitetura and the collective Whabout were awarded second place in the international competition Hope Dental Center: Rwanda Clinic and Trainning Institute. Organized by Archstorming, in partnership with His Hands On Africa (HHOA), the competition aimed to select the project to be built to house a dental clinic and training institute in Kigali, the capital of Rwanda.
The Australian Institute of Architects has announced it will no longer participate in the 2020 Venice Biennale. Last month, organizers postponed the event's opening until August in light of the recent COVID-19 pandemic. Australia’s exhibition, titled In Between, was to be curated by creative directors Tristan Wong and Jefa Greenaway, and it aimed to explore connections between indigenous cultures across Australia and the South Pacific.
What size is this room? What is the view from the meeting room like? What would you see if you looked from the outside in? These are all recognizable examples of questions designers are asked. Is there any better answer than immediately showing the view in question? XUVER provides a user-friendly way to share an online-rendered visualization of your design within a minute. No additional software is required; all you need is a link and a web browser. A voice module also enables you to discuss your design simultaneously.
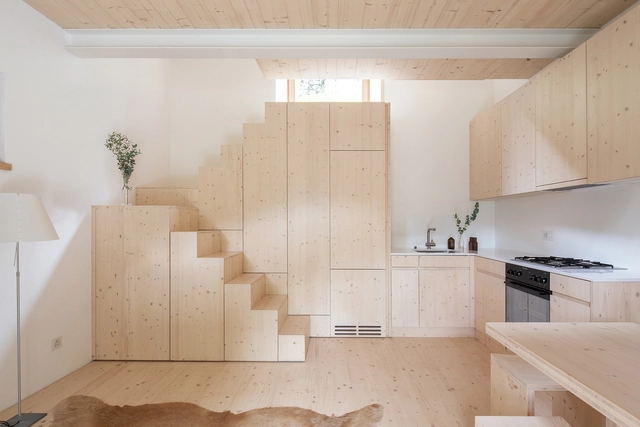
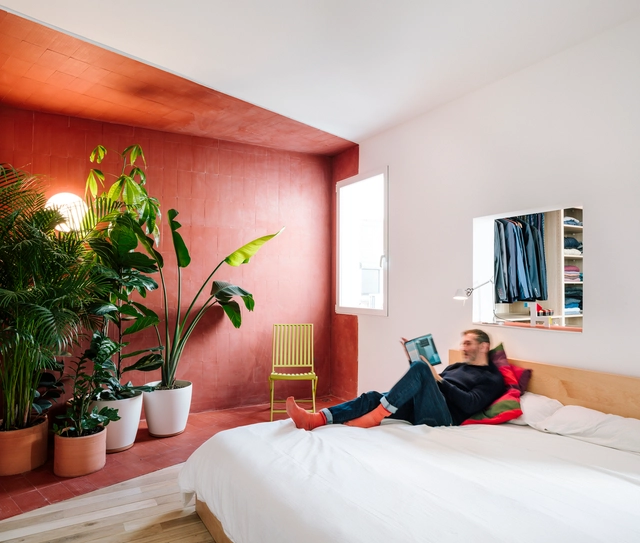
Apartment for a Bachelor in Madrid / gon architects + Ana Torres. Image
As cities around the world go on lockdown in response to the COVID-19 outbreak, most individuals have been asked to stay at home, leaving only essential workers - EMTs and other healthcare professionals, grocery workers, bus drivers, deliverymen, and more - continuing to go out to keep the world running. Other families and individuals have found themselves spending most of their time at home, permitted to leave only to buy groceries or exercise for limited periods of time. With many no doubt searching for ways to pass the time in replacement of social interaction, we suggest several ways to brighten up your home while practicing social distancing, both improving the space you’re in and giving possible activities to pass the time.
Following an exciting week of nominations, ArchDaily’s readers have evaluated over 800 projects and selected 10 finalists of the Building of the Year Award. Over 20,000 architects and enthusiasts participated in the nomination process, choosing projects that exemplify what it means to push architecture forward. These finalists are the buildings that have inspired ArchDaily readers the most.
https://www.archdaily.com/937645/archdaily-china-building-of-the-year-2020-awards-the-finalists韩爽 - HAN Shuang
In anticipation of the Latin American Architecture Congress—an annual event hosted by the University of Morón that seeks to create a space for exchange and reflection among architecture professionals, academics, and students from across Latin America, Spain, and Portugal—the UMFADAU (Faculty of Architecture, Design, Art, and Urbanism at the University of Morón), in collaboration with its various departments and faculty, is hosting a series of open streaming lectures featuring prominent figures from the worlds of architecture and design.
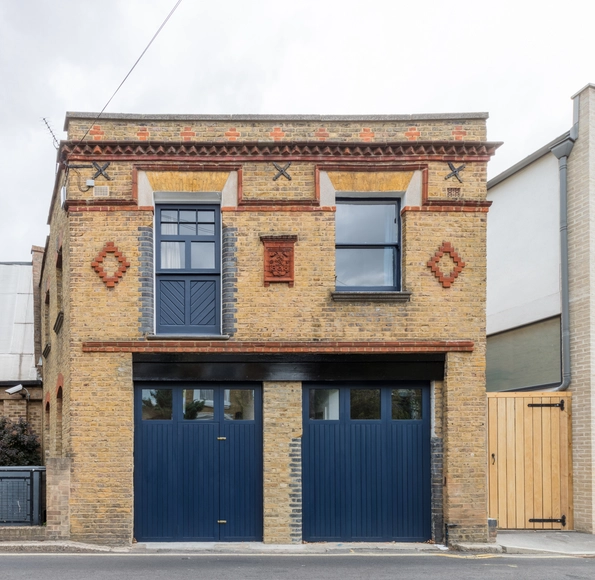
Manufacturers: AutoDesk, Bert & May, Bow Street Craft, Cast Iron Radiator Company, Design Finger, +9Dyfed Richards, Emily Peacock, External timber door windows and extension structure, Finest Joinery, Lucas Glass, Marrakech Design, Metalworks London, Simon Allison, The Foundry Man-9




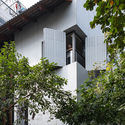
.jpg?1586908171 "© Federico Cairoli")
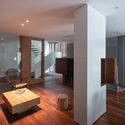
.jpg?1586907956 "© Federico Cairoli")
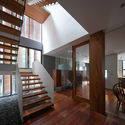
.jpg?1586908151 "© Federico Cairoli")
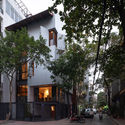
.jpg?1586904288 "© Federico Cairoli")