Australian Pavilion at the 2021 Venice Biennale Explores Indigenous Design and Co-authorship

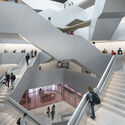
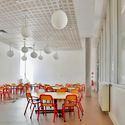
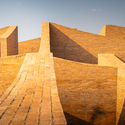
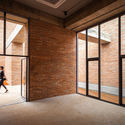
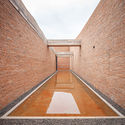
Titled "Inbetween", the Australian pavilion at the 17th International Architecture Exhibition - La Biennale Di Venezia demonstrates architecture's "capacity to strengthen cultural connections and understanding between non-indigenous and first nations people". Curated by creative directors Tristan Wong and Jefa Greenaway, with Jordyn Milliken, Aaron Puls, Elizabeth Grant, and Ash Parsons, the pavilion will be on physical and digital display at the Giardini from May 22nd until November 21st, 2021.

Australian Pavilion at the 2021 Venice Biennale Explores Indigenous Design and Co-authorship - Image 1 of 4Australian Pavilion at the 2021 Venice Biennale Explores Indigenous Design and Co-authorship - Image 2 of 4Australian Pavilion at the 2021 Venice Biennale Explores Indigenous Design and Co-authorship - Image 3 of 4Australian Pavilion at the 2021 Venice Biennale Explores Indigenous Design and Co-authorship - Image 4 of 4Australian Pavilion at the 2021 Venice Biennale Explores Indigenous Design and Co-authorship - More Images+ 3

Subscriber Access

"Every Home has a Story": Takashi Yanai on Residential Design and California Modernism

Residential design is the most personal architecture. Whether reflecting the lifestyle or character of those who live there, or accommodating space for guests and gathering, homes reflect who we are. This holds especially true for Takashi Yanai, a Partner at Ehrlich Yanai Rhee Chaney Architects that has led the Residential Studio since 2004. With ties to landscape design and a "California Modernist" ethos, Takashi's work also reinterprets Japanese elements and explores what residential design means today.

"Every Home has a Story": Takashi Yanai on Residential Design and California Modernism - Arch Daily Interviews"Every Home has a Story": Takashi Yanai on Residential Design and California Modernism - Arch Daily Interviews"Every Home has a Story": Takashi Yanai on Residential Design and California Modernism - Arch Daily Interviews"Every Home has a Story": Takashi Yanai on Residential Design and California Modernism - Arch Daily InterviewsEvery Home has a Story: Takashi Yanai on Residential Design and California Modernism - More Images+ 20

CGS_E College / BW Arch

CGS_E College / BW Arch - Exterior Photography, UniversityCGS_E College / BW Arch - Exterior Photography, University, FacadeCGS_E College / BW Arch - Interior Photography, University, Stairs, HandrailCGS_E College / BW Arch - Interior Photography, UniversityCGS_E College / BW Arch - More Images+ 37

Johann Jacobs House / Felgendreher Olfs Köchling Architekten

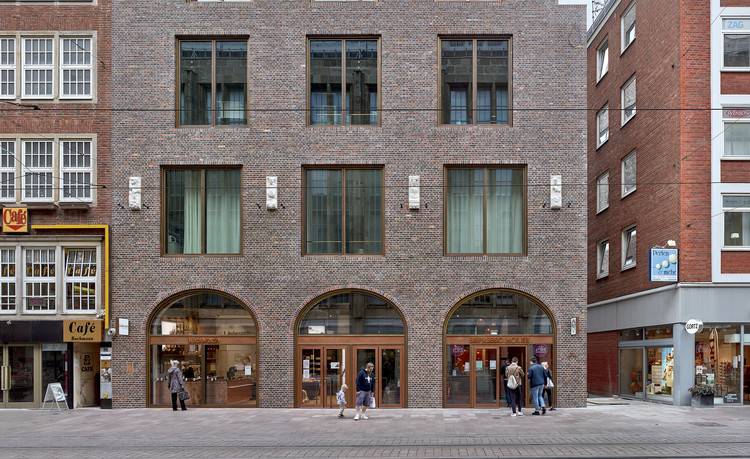
Johann Jacobs House  / Felgendreher Olfs Köchling Architekten - Exterior Photography, Store, Facade, Door
© Philip Heckhausen

Johann Jacobs House  / Felgendreher Olfs Köchling Architekten - Interior Photography, Store, Facade, Arch, Door, Beam, HandrailJohann Jacobs House  / Felgendreher Olfs Köchling Architekten - Exterior Photography, Store, FacadeJohann Jacobs House  / Felgendreher Olfs Köchling Architekten - Exterior Photography, Store, Facade, DoorJohann Jacobs House  / Felgendreher Olfs Köchling Architekten - Exterior Photography, Store, Door, Facade, Arch, ColumnJohann Jacobs House  / Felgendreher Olfs Köchling Architekten - More Images+ 9

House 430/3 / NP Workshop

House 430/3 / NP Workshop - Interior Photography, Houses, Table, Chair
© Fabien Charuau

House 430/3 / NP Workshop - Exterior Photography, HousesHouse 430/3 / NP Workshop - Interior Photography, Houses, Table, ChairHouse 430/3 / NP Workshop - Interior Photography, Houses, Door, BeamHouse 430/3 / NP Workshop - Interior Photography, Houses, Table, ChairHouse 430/3 / NP Workshop - More Images+ 19

•
Moira, India

Children’s Community Centre – The Playscape / waa

Children’s Community Centre – The Playscape / waa - Exterior Photography, Kindergarten, FacadeChildren’s Community Centre – The Playscape / waa - Exterior Photography, KindergartenChildren’s Community Centre – The Playscape / waa - Interior Photography, Kindergarten, Stairs, HandrailChildren’s Community Centre – The Playscape / waa - Exterior Photography, KindergartenChildren’s Community Centre – The Playscape / waa - More Images+ 39

•
Beijing, China

Ruckers Hill House / Studio Bright

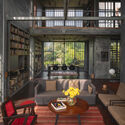
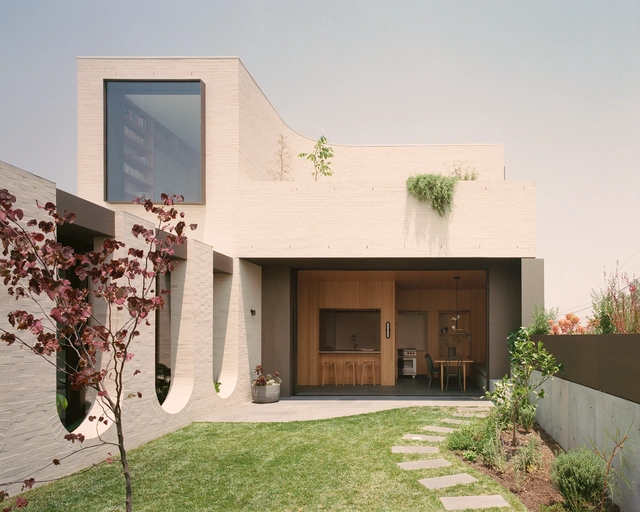
Ruckers Hill House / Studio Bright - Interior Photography, House Interiors, ChairRuckers Hill House / Studio Bright - Interior Photography, House Interiors, BathroomRuckers Hill House / Studio Bright - Interior Photography, House InteriorsRuckers Hill House / Studio Bright - Exterior Photography, House InteriorsRuckers Hill House / Studio Bright - More Images+ 22

Da Nang House / AD9 Architects

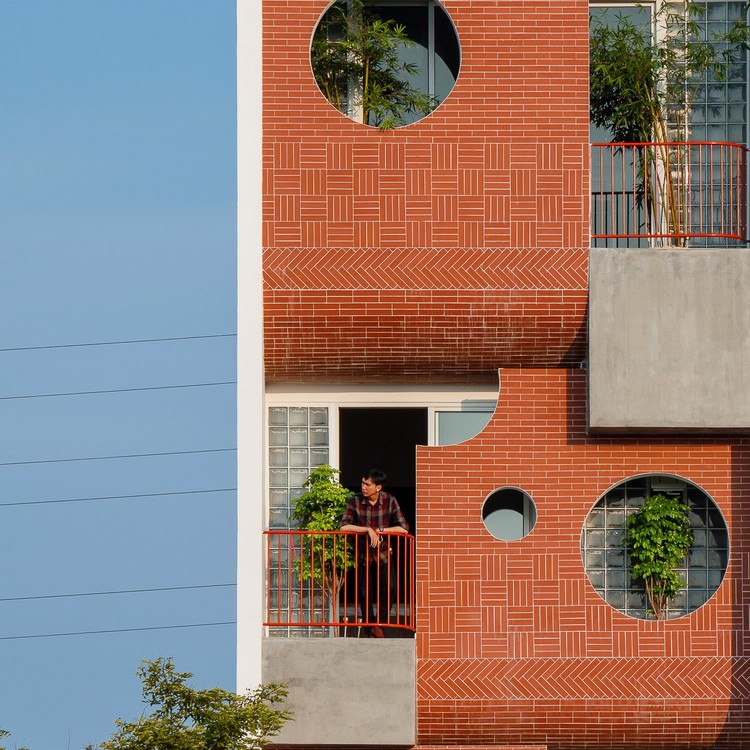
Da Nang House / AD9 Architects - Exterior Photography, Houses
© Quang Tran

Da Nang House / AD9 Architects - Exterior Photography, Houses, FacadeDa Nang House / AD9 Architects - Interior Photography, Houses, StairsDa Nang House / AD9 Architects - Interior Photography, HousesDa Nang House / AD9 Architects - Exterior Photography, HousesDa Nang House / AD9 Architects - More Images+ 25

•
Hoa Xuan, Vietnam
  • Architects: AD9 Architects
  • Area Area of this architecture project Area:  500 m²
  • Year Completion year of this architecture project Year:  2020
  • Manufacturers Brands with products used in this architecture project
    Manufacturers:  AutoDesk, Holcim, Adobe Systems Incorporated, Hafele, Jotun, +4
  • Professionals: TTH Construction Company

Cascarilla Garden / ARCHITEKTEN

Cascarilla Garden / ARCHITEKTEN - Exterior Photography, Landscape ArchitectureCascarilla Garden / ARCHITEKTEN - Exterior Photography, Landscape ArchitectureCascarilla Garden / ARCHITEKTEN - Exterior Photography, Landscape ArchitectureCascarilla Garden / ARCHITEKTEN - Exterior Photography, Landscape ArchitectureCascarilla Garden / ARCHITEKTEN - More Images+ 21

  • Architects: ARCHITEKTEN
  • Area Area of this architecture project Area:  280 m²
  • Year Completion year of this architecture project Year:  2021
  • Professionals: ARCHITEKTEN

Casa DP / GN Architecture + Maresca Interiors

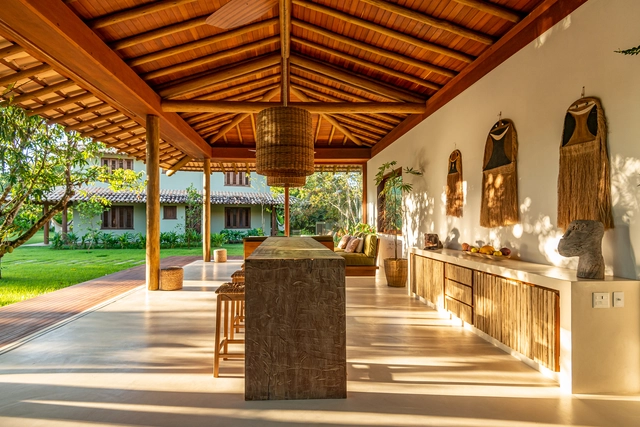
Casa DP / GN Architecture + Maresca Interiors - Interior Photography, Houses, Beam, ChairCasa DP / GN Architecture + Maresca Interiors - Interior Photography, Houses, ChairCasa DP / GN Architecture + Maresca Interiors - Exterior Photography, HousesCasa DP / GN Architecture + Maresca Interiors - Exterior Photography, HousesCasa DP / GN Architecture + Maresca Interiors - More Images+ 22

•
Trancoso, Brazil
  • Architects: GN Architecture
    Interior Designers: Maresca Interiors
  • Area Area of this architecture project Area:  300 m²
  • Year Completion year of this architecture project Year:  2020
  • Manufacturers Brands with products used in this architecture project
    Manufacturers:  Legrand

La Frangine Residence / Bourgeois / Lechasseur architectes

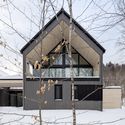
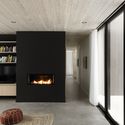
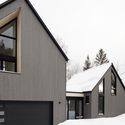
La Frangine Residence / Bourgeois / Lechasseur architectes - Exterior Photography, Houses, Door, FacadeLa Frangine Residence / Bourgeois / Lechasseur architectes - Interior Photography, Houses, Facade, DoorLa Frangine Residence / Bourgeois / Lechasseur architectes - Exterior Photography, Houses, FacadeLa Frangine Residence / Bourgeois / Lechasseur architectes - Interior Photography, Houses, Kitchen, Beam, Table, Countertop, Lighting, ChairLa Frangine Residence / Bourgeois / Lechasseur architectes - More Images+ 9

•
Stoneham-et-Tewkesbury, Canada

Buréa Building / Lavalle + Peniche Arquitectos

Buréa Building / Lavalle + Peniche Arquitectos - Exterior Photography, ResidentialBuréa Building / Lavalle + Peniche Arquitectos - Interior Photography, ResidentialBuréa Building / Lavalle + Peniche Arquitectos - Interior Photography, Residential, StairsBuréa Building / Lavalle + Peniche Arquitectos - Interior Photography, Residential, Stairs, BeamBuréa Building / Lavalle + Peniche Arquitectos - More Images+ 24

House Rowa / MADE architects

House Rowa / MADE architects - Interior Photography, Extension, Table, ChairHouse Rowa / MADE architects - Interior Photography, Extension, Kitchen, Countertop, Sink, TableHouse Rowa / MADE architects - Interior Photography, ExtensionHouse Rowa / MADE architects - Interior Photography, Extension, Door, ChairHouse Rowa / MADE architects - More Images+ 14

  • Architects: MADE architects
  • Area Area of this architecture project Area:  236 m²
  • Year Completion year of this architecture project Year:  2018
  • Manufacturers Brands with products used in this architecture project
    Manufacturers:  MHB

Brazilian Symposium on Design Quality in the Built Environment 2021

The Brazilian Symposium on Design Quality in the Built Environment, promoted by the Working Group of the National Association of Technology in the Built Environment, has sought since its first edition to discuss possibilities and solutions for analyzing key issues related to design, featuring research that explores the widest possible range of reflections and alternatives regarding quality in the built environment.

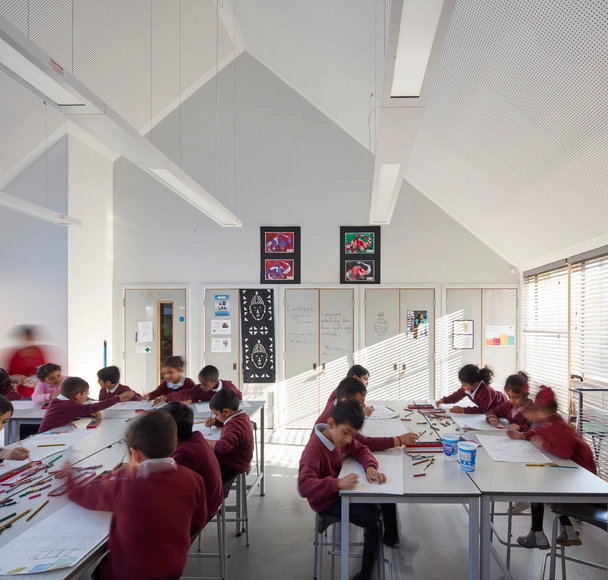
Poorly Designed Acoustics in Schools Affect Learning Efficiency and Well-being

Few things irritate us more than exposure to excessive noise or inability to hear what we need to hear. Whether it's a nearby construction site, highway traffic, air conditioning, or a neighbor learning saxophone, research shows that noise can contribute to cardiovascular disease, high blood pressure, headaches, hormonal changes, sleep disturbance, reduced physical and mental performance, and the reduction of well-being. On the other hand, in an acoustically "comfortable" environment, in addition to listening to what we want, we focus better and feel calmer.

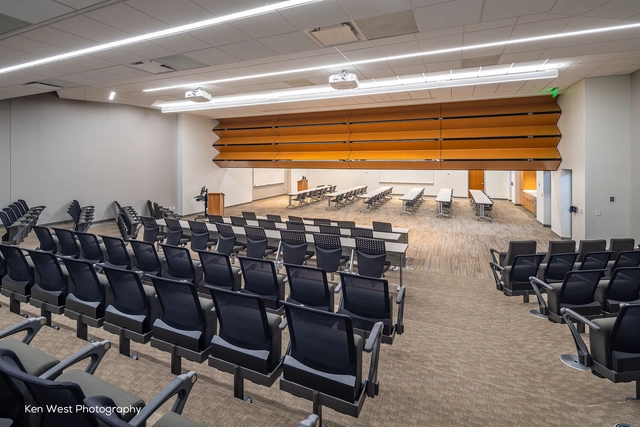
The concern about creating acoustically comfortable environments is often relegated to cinemas, concert halls and recording studios. But it is particularly important in learning environments, such as classrooms, as it directly influences the teaching-learning relationship. Acoustic discomfort can harm the process of knowledge acquisition, interfering with attention and worsening student-teacher communication.

Poorly Designed Acoustics in Schools Affect Learning Efficiency and Well-being - Image 1 of 4Poorly Designed Acoustics in Schools Affect Learning Efficiency and Well-being - Image 2 of 4Poorly Designed Acoustics in Schools Affect Learning Efficiency and Well-being - Image 3 of 4Poorly Designed Acoustics in Schools Affect Learning Efficiency and Well-being - Image 4 of 4Poorly Designed Acoustics in Schools Affect Learning Efficiency and Well-being - More Images+ 4

Elephant Museum Elephant World / Bangkok Project Studio

Elephant Museum Elephant World  / Bangkok Project Studio - Exterior Photography, MuseumElephant Museum Elephant World  / Bangkok Project Studio - Interior Photography, Museum, Facade, DoorElephant Museum Elephant World  / Bangkok Project Studio - Exterior Photography, MuseumElephant Museum Elephant World  / Bangkok Project Studio - Exterior Photography, MuseumElephant Museum Elephant World  / Bangkok Project Studio - More Images+ 12

Solo Visitors No Longer Allowed on Heatherwick Studio's Vessel After Reopening

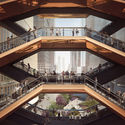
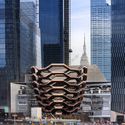
Following it's closure in January 2021, the 150-foot monumental staircase in Hudson Yards have reopened to the public on May 28th, but with a ban on solo visitors. The closure was confirmed after three individuals committed suicide since its opening in 2019, all under the age of 25. The structure was “temporarily closed” amid consultations by the firm with suicide-prevention experts and psychiatrists about how to prevent more potential suicides.

Solo Visitors No Longer Allowed on Heatherwick Studio's Vessel After Reopening  - Image 1 of 4Solo Visitors No Longer Allowed on Heatherwick Studio's Vessel After Reopening  - Image 2 of 4Solo Visitors No Longer Allowed on Heatherwick Studio's Vessel After Reopening  - Image 3 of 4Solo Visitors No Longer Allowed on Heatherwick Studio's Vessel After Reopening  - Image 4 of 4Solo Visitors No Longer Allowed on Heatherwick Studio's Vessel After Reopening  - More Images+ 5

Vertical Partitions Redefine Spaces Quickly, Easily, and with Style

 | Sponsored Content

The ability to detach dividing walls from fixed structural frameworks has been one of the most notable contributions of modern architecture. The moment came when Le Corbusier's conceived the Dom-ino system, in 1914, and was brought to life in the Villa Savoye, where the structural lattice of pillars contrasted with an independent and even organic distribution of the interior partitions. The so-called open plan has been used and reinvented by architects since then for multiple scales and programs, with a flexibility that allows for the creation of large spaces with or without partitions. But one important nuisance that plagues the open plan it that is often difficult to create closed spaces when necessary, which can improve acoustic qualities and the possibility of natural light. Operable partitions serve this purpose through various mechanisms, such as sliding, folding, or wheeled panels, but they do not always facilitate the necessary conditions. Directly addressing these issues, Skyfold has developed the solution: operable walls that fold vertically and remain hidden when retracted.
You've started following your first account!

Did you know?

You'll now receive updates based on what you follow! Personalize your stream and start following your favorite authors, offices and users.