How to Visualize Concepts in SketchUp with AI

 | Sponsored Content

How to visualize architectural concepts in SketchUp using D5 Lite for faster design exploration.

OMA / Jason Long Unveils Design for Music Venue in Houston

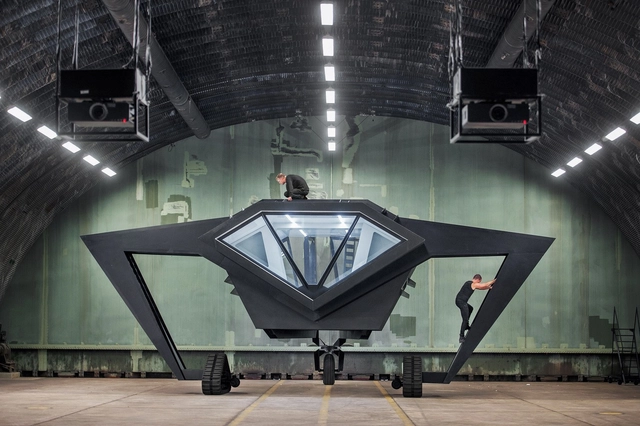
OMA New York / Jason Long has revealed the design for The Terminal, a new performance venue serving as a cultural anchor for POST Houston, the office's redevelopment of the historic Barbara Jordan Post Office in downtown Houston. Integrated within the eastern wing of the mixed-use design, the 5,000 capacity music venue makes use of industrial materials and lighting effects to create a performative space on and off the stage.

OMA / Jason Long Unveils Design for Music Venue in Houston - Image 1 of 4OMA / Jason Long Unveils Design for Music Venue in Houston - Image 2 of 4OMA / Jason Long Unveils Design for Music Venue in Houston - Image 3 of 4OMA / Jason Long Unveils Design for Music Venue in Houston - Image 4 of 4OMA / Jason Long Unveils Design for Music Venue in Houston - More Images+ 4

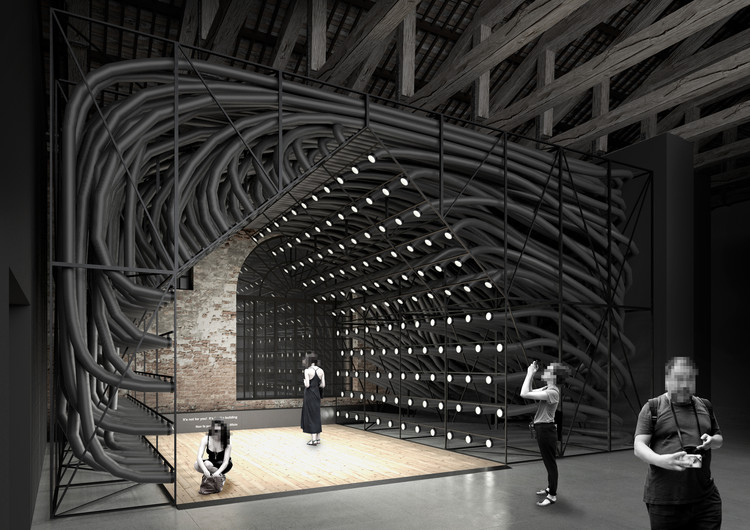
Uncertainty, The Spanish Pavilion in the 2021 Biennale of Venice: Is Uncertainty Our Only Certainty?

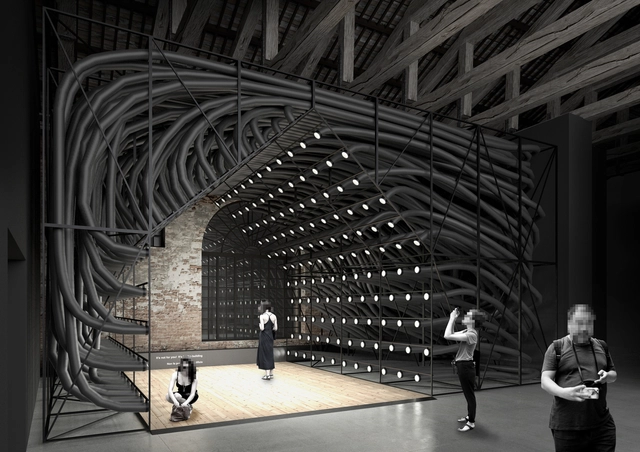
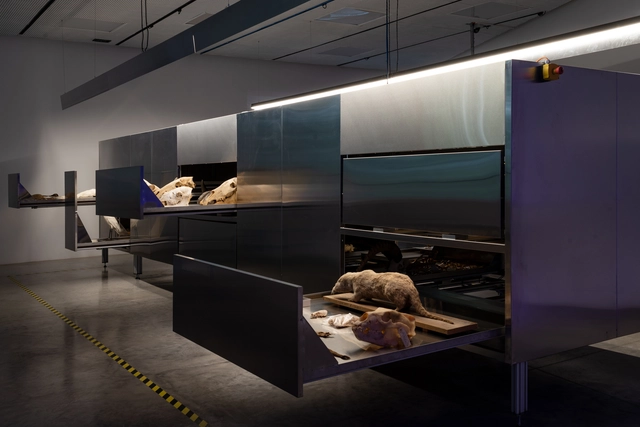
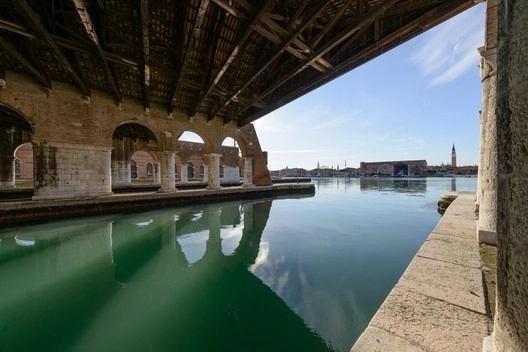
A sneak peak of Uncertainty, the highlight of the Spanish Pavilion at the 2021 Biennale of Venice taking place from May 22 to November 21 of this year.

How BIG Created The Smile Using Black Stainless-Steel Panels

Designed by the Danish architecture office BIG-Bjarke Ingels Group, The Smile made of black blasted stainless steel extends along 126th Street in East Harlem, Manhattan. Inspired by the surface of the moon and the cultural influences of the city district, the T-shaped building fits seamlessly into the surrounding red and brown brick buildings. The interlocking chessboard-like facade panels were manufactured in Cologne, Germany by POHL Facade Division. Flanked by room-high windows, The Smile aims to reflect sunlight and amplitude into the daily lives of its residents.

Subscriber Access

A Theme Park-Inspired Urban Design in Italy and a Floating Neighbourhood in Iran: 10 Unbuilt Projects Submitted to Archdaily

Urban design is increasingly striving for more inclusive, sustainable environments, bringing together various groups and activities, and fostering social interaction. This week's curated selection of the Best Unbuilt Architecture focuses on urban designs, large-scale urban development projects and masterplans submitted by the ArchDaily Community, showcasing how architects around the world work with and shape the urban fabric of highly diverse environments.

From the transformation of a brownfield into a lively neighbourhood in the Czech Republic to the redevelopment of Bergamo's city centre around new spatial and collective values, the following projects showcase the ideas shaping urban design, from functional diversity and notions of proximity to a focus on outdoor spaces. The common denominators of the following projects are their collective focus and the strong connection with the existing urban fabric.

A Theme Park-Inspired Urban Design in Italy and a Floating Neighbourhood in Iran: 10 Unbuilt Projects Submitted to Archdaily - Image 1 of 4A Theme Park-Inspired Urban Design in Italy and a Floating Neighbourhood in Iran: 10 Unbuilt Projects Submitted to Archdaily - Image 2 of 4A Theme Park-Inspired Urban Design in Italy and a Floating Neighbourhood in Iran: 10 Unbuilt Projects Submitted to Archdaily - Image 3 of 4A Theme Park-Inspired Urban Design in Italy and a Floating Neighbourhood in Iran: 10 Unbuilt Projects Submitted to Archdaily - Image 4 of 4A Theme Park-Inspired Urban Design in Italy and a Floating Neighbourhood in Iran: 10 Unbuilt Projects Submitted to Archdaily - More Images+ 76

What Exactly is the Art Museum in Modern Times?

"Is a museum defined by its collection? Or by its architecture? In The Art Museum in Modern Times, Charles Saumarez Smith suggests it is both and still something more". Lauren McQuistion, an architectural designer and Ph.D. Candidate in the Constructed Environment at the University of Virginia School of Architecture discusses in her Architect's Newspaper piece, Saumarez's book, exploring the notion of a modern museum.

Alpex Cultural Centre / Atelier Archiplein

Alpex Cultural Centre / Atelier Archiplein - Interior Photography, Cultural Center, Beam, FacadeAlpex Cultural Centre / Atelier Archiplein - Exterior Photography, Cultural CenterAlpex Cultural Centre / Atelier Archiplein - Exterior Photography, Cultural Center, FacadeAlpex Cultural Centre / Atelier Archiplein - Interior Photography, Cultural Center, FacadeAlpex Cultural Centre / Atelier Archiplein - More Images+ 15

•
Scionzier, France
  • Architects: Atelier Archiplein
  • Area Area of this architecture project Area:  900 m²
  • Year Completion year of this architecture project Year:  2021

LAMAISON Hotel & Guesthouse / CBAG.Studio Architects

LAMAISON Hotel & Guesthouse / CBAG.Studio Architects - Exterior Photography, Hotels InteriorsLAMAISON Hotel & Guesthouse / CBAG.Studio Architects - Exterior Photography, Hotels Interiors, FacadeLAMAISON Hotel & Guesthouse / CBAG.Studio Architects - Exterior Photography, Hotels Interiors, FacadeLAMAISON Hotel & Guesthouse / CBAG.Studio Architects - Interior Photography, Hotels Interiors, DoorLAMAISON Hotel & Guesthouse / CBAG.Studio Architects - More Images+ 19

Bjarke Ingels, Keré, Kamara: Discover the Internships and Lectures of 'Architecture for Humanity' 2021 Edition

 | Sponsored Content

Pandemic, economic crisis, migration and climate change: every area –from the periphery of our metropolis to the most remote tropical village– can now be defined as an "emergency context". The United Nations –already before the pandemic cycle– estimated that the fragmentation of conflicts, combined with the effects of the economic and ecological crisis, was generating a humanitarian emergency greater than that caused by the Second World War.

In this context, the architect plays a fundamental role, because architecture responds to man's primary needs. Finding shelter, receiving education, living healthy are rights that require "containers" in the first place, and architecture –great architecture– would be very little if limited to contexts of well-being; since man is at the center of architecture, and man, in any context, in any condition, deserves dignity and beauty.

Overlap House / Akihisa Hirata

Overlap House / Akihisa Hirata - Exterior Photography, Apartments, Stairs, FacadeOverlap House / Akihisa Hirata - Exterior Photography, Apartments, FacadeOverlap House / Akihisa Hirata - Interior Photography, Apartments, Facade, DoorOverlap House / Akihisa Hirata - Exterior Photography, ApartmentsOverlap House / Akihisa Hirata - More Images+ 23

•
Toshima City, Japan

Saemoonan Church / Seoinn Design Group + Lee Eunseok

Saemoonan Church / Seoinn Design Group + Lee Eunseok  -          ChurchesSaemoonan Church / Seoinn Design Group + Lee Eunseok  -          ChurchesSaemoonan Church / Seoinn Design Group + Lee Eunseok  -          ChurchesSaemoonan Church / Seoinn Design Group + Lee Eunseok  -          ChurchesSaemoonan Church / Seoinn Design Group + Lee Eunseok  - More Images+ 22

•
Jongno-gu, South Korea

Awaawaroa Bay / Cheshire Architects

Awaawaroa Bay / Cheshire Architects - Exterior Photography, Houses, FacadeAwaawaroa Bay / Cheshire Architects - Interior Photography, Houses, Beam, Table, ChairAwaawaroa Bay / Cheshire Architects - Interior Photography, Houses, Kitchen, Beam, TableAwaawaroa Bay / Cheshire Architects - Exterior Photography, HousesAwaawaroa Bay / Cheshire Architects - More Images+ 12

  • Area Area of this architecture project Area:  190 m²
  • Year Completion year of this architecture project Year:  2020
  • Manufacturers Brands with products used in this architecture project
    Manufacturers:  iGuzzini, Alround Sheetmetals, Aurora Aether, Brightgreen Lighting, Brodware, +32

Strawberry Farm Activity Hall / Describing Architecture Studio

Strawberry Farm Activity Hall / Describing Architecture Studio - Exterior Photography, Services Strawberry Farm Activity Hall / Describing Architecture Studio - Exterior Photography, Services , FacadeStrawberry Farm Activity Hall / Describing Architecture Studio - Interior Photography, Services , FacadeStrawberry Farm Activity Hall / Describing Architecture Studio - Interior Photography, Services , Beam, FacadeStrawberry Farm Activity Hall / Describing Architecture Studio - More Images+ 17

Mustard Building / Aurora Arquitectos + Furo

Mustard Building / Aurora Arquitectos + Furo - Interior Photography, Extension, FacadeMustard Building / Aurora Arquitectos + Furo - Interior Photography, Extension, Table, ChairMustard Building / Aurora Arquitectos + Furo - Interior Photography, Extension, FacadeMustard Building / Aurora Arquitectos + Furo - Exterior Photography, ExtensionMustard Building / Aurora Arquitectos + Furo - More Images+ 35

•
Vila Real de Santo António, Portugal

House in Akashi / arbol

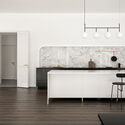
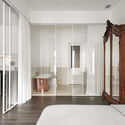
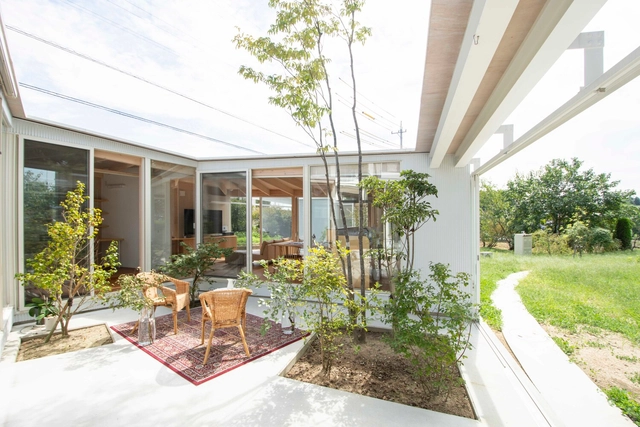
House in Akashi / arbol - Houses, Beam, Table, ChairHouse in Akashi / arbol - Houses, Bedroom, Facade, Door, Beam, ChairHouse in Akashi / arbol - Houses, Garden, Facade, DoorHouse in Akashi / arbol - Houses, Garden, FacadeHouse in Akashi / arbol - More Images+ 21

  • Architects: arbol
  • Area Area of this architecture project Area:  81 m²
  • Year Completion year of this architecture project Year:  2018
  • Manufacturers Brands with products used in this architecture project
    Manufacturers:  Acor, Daikin, Lixil Corporation, Mitsubishi Electric, Sanwa, +1

House in Zengo / Maki Yoshimura Architecture Office | MYAO

House in Zengo / Maki Yoshimura Architecture Office | MYAO - Houses, Facade, DoorHouse in Zengo / Maki Yoshimura Architecture Office | MYAO - Houses, Beam, Facade, Stairs, HandrailHouse in Zengo / Maki Yoshimura Architecture Office | MYAO - Houses, Beam, Facade, HandrailHouse in Zengo / Maki Yoshimura Architecture Office | MYAO - Houses, Beam, FacadeHouse in Zengo / Maki Yoshimura Architecture Office | MYAO - More Images+ 10

P26 Building / VOX arquitectura + PDI

P26 Building / VOX arquitectura + PDI - Exterior Photography, Apartments, FacadeP26 Building / VOX arquitectura + PDI - Exterior Photography, Apartments, FacadeP26 Building / VOX arquitectura + PDI - Interior Photography, Apartments, Stairs, FacadeP26 Building / VOX arquitectura + PDI - Exterior Photography, Apartments, FacadeP26 Building / VOX arquitectura + PDI - More Images+ 13

•
Ciudad de México, Mexico
  • Architects: PDI, VOX arquitectura
  • Area Area of this architecture project Area:  1860 m²
  • Year Completion year of this architecture project Year:  2020
  • Manufacturers Brands with products used in this architecture project
    Manufacturers:  Cemex, Extrusiones Metálicas, Gorsa, Intec

A House / Clearspace Design & Research

A House / Clearspace Design & Research - Exterior Photography, SustainabilityA House / Clearspace Design & Research - Exterior Photography, SustainabilityA House / Clearspace Design & Research - Interior Photography, SustainabilityA House / Clearspace Design & Research - Interior Photography, Sustainability, Stairs, FacadeA House / Clearspace Design & Research - More Images+ 35

Morrison Building / BBOA - Balparda Brunel Oficina de Arquitectura

Morrison Building / BBOA - Balparda Brunel Oficina de Arquitectura - Exterior Photography, HousingMorrison Building / BBOA - Balparda Brunel Oficina de Arquitectura - Interior Photography, Housing, FacadeMorrison Building / BBOA - Balparda Brunel Oficina de Arquitectura - Interior Photography, Housing, Kitchen, FacadeMorrison Building / BBOA - Balparda Brunel Oficina de Arquitectura - Exterior Photography, HousingMorrison Building / BBOA - Balparda Brunel Oficina de Arquitectura - More Images+ 25

•
Rosario, Argentina
  • Area Area of this architecture project Area:  7535 ft²
  • Year Completion year of this architecture project Year:  2020
  • Manufacturers Brands with products used in this architecture project
    Manufacturers:  AutoDesk, Chaos Group, Alberto Bazan, Aquagas, Balcarce 54, +12

You've started following your first account!

Did you know?

You'll now receive updates based on what you follow! Personalize your stream and start following your favorite authors, offices and users.