How to Visualize Concepts in SketchUp with AI

 | Sponsored Content

How to visualize architectural concepts in SketchUp using D5 Lite for faster design exploration.

Subscriber Access

5 National Pavilions at the 2021 Venice Biennale that Explore Sustainability and Climate Change

The 17th Venice Architecture Biennale is currently unfolding, revealing a wide range of answers to the question "How will we live together". With 60 national pavilions, numerous contributions of invited architects from all around the world and several collateral events, this year's edition restates the Biennale's role as a platform for inquiry, exploration, and disruptive thinking in architecture. Curator Hashim Sarkis' original statement called upon architects "to imagine spaces in which we can generously live together." Recent circumstances have made the question even more relevant, prompting a holistic re-evaluation of how the world as a collective can face changes and challenges of an unprecedented scale from the disrupting role of technology, to inequality, mass migration and climate change. The following national contributions reflect on "how will we live together" amidst climate change, exploring ideas for a more sustainable future.

OMA Will Build Out the First American Pompidou Center in Jersey City

Three years after OMA was selected by the Jersey City Redevelopment Agency (JCRA) to design a new museum in Journal Square, the city’s downtown hub, it was revealed this morning that the building would be home to none other than the Pompidou Center’s first North American satellite: The Centre Pompidou × Jersey City.

OMA Will Build Out the First American Pompidou Center in Jersey City - Image 1 of 4OMA Will Build Out the First American Pompidou Center in Jersey City - Image 2 of 4OMA Will Build Out the First American Pompidou Center in Jersey City - Image 3 of 4OMA Will Build Out the First American Pompidou Center in Jersey City - Image 4 of 4OMA Will Build Out the First American Pompidou Center in Jersey City - More Images+ 3

O78! Warehouse Renovation / David Martínez | Tangram Arquitectura + Diseño

O78! Warehouse Renovation / David Martínez | Tangram Arquitectura + Diseño - Exterior Photography, Cowork InteriorsO78! Warehouse Renovation / David Martínez | Tangram Arquitectura + Diseño - Interior Photography, Cowork Interiors, ChairO78! Warehouse Renovation / David Martínez | Tangram Arquitectura + Diseño - Interior Photography, Cowork Interiors, Kitchen, Facade, Beam, Table, ChairO78! Warehouse Renovation / David Martínez | Tangram Arquitectura + Diseño - Exterior Photography, Cowork Interiors, FacadeO78! Warehouse Renovation / David Martínez | Tangram Arquitectura + Diseño - More Images+ 16

  • Year Completion year of this architecture project Year:  2020
  • Manufacturers Brands with products used in this architecture project
    Manufacturers:  Arkoslight, 78 Interior Construction, ALL PLAN, GLS CONSORCIO DEL HORMIGÓN, S.L.U., ITESAL, +6

Plain Ties / Matharoo Associates

Plain Ties / Matharoo Associates - Interior Photography, House Interiors, Table, ChairPlain Ties / Matharoo Associates - Interior Photography, House Interiors, StairsPlain Ties / Matharoo Associates - Interior Photography, House Interiors, Chair, TablePlain Ties / Matharoo Associates - Exterior Photography, House Interiors, FacadePlain Ties / Matharoo Associates - More Images+ 11

September Cafe / Red5studio + Ben Decor

September Cafe / Red5studio + Ben Decor - Exterior Photography, Coffee Shop Interiors, FacadeSeptember Cafe / Red5studio + Ben Decor - Interior Photography, Coffee Shop InteriorsSeptember Cafe / Red5studio + Ben Decor - Interior Photography, Coffee Shop Interiors, Facade, Chair, TableSeptember Cafe / Red5studio + Ben Decor - Exterior Photography, Coffee Shop InteriorsSeptember Cafe / Red5studio + Ben Decor - More Images+ 59

  • Architects: Ben Decor, Red5studio
  • Area Area of this architecture project Area:  260 m²
  • Year Completion year of this architecture project Year:  2020
  • Manufacturers Brands with products used in this architecture project
    Manufacturers:  Jati Mosaic, Zero Furniture

City Living Room / Mur Mur Lab

City Living Room / Mur Mur Lab - Exterior Photography, Commercial Architecture, FacadeCity Living Room / Mur Mur Lab - Exterior Photography, Commercial Architecture, ChairCity Living Room / Mur Mur Lab - Interior Photography, Commercial ArchitectureCity Living Room / Mur Mur Lab - Drawings, Commercial ArchitectureCity Living Room / Mur Mur Lab - More Images+ 25

Mediasambre Media Center / V+

Mediasambre Media Center / V+ - Interior Photography, Office Buildings, Door, Facade, Table, ChairMediasambre Media Center / V+ - Interior Photography, Office Buildings, Kitchen, FenceMediasambre Media Center / V+ - Interior Photography, Office Buildings, Stairs, Facade, ChairMediasambre Media Center / V+ - Exterior Photography, Office Buildings, FacadeMediasambre Media Center / V+ - More Images+ 18

No Sunrise No Sunset Pavilion / Walllasia

No Sunrise No Sunset Pavilion / Walllasia - Interior Photography, Landmarks & MonumentsNo Sunrise No Sunset Pavilion / Walllasia - Exterior Photography, Landmarks & MonumentsNo Sunrise No Sunset Pavilion / Walllasia - Landmarks & MonumentsNo Sunrise No Sunset Pavilion / Walllasia - Landmarks & MonumentsNo Sunrise No Sunset Pavilion / Walllasia - More Images+ 15

  • Architects: Walllasia
  • Area Area of this architecture project Area:  50 m²
  • Year Completion year of this architecture project Year:  2018
  • Manufacturers Brands with products used in this architecture project
    Manufacturers:  AutoDesk, Adobe Systems Incorporated, Trimble

Aquatio Cave Luxury Hotel & SPA / Simone Micheli

Aquatio Cave Luxury Hotel & SPA / Simone Micheli - Interior Photography, Wellness Interiors, Arch, Chair, TableAquatio Cave Luxury Hotel & SPA / Simone Micheli - Interior Photography, Wellness Interiors, Bathroom, Arch, Chair, BedAquatio Cave Luxury Hotel & SPA / Simone Micheli - Wellness InteriorsAquatio Cave Luxury Hotel & SPA / Simone Micheli - Interior Photography, Wellness Interiors, Column, Arch, Arcade, ChairAquatio Cave Luxury Hotel & SPA / Simone Micheli - More Images+ 66

  • Architects: Simone Micheli
  • Area Area of this architecture project Area:  5000 m²
  • Year Completion year of this architecture project Year:  2018
  • Manufacturers Brands with products used in this architecture project
    Manufacturers:  Adrenalina, Aquaspecial, AveChile, Daikin, Ecofibras Curiti, +1
Subscriber Access

Brazilian Houses: Ten Residences and Their Leisure Spaces

Beyond viewing the home as mere shelter and protection, there is now a much greater complexity of functions integrated into the elementary programs of dwelling. We no longer think only of spaces for sleeping, cooking, and bathing, but rather of a series of new programs that demand new spaces and configurations. Among these, leisure emerges as an activity integrated into living, in the form of backyards, swimming pools, and TV rooms. 

Brazilian Houses: Ten Residences and Their Leisure Spaces - 1 的图像 4Brazilian Houses: Ten Residences and Their Leisure Spaces - 5 的图像 4Brazilian Houses: Ten Residences and Their Leisure Spaces - 13 的图像 4Brazilian Houses: Ten Residences and Their Leisure Spaces - 15 的图像 4Brazilian Houses: Ten Residences and Their Leisure Spaces - More Images+ 13

Observatory Reform Cóndor Huachana / La cabina de la curiosidad + Marie Combette + Daniel Moreno Flores

Observatory Reform Cóndor Huachana / La cabina de la curiosidad + Marie Combette + Daniel Moreno Flores - Interior Photography, Residential Interiors, Beam, BedObservatory Reform Cóndor Huachana / La cabina de la curiosidad + Marie Combette + Daniel Moreno Flores - Interior Photography, Residential Interiors, Table, ChairObservatory Reform Cóndor Huachana / La cabina de la curiosidad + Marie Combette + Daniel Moreno Flores - Exterior Photography, Residential InteriorsObservatory Reform Cóndor Huachana / La cabina de la curiosidad + Marie Combette + Daniel Moreno Flores - Exterior Photography, Residential Interiors, FacadeObservatory Reform Cóndor Huachana / La cabina de la curiosidad + Marie Combette + Daniel Moreno Flores - More Images+ 26

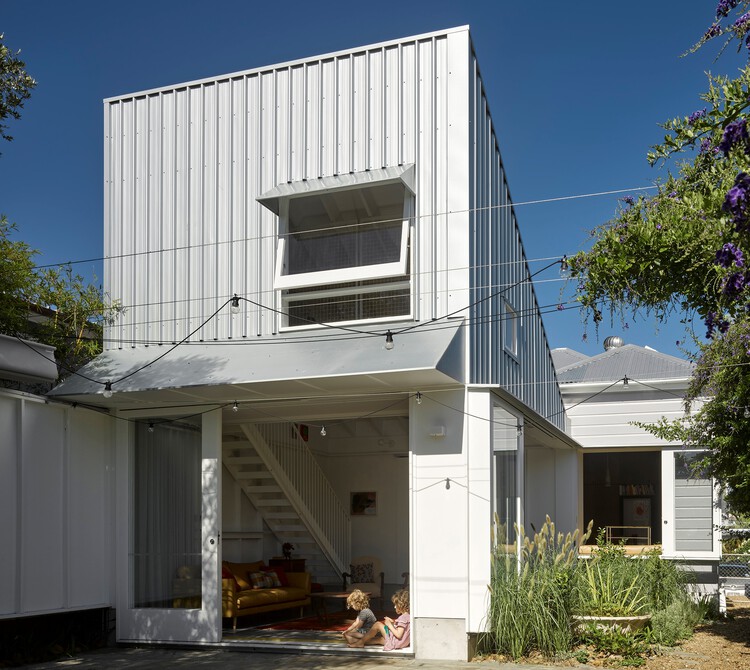
Berri House / Architecture Microclimat

Berri House  / Architecture Microclimat - Exterior Photography, Houses
© James Brittain

Berri House  / Architecture Microclimat - Interior Photography, Houses, Facade, DoorBerri House  / Architecture Microclimat - Interior Photography, HousesBerri House  / Architecture Microclimat - Interior Photography, Houses, Door, Table, ChairBerri House  / Architecture Microclimat - Exterior Photography, HousesBerri House  / Architecture Microclimat - More Images+ 18

•
Montreal, Canada

Open Call: The Global Challenge 2021 | Architecture-in-Development

Architecture-in-Development (A--D) is launching the Global Challenge 2021, the 2nd edition, following the great success of the 2016 pilot. The Global Challenge 2021 calls for community-driven architectural initiatives that have radical potential to improve the lives of both rural and urban communities.
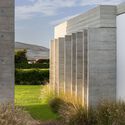
Enter the Global Challenge, connect to partners and supporters to get your community's initiative off the ground! The submission will be open from June 6 until July 25, 2021.

Le Copenhague Apartments / Christophe Rousselle Architecte

Le Copenhague Apartments / Christophe Rousselle Architecte - Exterior Photography, Apartments, DoorLe Copenhague Apartments / Christophe Rousselle Architecte - Exterior Photography, ApartmentsLe Copenhague Apartments / Christophe Rousselle Architecte - Exterior Photography, ApartmentsLe Copenhague Apartments / Christophe Rousselle Architecte - Interior Photography, Apartments, FacadeLe Copenhague Apartments / Christophe Rousselle Architecte - More Images+ 28

•
Montreuil, France
Subscriber Access

Neurodiversity and Biophilia: the Future of the Workspace in the Post-Pandemic Era

The Coronavirus pandemic demanded new needs and significant changes in our lives: in relationships, at work, in consumption habits, in increasing inequality. Indeed, the theme of workspaces came up in a historical moment when people saw their own freedoms limited for the first time in the postmodern era.

Most people were forced to work from home, and since the beginning of quarantine, reflection on the future of workspaces has become inevitable. Some interesting data show that the Coronavirus only boosted a practice that had been consolidating for years in some countries. According to the Global Workplace Analytics e FlexJobs, between 2005 and 2015, the number of professionals in the United States who do at least 50% of their work from home or elsewhere outside their offices grew by 115%, and today that number reaches 4.7 million, 3.4% of the strength of the job.
Neurodiversity and Biophilia: the Future of the Workspace in the Post-Pandemic Era - 1 的图像 4Neurodiversity and Biophilia: the Future of the Workspace in the Post-Pandemic Era - 2 的图像 4Neurodiversity and Biophilia: the Future of the Workspace in the Post-Pandemic Era - 3 的图像 4Neurodiversity and Biophilia: the Future of the Workspace in the Post-Pandemic Era - 4 的图像 4Neurodiversity and Biophilia: the Future of the Workspace in the Post-Pandemic Era - More Images+ 14

Zhongguancun Digital Economy Innovation Industry Base / QUCESS DESIGN

Zhongguancun Digital Economy Innovation Industry Base / QUCESS DESIGN - Interior Photography, Offices Interiors, FacadeZhongguancun Digital Economy Innovation Industry Base / QUCESS DESIGN - Interior Photography, Offices Interiors, Stairs, BeamZhongguancun Digital Economy Innovation Industry Base / QUCESS DESIGN - Interior Photography, Offices Interiors, Stairs, FacadeZhongguancun Digital Economy Innovation Industry Base / QUCESS DESIGN - Interior Photography, Offices Interiors, FacadeZhongguancun Digital Economy Innovation Industry Base / QUCESS DESIGN - More Images+ 27

Subscriber Access

Are there more homes without people than people without homes?

Are there more homes without people than people without homes? This recurring claim had already been described as a “myth” by urban planner Nabil Bonduki in 2018, but the persistent suggestion of a simplistic formula for solving the housing crisis deserves to be addressed once again. Recently, an article in Folha de São Paulo by urban planner Alexandre Benoit suggested that the approximately 300,000 vacant properties in São Paulo could be designated to “eradicate the city’s housing deficit.”

Casa TC / Pereira Miguel Arquitectos

Casa TC / Pereira Miguel Arquitectos - Exterior Photography, HousesCasa TC / Pereira Miguel Arquitectos - Interior Photography, Houses, FacadeCasa TC / Pereira Miguel Arquitectos - Interior Photography, HousesCasa TC / Pereira Miguel Arquitectos - Interior Photography, Houses, StairsCasa TC / Pereira Miguel Arquitectos - More Images+ 20

You've started following your first account!

Did you know?

You'll now receive updates based on what you follow! Personalize your stream and start following your favorite authors, offices and users.