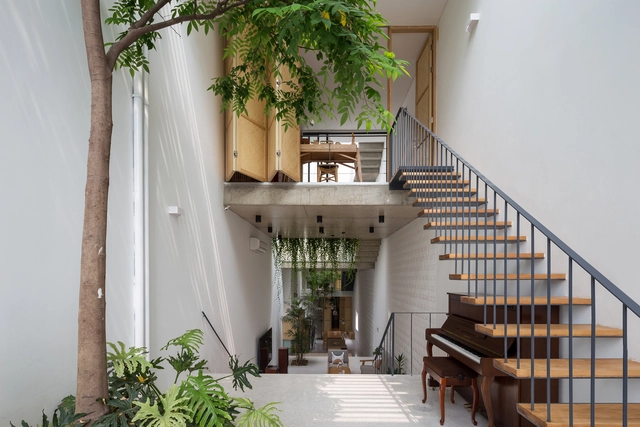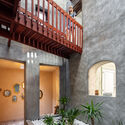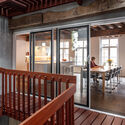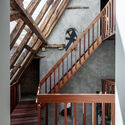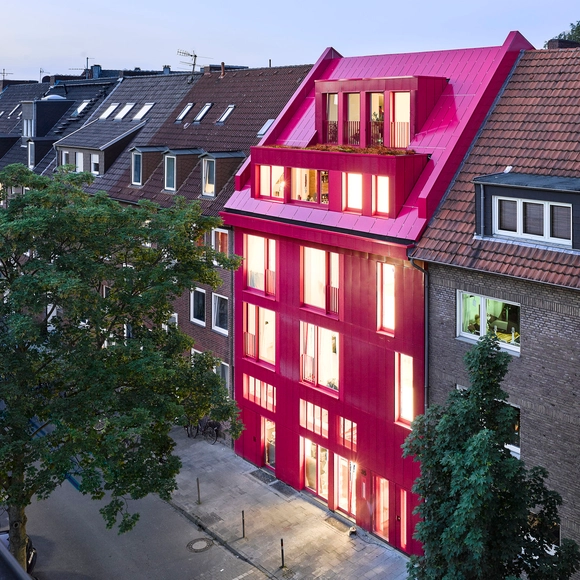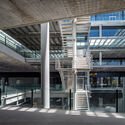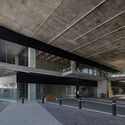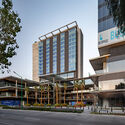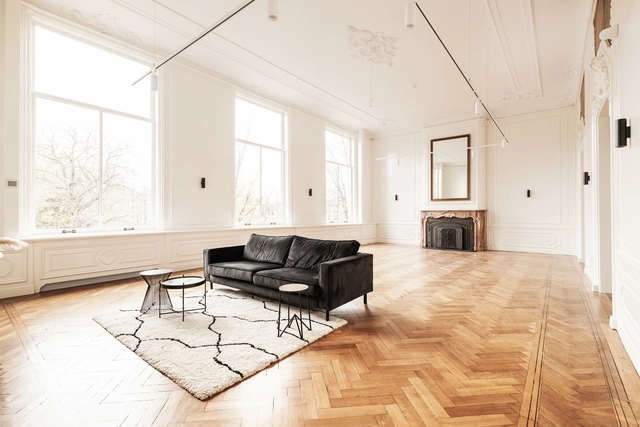
Nieuwe Herengracht / Hollandse Nieuwe

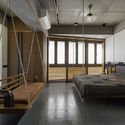
Nieuwe Herengracht / Hollandse Nieuwe - Exterior Photography, RenovationNieuwe Herengracht / Hollandse Nieuwe - Interior Photography, RenovationNieuwe Herengracht / Hollandse Nieuwe - Interior Photography, Renovation, Door, LightingNieuwe Herengracht / Hollandse Nieuwe - Interior Photography, Renovation, Stairs, HandrailNieuwe Herengracht / Hollandse Nieuwe - More Images+ 31
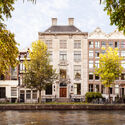
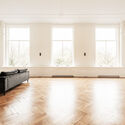
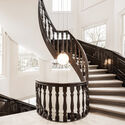
  • Architects: Hollandse Nieuwe
  • Area Area of this architecture project Area:  1300 m²
  • Year Completion year of this architecture project Year:  2021
  • Manufacturers Brands with products used in this architecture project
    Manufacturers:  GIRA, Deltalight, Forbo

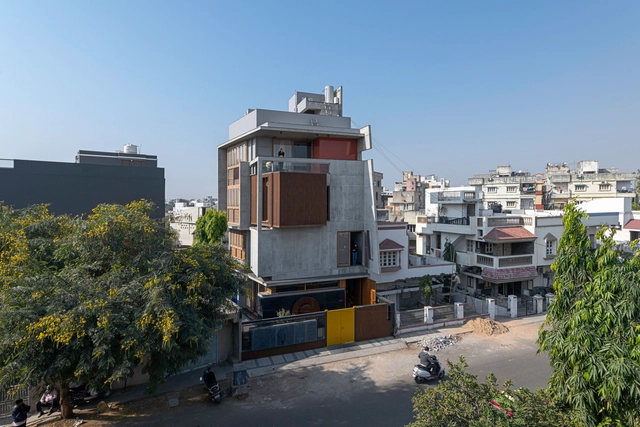
Play House / UA Design

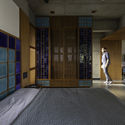
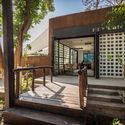
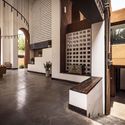
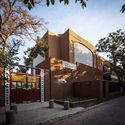
Play House / UA Design - Exterior Photography, Decoration & OrnamentPlay House / UA Design - Interior Photography, Decoration & OrnamentPlay House / UA Design - Interior Photography, Decoration & Ornament, Bedroom, DoorPlay House / UA Design - Exterior Photography, Decoration & OrnamentPlay House / UA Design - More Images+ 17

  • Architects: UA Design
  • Area Area of this architecture project Area:  3620 ft²
  • Year Completion year of this architecture project Year:  2020
  • Manufacturers Brands with products used in this architecture project
    Manufacturers:  Saint-Gobain, Daikin, Jaquar

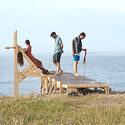
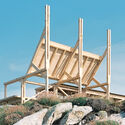
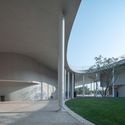
Century Pavilion for 10th China Flower Expo / ECADI

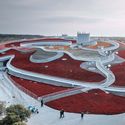
Century Pavilion for 10th China Flower Expo / ECADI - Exterior Photography, Museums & Exhibit , Stairs, FacadeCentury Pavilion for 10th China Flower Expo / ECADI - Exterior Photography, Museums & Exhibit Century Pavilion for 10th China Flower Expo / ECADI - Exterior Photography, Museums & Exhibit Century Pavilion for 10th China Flower Expo / ECADI - Exterior Photography, Museums & Exhibit , FacadeCentury Pavilion for 10th China Flower Expo / ECADI - More Images+ 29

Mt Stuart Greenhouse / Bence Mulcahy

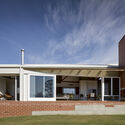
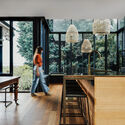
Mt Stuart Greenhouse / Bence Mulcahy - Exterior Photography, Extension, Door, Facade, Chair
© Adam Gibson

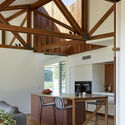
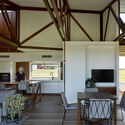
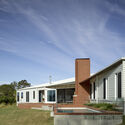
Mt Stuart Greenhouse / Bence Mulcahy - Exterior Photography, Extension, Door, Facade, ChairMt Stuart Greenhouse / Bence Mulcahy - Interior Photography, Extension, Kitchen, Facade, Beam, Table, Chair, CountertopMt Stuart Greenhouse / Bence Mulcahy - Interior Photography, Extension, Bathroom, BathtubMt Stuart Greenhouse / Bence Mulcahy - Interior Photography, Extension, Facade, Arch, Lighting, TableMt Stuart Greenhouse / Bence Mulcahy - More Images+ 16

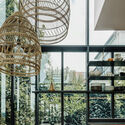
  • Architects: Bence Mulcahy
  • Area Area of this architecture project Area:  343 m²
  • Year Completion year of this architecture project Year:  2019
  • Manufacturers Brands with products used in this architecture project
    Manufacturers:  Brodware, Interia, Tadelakt, Tas Oak, Tas-Fab, +1
  • Professionals: Wellington Steelwork

NPC Grupo Arquitetura Wins Liceu Pasteur Expansion Competition in São Paulo

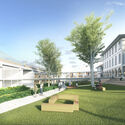
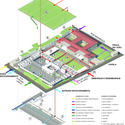
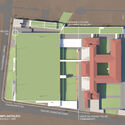
Liceu Pasteur is a public institution under private law that is part of the network of French schools abroad, present in 135 countries. In São Paulo, it has been located on Mairinque Street, in the Vila Mariana neighborhood, since 1923, occupying a building designed by Escritório Técnico Ramos de Azevedo, which is listed by São Paulo's municipal heritage preservation agency.

Since 2018, the school has been undergoing a phased modernization project aimed at updating the functional and technical aspects of its spaces. In December 2019, four architecture firms were invited to compete for the Lycée Pasteur expansion project: Bloch Arquitetura, Nucci Pietraroia - NPC Grupo Arquitetura, ReadyMake/Andrade Morettin Arquitetos Associados, and Triptyque.
NPC Grupo Arquitetura Wins Liceu Pasteur Expansion Competition in São Paulo - Imagem 1 de 4NPC Grupo Arquitetura Wins Liceu Pasteur Expansion Competition in São Paulo - Imagem 2 de 4NPC Grupo Arquitetura Wins Liceu Pasteur Expansion Competition in São Paulo - Imagem 3 de 4NPC Grupo Arquitetura Wins Liceu Pasteur Expansion Competition in São Paulo - Imagem 4 de 4NPC Grupo Arquitetura Wins Liceu Pasteur Expansion Competition in São Paulo - More Images+ 11

Bonpland Building / Adamo Faiden

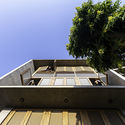
Bonpland Building  / Adamo Faiden - ApartmentsBonpland Building  / Adamo Faiden - ApartmentsBonpland Building  / Adamo Faiden - ApartmentsBonpland Building  / Adamo Faiden - ApartmentsBonpland Building  / Adamo Faiden - More Images+ 13

  • Architects: Adamo Faiden
  • Year Completion year of this architecture project Year:  2018

ShedBOX House / Atelier Janda Vanderghote
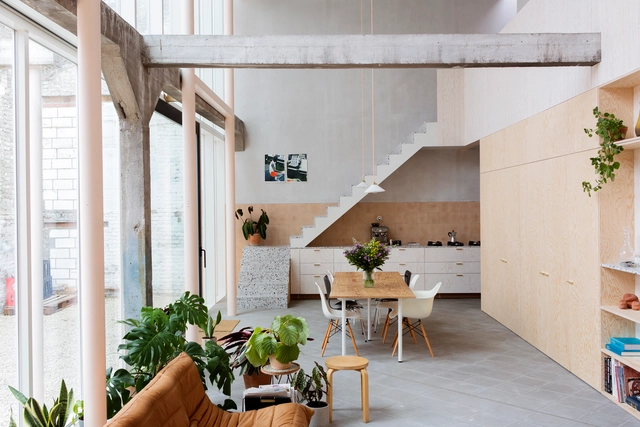
ShedBOX House / Atelier Janda Vanderghote - Interior Photography, Renovation, FacadeShedBOX House / Atelier Janda Vanderghote - Interior Photography, Renovation, ChairShedBOX House / Atelier Janda Vanderghote - Exterior Photography, Renovation, FacadeShedBOX House / Atelier Janda Vanderghote - Interior Photography, Renovation, Beam, Chair, TableShedBOX House / Atelier Janda Vanderghote - More Images+ 12
Zebros Farm / Martins Architecture Office

Zebros Farm / Martins Architecture Office - Interior Photography, Renovation, Bedroom, BedZebros Farm / Martins Architecture Office - Interior Photography, Renovation, Stairs, BeamZebros Farm / Martins Architecture Office - Interior Photography, Renovation, StairsZebros Farm / Martins Architecture Office - Interior Photography, Renovation, BedroomZebros Farm / Martins Architecture Office - More Images+ 21

•
Felgueiras, Portugal

Camp Spirit Lake / Vetter Architects + Amy Carman Design

Camp Spirit Lake / Vetter Architects + Amy Carman Design  - Interior Photography, Houses, Table, LightingCamp Spirit Lake / Vetter Architects + Amy Carman Design  - Exterior Photography, Houses, FacadeCamp Spirit Lake / Vetter Architects + Amy Carman Design  - Exterior Photography, HousesCamp Spirit Lake / Vetter Architects + Amy Carman Design  - Exterior Photography, HousesCamp Spirit Lake / Vetter Architects + Amy Carman Design  - More Images+ 26

•
Lac du Flambeau, United States

forte_forte Store Cannes / forte_forte

forte_forte Store Cannes / forte_forte - Interior Photography, Storeforte_forte Store Cannes / forte_forte - Interior Photography, Store, Facadeforte_forte Store Cannes / forte_forte - Exterior Photography, Store, Door, Facadeforte_forte Store Cannes / forte_forte - Interior Photography, Storeforte_forte Store Cannes / forte_forte - More Images+ 5

•
Cannes, France
  • Designers: forte_forte
  • Area Area of this architecture project Area:  90 m²
  • Year Completion year of this architecture project Year:  2021

“Many Architects Think as They Draw. I Don’t Do That”: In Conversation With Mikkel Frost

Talking to the Louisiana Channel, Danish architect Mikkel Frost, talks about how he visualises his ideas and represents his architectural concepts - through the mediums of pen, ink and watercolours. Frost views his use of drawing as different from other architects, who "think as they draw". Frost, on the other hand, "prints" the image he already has in his mind, saying "I'm many steps ahead of what I draw, basically printing the whiteboard in my mind."

“Many Architects Think as They Draw. I Don’t Do That”: In Conversation With Mikkel Frost  - Imagem 1 de 4“Many Architects Think as They Draw. I Don’t Do That”: In Conversation With Mikkel Frost  - Imagem 2 de 4“Many Architects Think as They Draw. I Don’t Do That”: In Conversation With Mikkel Frost  - Imagem 3 de 4“Many Architects Think as They Draw. I Don’t Do That”: In Conversation With Mikkel Frost  - Imagem 4 de 4“Many Architects Think as They Draw. I Don’t Do That”: In Conversation With Mikkel Frost  - More Images+ 6

Villa Sept Petites / Goffart-Polomé Architectes

Villa Sept Petites / Goffart-Polomé Architectes - Exterior Photography, Restoration, Facade, Door
© Antoine Richez

Villa Sept Petites / Goffart-Polomé Architectes - Exterior Photography, Restoration, Garden, Door, Facade, StairsVilla Sept Petites / Goffart-Polomé Architectes - Interior Photography, Restoration, Kitchen, Facade, Chair, Countertop, TableVilla Sept Petites / Goffart-Polomé Architectes - Interior Photography, Restoration, Kitchen, Facade, Countertop, ChairVilla Sept Petites / Goffart-Polomé Architectes - Exterior Photography, Restoration, Facade, DoorVilla Sept Petites / Goffart-Polomé Architectes - More Images+ 16

•
Ham-sur-Heure-Nalinnes, Belgium
Subscriber Access

Stop building viaducts to solve mobility problems

Thirteen years ago, the then-mayor of Maceió, Cícero Almeida, inaugurated two major projects in the city: the Washington Luiz and João Lyra overpasses. At the time, they were expected to provide a potential solution to the capital's urban mobility issues by improving traffic flow in the area. Over time, however, the growing vehicle fleet brought back the specter of rush-hour congestion, and the projects that promised to solve mobility in the city were no longer enough.

House Under Shadows / Zero Energy Design Lab

House Under Shadows  / Zero Energy Design Lab - Exterior Photography, SustainabilityHouse Under Shadows  / Zero Energy Design Lab - Interior Photography, SustainabilityHouse Under Shadows  / Zero Energy Design Lab - Exterior Photography, SustainabilityHouse Under Shadows  / Zero Energy Design Lab - Exterior Photography, SustainabilityHouse Under Shadows  / Zero Energy Design Lab - More Images+ 23

Annandale Terrace / Sam Crawford Architects

Annandale Terrace / Sam Crawford Architects - Exterior Photography, House Interiors, Door
© Brett Boardman

Annandale Terrace / Sam Crawford Architects - Interior Photography, House Interiors, Table, ChairAnnandale Terrace / Sam Crawford Architects - Interior Photography, House InteriorsAnnandale Terrace / Sam Crawford Architects - Interior Photography, House Interiors, Bedroom, Table, ChairAnnandale Terrace / Sam Crawford Architects - Exterior Photography, House InteriorsAnnandale Terrace / Sam Crawford Architects - More Images+ 16

District 7 House / H.a Architects

District 7 House / H.a Architects - Interior Photography, Houses, Stairs, Facade, HandrailDistrict 7 House / H.a Architects - Interior Photography, Houses, Kitchen, Countertop, Chair, TableDistrict 7 House / H.a Architects - Interior Photography, Houses, LightingDistrict 7 House / H.a Architects - Exterior Photography, Houses, FenceDistrict 7 House / H.a Architects - More Images+ 28

•
Ho Chi Minh City, Vietnam
  • Architects: H.a
  • Area Area of this architecture project Area:  140 m²
  • Year Completion year of this architecture project Year:  2020
  • Manufacturers Brands with products used in this architecture project
    Manufacturers:  AutoDesk, Toto
  • Professionals: Minh Lam Coltd, H.2

Shire Space Research Office / Shire Space Research

Shire Space Research Office / Shire Space Research - Interior Photography, Offices Interiors, KitchenShire Space Research Office / Shire Space Research - Interior Photography, Offices Interiors, Kitchen, ChairShire Space Research Office / Shire Space Research - Interior Photography, Offices Interiors, ChairShire Space Research Office / Shire Space Research - Interior Photography, Offices Interiors, FacadeShire Space Research Office / Shire Space Research - More Images+ 25

  • Area Area of this architecture project Area:  100 m²
  • Year Completion year of this architecture project Year:  2021
  • Manufacturers Brands with products used in this architecture project
    Manufacturers:  KELLYMOORE

Xcuyun House / BRUMA TALLER

Xcuyun House / BRUMA TALLER - Exterior Photography, HousesXcuyun House / BRUMA TALLER - Exterior Photography, Houses, FacadeXcuyun House / BRUMA TALLER - Interior Photography, Houses, Door, ChairXcuyun House / BRUMA TALLER - Exterior Photography, HousesXcuyun House / BRUMA TALLER - More Images+ 16

•
X-Cuyum, Mexico
  • Architects: BRUMA TALLER
  • Area Area of this architecture project Area:  90 m²
  • Year Completion year of this architecture project Year:  2021
  • Manufacturers Brands with products used in this architecture project
    Manufacturers:  AutoDesk, USG, CPI ADHESIVOS-TEXTURIZADOS, Cementos Moctezuma, Comex, +9

You've started following your first account!

Did you know?

You'll now receive updates based on what you follow! Personalize your stream and start following your favorite authors, offices and users.