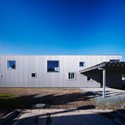
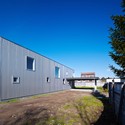
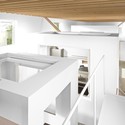
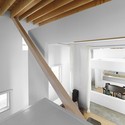
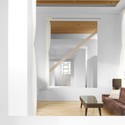
© Daici Ano+ 14 Curated by ArchDailyHouses•Tokoro District, Japan Architects: Jun Igarashi Architects Area Area of this architecture project Area: 128 m² Year Completion year of this architecture project Year: 2012 Construction Firm: Atia Structural Engineer: Daisuke Hasegawa & Partners Products translation missing: en-US.post.svg.material_description Category: HousesStructure: Timber FrameCity: Tokoro DistrictCountry: JapanDid you collaborate on this project?More SpecsLess Specs © Daici Ano The theme of this house is air volume. This house has many layered air volume.




.jpg?1551756781)