Brock Commons 主体竣工仪式两周前举办。这座目前世界最高的木塔已经建成,18层高的塔楼总高174英尺 (53米), 主体完工的时间比计划提前近4个月,这也是木制建筑的一大优势。
温哥华: 最新资讯
延时拍摄:世界最高木塔的建造过程
https://www.archdaily.cn/zh/795496/yan-shi-pai-she-shi-jie-zui-gao-mu-ta-de-jian-zao-guo-chengPatrick Lynch
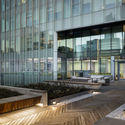
加拿大温哥华绿色商业住宅 Telus 花园/ Office Of Mcfarlane Biggar Architects + Designers Inc.

•
温哥华, 加拿大
-
建筑师: Office of Mcfarlane Biggar Architects + Designers Inc.; Office of Mcfarlane Biggar Architects + Designers Inc.
- 面积: 14493 14493平方米(156000平方英尺)
- 项目年份: 2015
-
厂家: Ames Tile & Stone, Beatty Flooring, Benjamin Moore, Cortan, Formica, +3
https://www.archdaily.cn/zh/790610/telus-garden-office-of-mcfarlane-biggar-architects-plus-designers-incFlorencia Mena
温哥华世界最高的木质大楼正在建设
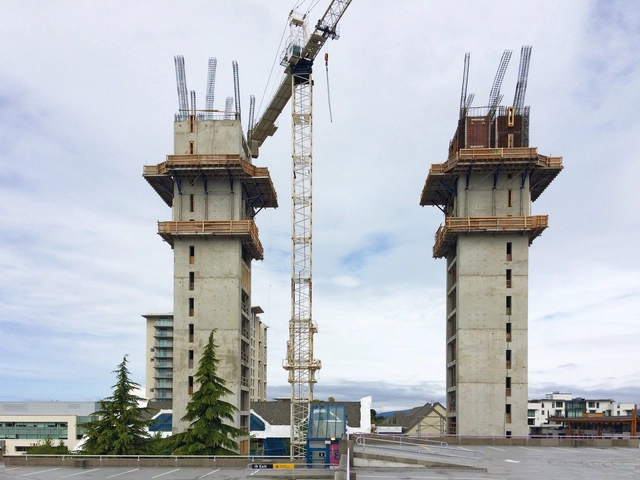
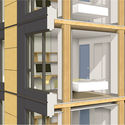
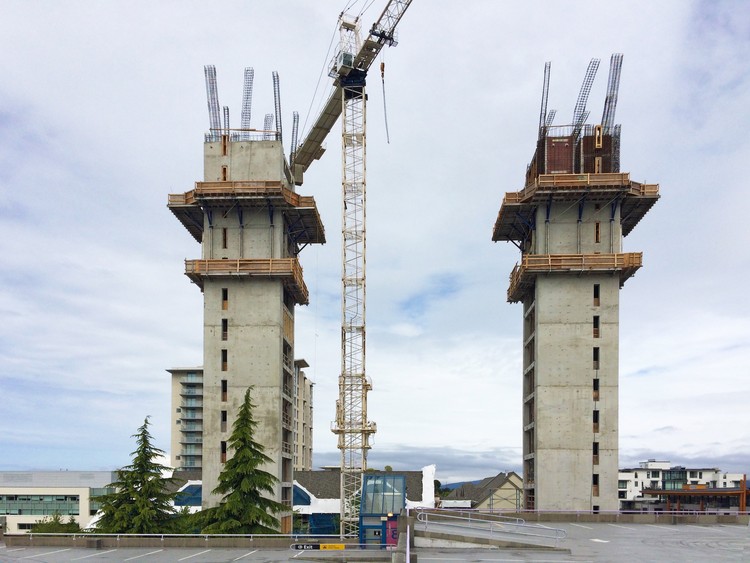
这个正在加拿大温哥华进行施工的项目是由 Acton Ostry 建筑事务所设计的世界上最高的木制建筑。这是一栋位于布鲁克的英属哥伦比亚大学的18层学生公寓,于2015年11月开始建设,将于2017年夏天竣工。建筑总高为53米,可容纳404名学生,这将是世界上最高的混合木料建筑。其中两个独立的混凝土核心结构将在5月底完成,在这之后将开始进行木制结构的安装。

https://www.archdaily.cn/zh/787746/wen-ge-hua-zheng-zai-jian-she-zhong-de-shi-jie-shang-zui-gao-de-mu-jie-gou-jian-zhuVladimir Gintoff
隈研吾公布了温哥华的多功能大楼设计
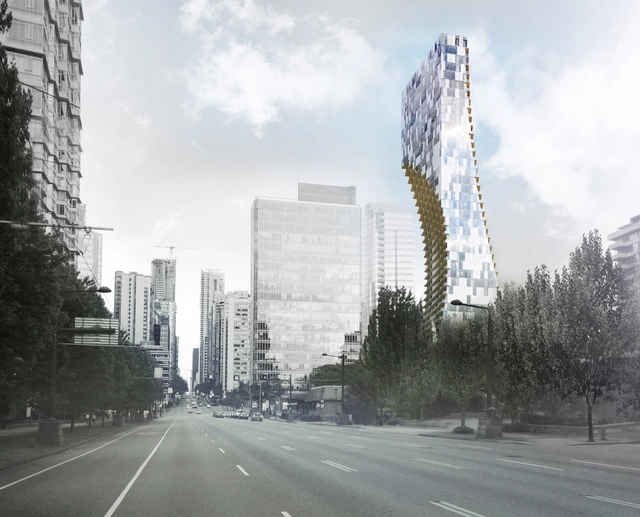
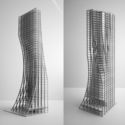
隈研吾建筑都市设计事务所 ( Kengo Kuma & Associates )公布了它的第一个北美超高层建筑。它是一座位于温哥华的著名的斯坦利公园附近的高档综合型大楼。这座名为 “Alberni by Kuma” 的43层的塔楼,拥有181间住宅,商铺和餐厅。它的造型是直线型的体量,两侧好似被勺子挖过而产生了强烈的视觉张力。如果说勺型曲线是大楼最显著的特征,那么大楼底部的苔藓花园又是最体现空间趣味的地方。该项目由开发商 Westbank and Peterson 投资建设,它已经成为西海岸城市重正在开发的最重要的几个建筑项目之一。
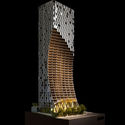
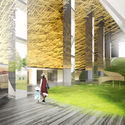
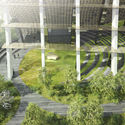

https://www.archdaily.cn/zh/786466/wei-yan-wu-gong-bu-liao-wen-ge-hua-de-duo-gong-neng-da-lou-she-jiVladimir Gintoff
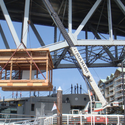
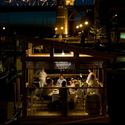
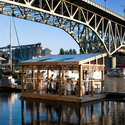
漂浮的餐厅 / Goodweather Design & Loki Ocean
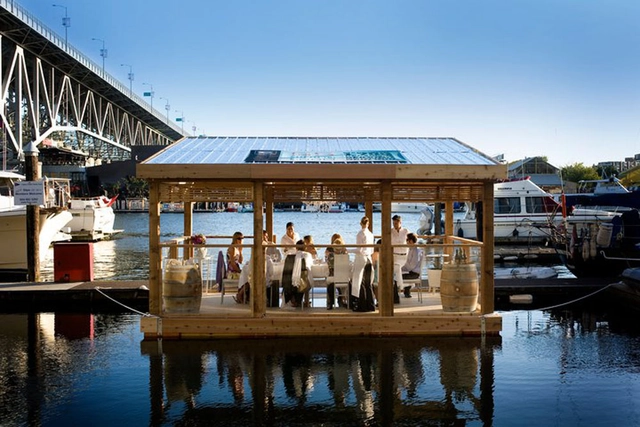


•
Vancouver, 加拿大
https://www.archdaily.cn/zh/784130/piao-fu-de-can-ting-goodweather-design-and-loki-oceanNico Saieh
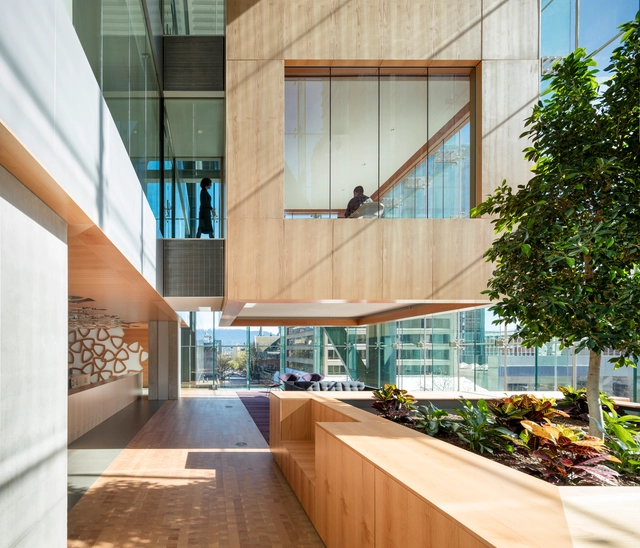
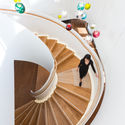
UBC Faculty of Pharmaceutical Sciences / Saucier + Perrotte architectes
.jpg?1414028338&format=webp&width=640&height=580)
.jpg?1414028343 "© Marc Cramer")
.jpg?1414028340 "© Marc Cramer")
.jpg?1414028347 "© Marc Cramer")
.jpg?1414028345 "© Marc Cramer")
.jpg?1414028338)
•
-
建筑师: HCMA Architecture + Design, Saucier + Perrotte architectes; HCMA Architecture + Design, Saucier + Perrotte architectes
- 面积: 27 m²
- 项目年份: 2012
-
厂家: ASM, ASM Modular, Bedcolab, Dulux, Duochem, +26
https://www.archdaily.cn/zh/617406/ubc-faculty-of-pharmaceutical-sciences-slash-saucier-plus-perrotte-architectesJonathan Alarcón
Unleashed Dog Spa / Square One Interiors
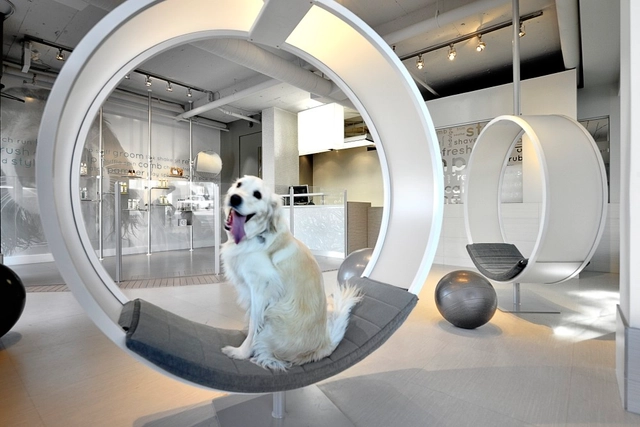

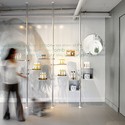
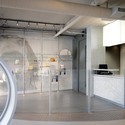
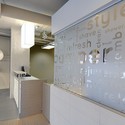

https://www.archdaily.cn/zh/616646/unleashed-dog-spa-slash-square-one-interiorsAndrew Rosenberg
Hotchkiss Residence / Scott Edwards Architects
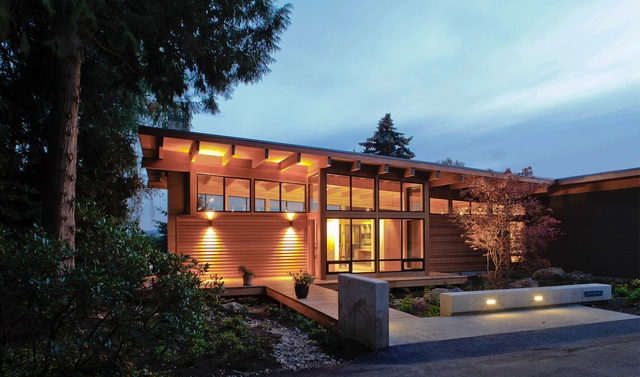
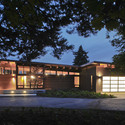
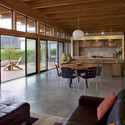
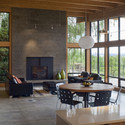
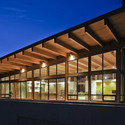

•
Vancouver, 美国
https://www.archdaily.cn/zh/611902/hotchkiss-residence-slash-scott-edwards-architectsChristopher Henry
Jameson House / Foster + Partners


https://www.archdaily.cn/zh/601681/jameson-house-slash-foster-plus-partnersAlison Furuto
Langara Student Union / Teeple Architects in association with IBI/HB Architects


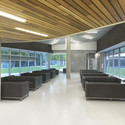
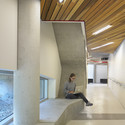

•
Vancouver, 加拿大
-
建筑师: Teeple Architects in association with IBI/HB Architects; Teeple Architects Inc in association with IBI/HB Architects
- 面积: 17900 m²
- 项目年份: 2009
https://www.archdaily.cn/zh/601416/langara-student-union-slash-teeple-architects-in-association-with-ibi-slash-hb-architectsKelly Minner
HCMA Vancouver Offices / HCMA
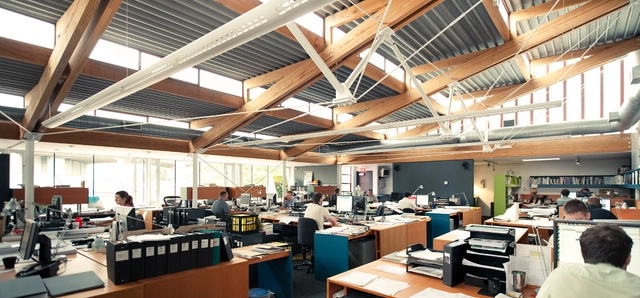

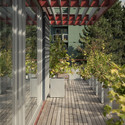



https://www.archdaily.cn/zh/600776/hcma-vancouver-offices-slash-hcmaChristopher Henry
Robert H. N. Ho Research Centre / CEI Architecture
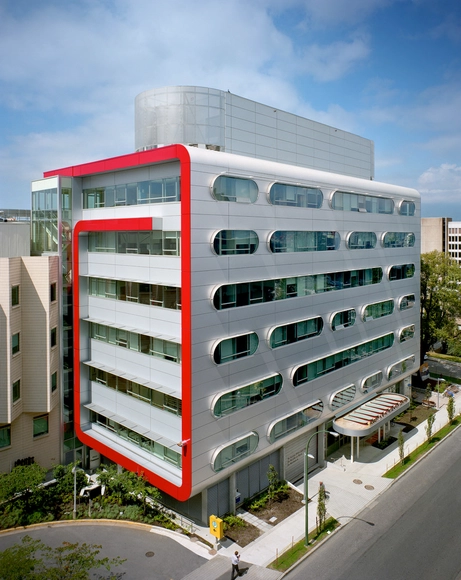
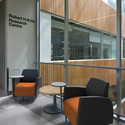
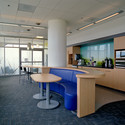
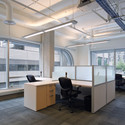

https://www.archdaily.cn/zh/601206/robert-h-n-ho-research-centre-slash-cei-architectureJavier Gaete