-
ArchDaily
-
Dan Mai
Dan Mai
https://www.archdaily.cn/zh/793688/ao-hu-si-shi-qian-li-shi-bo-wu-guan-henning-larsen-architectsCristian Aguilar
https://www.archdaily.cn/zh/791901/lu-se-deng-ta-christensen-and-co-architectsshi-wu-suoJonathan Alarcón
https://www.archdaily.cn/zh/791145/activity-landscape-jaja-architectsCristobal Rojas
https://www.archdaily.cn/zh/791112/rubjerg-knude-lighthouse-jaja-architects-plus-bessards-studioCristobal Rojas
https://www.archdaily.cn/zh/790541/restaurant-vakst-genbygDaniela Cardenas
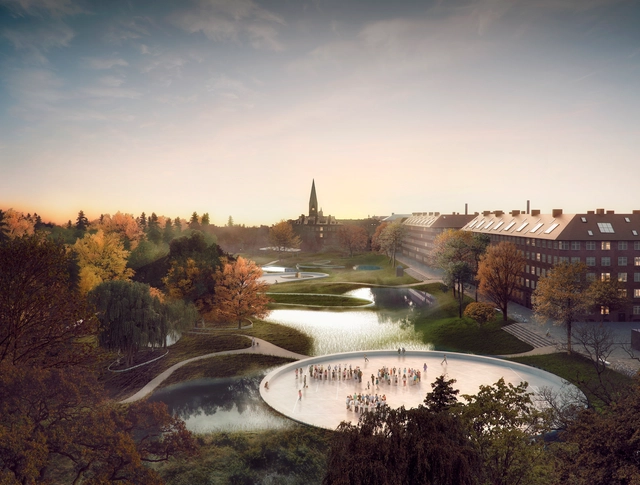 © SLA / Beauty and the Bit
规划和景观设计公司 SLA Architects 公司和 Saunders Architecture 建筑事务所赢得了位于哥本哈根市中心 Nørrebro 区周围的 Hans Tavsens 公园国际设计竞赛大奖。该项竞赛的任务是设计规划公园和街道,并要在水文、生物和社会生态环境体系方面造福于社区。获奖的方案叫做“Nørrebro 的灵魂”,设计师创建了一个包含系统排水区域,以及适合公园的重新定向径流系统,而且能够在雨季期间完成净水过程。
https://www.archdaily.cn/zh/790364/masterplan-by-sla-and-saunders-aims-to-alleviate-flooding-in-copenhagenPatrick Lynch
https://www.archdaily.cn/zh/789774/nobis-nil-efterslaegten-sportscentre-laarkFlorencia Mena
https://www.archdaily.cn/zh/789577/dan-mai-ge-ben-ha-gen-nokken-you-er-yuan-christensen-and-co-architectsDaniela Cardenas
https://www.archdaily.cn/zh/789237/the-blue-planet-3xnDaniel Sánchez
https://www.archdaily.cn/zh/786734/sh2-duo-gong-neng-jian-zhu-dorte-mandrup-arkitekterFlorencia Mena
https://www.archdaily.cn/zh/786511/ragnarock-mvrdv-plus-cobeDiego Hernández
https://www.archdaily.cn/zh/786525/ji-hui-qiong-ding-kristoffer-tejlgaard-plus-benny-jepsenDaniel Sánchez
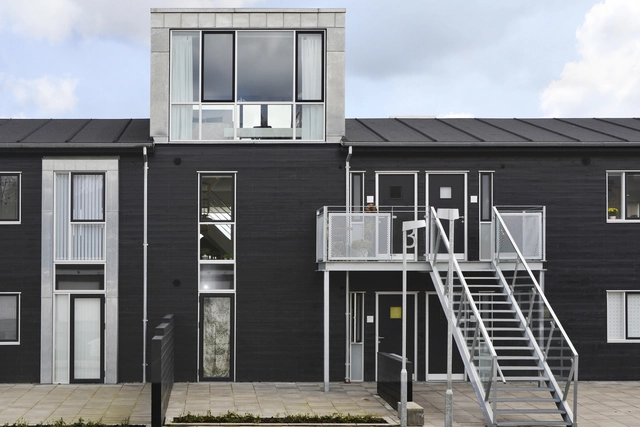
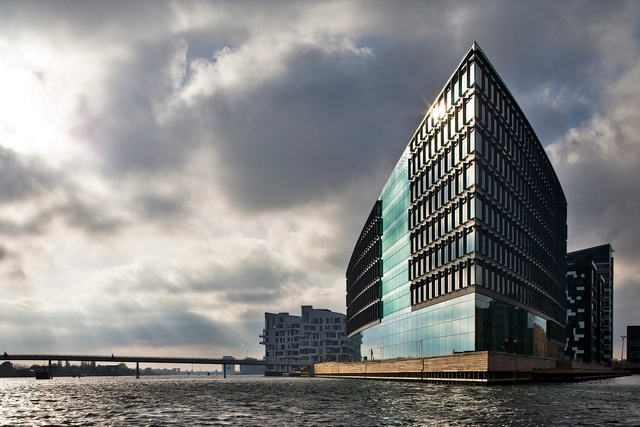 © Kontraframe
 + 14
+ 14
-
- 面积:
18000 m²
-
项目年份:
2009
-
厂家: AB Consult, CSK Stålindustri A/S, Campolonghi, Dansk Data Display A/S, Dominus Energisystemer ApS, +10EKJ Rådgivende Consulting Engineers A/S, Falcon Lifts, John R. Hanson, Jyllands Markisefabrik A/S, KBK-Tagentreprise A/S, Lindner, Morsø Specialinventar A/S, Skandek Tagelement, Skandinaviska Glassystem, bo-glas-10
https://www.archdaily.cn/zh/786383/aller-mei-ti-da-lou-plh-arkitekterCristobal Rojas
https://www.archdaily.cn/zh/783822/dan-mai-xi-mo-lan-zhu-zhai-qu-gai-zao-cf-mollerKaren Valenzuela
https://www.archdaily.cn/zh/783290/ti-yan-dan-mai-de-feng-jing-reiulf-ramstad-architectsDaniela Cardenas
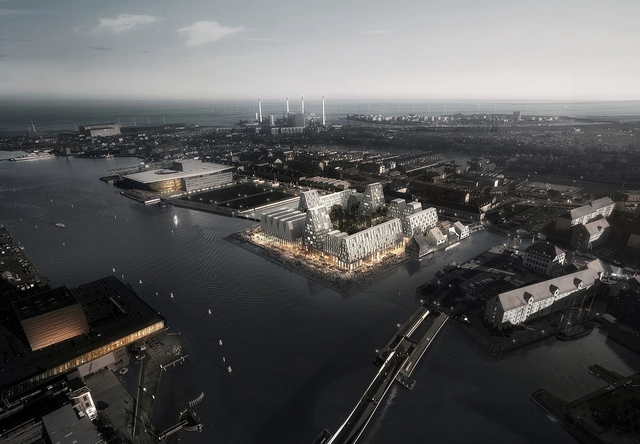 © COBE 和 Luxigon
COBE 建筑公司被宣布成为哥本哈根 Christiansholm 岛 (该岛被称为“纸岛”) 内港总规划的设计师。COBE 的方案用新建的“哥本哈根大厅”建筑取代了岛上原有的仓库,新建筑中将具有居住和商业的功能,其基本的理念是“非正式、公共功能”,可以进行活动、展览,并具有一个游泳池。这些功能将由一条环岛的步道连接。
“我们对于该岛未来的想法是创造一个庆祝城市文化并符合哥本哈根生活方式的场所。很重要的一点是这座岛在未来将成为哥本哈根一级的城市生活区,可以用当地的面貌迎接旅游和参观者。” Dan Stubbergaard, COBE 的拥有者和创意总监表示。
https://www.archdaily.cn/zh/782102/cobe-jian-zhu-gong-si-bei-xuan-she-ji-ge-ben-ha-gen-christiansholm-daoKarissa Rosenfield
https://www.archdaily.cn/zh/781224/dan-mai-slotfelt-gu-cang-gai-zao-praksis-arkitekterKaren Valenzuela
https://www.archdaily.cn/zh/780465/dan-mai-wei-ruan-da-lou-henning-larsen-architectsCristian Aguilar













-2.jpg?1466692396&format=webp&width=640&height=580)

.jpg?1466692665 "© Chris Tonnesen")
.jpg?1466692545 "© Chris Tonnesen")
.jpg?1466692273 "© Chris Tonnesen")
-2.jpg?1466692396)





.jpg?1462196739&format=webp&width=640&height=580)
.jpg?1462196149 "© Adam Mørk")
.jpg?1462196546 "© Adam Mørk")
.jpg?1462195427 "© Adam Mørk")
.jpg?1462195511 "© Adam Mørk")
.jpg?1462196739)


.jpg?1461712087 "© Kontraframe")